

$525,000
2,450
SQ FT
$214
SQ/FT
19555 Scenic Drive
@ Cave Creek - Potter Valley, Redwood Valley

- 3 Bed
- 2 Bath
- 10 Park
- 2,450 sqft
- Redwood Valley
-

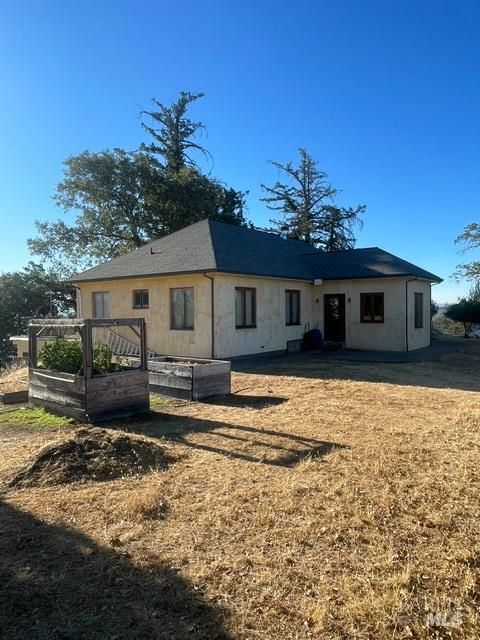
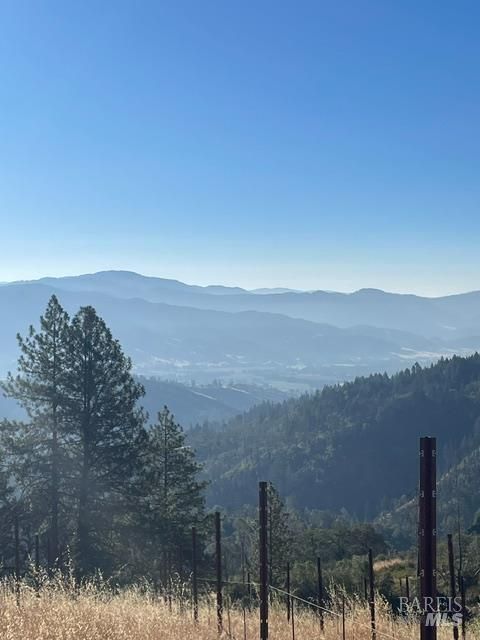
Take your breathe away.... Introducing for the first time this custom built, Class K home on 20 private, serene acres with top of the world views over looking the valleys of Ukiah, Redwood and Potter. Step through the hand made 8ft doors into the expansive open-concept floor plan featuring 10ft walls and high ceilings, large windows & multiple glass French doors to maximize your views, a large kitchen great for entertaining, Cedar plank floors for warmth, and a wood burning stove creating an ambiance ideal to country living. From the dining area, walk through glass French doors to enjoy the oversized & elevated concrete patio facing East towards Potter Valley and Snow Mountain. This home has two standard bedrooms with a shared bath; while the primary suite features high ceilings, more glass French doors leading to the patio, a large walk in shower, separate soaking tub, and dual sinks all done in custom tile. This incredible property also features a lower level attached garage and large work shop of nearly the same 2000 sq ft, 2x8 construction, an incredible well est @ 15gpm plus 2- 3000gal water tanks. To make off grid life comfortable, there is a fully owned 4kw solar system with LFP batteries only 3 years old, and 1.5 fire protection water hoses surrounding the home.

- Days on Market
- 0 days
- Current Status
- Active
- Original Price
- $525,000
- List Price
- $525,000
- On Market Date
- Aug 31, 2026
- Property Type
- Single Family Residence
- Area
- Potter Valley
- Zip Code
- 95470
- MLS ID
- 326061857
- APN
- 107-054-15-00
- Year Built
- 0
- Stories in Building
- Unavailable
- Possession
- Close Of Escrow
- Data Source
- BAREIS
- Origin MLS System
Eagle Peak Middle School
Public 5-8 Middle
Students: 517 Distance: 5.4mi
Potter Valley High School
Public 9-12 Secondary
Students: 65 Distance: 5.4mi
Centerville High (Continuation)
Public 9-12 Continuation
Students: 2 Distance: 5.4mi
Potter Valley Elementary School
Public K-6 Elementary
Students: 162 Distance: 5.4mi
Potter Valley Junior High School
Public 7-8 Combined Elementary And Secondary
Students: 37 Distance: 5.4mi
La Vida Charter School
Charter K-12 Combined Elementary And Secondary
Students: 76 Distance: 7.5mi
- Bed
- 3
- Bath
- 2
- Double Sinks, Low-Flow Shower(s), Low-Flow Toilet(s), Shower Stall(s), Soaking Tub
- Parking
- 10
- 24'+ Deep Garage, Attached, Tandem Garage, Workshop in Garage
- SQ FT
- 2,450
- SQ FT Source
- Not Verified
- Lot SQ FT
- 883,832.0
- Lot Acres
- 20.29 Acres
- Kitchen
- Butcher Block Counters
- Cooling
- Ceiling Fan(s), Heat Pump
- Dining Room
- Dining/Living Combo
- Exterior Details
- Balcony
- Family Room
- Cathedral/Vaulted, View
- Living Room
- Cathedral/Vaulted, View
- Flooring
- Tile, Wood
- Foundation
- Concrete Perimeter
- Fire Place
- Family Room, Free Standing, Wood Burning
- Heating
- Heat Pump, Wood Stove
- Laundry
- Hookups Only
- Main Level
- Bedroom(s), Family Room, Full Bath(s), Kitchen, Living Room, Primary Bedroom
- Views
- Mountains, Panoramic, Valley, Woods
- Possession
- Close Of Escrow
- Basement
- Walk-Out Access
- Architectural Style
- Mediterranean, Rustic
- Fee
- $0
MLS and other Information regarding properties for sale as shown in Theo have been obtained from various sources such as sellers, public records, agents and other third parties. This information may relate to the condition of the property, permitted or unpermitted uses, zoning, square footage, lot size/acreage or other matters affecting value or desirability. Unless otherwise indicated in writing, neither brokers, agents nor Theo have verified, or will verify, such information. If any such information is important to buyer in determining whether to buy, the price to pay or intended use of the property, buyer is urged to conduct their own investigation with qualified professionals, satisfy themselves with respect to that information, and to rely solely on the results of that investigation.
School data provided by GreatSchools. School service boundaries are intended to be used as reference only. To verify enrollment eligibility for a property, contact the school directly.