

$1,298,000
1,510
SQ FT
$860
SQ/FT
1689 Meadowlark Lane
@ Nightingale Ave - 19 - Sunnyvale, Sunnyvale

- 3 Bed
- 2 Bath
- 2 Park
- 1,510 sqft
- SUNNYVALE
-

-
Sun Sep 20, 1:30 pm - 4:30 pm
Free Drinks! Come enjoy yummy iced coffee, espresso drinks, hot chocolate, & Italian soda!
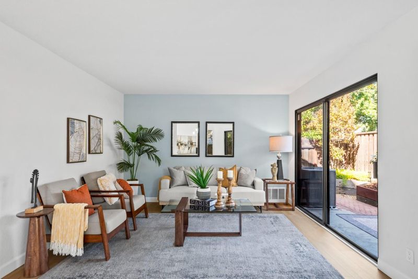
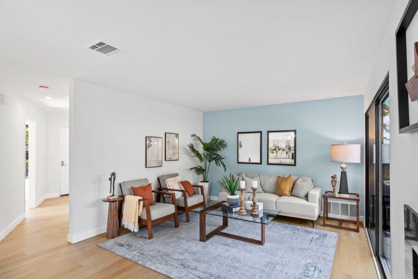
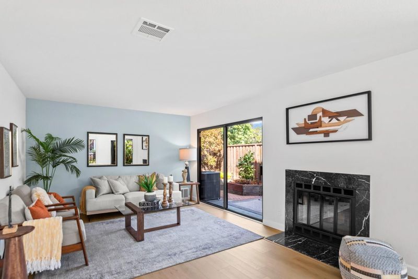
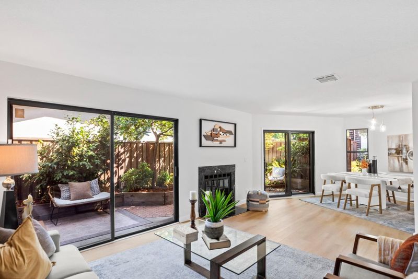
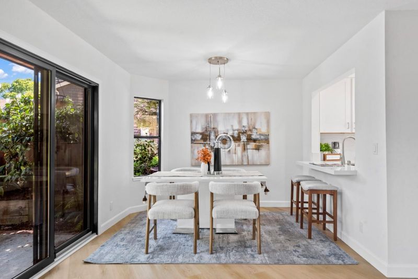
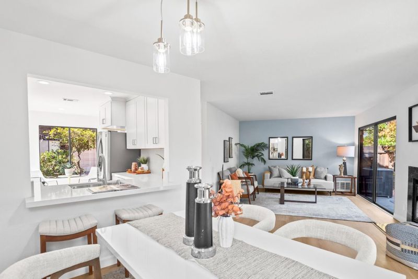
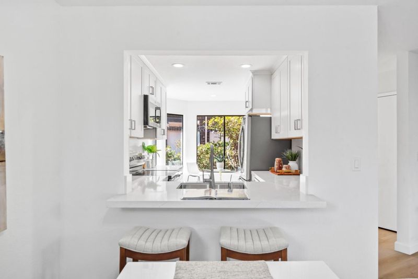
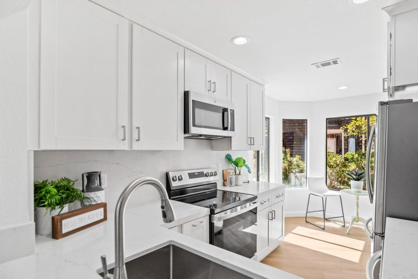
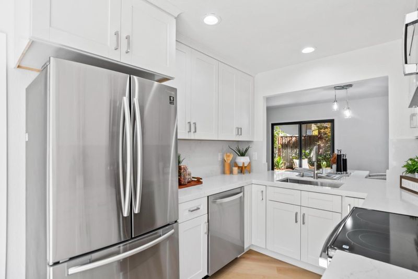
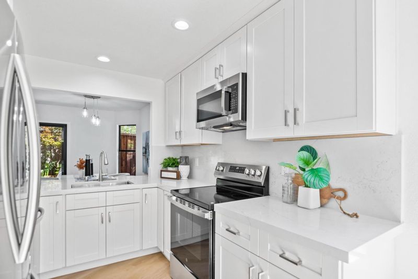
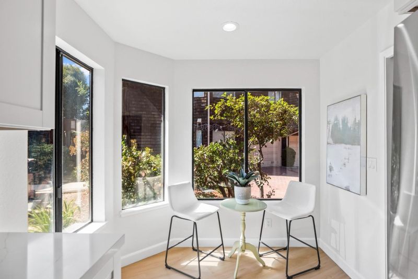
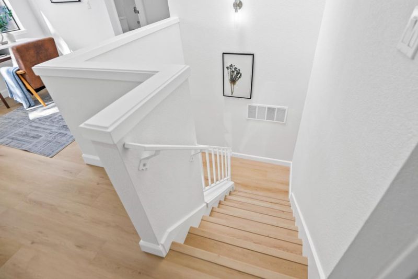
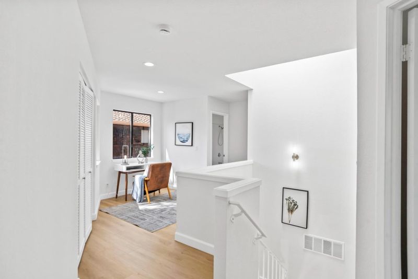
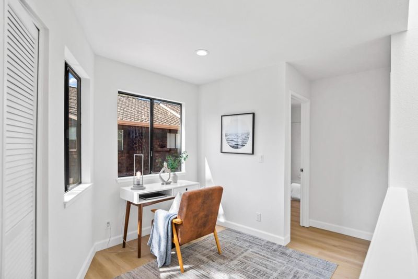
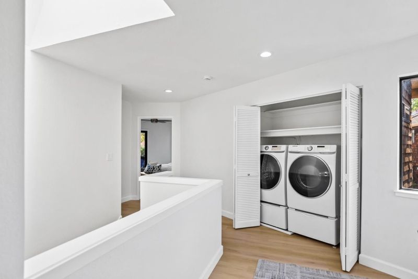
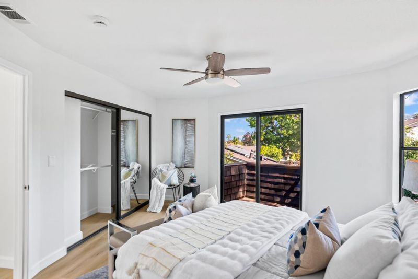
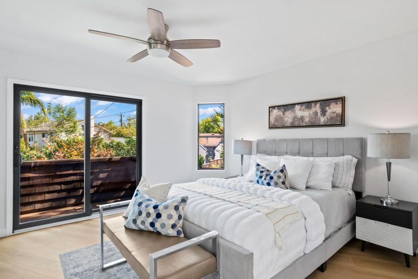
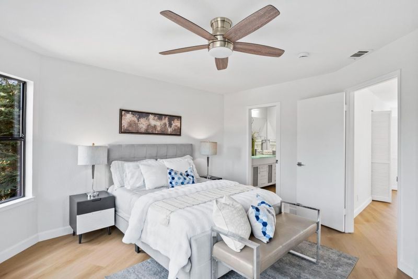
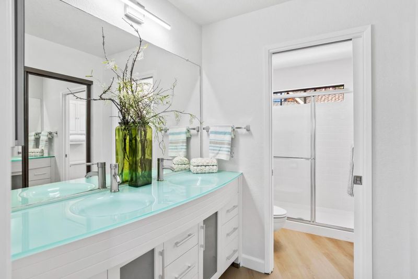
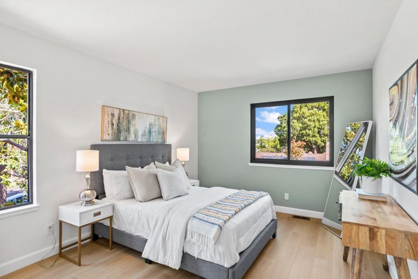
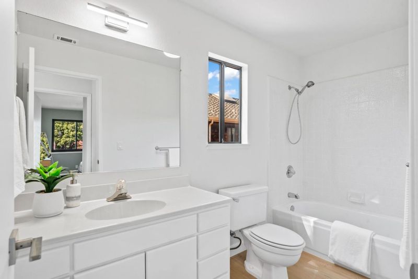
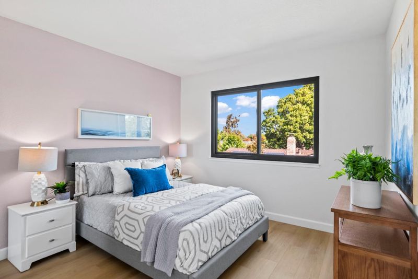
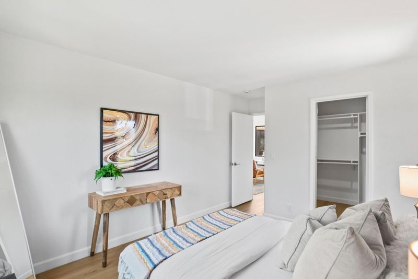
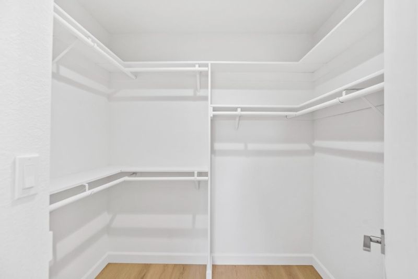
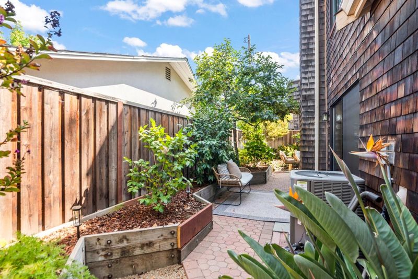
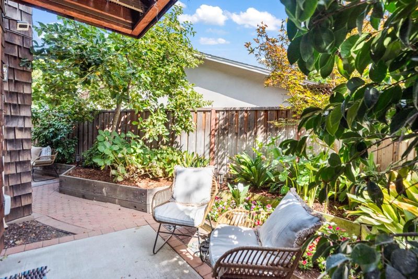
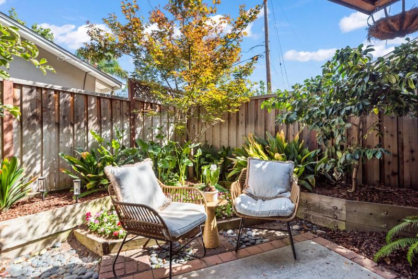
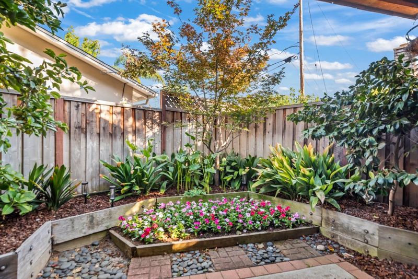
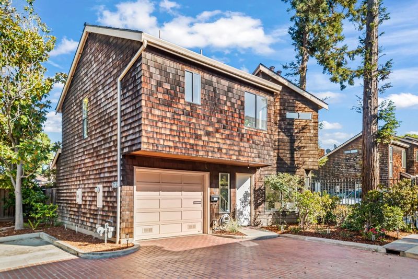
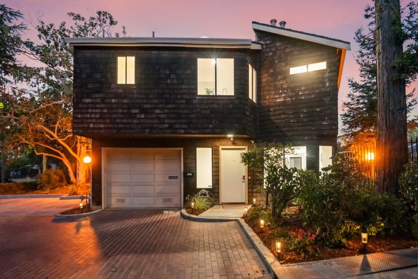
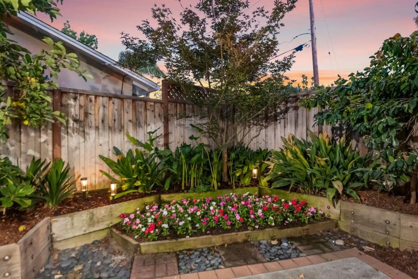
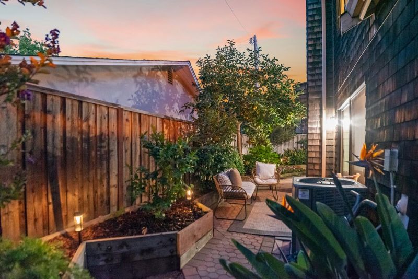
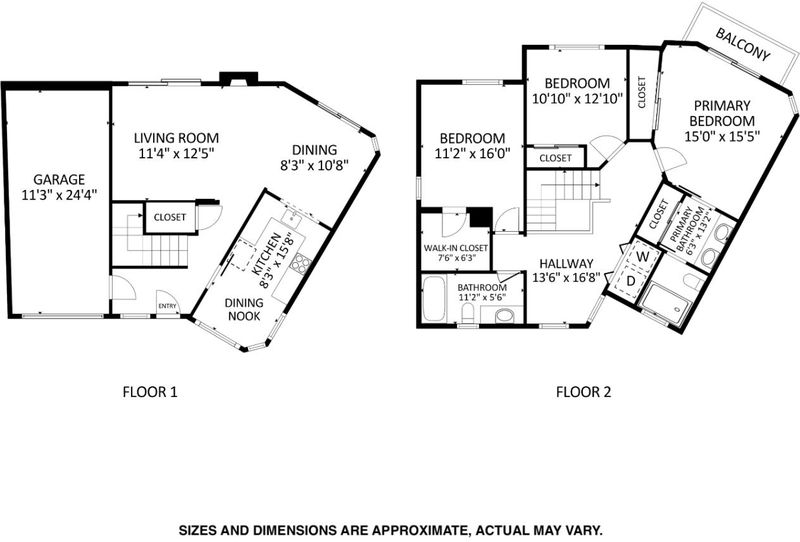
Rare detached home in PUD with private garden near Apple Park! Seldom available detached home with no shared walls. Inside, the modern kitchen boasts new quartz counters & backsplash, breakfast nook, & new white cabinets, plus large pass-through to the dining area for easy hosting. Two sets of sliding doors let light pour in & open to a private backyard. The approx 430-sq ft yard has raised perimeter beds blooming with colorful flowers, mature trees & paved areas for BBQ & seating. Primary suite features a private balcony, dual closets, & en-suite bathroom with dual sinks. Washer & dryer sit conveniently near the bedrooms, landing area offers bonus space perfect for WFH, & gorgeous new LVP floors tie every room together. The extra-wide attached garage offers extra storage & EV charger! Plus, HOA has approved replacement of shingle siding with fresh stucco, adding even more curb appeal. Highly-sought-after central location near major tech employers, parks, convenient freeway access, shopping incl just 0.3 miles to the Cupertino Village & 99 Ranch Market, plus close proximity to many cuisines incl Vietnamese, Chinese, Middle Eastern, Indian, Korean, Thai, Japanese, & more! Students have access to excellent schools in Laurelwood Elem, Peterson Mid, & Wilcox High (buyer to verify)!

- Days on Market
- 4 days
- Current Status
- Active
- Original Price
- $1,298,000
- List Price
- $1,298,000
- On Market Date
- Sep 16, 2026
- Property Type
- Single Family Home
- Area
- 19 - Sunnyvale
- Zip Code
- 94087
- MLS ID
- ML82061487
- APN
- 313-38-082
- Year Built
- 1986
- Stories in Building
- 2
- Possession
- Unavailable
- Data Source
- MLSL
- Origin MLS System
- MLSListings, Inc.
Stratford School - Sunnyvale Raynor Middle School
Private 6-8
Students: 310 Distance: 0.5mi
Laurelwood Elementary School
Public K-5 Elementary
Students: 644 Distance: 0.7mi
Our Mother of Peace Montessori
Private K-4 Religious, Nonprofit
Students: NA Distance: 0.7mi
School of Choice
Private 6-12 Combined Elementary And Secondary, Religious, Coed
Students: NA Distance: 0.7mi
Silicon Valley Academy
Private K-12
Students: 121 Distance: 0.8mi
Silicon Valley Academy
Private PK-8 Elementary, Coed
Students: 144 Distance: 0.8mi
- Bed
- 3
- Bath
- 2
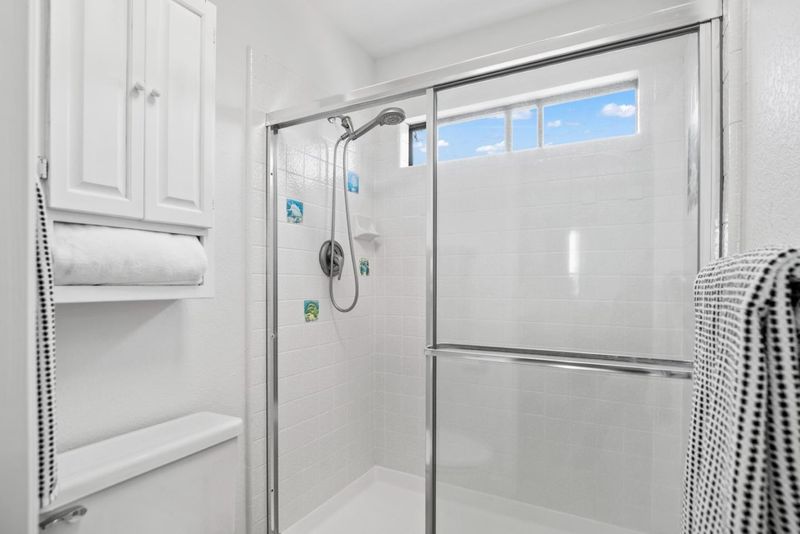
- Shower over Tub - 1, Stall Shower
- Parking
- 2
- Attached Garage, Electric Car Hookup, Gate / Door Opener, Guest / Visitor Parking
- SQ FT
- 1,510
- SQ FT Source
- Unavailable
- Lot SQ FT
- 1,505.0
- Lot Acres
- 0.03455 Acres
- Kitchen
- Countertop - Quartz, Dishwasher, Garbage Disposal, Microwave, Oven Range - Electric, Refrigerator
- Cooling
- Central AC
- Dining Room
- Breakfast Nook, Dining Area in Living Room
- Disclosures
- Natural Hazard Disclosure
- Family Room
- No Family Room
- Foundation
- Concrete Slab
- Fire Place
- Living Room
- Heating
- Central Forced Air
- Laundry
- Upper Floor, Washer / Dryer
- * Fee
- $600
- Name
- Homestead Village Homeowners Association
- Phone
- 408-559-1977
- *Fee includes
- Common Area Electricity, Insurance - Common Area, Maintenance - Common Area, Maintenance - Exterior, Maintenance - Road, Roof, and Water
MLS and other Information regarding properties for sale as shown in Theo have been obtained from various sources such as sellers, public records, agents and other third parties. This information may relate to the condition of the property, permitted or unpermitted uses, zoning, square footage, lot size/acreage or other matters affecting value or desirability. Unless otherwise indicated in writing, neither brokers, agents nor Theo have verified, or will verify, such information. If any such information is important to buyer in determining whether to buy, the price to pay or intended use of the property, buyer is urged to conduct their own investigation with qualified professionals, satisfy themselves with respect to that information, and to rely solely on the results of that investigation.
School data provided by GreatSchools. School service boundaries are intended to be used as reference only. To verify enrollment eligibility for a property, contact the school directly.