

$735,000
2,778
SQ FT
$265
SQ/FT
129 Picasso Drive
@ E Cypress Rd - Oakley

- 5 Bed
- 3 Bath
- 5 Park
- 2,778 sqft
- Oakley
-

-
Sat Sep 19, 1:00 pm - 4:00 pm
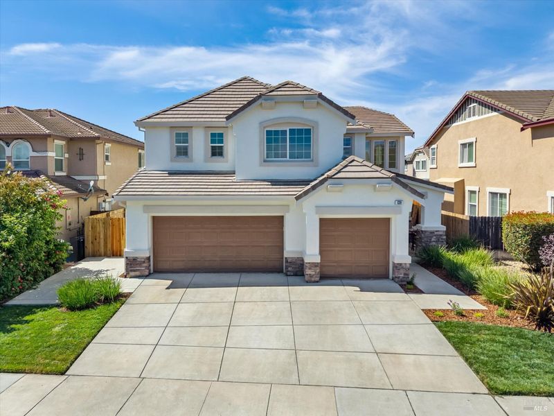
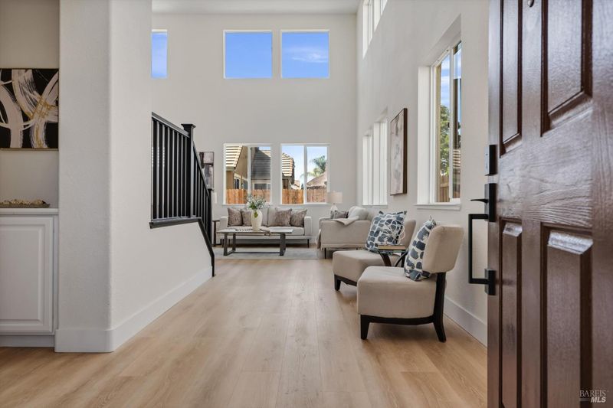
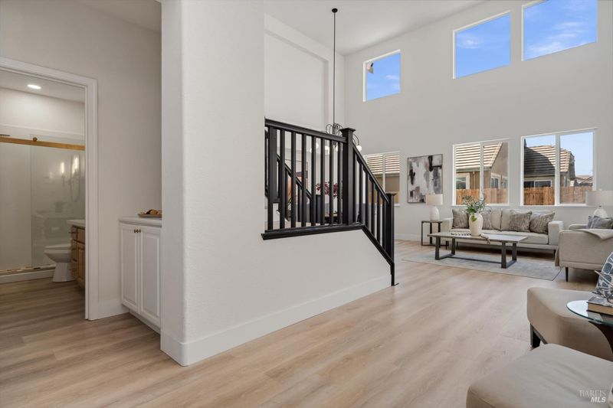
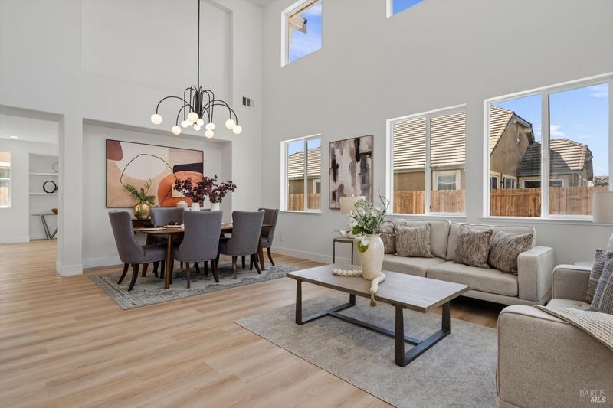
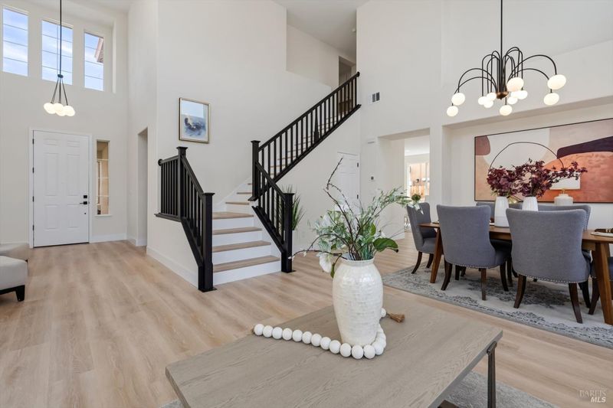
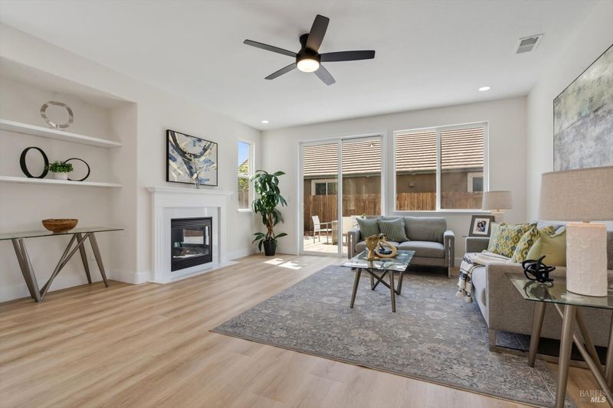
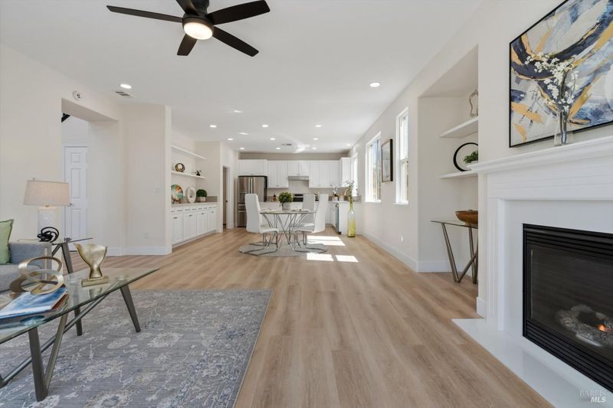
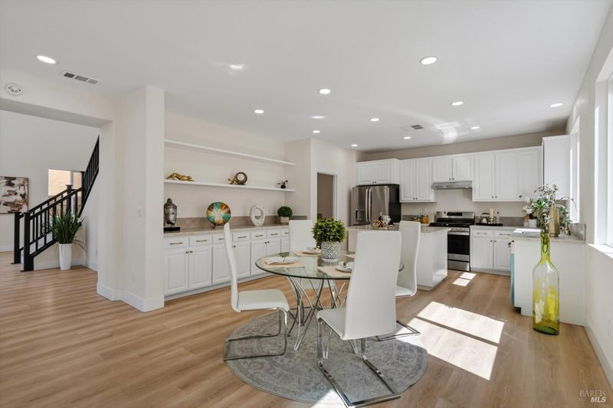
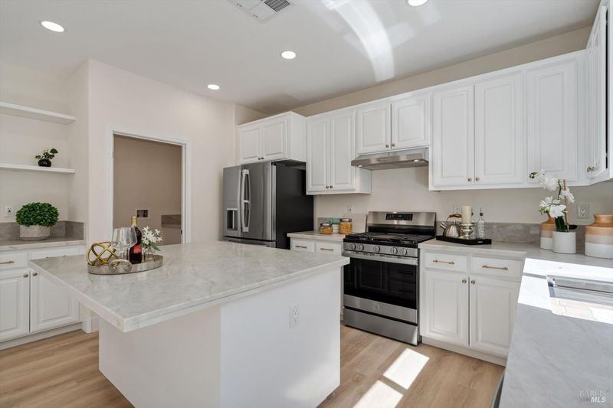
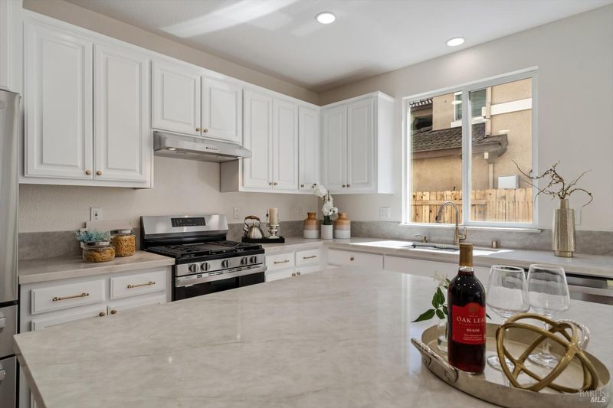
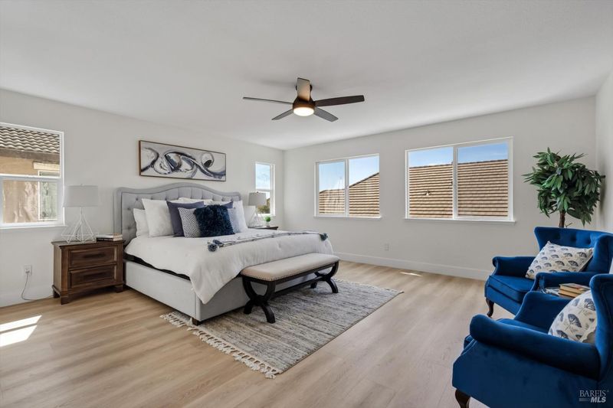
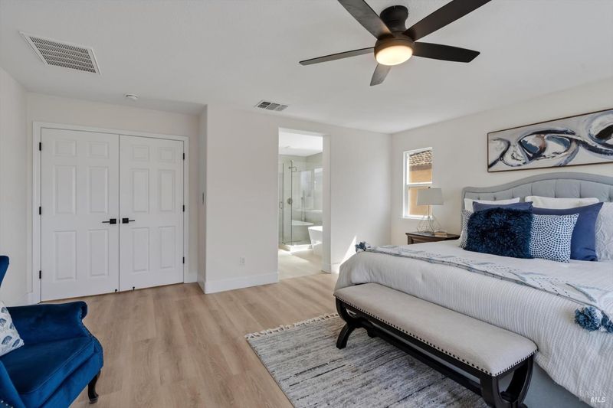
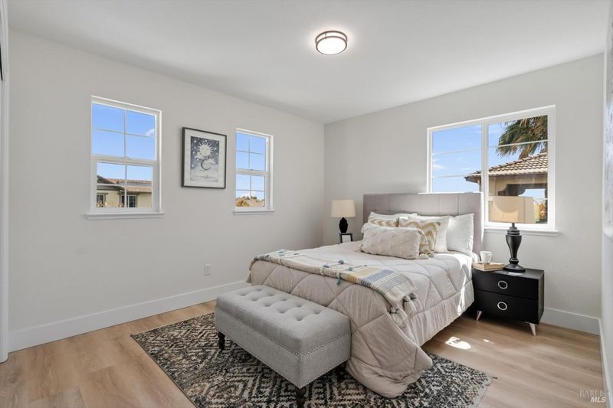
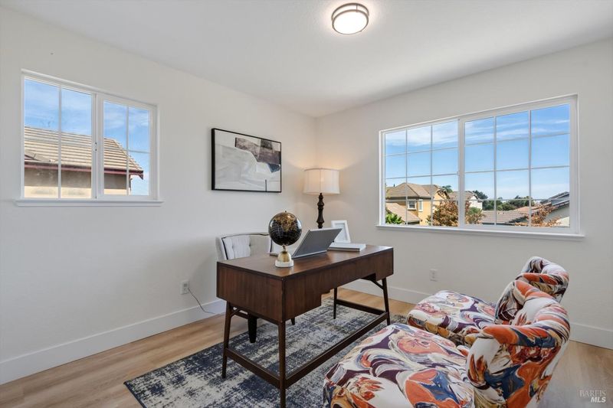
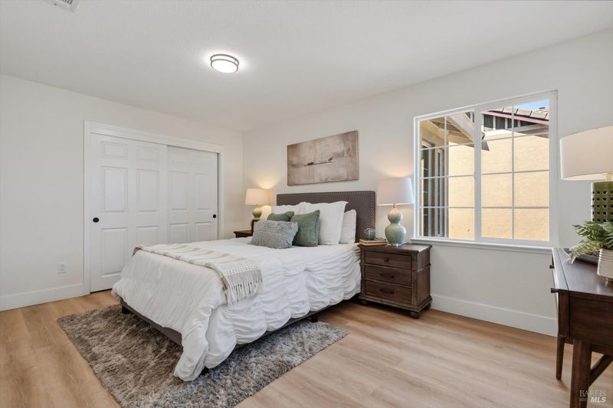
Light and Bright, beautifully upgraded, 5-bedroom, 3-bath home with a 3-car garage in a desirable Oakley location! Featuring soaring high ceilings, sleek recessed lighting, decorative light fixtures, new LVP flooring, high-quality finishes throughout, brand-new Stainless-steel premium GE profile appliances. Come and check it out.
-
Sun Sep 20, 1:00 pm - 4:00 pm
Light and Bright, beautifully upgraded, 5-bedroom, 3-bath home with a 3-car garage in a desirable Oakley location! Featuring soaring high ceilings, sleek recessed lighting, decorative light fixtures, new LVP flooring, high-quality finishes throughout, brand-new Stainless-steel premium GE profile appliances. Come and check it out.
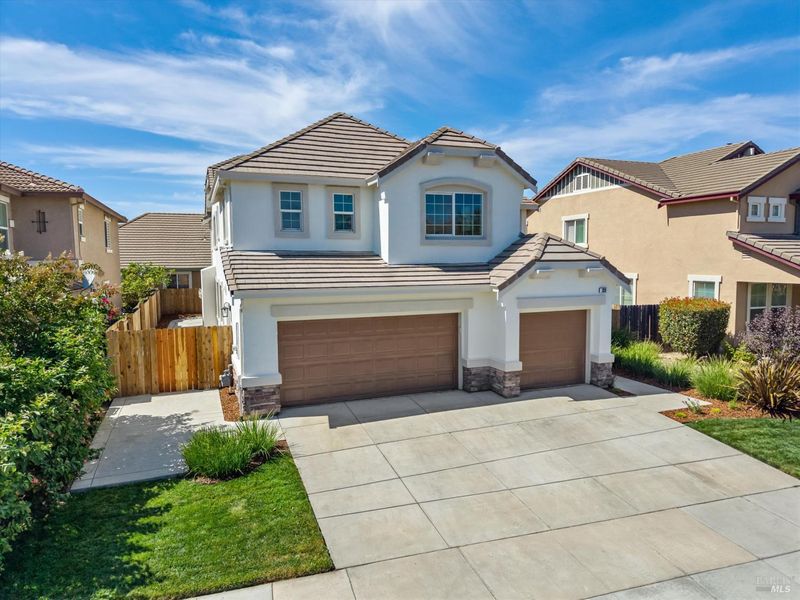
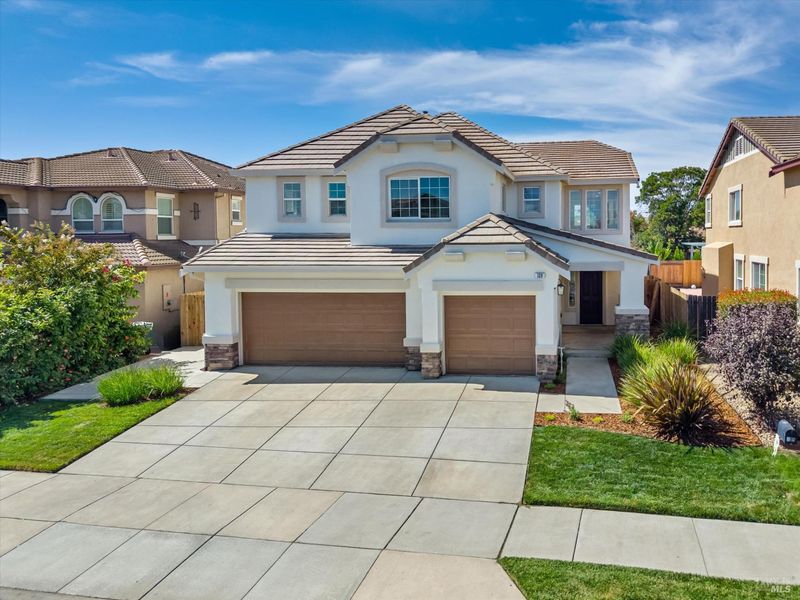
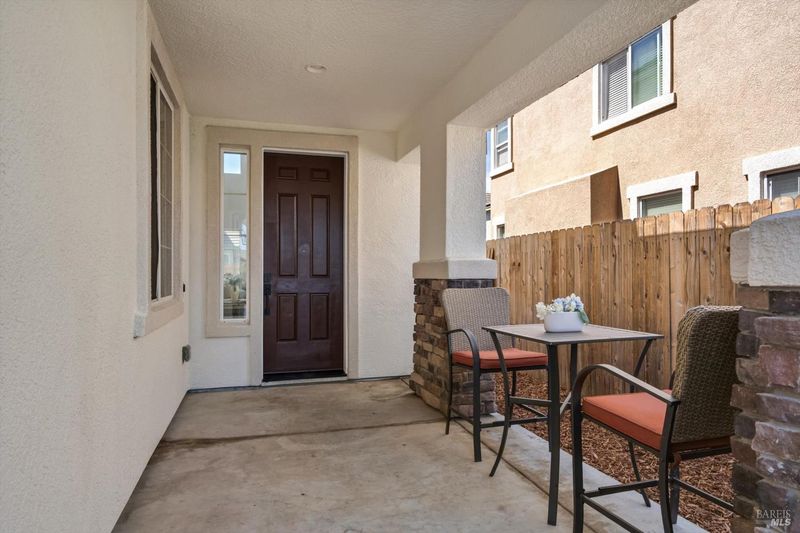
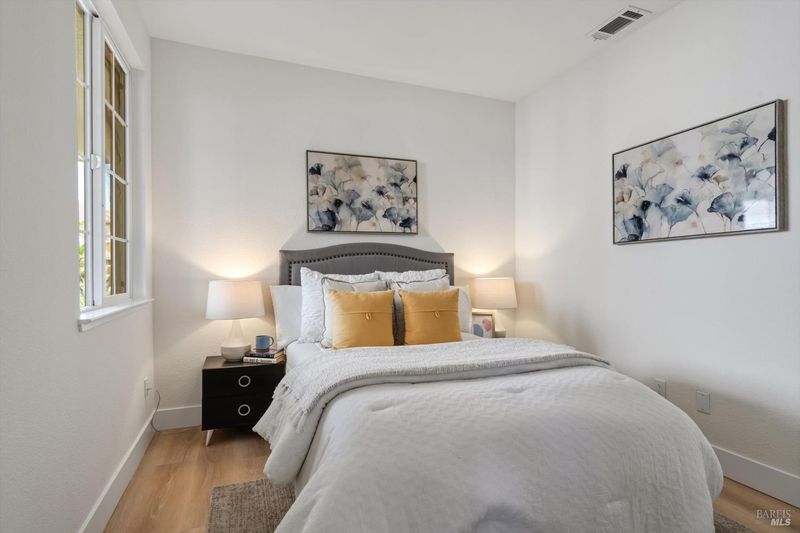
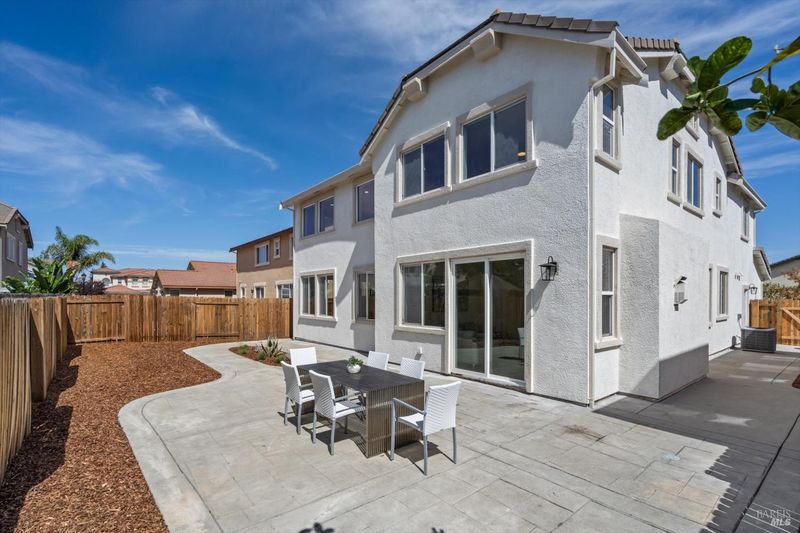
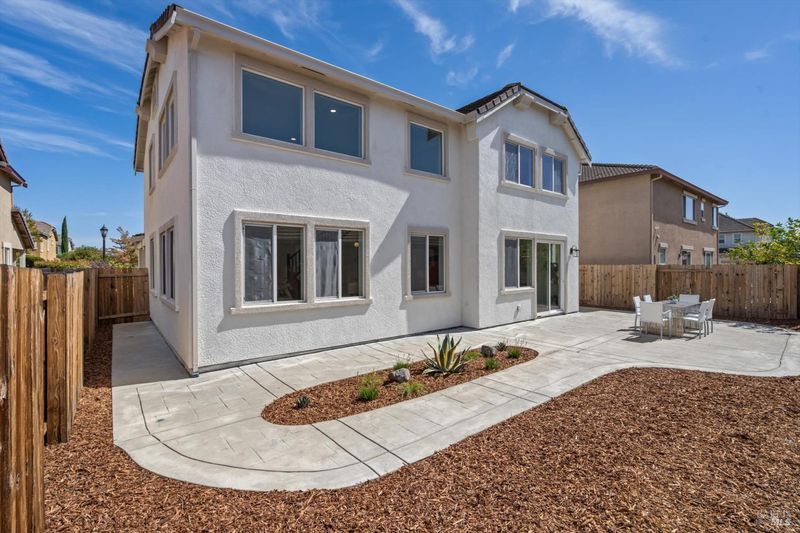
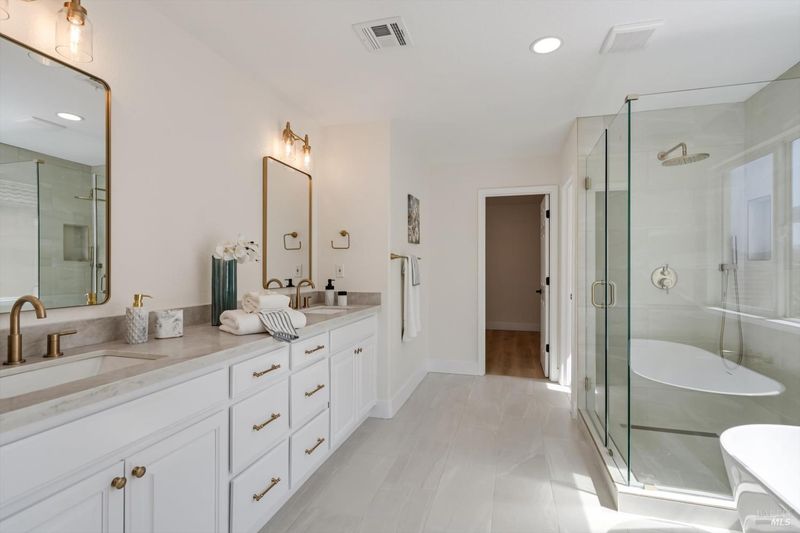
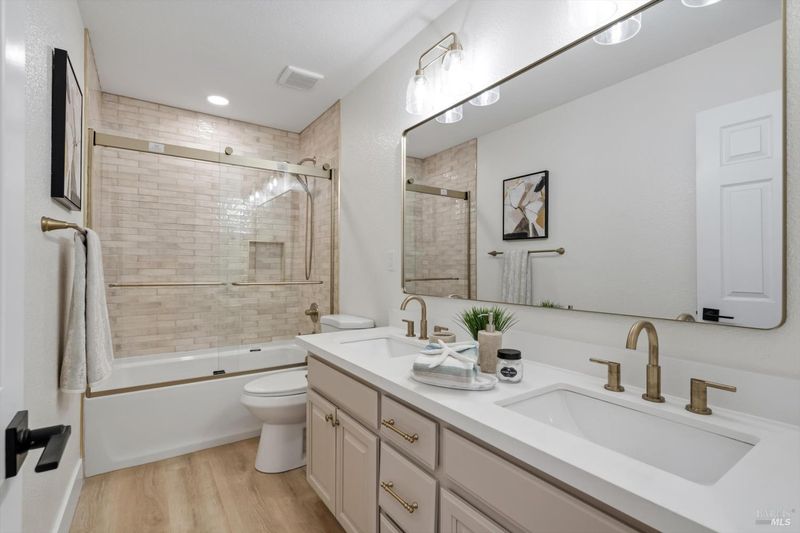
Light and Bright, beautifully upgraded, 2778 Sqft, 5-bedroom, 3-bath home with a 3-car garage in a desirable Oakley location! Featuring soaring high ceilings, sleek recessed lighting, decorative light fixtures, new LVP flooring, high-quality finishes throughout including Taj Mahal Quartzite countertops in Kitchen and primary bath, Delta Faucets thru out, brand-new Stainless-steel premium GE profile appliances. All bathrooms have been upgraded with different tile patterns. Home includes a convenient ground-floor bedroom and full bathroom, perfect for multi-generational living or a dedicated workspace. Seamless open living areas lead to a private backyard ready for entertaining. Low maintenance yard, nicely landscaped front yard with Auto-sprinklers. Located just steps from Cypress Grove Park, Delta Vista Middle School, and Iron House Elementary, with easy access to Delta water sports, local dining, shopping, and major commuter routes. A rare upgraded 5-bedroom find offering space, storage, and prime local convenience!

- Days on Market
- 0 days
- Current Status
- Active
- Original Price
- List Price
- $735,000
- On Market Date
- Sep 17, 2026
- Property Type
- Single Family Residence
- Area
- Oakley
- Zip Code
- 94561
- MLS ID
- 326078341
- APN
- 0375100328
- Year Built
- 2007
- Stories in Building
- 2
- Possession
- Close Of Escrow
- Data Source
- BAREIS
- Origin MLS System
Delta Vista Middle School
Public 6-8 Middle
Students: 904 Distance: 0.2mi
Iron House Elementary School
Public K-5 Elementary
Students: 809 Distance: 0.2mi
Trinity Christian Schools
Private PK-11 Elementary, Religious, Nonprofit
Students: 178 Distance: 1.1mi
O'hara Park Middle School
Public 6-8 Middle
Students: 813 Distance: 1.2mi
Faith Christian Learning Center
Private K-12 Religious, Nonprofit
Students: 6 Distance: 1.2mi
Oakley Elementary School
Public K-5 Elementary
Students: 418 Distance: 1.2mi
- Bed
- 5
- Bath
- 3
- Double Vanity, Shower Stall(s), Tub w/Shower Over
- Parking
- 5
- Attached
- SQ FT
- 2,778
- SQ FT Source
- Assessor Auto-Fill
- Lot SQ FT
- 5,515.0
- Lot Acres
- 0.1266 Acres
- Kitchen
- Kitchen Island, Kitchen/Family Combo, Pantry Cabinet, Pantry Closet, Quartz Counter
- Cooling
- Ceiling Fan(s), Central Air
- Dining Room
- Dining/Living Combo
- Disclosures
- Standard
- Family Room
- Cathedral/Vaulted
- Living Room
- Cathedral/Vaulted
- Foundation
- Combination
- Fire Place
- Family Room, Gas Starter
- Heating
- Central, Fireplace(s)
- Laundry
- Cabinets, Ground Floor, Hookups Only, Inside Area
- Upper Level
- Bedroom(s), Full Bath(s), Primary Bedroom
- Main Level
- Bedroom(s), Family Room, Full Bath(s), Garage, Kitchen, Living Room, Street Entrance
- Possession
- Close Of Escrow
- Basement
- None
- Architectural Style
- Traditional
- Fee
- $0
MLS and other Information regarding properties for sale as shown in Theo have been obtained from various sources such as sellers, public records, agents and other third parties. This information may relate to the condition of the property, permitted or unpermitted uses, zoning, square footage, lot size/acreage or other matters affecting value or desirability. Unless otherwise indicated in writing, neither brokers, agents nor Theo have verified, or will verify, such information. If any such information is important to buyer in determining whether to buy, the price to pay or intended use of the property, buyer is urged to conduct their own investigation with qualified professionals, satisfy themselves with respect to that information, and to rely solely on the results of that investigation.
School data provided by GreatSchools. School service boundaries are intended to be used as reference only. To verify enrollment eligibility for a property, contact the school directly.