

$998,000
1,386
SQ FT
$720
SQ/FT
290 Waters Park Circle
@ S Norfolk St - 421 - Lakeshore #1, San Mateo

- 2 Bed
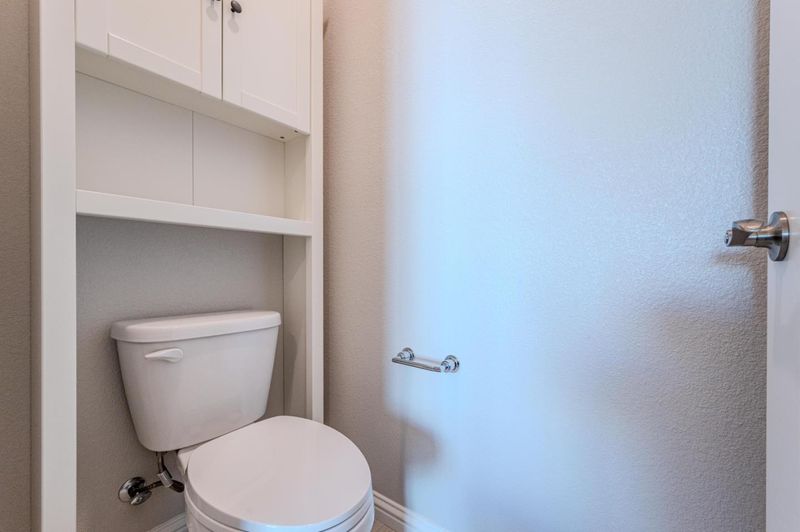
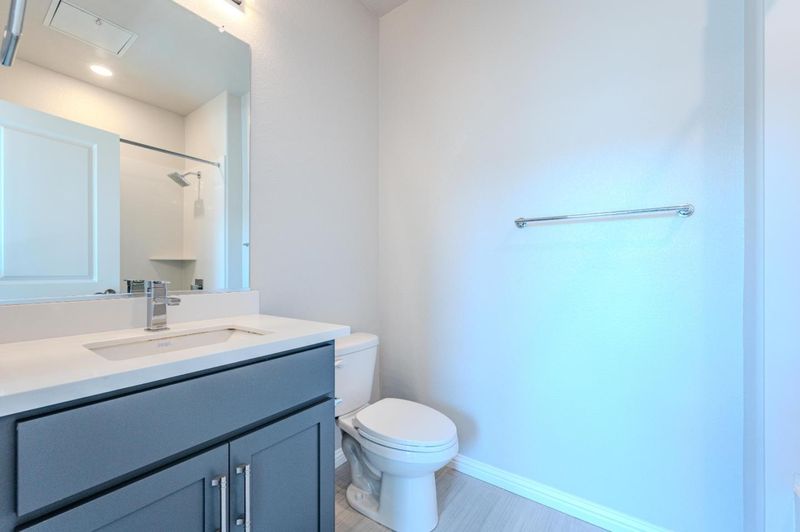
- 3 (2/1) Bath
- 2 Park
- 1,386 sqft
- SAN MATEO
-

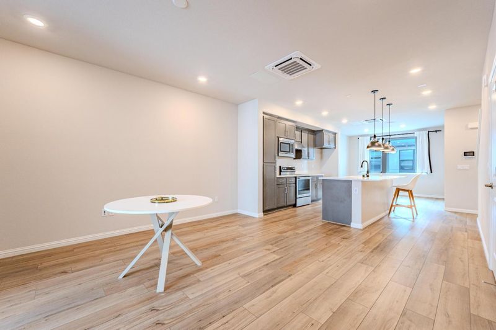
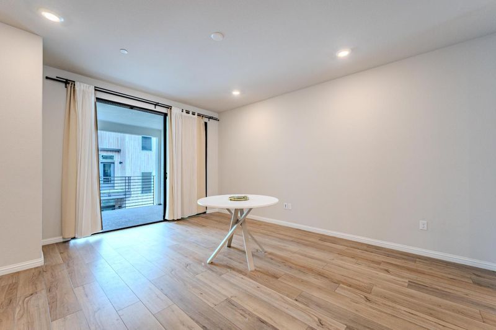
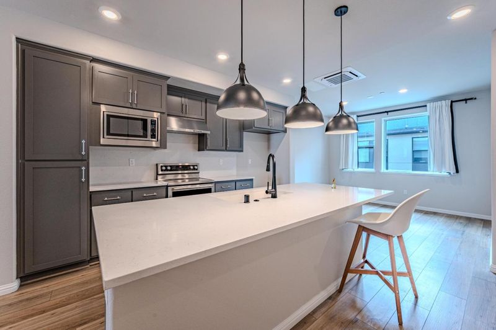
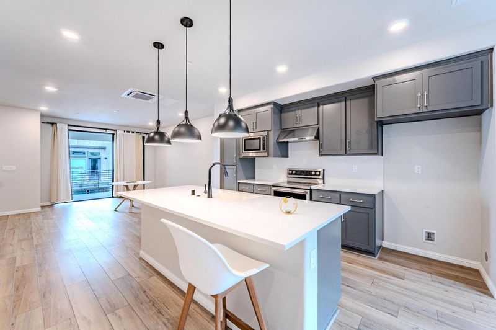
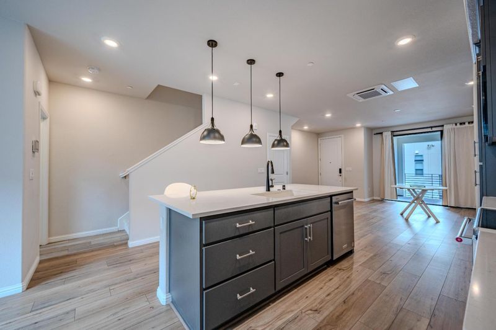
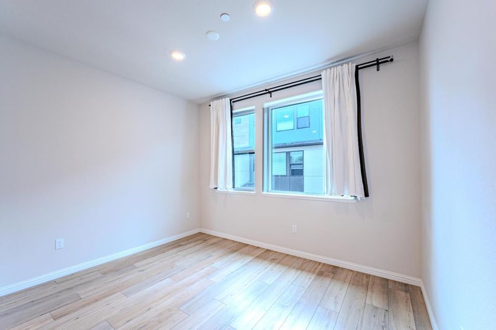
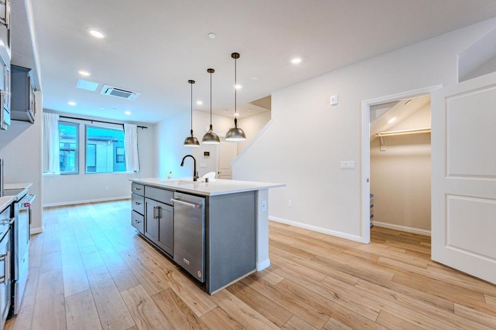
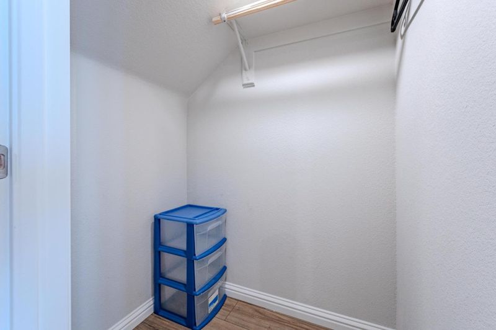
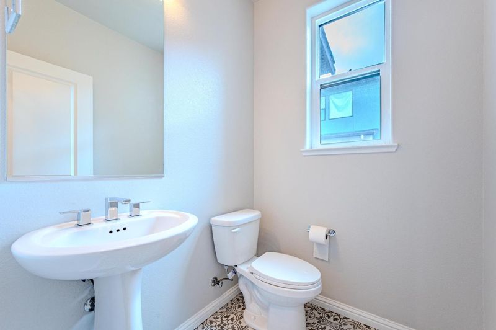
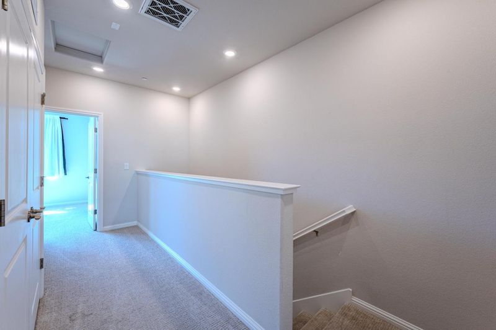
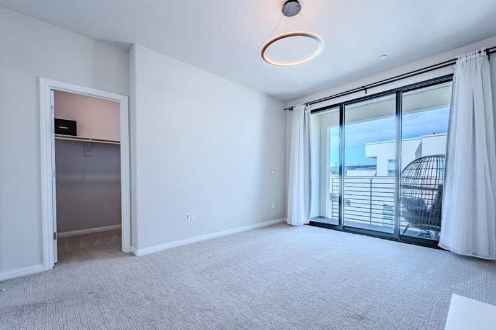
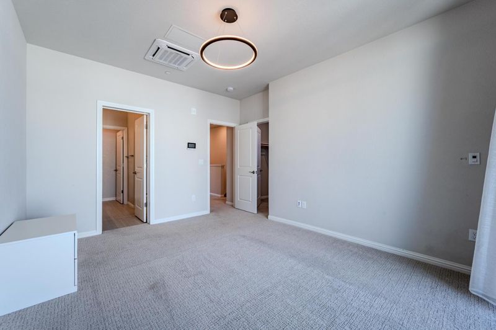
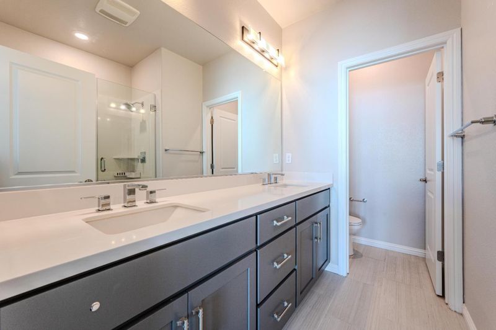
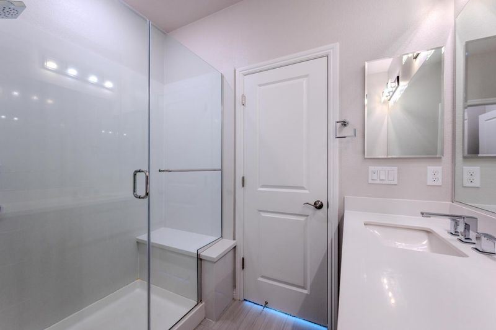
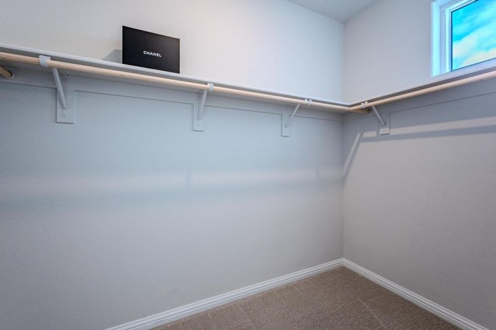
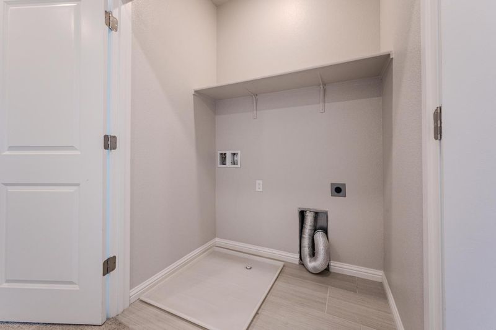
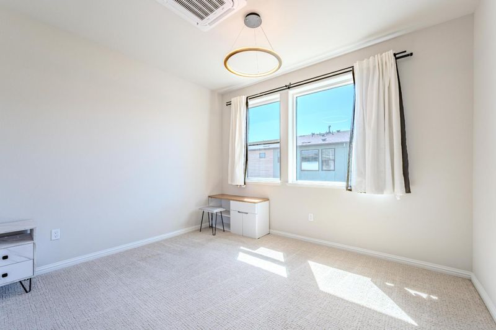
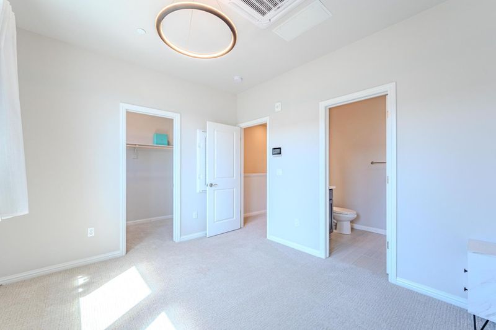
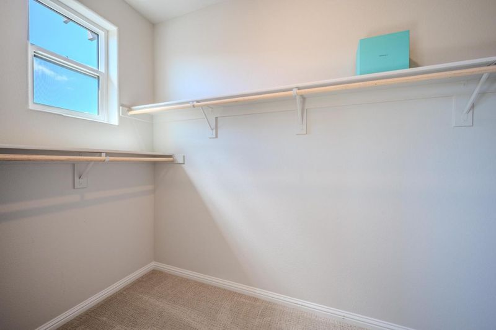
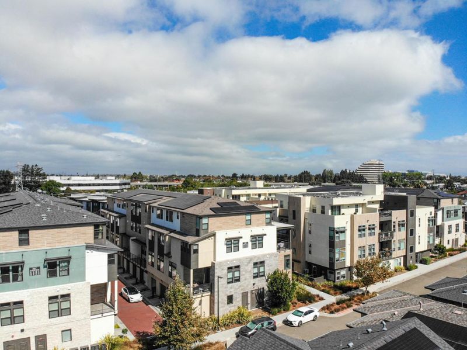
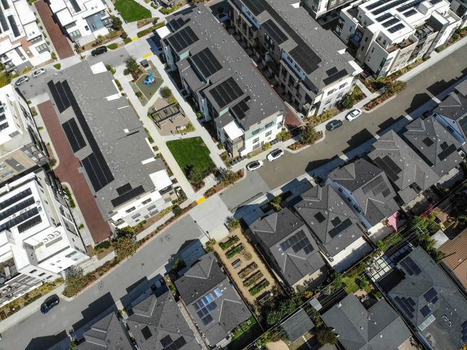
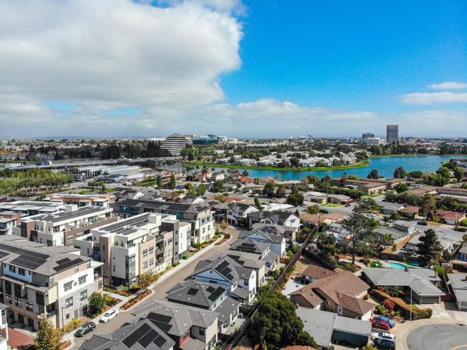
Pre-foreclosure, lender approval required. Finance accepted. Meets effortless Bay Area living in this stunning 2-story home. Spanning 1,386 square feet, the open-concept layout is anchored by an upgraded chefs kitchen with an expansive center islandperfect for quick weekday breakfasts or lively weekend hosting. The dedicated dining area easily accommodates larger, formal dinners, while the bright living room opens directly to an oversized private patio for seamless indoor-outdoor entertaining. Upstairs, retreat to a spacious owners suite featuring its own private balcony and a large walk-in closet. The second bedroom also boasts a private walk-in closet, making it ideal for guests, roommates, or a dedicated home office. Complete with premium modern finishes currently being finalized. Easy freeway entrance.

- Days on Market
- 0 days
- Current Status
- Active
- Original Price
- $998,000
- List Price
- $998,000
- On Market Date
- Sep 17, 2026
- Property Type
- Condominium
- Area
- 421 - Lakeshore #1
- Zip Code
- 94403
- MLS ID
- ML82061593
- APN
- 118-210-090
- Year Built
- 2022
- Stories in Building
- 2
- Possession
- COE
- Data Source
- MLSL
- Origin MLS System
- MLSListings, Inc.
Fiesta Gardens International Elementary School
Public K-5 Elementary, Yr Round
Students: 511 Distance: 0.4mi
Challenge School - Foster City Campus
Private PK-8 Preschool Early Childhood Center, Elementary, Middle, Coed
Students: 80 Distance: 0.7mi
Parkside Elementary School
Public K-5 Elementary, Yr Round
Students: 228 Distance: 0.8mi
George Hall Elementary School
Public K-5 Elementary, Yr Round
Students: 432 Distance: 0.9mi
Futures Academy - San Mateo
Private 6-12 Coed
Students: 60 Distance: 0.9mi
Foster City Elementary School
Public K-5 Elementary
Students: 866 Distance: 1.1mi
- Bed
- 2
- Bath
- 3 (2/1)
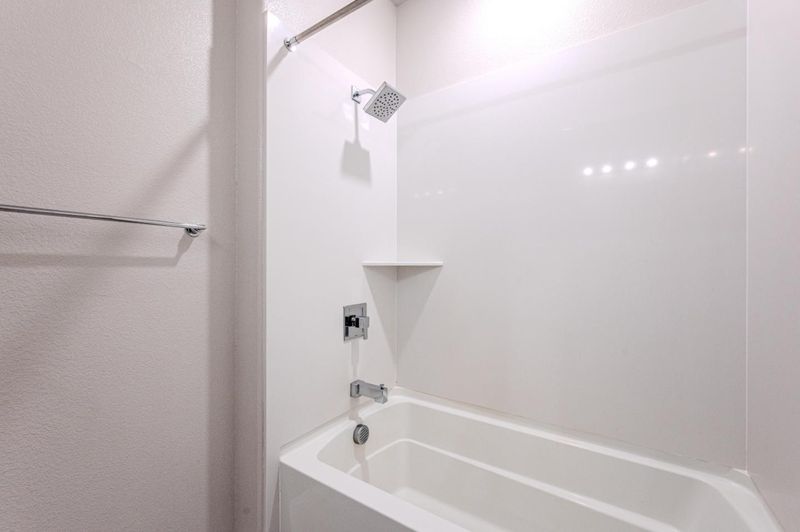
- Double Sinks, Primary - Stall Shower(s), Shower over Tub - 1, Tile
- Parking
- 2
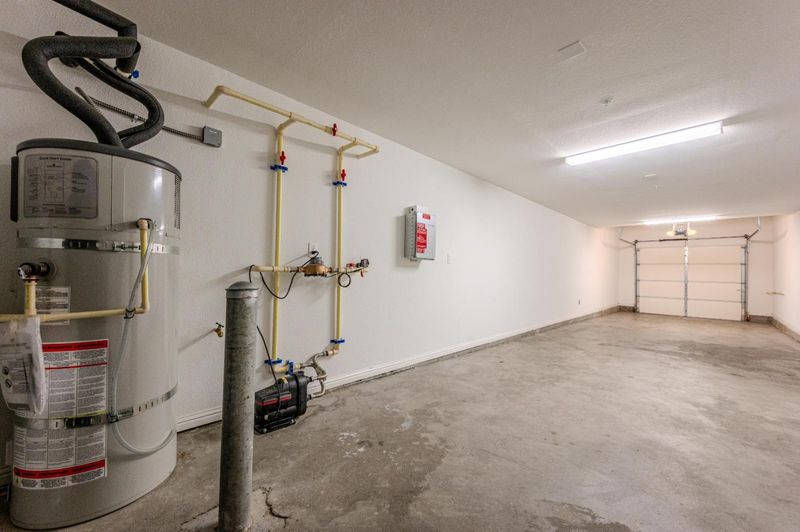
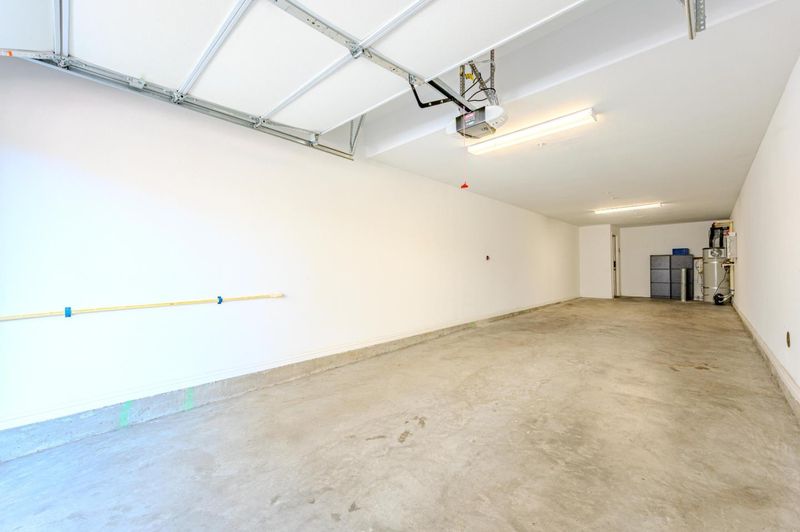
- Common Parking Area, Detached Garage
- SQ FT
- 1,386
- SQ FT Source
- Unavailable
- Kitchen
- Dishwasher, Island with Sink, Microwave, Oven Range - Electric
- Cooling
- Central AC
- Dining Room
- Dining Area
- Disclosures
- None
- Family Room
- No Family Room
- Flooring
- Carpet, Laminate, Tile
- Foundation
- Concrete Slab
- Heating
- Central Forced Air
- Laundry
- Electricity Hookup (110V), Electricity Hookup (220V), Inside
- Possession
- COE
- * Fee
- $389
- Name
- One 90 Homeowners Association
- Phone
- 925-371-5702
- *Fee includes
- Common Area Electricity, Garbage, Insurance - Common Area, Insurance - Hazard, Maintenance - Common Area, and Management Fee
MLS and other Information regarding properties for sale as shown in Theo have been obtained from various sources such as sellers, public records, agents and other third parties. This information may relate to the condition of the property, permitted or unpermitted uses, zoning, square footage, lot size/acreage or other matters affecting value or desirability. Unless otherwise indicated in writing, neither brokers, agents nor Theo have verified, or will verify, such information. If any such information is important to buyer in determining whether to buy, the price to pay or intended use of the property, buyer is urged to conduct their own investigation with qualified professionals, satisfy themselves with respect to that information, and to rely solely on the results of that investigation.
School data provided by GreatSchools. School service boundaries are intended to be used as reference only. To verify enrollment eligibility for a property, contact the school directly.