
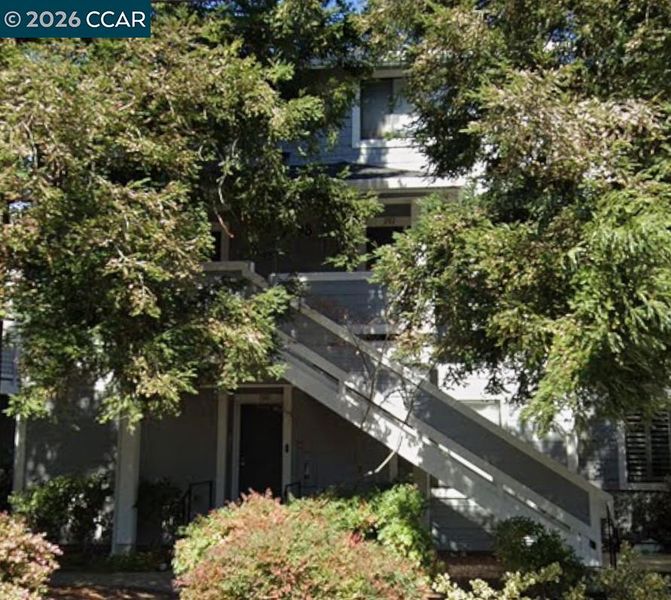

$595,000
1,152
SQ FT
$516
SQ/FT
1298 Walden, #200
@ Civic - Hampton Walden, Walnut Creek

- 2 Bed
- 2.5 (2/1) Bath
- 1 Park
- 1,152 sqft
- Walnut Creek
-

Welcome to this beautifully updated 2-bedroom, 2.5-bath condo in Walnut Creek, where modern comfort meets peaceful natural surroundings. Light and bright throughout, this inviting home features a fully updated interior with a fresh, contemporary feel and thoughtful finishes. Nestled among the trees, the condo offers a serene setting that feels tucked away while still being close to all that Walnut Creek has to offer. A detached garage provides convenient parking and additional storage. Two decks not only offer outdoor living, but lots of additional storage closets. With its stylish updates, abundant natural light and tranquil setting this condo is 1/2 mile from BART and freeway access, downtown shopping and wonderful trails. All you have to do is unpack!

- Current Status
- Active - Coming Soon
- Original Price
- $595,000
- List Price
- $595,000
- On Market Date
- Sep 16, 2026
- Property Type
- Condominium
- D/N/S
- Hampton Walden
- Zip Code
- 94597
- MLS ID
- 41148478
- APN
- 1722900519
- Year Built
- 1991
- Stories in Building
- 2
- Possession
- Close Of Escrow
- Data Source
- MAXEBRDI
- Origin MLS System
- CONTRA COSTA
Palmer School For Boys And Girls
Private K-8 Elementary, Coed
Students: 386 Distance: 0.4mi
Walnut Creek Intermediate School
Public 6-8 Middle
Students: 1049 Distance: 0.5mi
Seven Hills, The
Private K-8 Elementary, Coed
Students: 399 Distance: 0.6mi
Buena Vista Elementary School
Public K-5 Elementary
Students: 462 Distance: 0.7mi
Fusion Academy Walnut Creek
Private 6-12
Students: 55 Distance: 0.8mi
Walnut Creek Christian Academy
Private PK-8 Elementary, Religious, Coed
Students: 270 Distance: 0.9mi
- Bed
- 2
- Bath
- 2.5 (2/1)
- Parking
- 1
- Detached, Enclosed, Garage Door Opener
- SQ FT
- 1,152
- SQ FT Source
- Public Records
- Lot SQ FT
- 1,152.0
- Pool Info
- In Ground, Community
- Kitchen
- Dishwasher, Electric Range, Plumbed For Ice Maker, Microwave, Refrigerator, Dryer, Washer, Stone Counters, Electric Range/Cooktop, Disposal, Ice Maker Hookup
- Cooling
- Central Air
- Disclosures
- None
- Entry Level
- 2
- Flooring
- Laminate, Carpet
- Foundation
- Fire Place
- Living Room
- Heating
- Forced Air
- Laundry
- 220 Volt Outlet, Dryer, Washer, In Unit
- Upper Level
- 1 Bedroom, 1 Bath, Primary Bedrm Suite - 1
- Main Level
- 0.5 Bath
- Views
- Trees/Woods
- Possession
- Close Of Escrow
- Architectural Style
- Contemporary
- Non-Master Bathroom Includes
- Shower Over Tub, Updated Baths, Stone
- Construction Status
- Existing
- Location
- Other
- Pets
- Yes
- Roof
- Composition Shingles
- Water and Sewer
- Public
- Fee
- $590
MLS and other Information regarding properties for sale as shown in Theo have been obtained from various sources such as sellers, public records, agents and other third parties. This information may relate to the condition of the property, permitted or unpermitted uses, zoning, square footage, lot size/acreage or other matters affecting value or desirability. Unless otherwise indicated in writing, neither brokers, agents nor Theo have verified, or will verify, such information. If any such information is important to buyer in determining whether to buy, the price to pay or intended use of the property, buyer is urged to conduct their own investigation with qualified professionals, satisfy themselves with respect to that information, and to rely solely on the results of that investigation.
School data provided by GreatSchools. School service boundaries are intended to be used as reference only. To verify enrollment eligibility for a property, contact the school directly.