
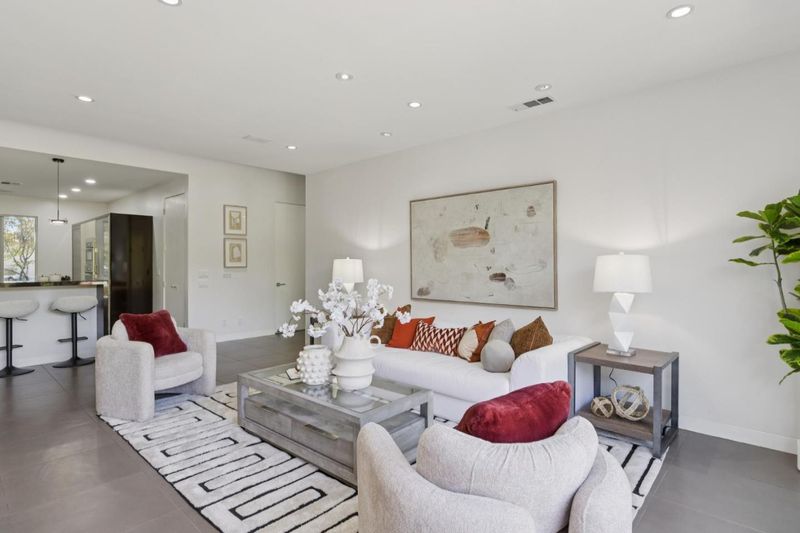
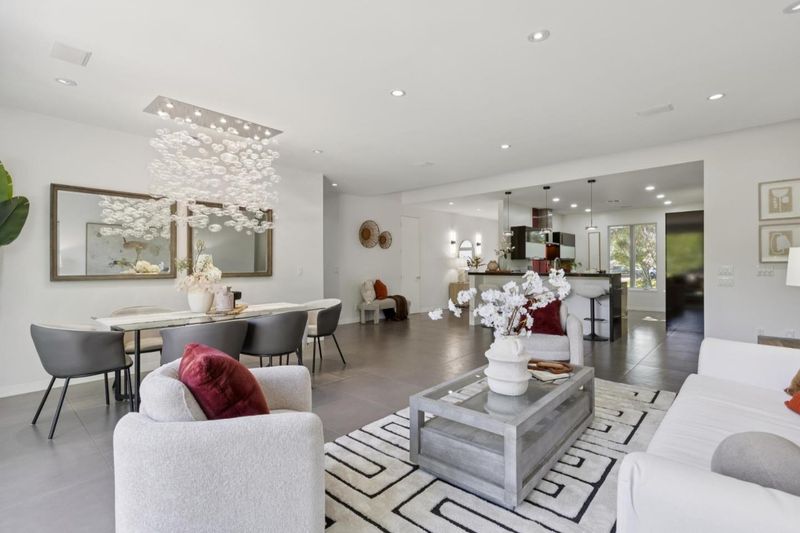
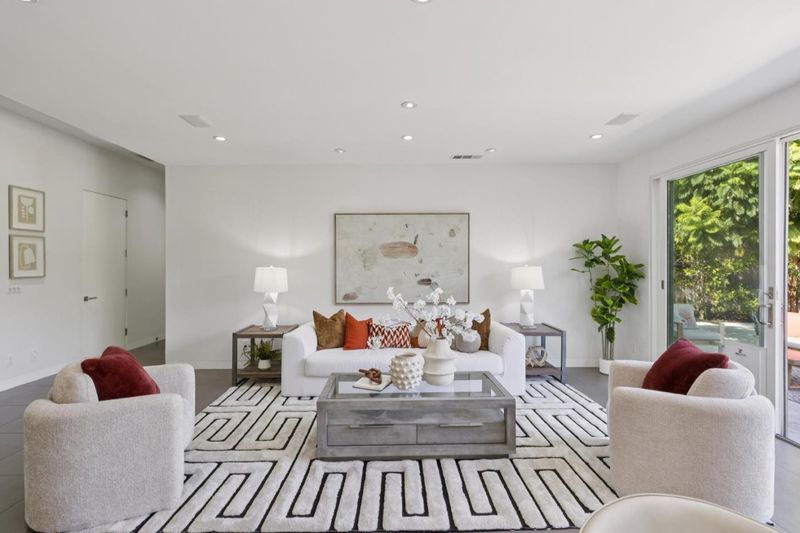
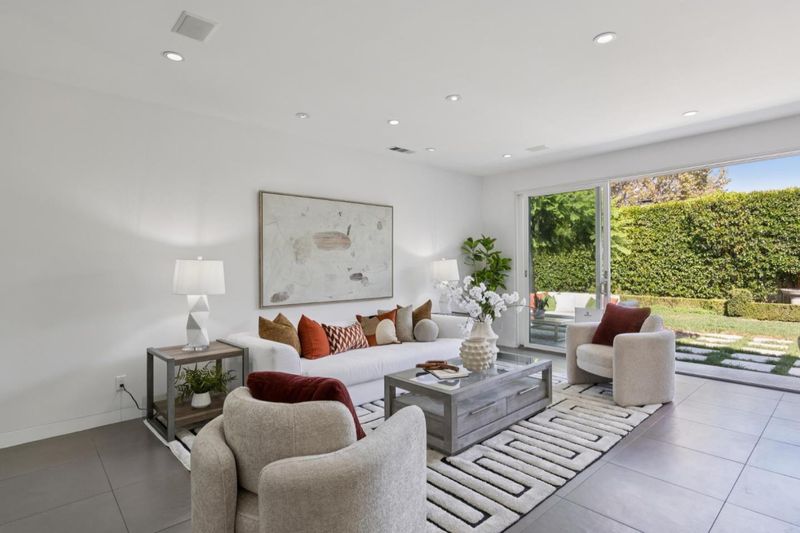


$3,300,000
3,105
SQ FT
$1,063
SQ/FT
2131 Glenkirk Drive
@ Maykirk Dr - 10 - Willow Glen, San Jose

- 4 Bed
- 3 Bath
- 2 Park
- 3,105 sqft
- San Jose
-

-
Sun Sep 20, 1:30 pm - 4:30 pm
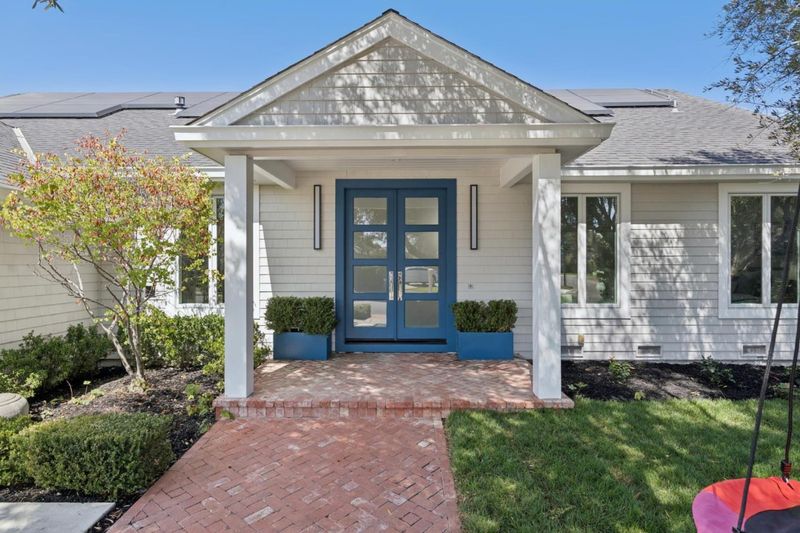
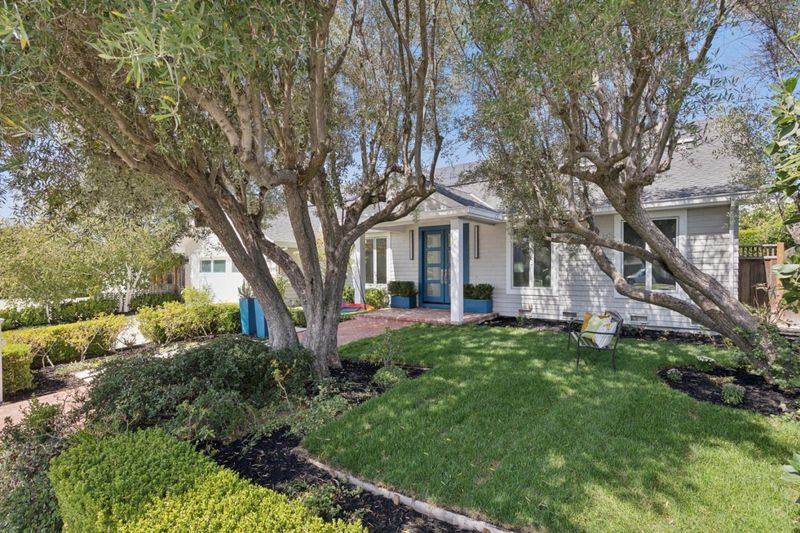
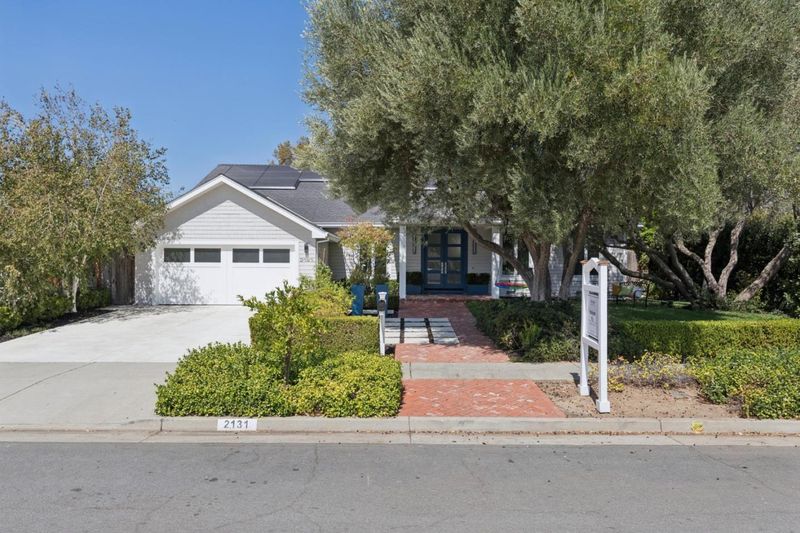
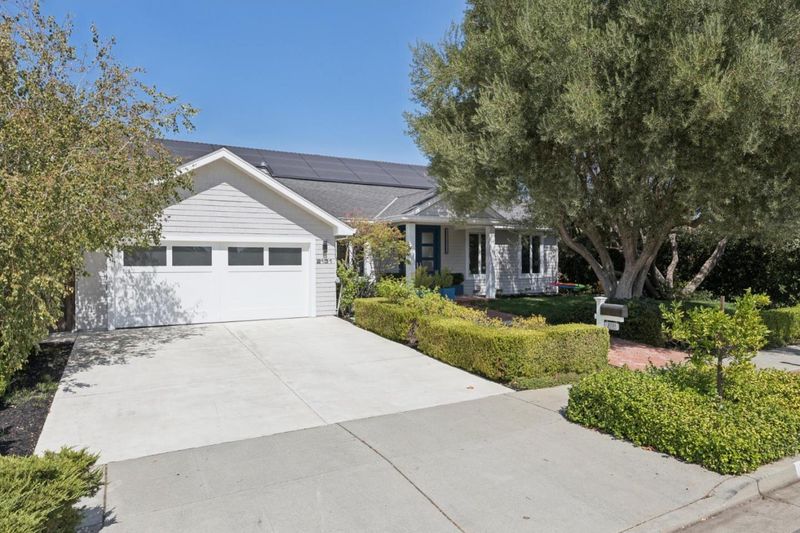
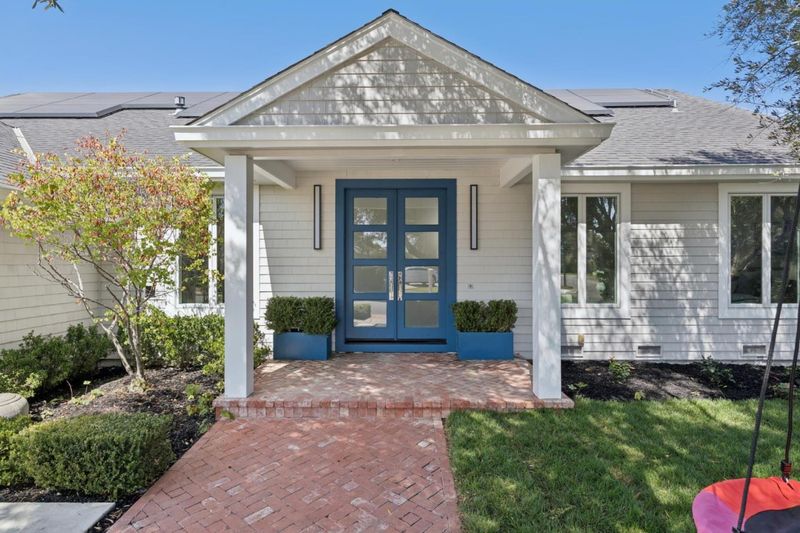
European Inspired Elegance! Designed, not Decorated.
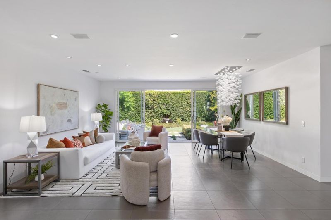
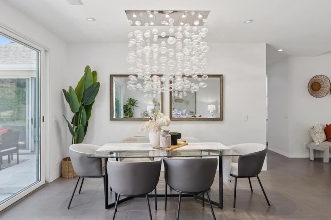
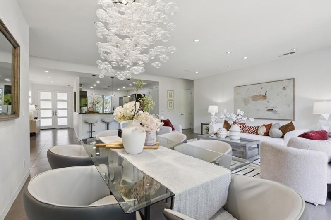
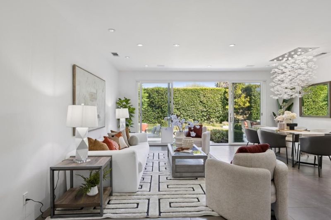
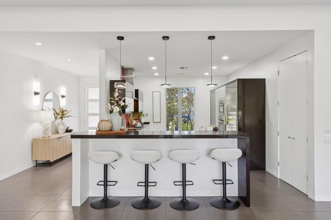
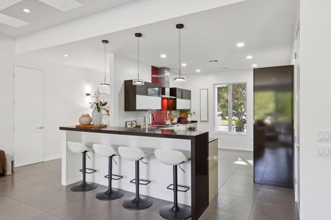
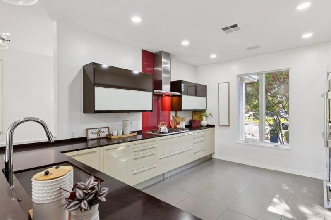
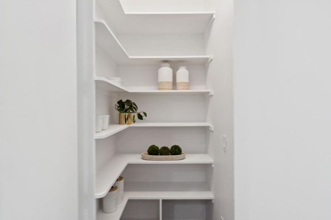
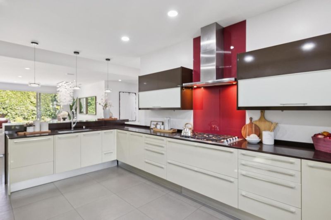
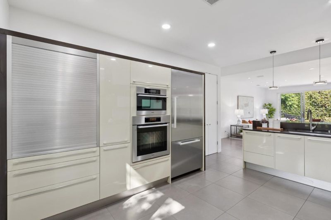
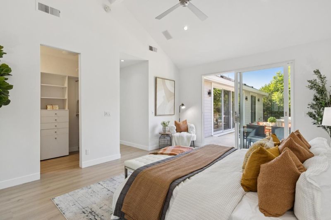
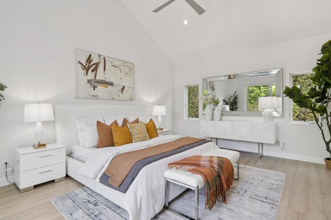
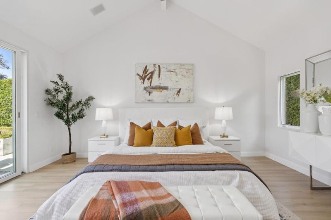
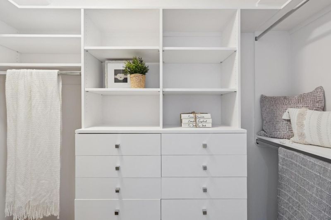
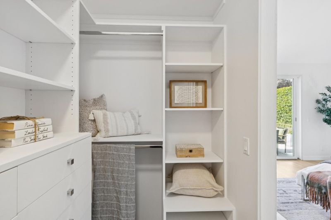
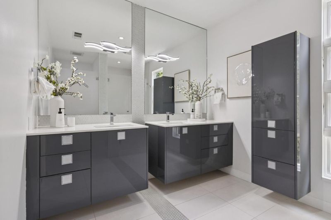
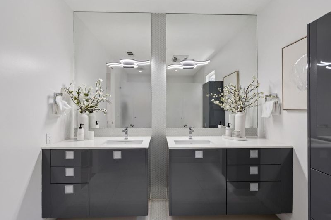
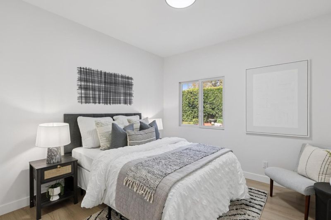
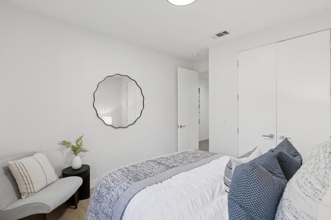
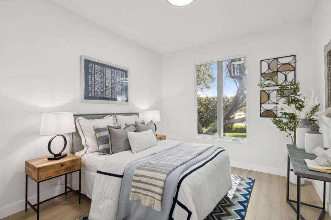
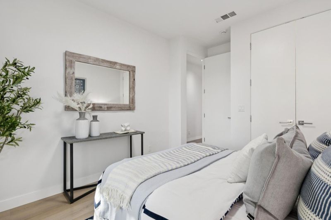
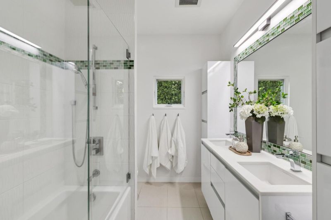
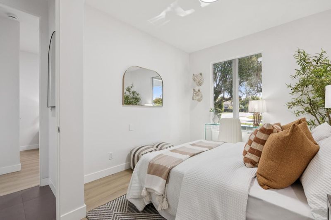
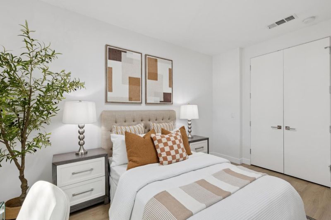
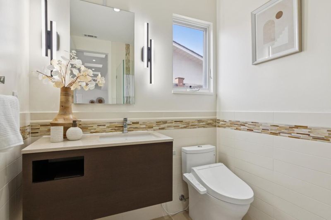
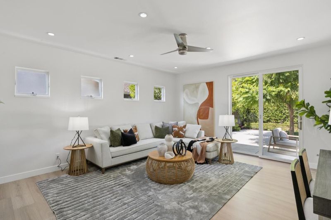
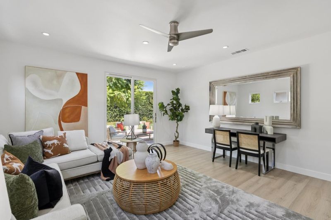
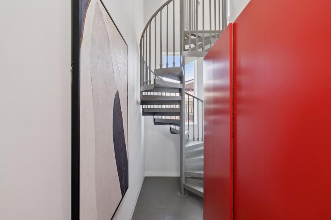
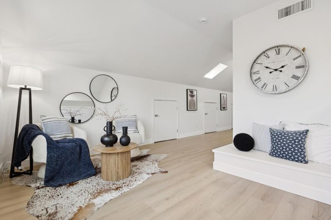
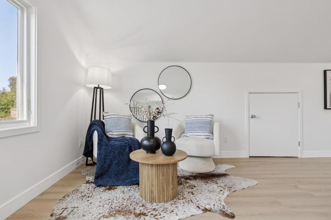
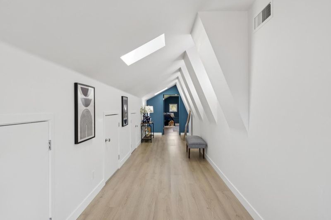
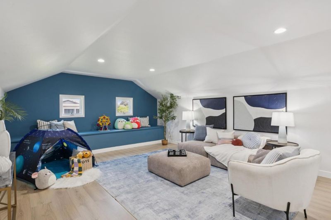
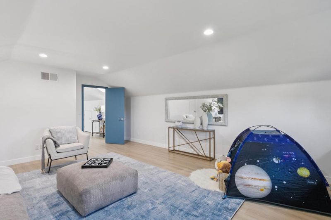
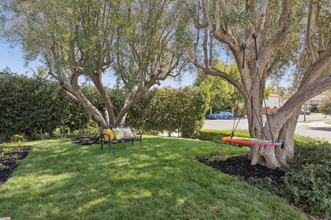
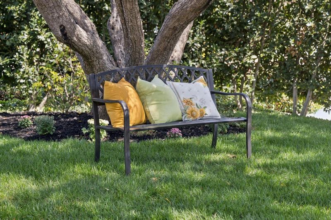
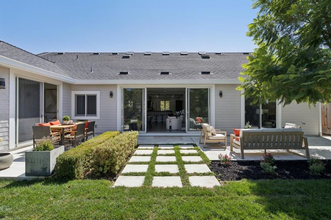
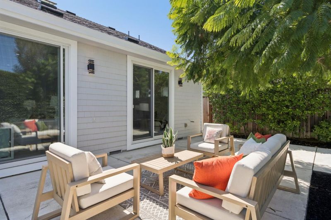
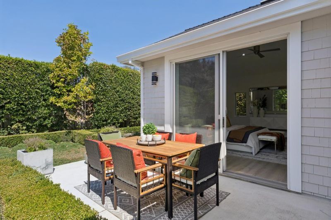
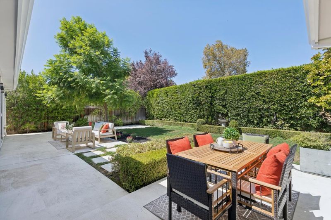
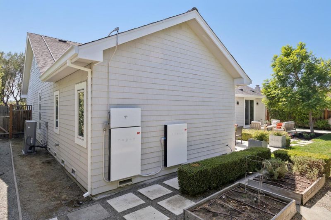
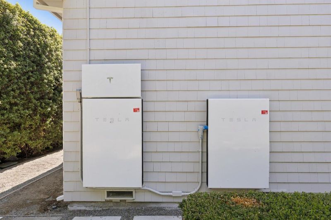
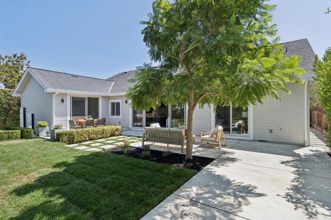
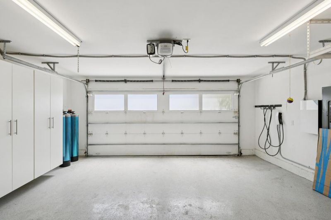
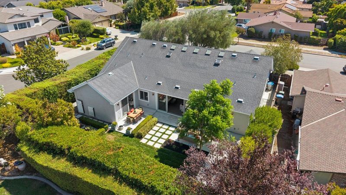
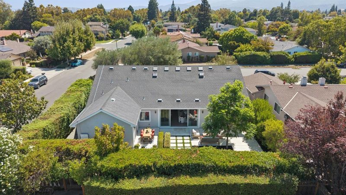
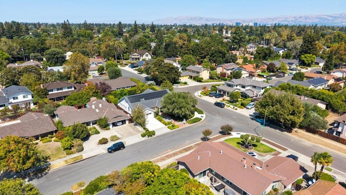
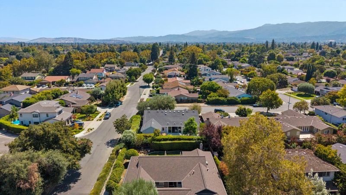
Designed, not Decorated. European-inspired home in Dry Creek, one of Willow Glens most distinctive neighborhoods, known for its tree-lined streets, architectural designed homes, and established residential character. The home continues that sense of elegance with vaulted ceilings, skylights, and a dramatic waterfall chandelier that creates a striking sense of arrival. Extensively remodeled and expanded in 2010. Kitchen pairs Porcelanosa cabinetry with quartz surfaces, Miele appliances, and a generous walk-in pantry, opening to living and dining areas built for both everyday ease and entertaining. The ground level floor plan features 4 bedrooms and 2 full baths occupy one wing. The family room, flexible as a 5th bedroom with closet, sits apart with a full bath. Primary suite with vaulted ceiling, walk-in closet, sliding door to backyard. Above, a bonus flex space offers a fun destination for a game room, media space, or teens hangout. The spacious backyard extends the living outdoors, for dining, entertaining, and relaxation. The backyard extends the living space outdoors for dining and gathering. Recently installed owned solar, Tesla Powerwall, EV charging bring quiet efficiency. Minutes away from shops and dining in vibrant downtown Willow Glen. Enjoy your Silicon Valley living!

- Days on Market
- 4 days
- Current Status
- Active
- Original Price
- $3,300,000
- List Price
- $3,300,000
- On Market Date
- Sep 16, 2026
- Property Type
- Single Family Home
- Area
- 10 - Willow Glen
- Zip Code
- 95124
- MLS ID
- ML82061324
- APN
- 442-12-017
- Year Built
- 1964
- Stories in Building
- 1
- Possession
- Unavailable
- Data Source
- MLSL
- Origin MLS System
- MLSListings, Inc.
Willow Vale Christian Children
Private PK-12 Combined Elementary And Secondary, Religious, Coed
Students: NA Distance: 0.4mi
As-Safa Institute/As-Safa Academy
Private K-10 Coed
Students: 24 Distance: 0.5mi
Bagby Elementary School
Public K-5 Elementary
Students: 511 Distance: 0.5mi
Grace Christian School
Private K-6 Elementary, Religious, Nonprofit
Students: 11 Distance: 0.5mi
Booksin Elementary School
Public K-5 Elementary
Students: 839 Distance: 0.5mi
St. Christopher Elementary School
Private K-8 Elementary, Religious, Coed
Students: 627 Distance: 0.7mi
- Bed
- 4
- Bath
- 3
- Double Sinks, Full on Ground Floor, Primary - Stall Shower(s), Shower over Tub - 1, Showers over Tubs - 2+, Updated Bath, Other
- Parking
- 2
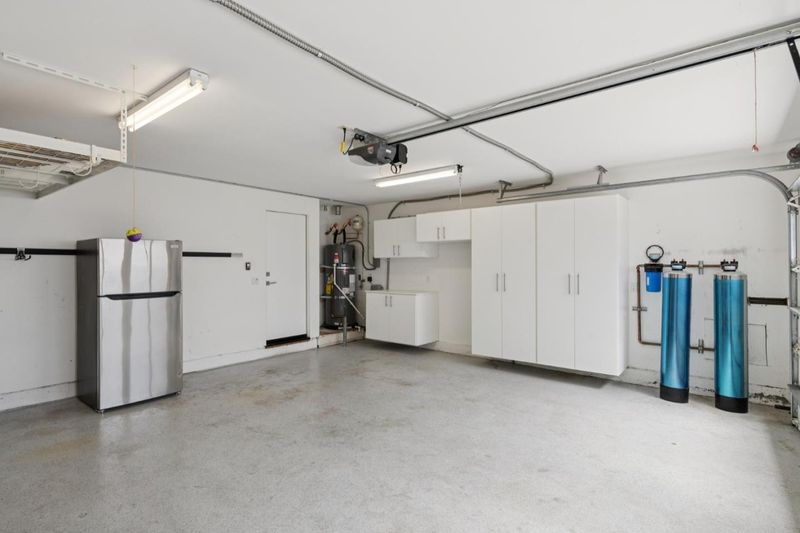
- Attached Garage, Gate / Door Opener
- SQ FT
- 3,105
- SQ FT Source
- Unavailable
- Lot SQ FT
- 8,892.0
- Lot Acres
- 0.204132 Acres
- Kitchen
- Cooktop - Gas, Countertop - Quartz, Dishwasher, Exhaust Fan, Garbage Disposal, Microwave, Oven - Built-In, Pantry, Refrigerator, Other
- Cooling
- Ceiling Fan, Central AC
- Dining Room
- Dining Area in Living Room
- Disclosures
- Natural Hazard Disclosure
- Family Room
- Separate Family Room, Other
- Flooring
- Tile, Vinyl / Linoleum
- Foundation
- Concrete Perimeter and Slab, Crawl Space
- Heating
- Central Forced Air
- Laundry
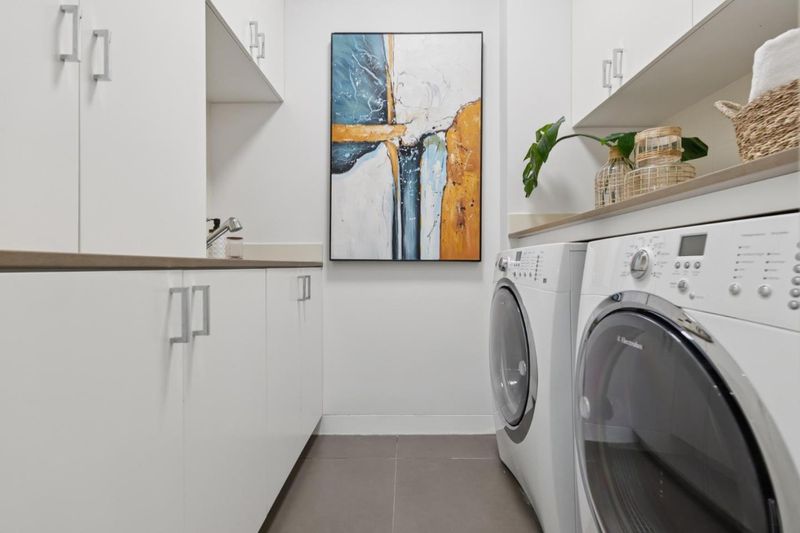
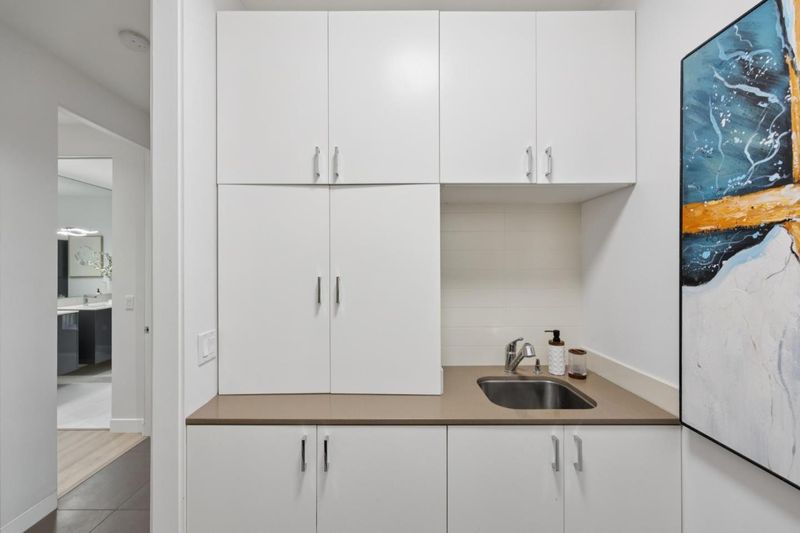
- Washer / Dryer, Tub / Sink, In Utility Room
- Architectural Style
- Contemporary
- Fee
- Unavailable
MLS and other Information regarding properties for sale as shown in Theo have been obtained from various sources such as sellers, public records, agents and other third parties. This information may relate to the condition of the property, permitted or unpermitted uses, zoning, square footage, lot size/acreage or other matters affecting value or desirability. Unless otherwise indicated in writing, neither brokers, agents nor Theo have verified, or will verify, such information. If any such information is important to buyer in determining whether to buy, the price to pay or intended use of the property, buyer is urged to conduct their own investigation with qualified professionals, satisfy themselves with respect to that information, and to rely solely on the results of that investigation.
School data provided by GreatSchools. School service boundaries are intended to be used as reference only. To verify enrollment eligibility for a property, contact the school directly.