


$1,888,000
1,541
SQ FT
$1,225
SQ/FT
372 North Murphy Avenue
@ Maude - 19 - Sunnyvale, Sunnyvale

- 3 Bed
- 2 Bath
- 2 Park
- 1,541 sqft
- SUNNYVALE
-

-
Sun Sep 20, 12:00 pm - 4:00 pm
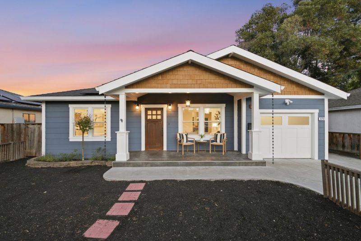
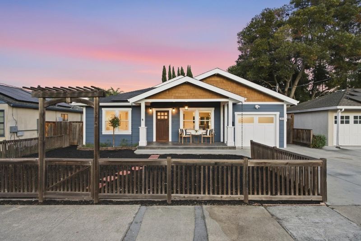
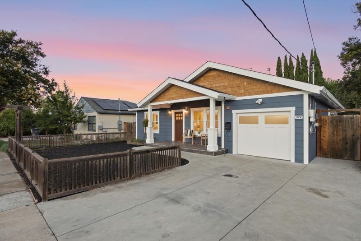
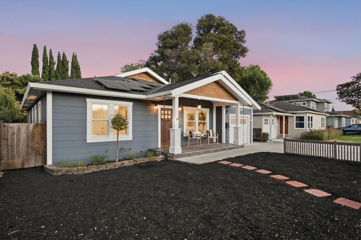
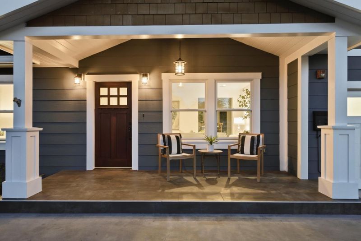
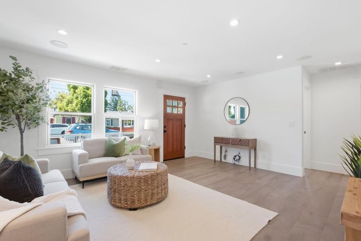
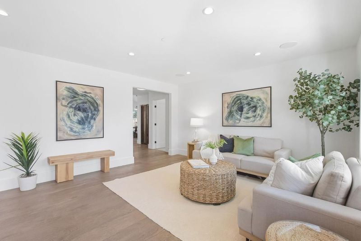
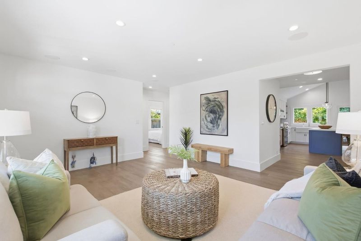
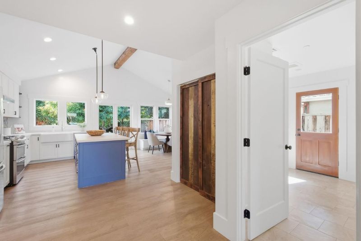
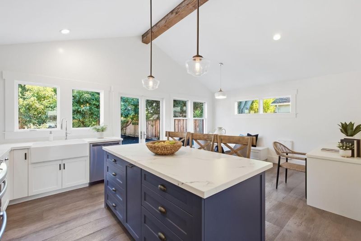
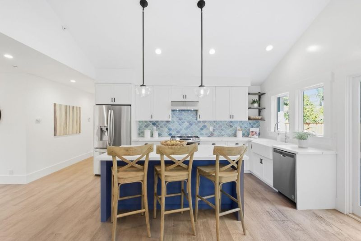
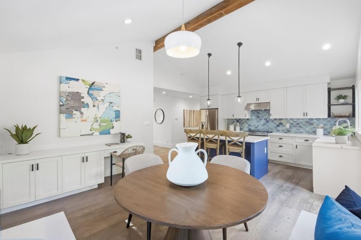
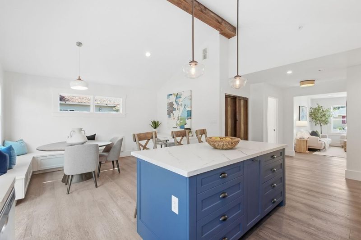
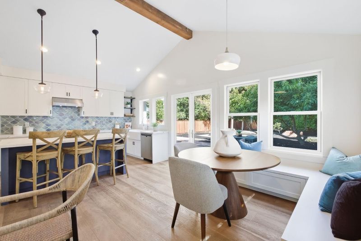
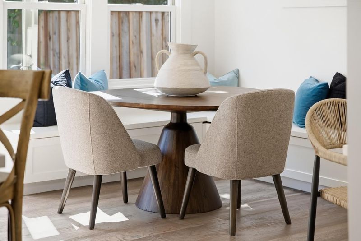
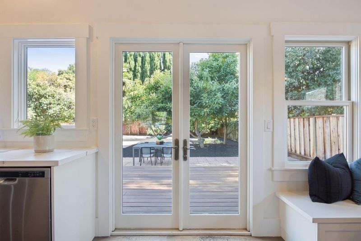
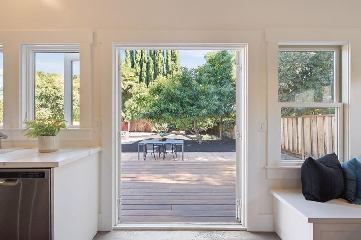
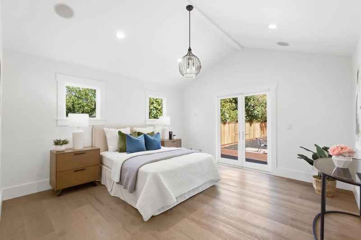
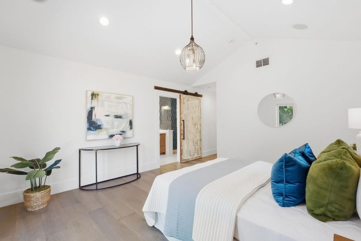
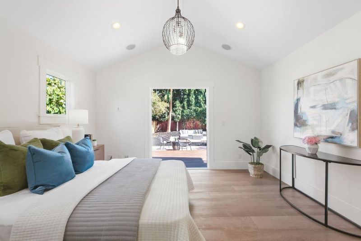
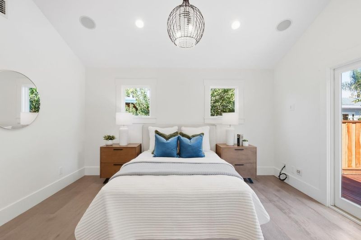
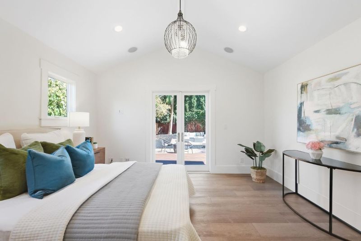
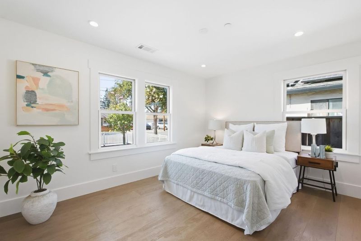
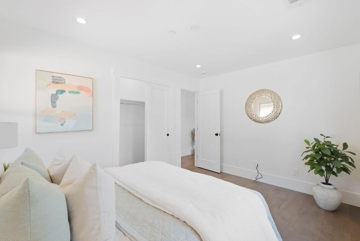
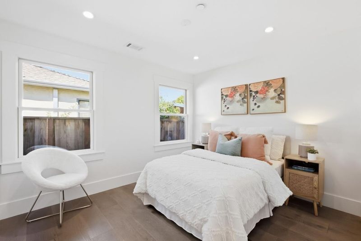
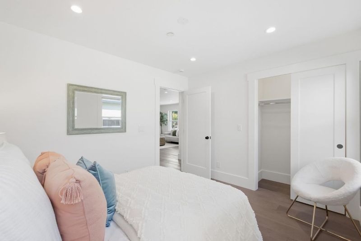
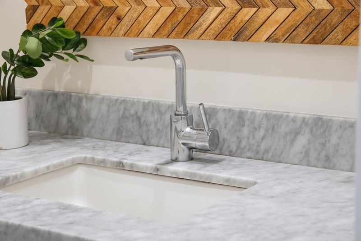
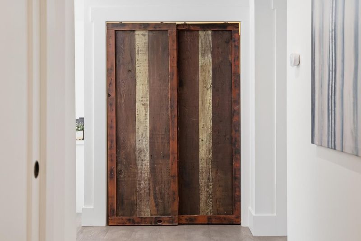
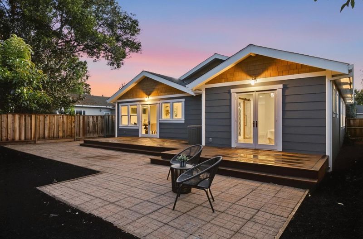
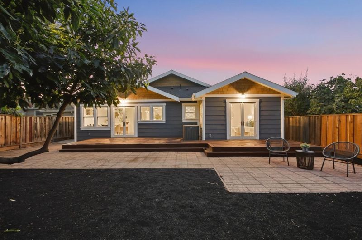
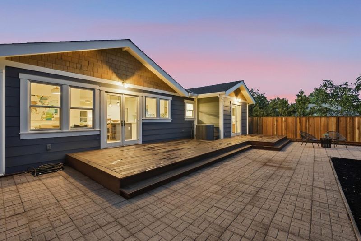
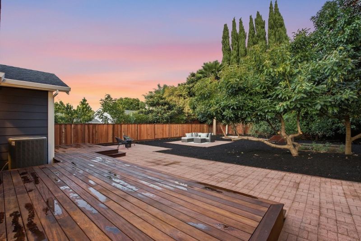
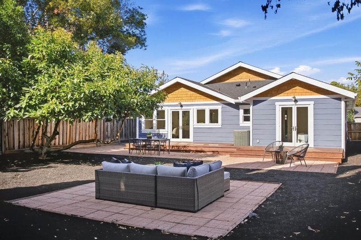
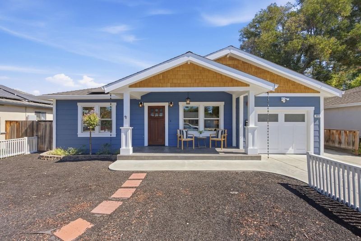
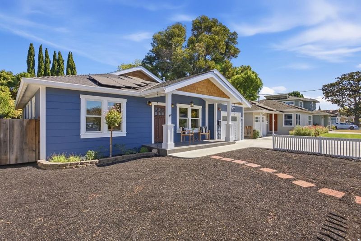
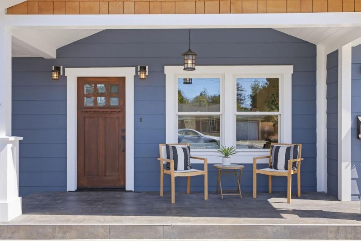
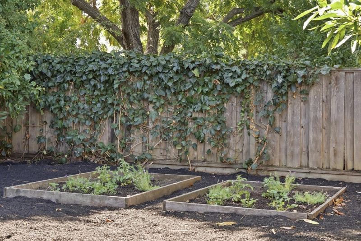
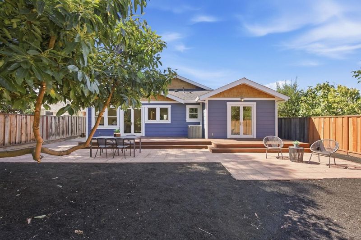
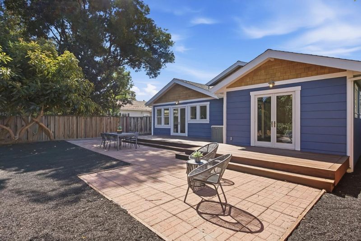
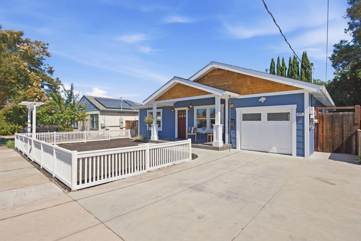
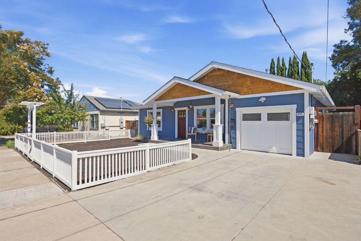
Gorgeous Craftsman style home, expanded & thoughtfully updated throughout. Spacious 3br 2ba home unfolds across 1,541sf of light-filled living space. Open Kitchen & Family Room invites everyone to gather. A 7,280sf lot offers room to garden & grow.
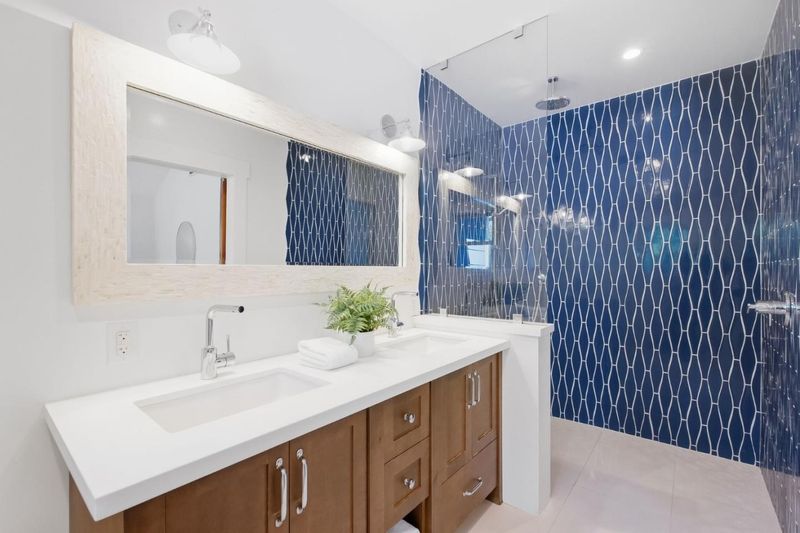
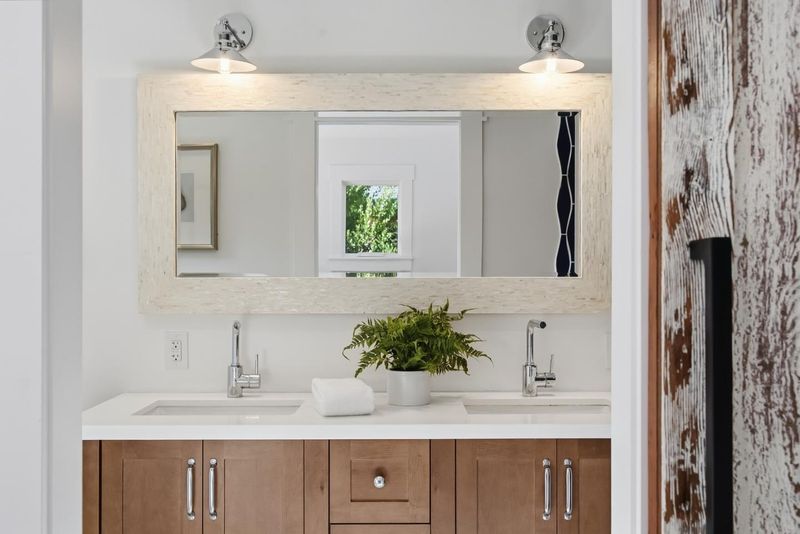
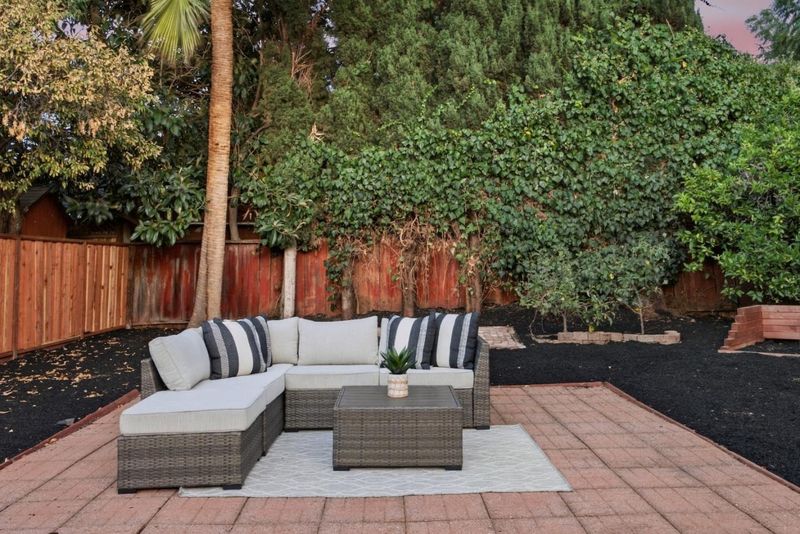
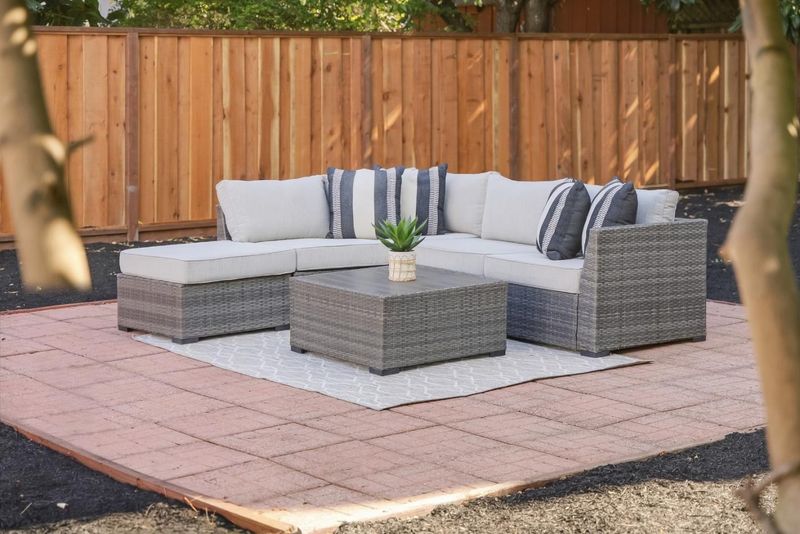
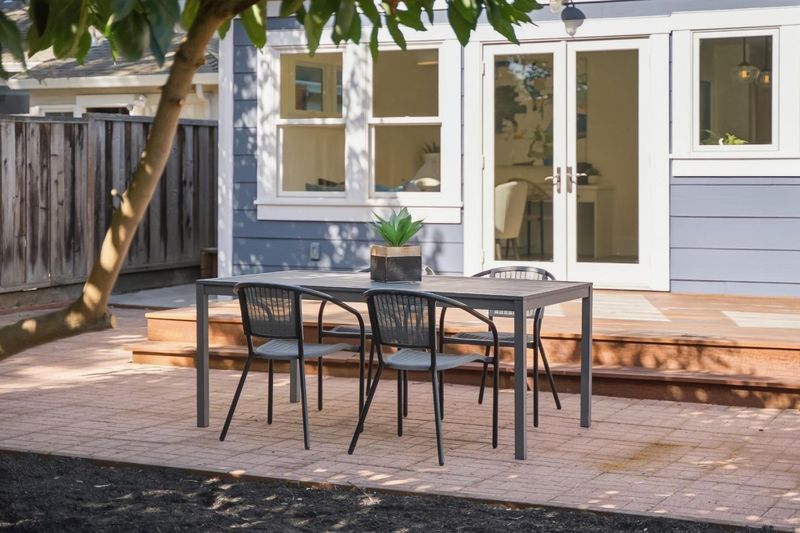
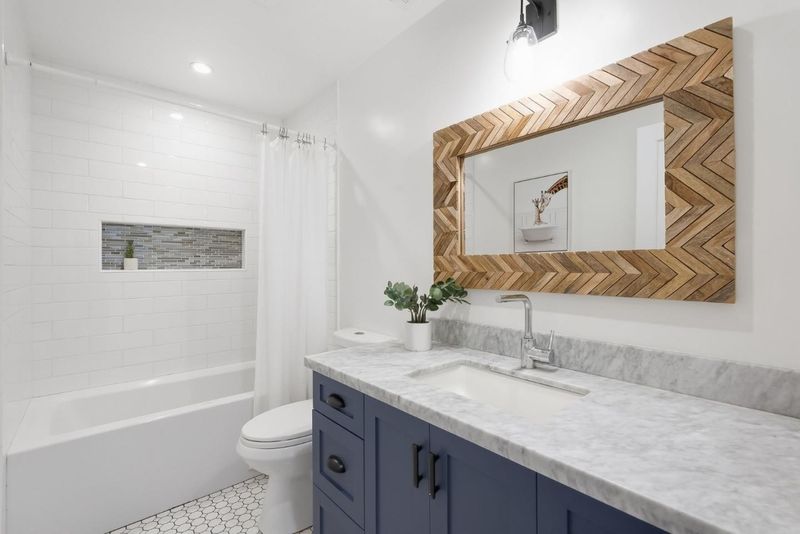
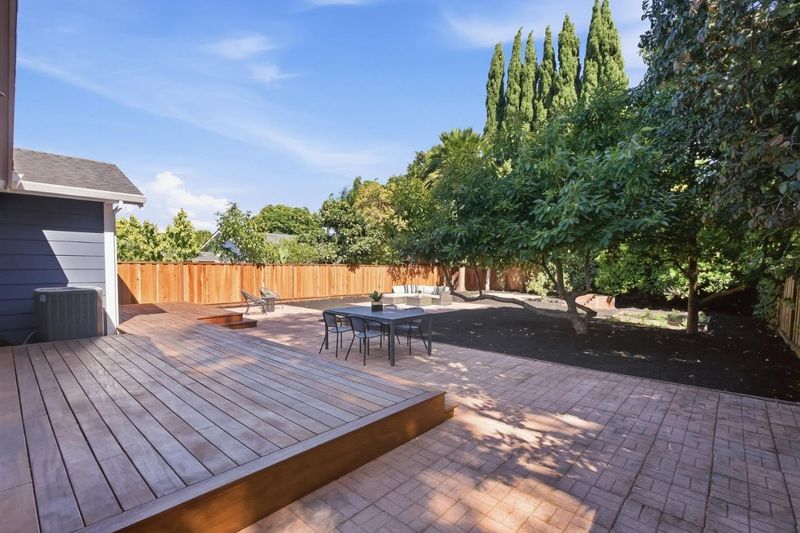
Gorgeous Craftsman style home, expanded and thoughtfully updated throughout. Spacious 3 bedroom, 2 bath home unfolds across 1,541 sq ft of light-filled living space where honest craftsmanship and graceful proportions come together in a way newer construction cannot imitate. At its heart, an open kitchen and great room with built-in seating invites everyone to gather in one place, while both bathrooms have been beautifully updated. The character of the era has been honored here, not erased. Outside, an exceptional 7,280 sq ft lot offers room to garden, gather and grow, with space to expand or explore an ADU, subject to City approval. Historic Murphy Avenue, the Saturday farmers market and Sunnyvale Caltrain are all an easy walk, with 101 and 237 minutes away and Apple, LinkedIn, Google and NVIDIA a short drive. A home this beautiful, this close in, is rare indeed.

- Days on Market
- 4 days
- Current Status
- Active
- Original Price
- $1,888,000
- List Price
- $1,888,000
- On Market Date
- Sep 16, 2026
- Property Type
- Single Family Home
- Area
- 19 - Sunnyvale
- Zip Code
- 94085
- MLS ID
- ML82061450
- APN
- 204-35-050
- Year Built
- 1942
- Stories in Building
- 1
- Possession
- Unavailable
- Data Source
- MLSL
- Origin MLS System
- MLSListings, Inc.
Bishop Elementary School
Public K-5 Elementary, Coed
Students: 475 Distance: 0.1mi
Columbia Middle School
Public 6-8 Middle
Students: 790 Distance: 0.6mi
Spark Charter
Charter K-8
Students: 300 Distance: 0.6mi
The King's Academy
Private K-12 Combined Elementary And Secondary, Nonprofit
Students: 952 Distance: 0.8mi
Rainbow Montessori C.D.C.
Private K-6 Montessori, Elementary, Coed
Students: 898 Distance: 0.9mi
Summit Public School: Denali
Charter 6-12
Students: 575 Distance: 0.9mi
- Bed
- 3
- Bath
- 2
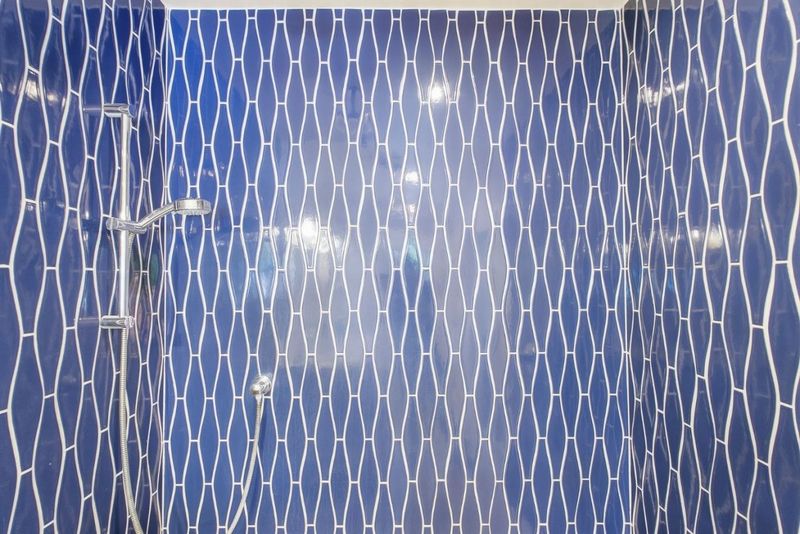
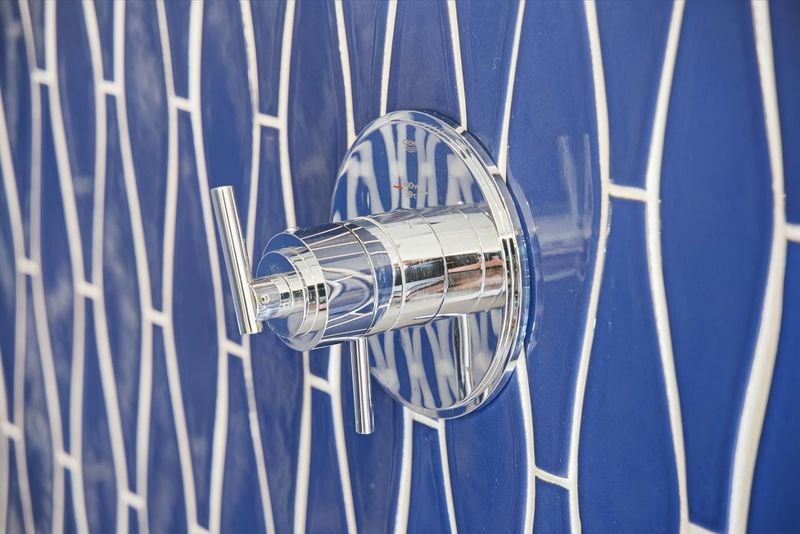
- Double Sinks, Primary - Stall Shower(s), Shower over Tub - 1, Updated Bath
- Parking
- 2
- Attached Garage, Off-Street Parking
- SQ FT
- 1,541
- SQ FT Source
- Unavailable
- Lot SQ FT
- 7,280.0
- Lot Acres
- 0.167126 Acres
- Kitchen
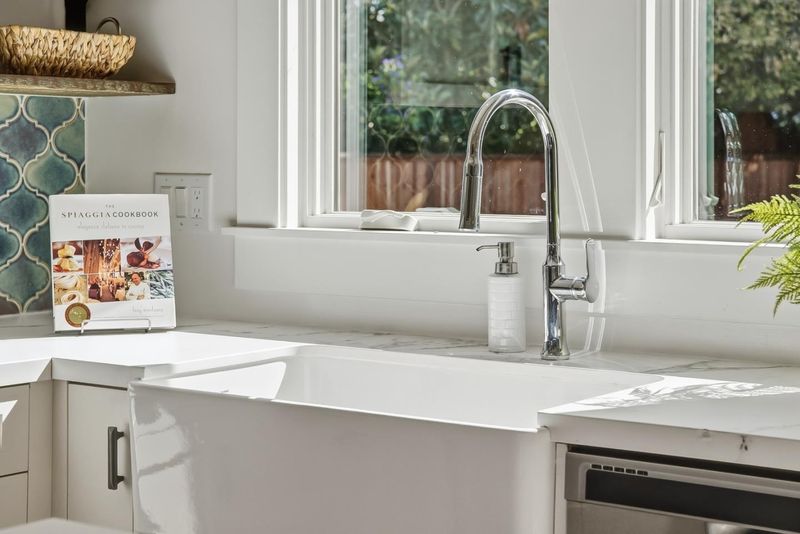
- 220 Volt Outlet, Cooktop - Gas, Countertop - Quartz, Dishwasher, Exhaust Fan, Garbage Disposal, Microwave, Oven Range, Refrigerator
- Cooling
- Central AC
- Dining Room
- Eat in Kitchen
- Disclosures
- NHDS Report
- Family Room
- Separate Family Room
- Flooring
- Stone, Tile, Wood
- Foundation
- Concrete Perimeter
- Heating
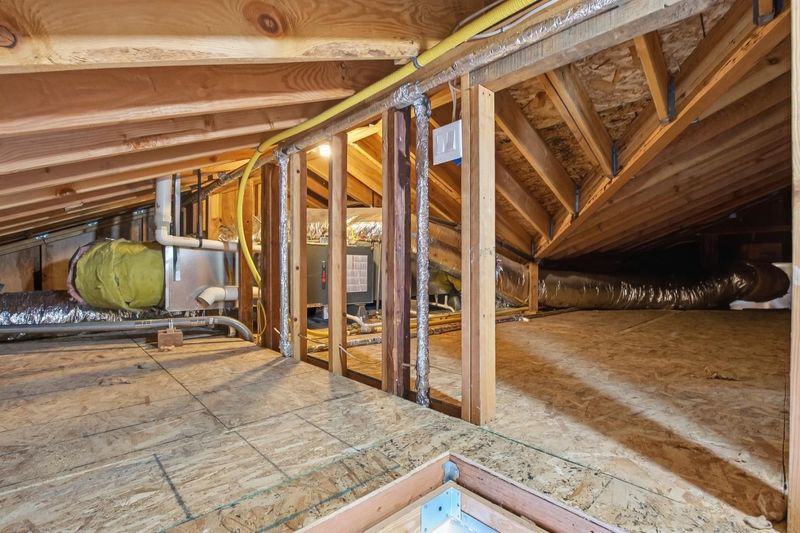
- Central Forced Air
- Laundry
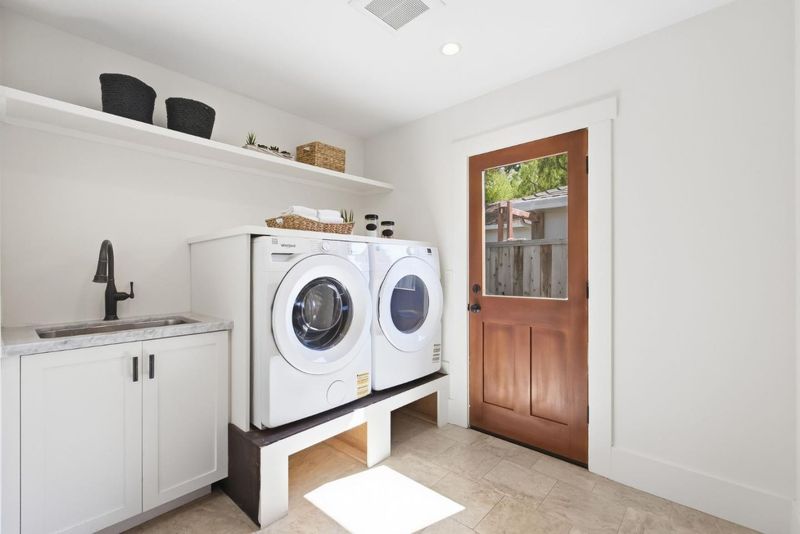
- In Utility Room, Inside, Washer / Dryer
- Architectural Style
- Craftsman
- Fee
- Unavailable
MLS and other Information regarding properties for sale as shown in Theo have been obtained from various sources such as sellers, public records, agents and other third parties. This information may relate to the condition of the property, permitted or unpermitted uses, zoning, square footage, lot size/acreage or other matters affecting value or desirability. Unless otherwise indicated in writing, neither brokers, agents nor Theo have verified, or will verify, such information. If any such information is important to buyer in determining whether to buy, the price to pay or intended use of the property, buyer is urged to conduct their own investigation with qualified professionals, satisfy themselves with respect to that information, and to rely solely on the results of that investigation.
School data provided by GreatSchools. School service boundaries are intended to be used as reference only. To verify enrollment eligibility for a property, contact the school directly.