

$999,000
3,616
SQ FT
$276
SQ/FT
1266 Mokelumne Drive
@ Southwood Way - Antioch - , Antioch

- 5 Bed
- 4 Bath
- 3 Park
- 3,616 sqft
- Antioch
-

-
Sun Sep 20, 2:00 pm - 4:00 pm
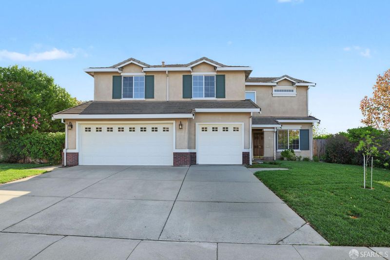
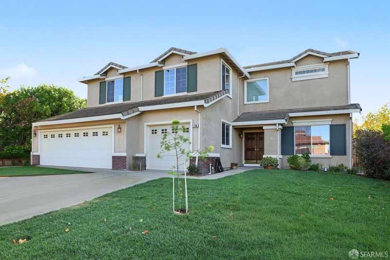
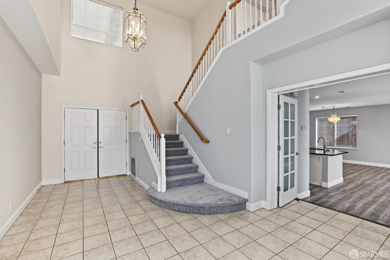
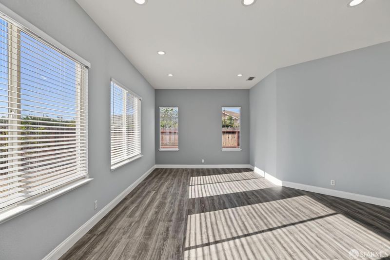
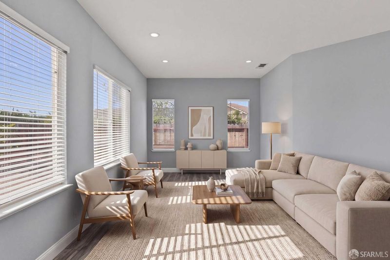
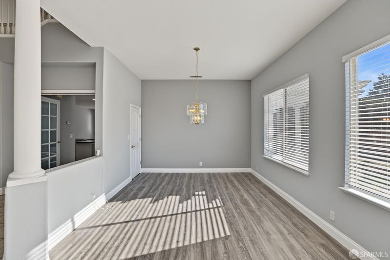
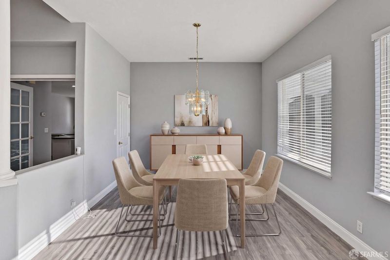
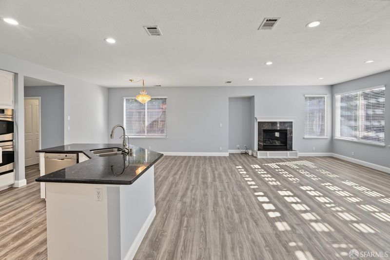
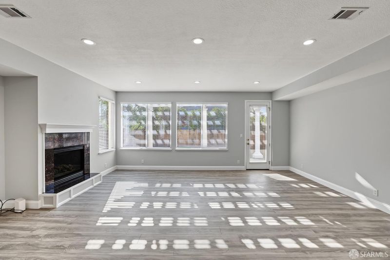
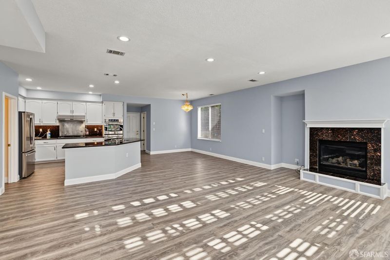
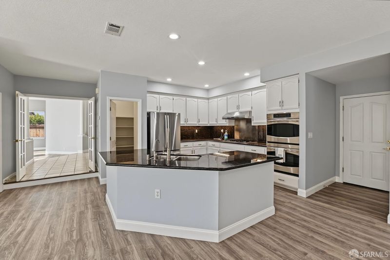
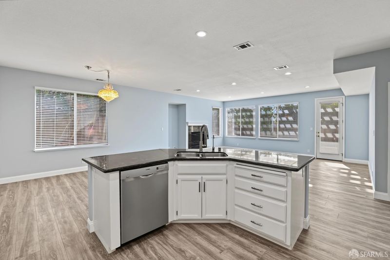
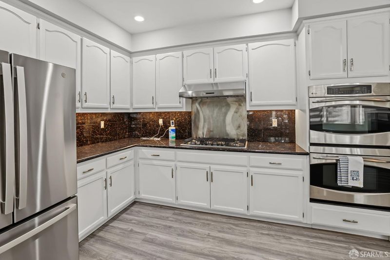
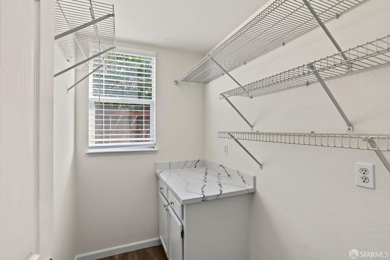
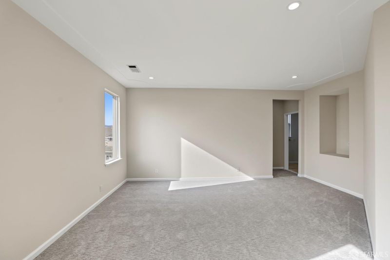
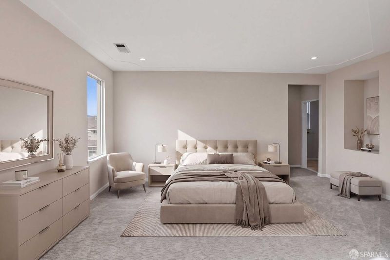
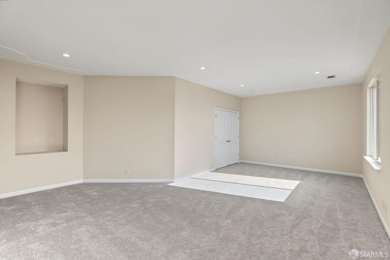
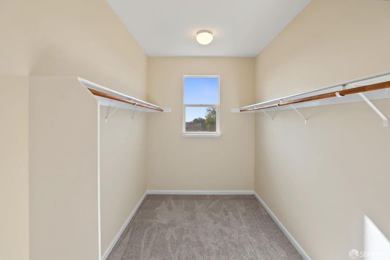
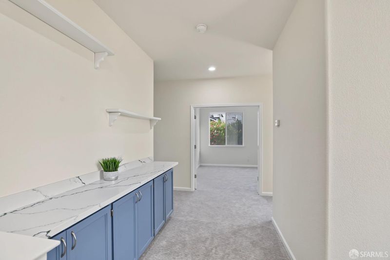
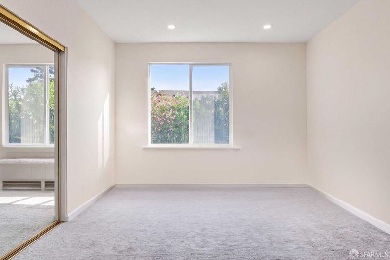
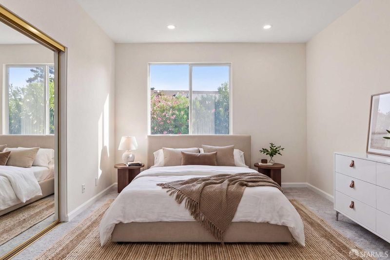
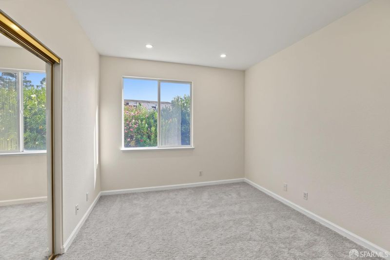
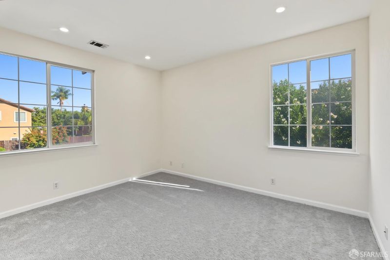
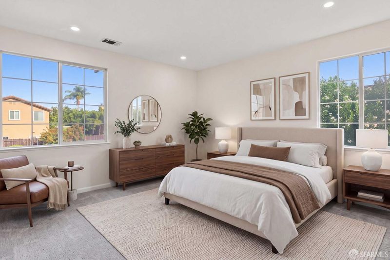
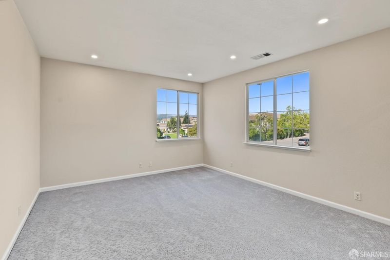
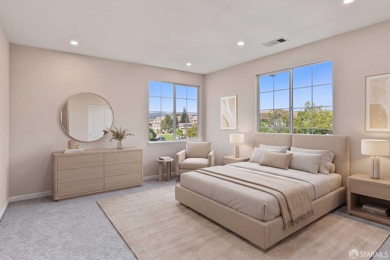
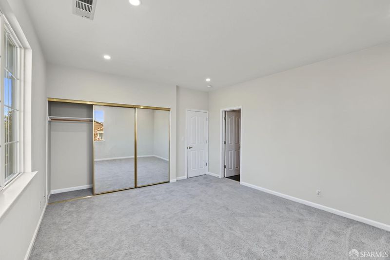
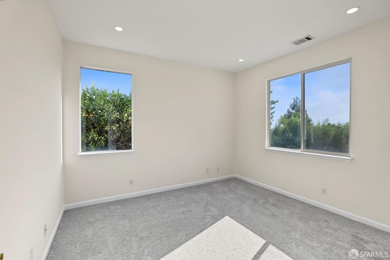
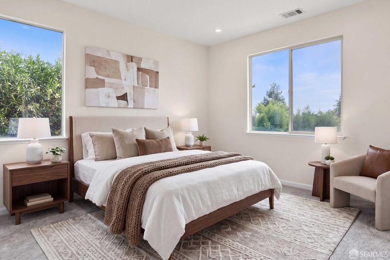
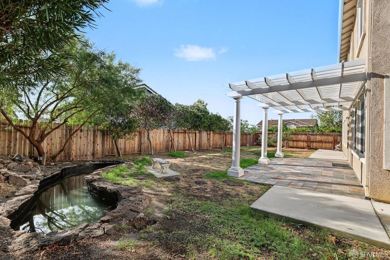
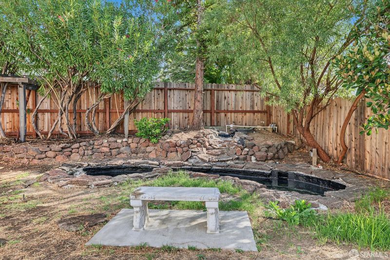
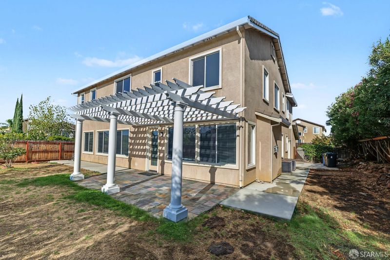
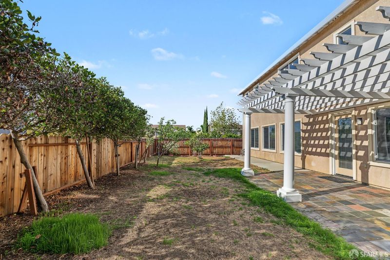
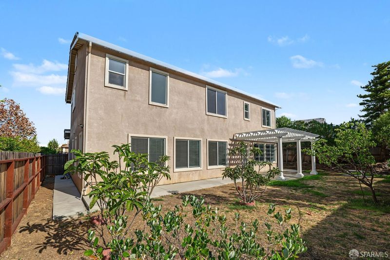
A large corner Mediterranean two-story SFR has 3,616 sq. ft. 5 BDs W/ 2 primary master suites, 4 BA, 1 office. Formal living and Dining room; an open gourmet kitchen with a large center Island, a double oven, a gas cooktop and a walk-in Pantry; breakfast room next to it. Family room combo with a gas fireplace. Lots of fruit trees in backyard, a covered patio. 3 Car parking. Upgrades are new carpets, Laminate flooring. Freshly painted the entire interior. Landscaping on the front yard.
-
Sun Sep 27, 2:00 pm - 4:00 pm
A large corner Mediterranean two-story SFR has 3,616 sq. ft. 5 BDs W/ 2 primary master suites, 4 BA, 1 office. Formal living and Dining room; an open gourmet kitchen with a large center Island, a double oven, a gas cooktop and a walk-in Pantry; breakfast room next to it. Family room combo with a gas fireplace. Lots of fruit trees in backyard, a covered patio. 3 Car parking. Upgrades are new carpets, Laminate flooring. Freshly painted the entire interior. Landscaping on the front yard.
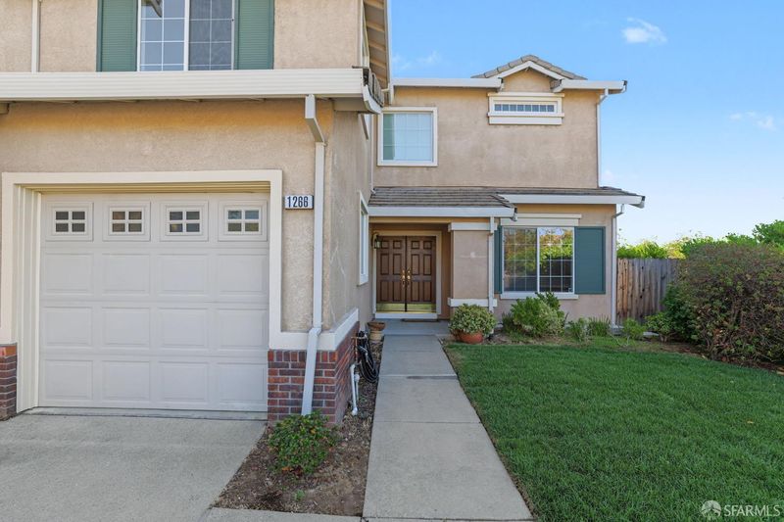
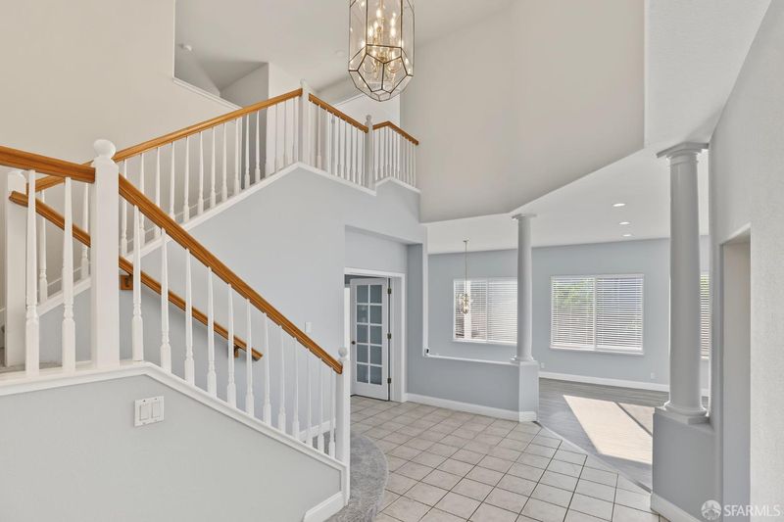
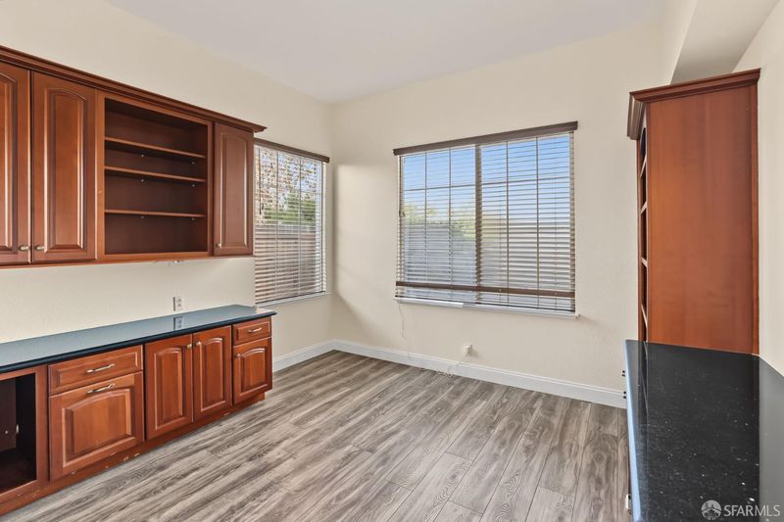
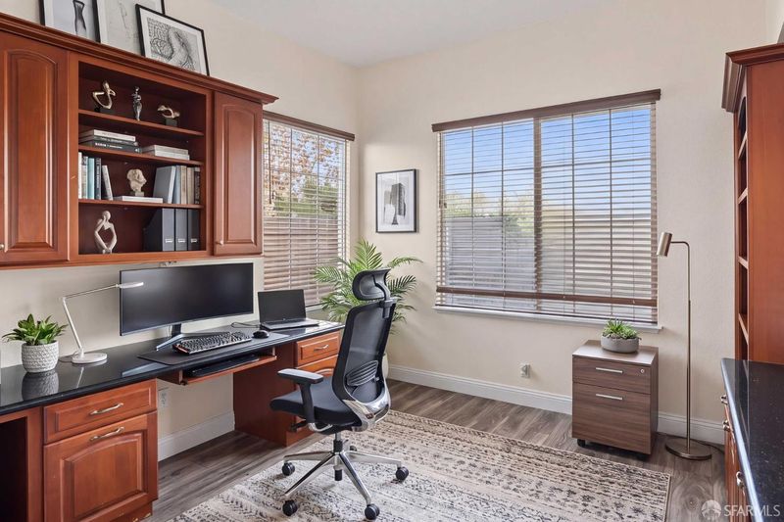
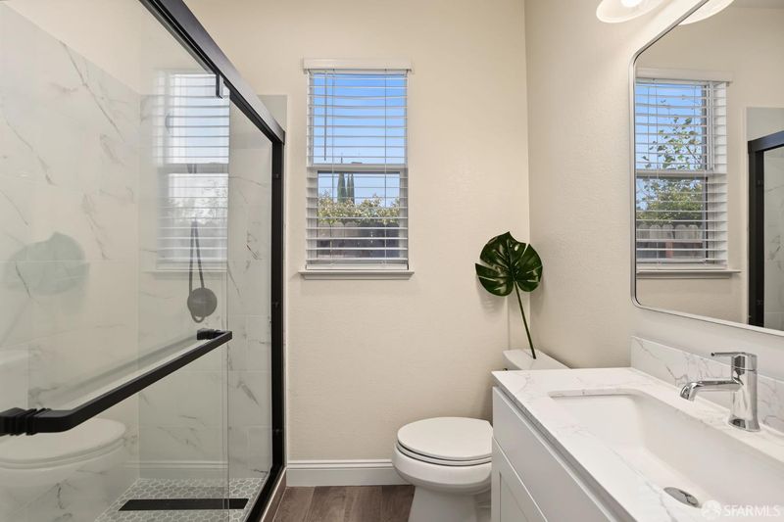
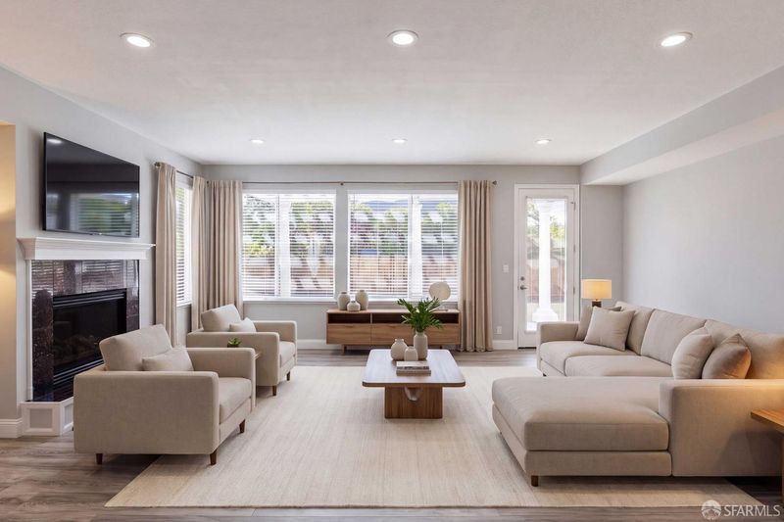
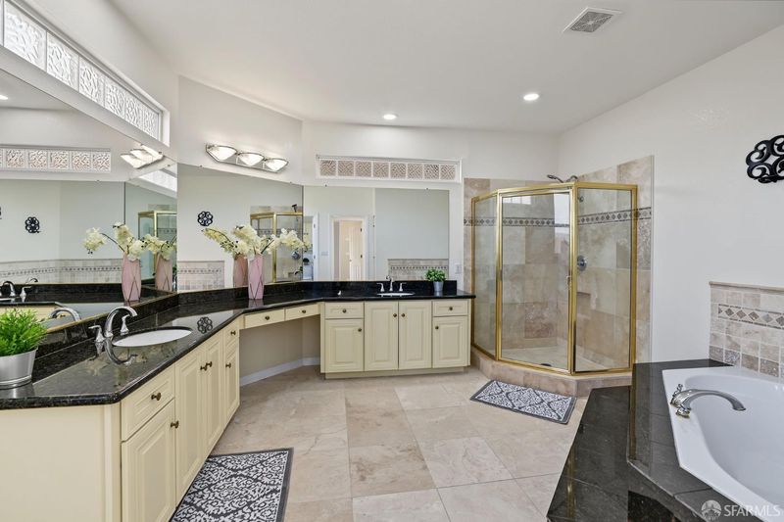
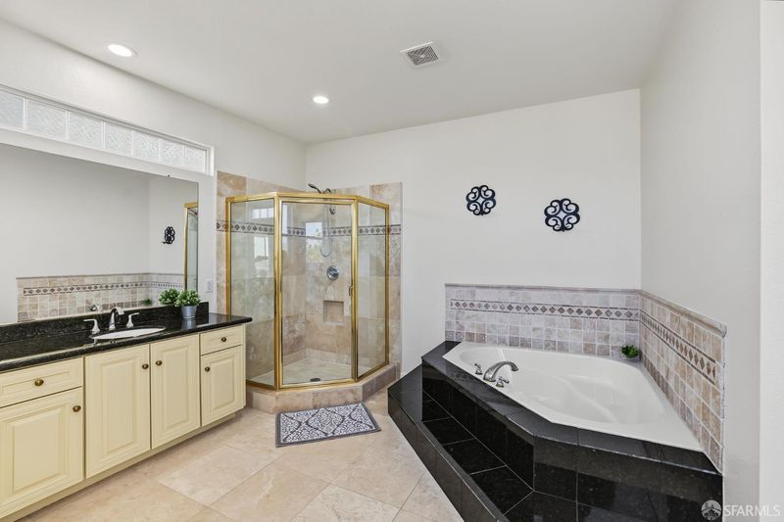
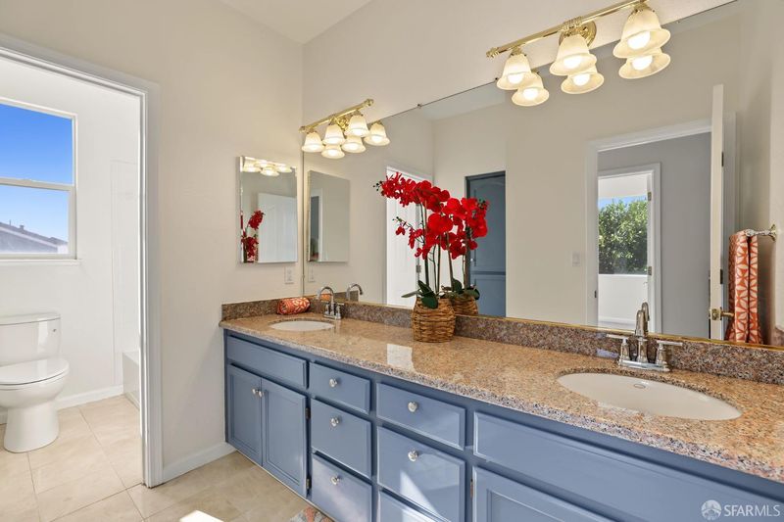
1266 Mokelumne Dr is a large corner Lot, Mediterranean two-story single-family residence located in the Dallas Ranch neighborhood of Antioch. It has 3,616 sq. ft. of living space. 5 Bedrooms including 2 primary master suites, 4 bathrooms, 1 office space at entrance. The Primary suite features a split bath setup and a Sunden soaking tub. Formal living and Dining room; an open gourmet kitchen with a large center Island, a double oven, a gas cooktop and a walk-in Pantry; breakfast room next to it. Family room combo with a gas fireplace. The back yard planted lots of fruit trees, a covered patio, and a fully fenced yard. 3 Car parking inside garage. The recently upgrades are new carpets for the entire 2nd level and stairs. Laminate floor installed on first floor. Freshly painted the entire interior. Landscaping on the front yard. Nearby Dallas Ranch Park offering open grassy areas, playgrounds, and basketball courts. Dallas Ranch Shopping located just minutes away, providing extensive shopping, dining, and daily errand options. For family has children, the following schools are around it: Diablo Vista Elementary School; Dallas Ranch Middle School; Deer Valley High School; Cornerstone Christian School; Holy Rosary Catholic School, etc. Make this your new home!!!

- Days on Market
- 4 days
- Current Status
- Active
- Original Price
- $999,000
- List Price
- $999,000
- On Market Date
- Sep 16, 2026
- Property Type
- Single Family Residence
- District
- Antioch -
- Zip Code
- 94531
- MLS ID
- 426162711
- APN
- 0554000091
- Year Built
- 1998
- Stories in Building
- 0
- Possession
- Close Of Escrow
- Data Source
- SFAR
- Origin MLS System
Lone Tree Elementary School
Public K-5 Elementary
Students: 588 Distance: 0.6mi
New Horizon Academy
Private K-12
Students: 9 Distance: 0.7mi
Dallas Ranch Middle School
Public 6-8 Middle
Students: 911 Distance: 0.9mi
Hilltop Christian
Private K-8 Combined Elementary And Secondary, Religious, Coed
Students: 102 Distance: 1.4mi
Deer Valley High School
Public 9-12 Secondary
Students: 1986 Distance: 1.5mi
Muir (John) Elementary School
Public K-5 Elementary
Students: 570 Distance: 1.5mi
- Bed
- 5
- Bath
- 4
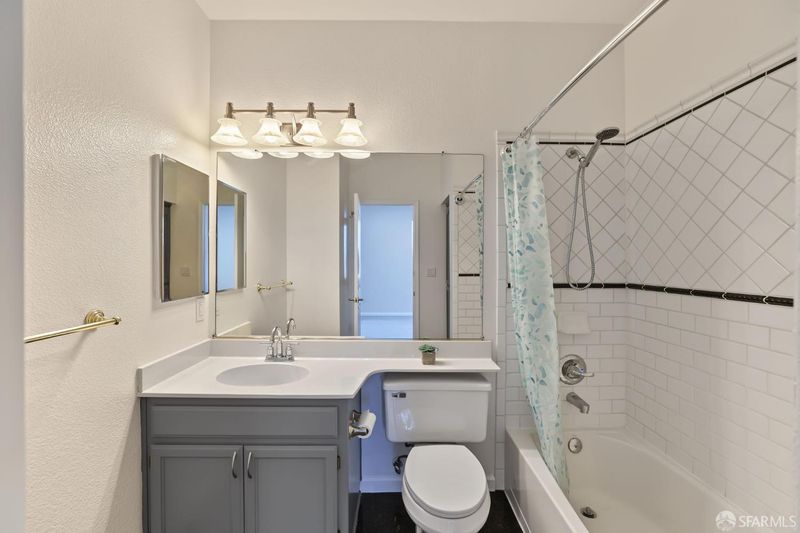
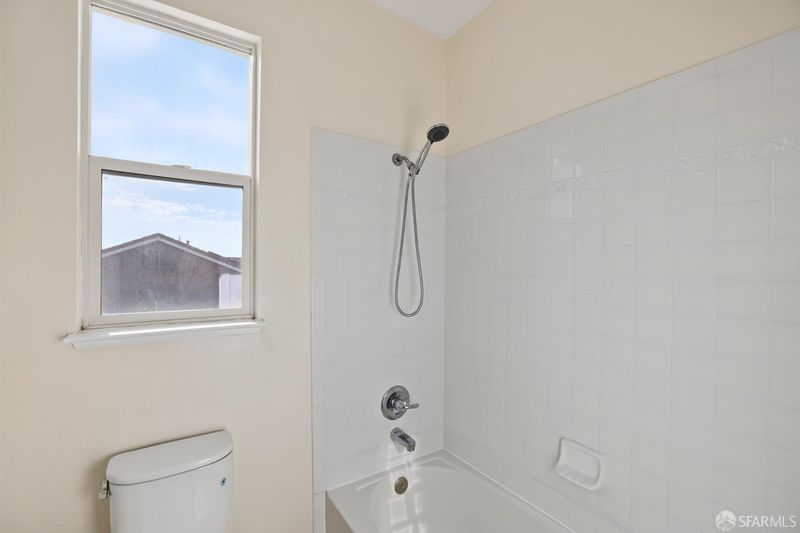
- Double Vanity, Low Flow Plumbing Fixtures, Low-Flow Toilet(s), Shower Stall(s), Tub w/Shower Over, Window
- Parking
- 3
- Attached, Garage Door Opener, Side by Side, On Site (Single Family Only)
- SQ FT
- 3,616
- SQ FT Source
- Assessor Auto-Fill
- Lot SQ FT
- 9,928.0
- Lot Acres
- 0.2279 Acres
- Kitchen
- Breakfast Room, Kitchen Island, Marble Counter, Pantry Closet
- Cooling
- Central Air, Zoned, Window Unit(s)
- Dining Room
- Dining/Living Combo, Formal Area
- Entry Level
- 0
- Family Room
- Other
- Living Room
- Other
- Flooring
- Carpet, Laminate, Tile
- Foundation
- Combination, Concrete, Slab
- Fire Place
- Electric, Family Room
- Heating
- Central, Fireplace Insert, Gas
- Laundry
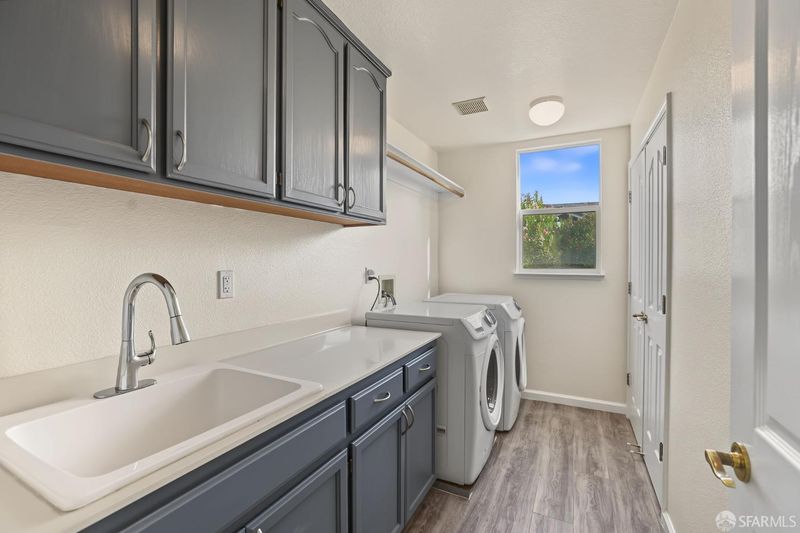
- Cabinets, Laundry Closet, Upper Level
- Possession
- Close Of Escrow
- Basement
- None
- Architectural Style
- Craftsman, Mediterranean
- Fee
- $0
MLS and other Information regarding properties for sale as shown in Theo have been obtained from various sources such as sellers, public records, agents and other third parties. This information may relate to the condition of the property, permitted or unpermitted uses, zoning, square footage, lot size/acreage or other matters affecting value or desirability. Unless otherwise indicated in writing, neither brokers, agents nor Theo have verified, or will verify, such information. If any such information is important to buyer in determining whether to buy, the price to pay or intended use of the property, buyer is urged to conduct their own investigation with qualified professionals, satisfy themselves with respect to that information, and to rely solely on the results of that investigation.
School data provided by GreatSchools. School service boundaries are intended to be used as reference only. To verify enrollment eligibility for a property, contact the school directly.