


$1,998,000
1,957
SQ FT
$1,021
SQ/FT
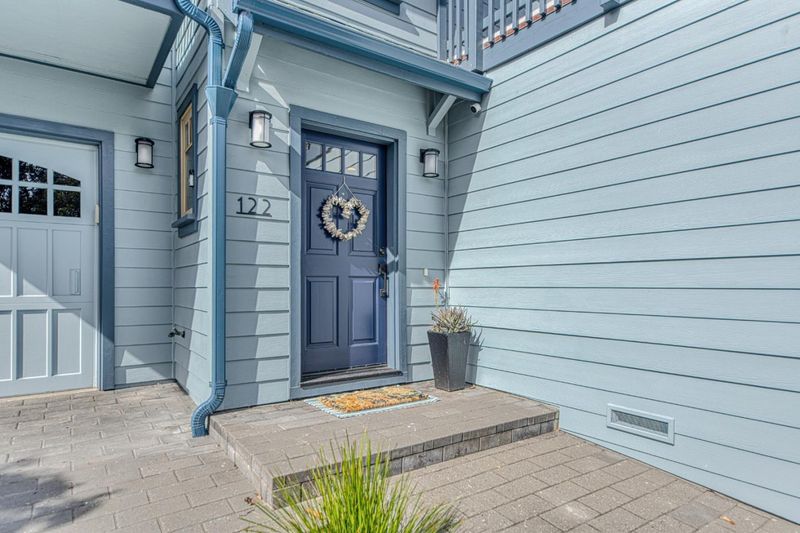
122 14th Street
@ Ocean View Blvd - 128 - Central Ave/Downtown, Pacific Grove

- 3 Bed
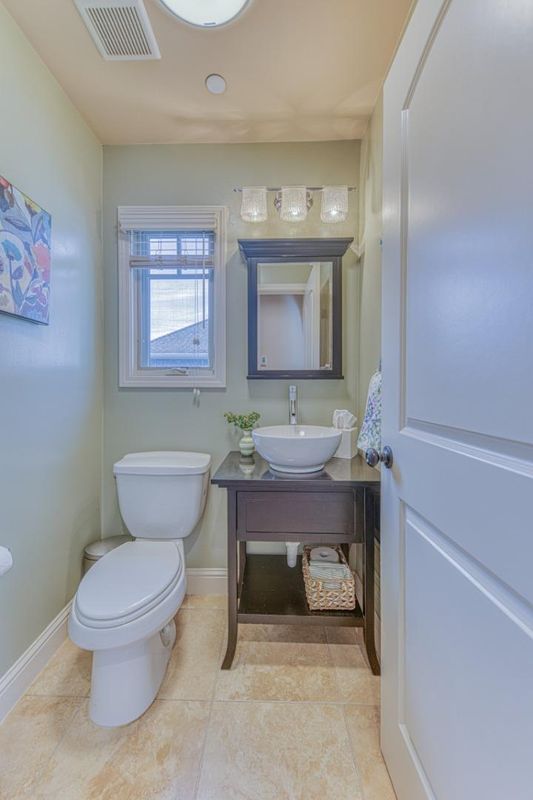
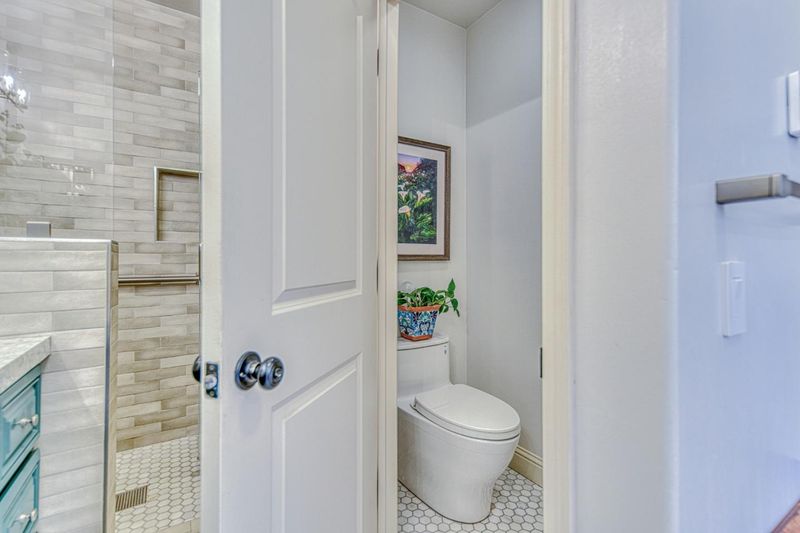
- 3 (2/1) Bath
- 2 Park
- 1,957 sqft
- PACIFIC GROVE
-

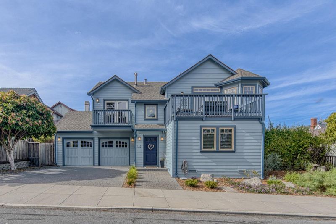
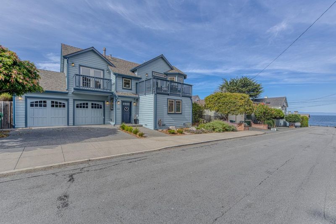
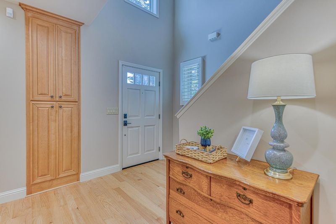
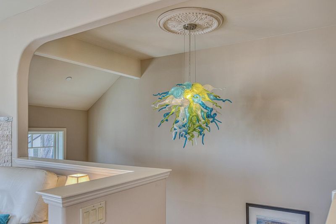
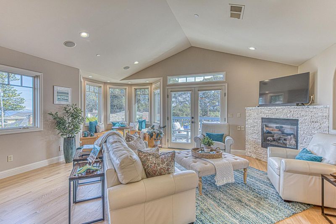
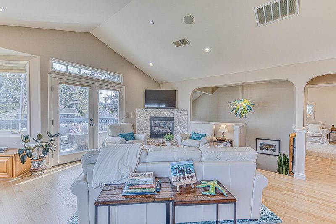
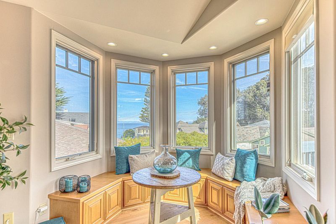
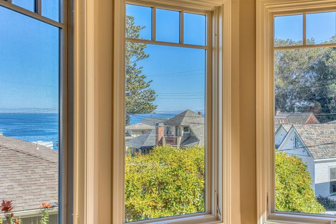
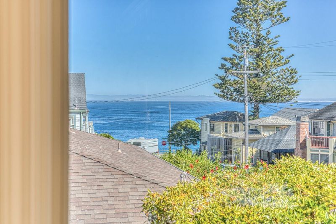
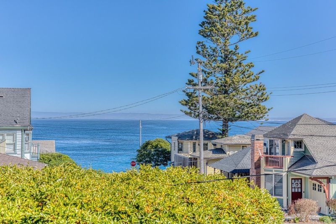
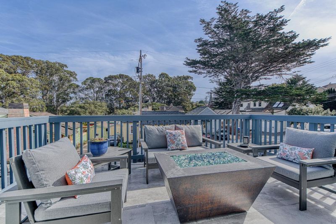
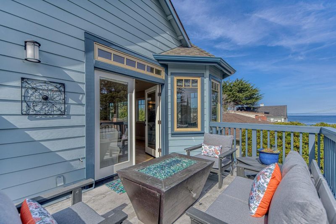
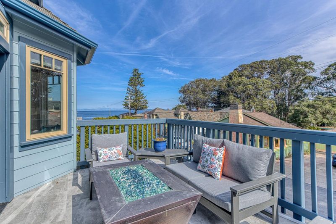
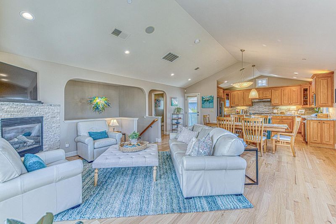
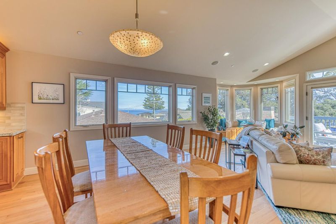
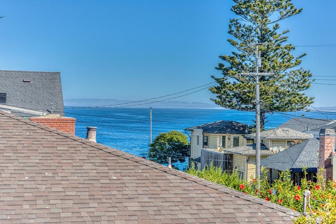
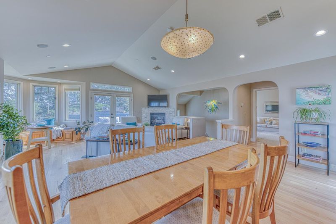
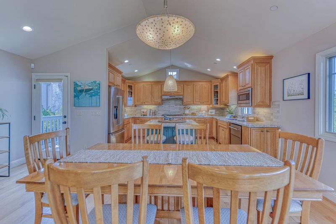
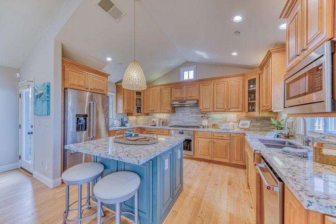
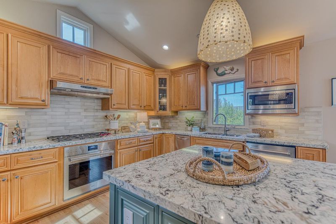
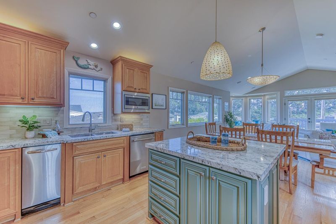
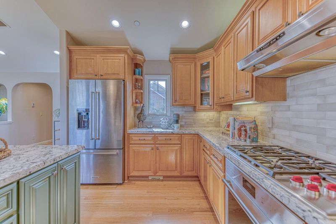
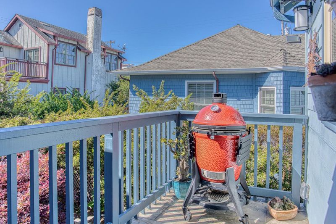
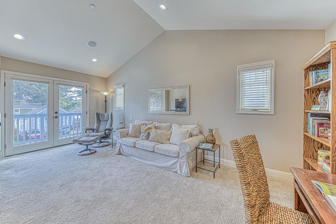
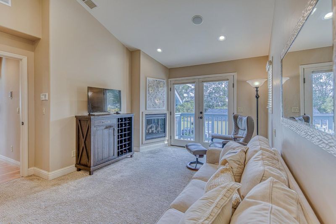
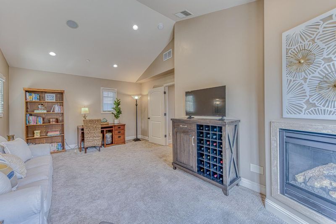
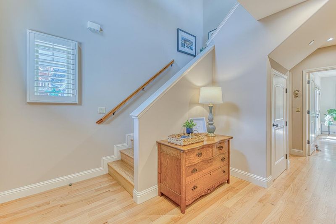
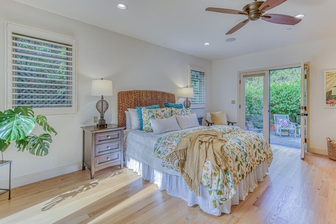
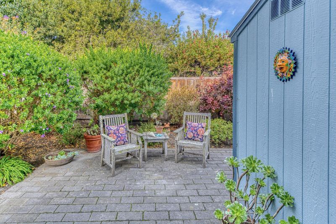
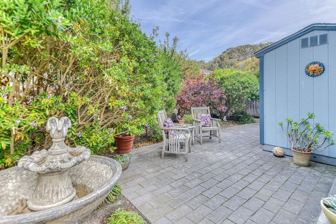
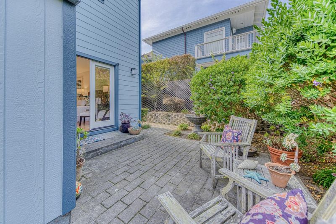
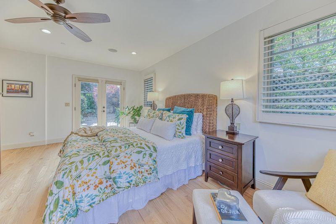
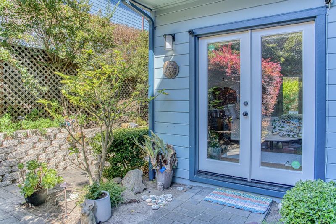
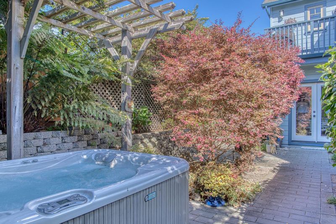
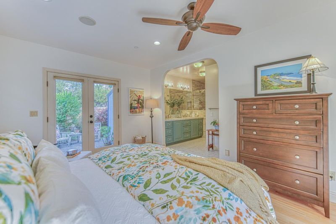
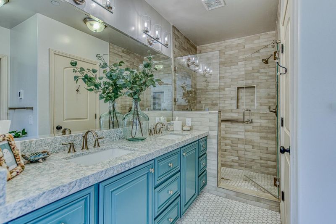
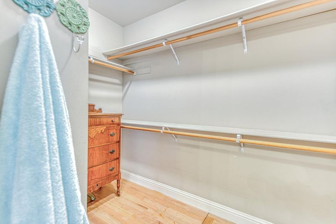
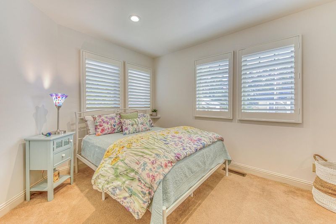
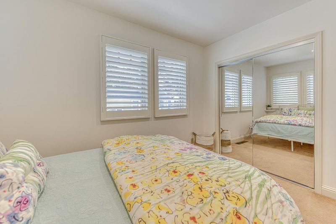
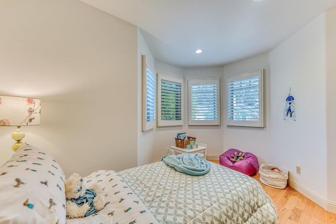
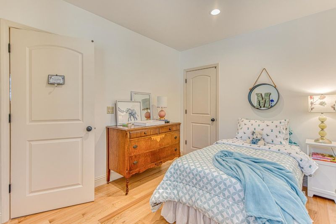
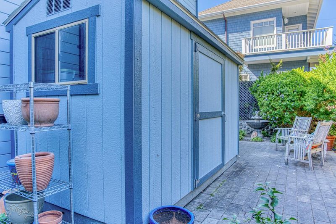
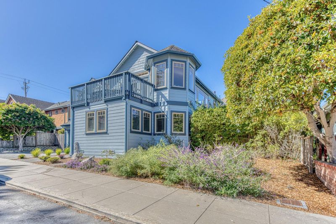
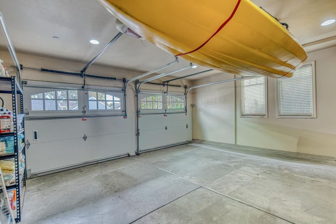
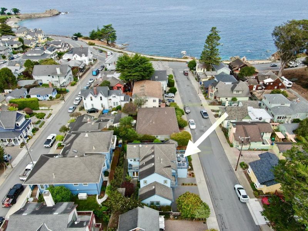
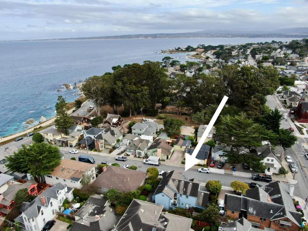
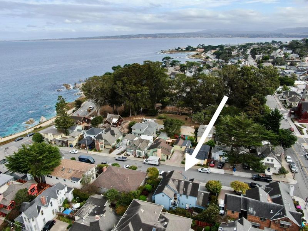
Where is the sweet spot to live in Pacific Grove if you want stunning views of the water and you want to be close to downtown, close to the beach at Lover's Point, and close to the coastal recreation trail? 122 14th Street. This home was designed to take advantage of the views and seamlessly connect indoor and outdoor living. The reverse floor plan situates the main living areas and 3 patios on the second floor to enjoy the best views for the most daylight hours. And once the sun sets, the twinkle night lights of cities across the Bay become the other amazing view. The finishes reflect a sophisticated coastal feel combined with a bit of Craftsman and a little hint of whimsy. From the warm, light-toned wood flooring to the upstairs' great room, separate family room/study, and a kitchen almost too pretty to cook in, this home is perfectly suited for full-time or vacation living. Two fireplaces, two furnaces with dual zone heating, and a hot tub dial up the cozy factor, especially for Fall and Winter. Two bonuses not common in the neighborhoods in the sweet spot are the two car attached garage and an enchanting garden suitable for fairies. I am sure they will not mind sharing their sweet spot.

- Days on Market
- 3 days
- Current Status
- Active
- Original Price
- $1,998,000
- List Price
- $1,998,000
- On Market Date
- Oct 30, 2026
- Property Type
- Single Family Home
- Area
- 128 - Central Ave/Downtown
- Zip Code
- 93950
- MLS ID
- ML82066184
- APN
- 006-182-017-000
- Year Built
- 2008
- Stories in Building
- 2
- Possession
- COE
- Data Source
- MLSL
- Origin MLS System
- MLSListings, Inc.
Robert Down Elementary School
Public K-5 Elementary
Students: 462 Distance: 0.3mi
Pacific Grove Middle School
Public 6-8 Middle
Students: 487 Distance: 0.6mi
Pacific Grove Adult
Public n/a Adult Education
Students: NA Distance: 0.8mi
Trinity Christian High School
Private 6-12 Secondary, Religious, Nonprofit
Students: 127 Distance: 0.8mi
Pacific Grove High School
Public 9-12 Secondary
Students: 621 Distance: 0.9mi
Pacific Lighthouse Academy
Private 1-12
Students: 17 Distance: 0.9mi
- Bed
- 3
- Bath
- 3 (2/1)
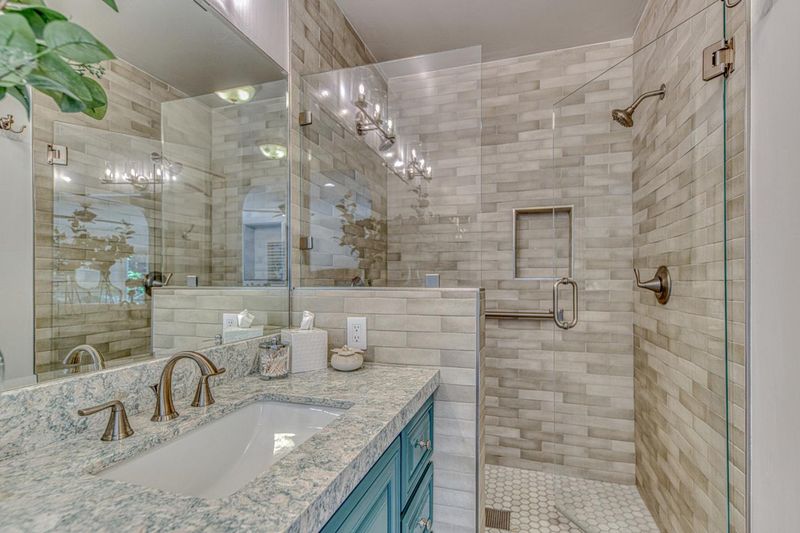
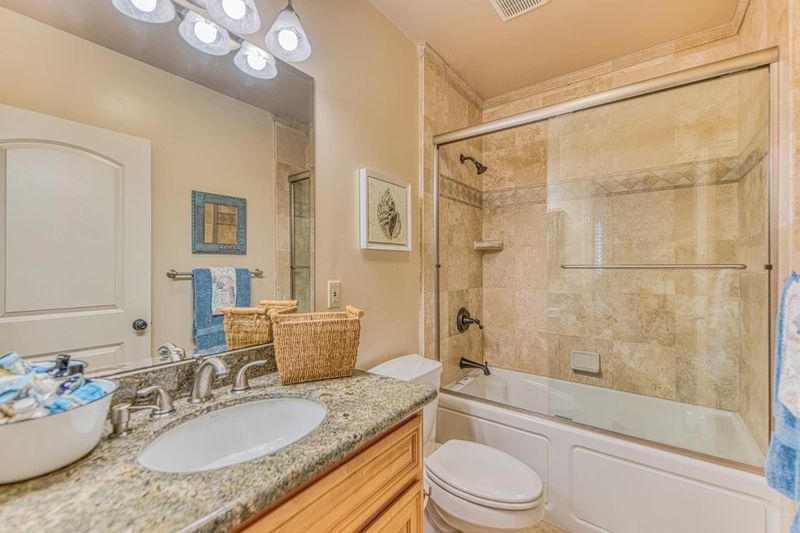
- Shower over Tub - 1, Stall Shower, Tub with Jets
- Parking
- 2
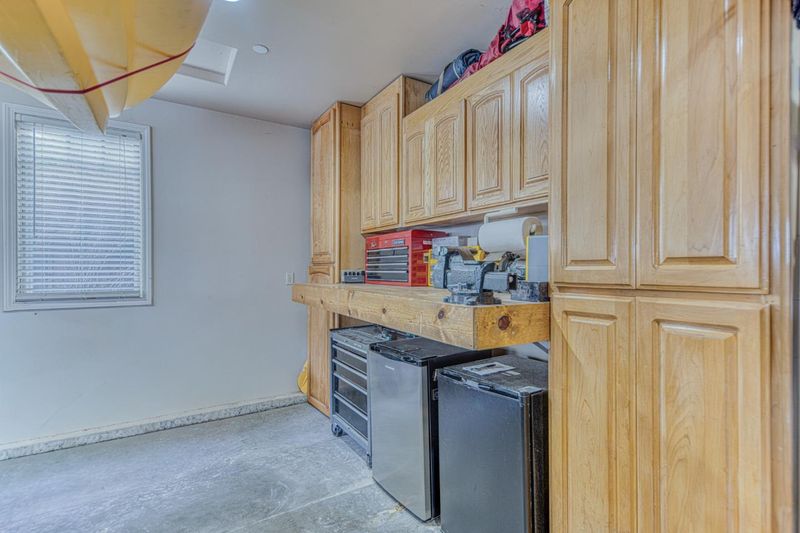
- Attached Garage, Gate / Door Opener, Off-Street Parking, Workshop in Garage
- SQ FT
- 1,957
- SQ FT Source
- Unavailable
- Lot SQ FT
- 5,400.0
- Lot Acres
- 0.123967 Acres
- Pool Info
- Spa / Hot Tub
- Kitchen
- Cooktop - Gas, Dishwasher, Freezer, Island, Microwave, Oven - Built-In, Refrigerator, Trash Compactor
- Cooling
- None
- Dining Room
- Breakfast Bar, Dining Area in Living Room
- Disclosures
- NHDS Report
- Family Room
- Separate Family Room
- Flooring
- Carpet, Hardwood, Tile
- Foundation
- Concrete Perimeter
- Fire Place
- Family Room, Gas Log, Living Room
- Heating
- Forced Air, Heating - 2+ Zones
- Laundry
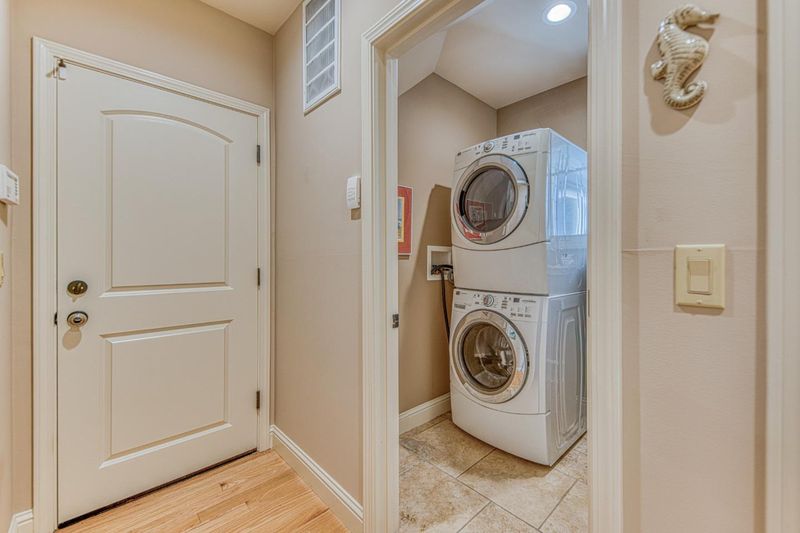
- In Utility Room, Inside, Washer / Dryer
- Views
- Bay, Neighborhood, Ocean, Water
- Possession
- COE
- Fee
- Unavailable
MLS and other Information regarding properties for sale as shown in Theo have been obtained from various sources such as sellers, public records, agents and other third parties. This information may relate to the condition of the property, permitted or unpermitted uses, zoning, square footage, lot size/acreage or other matters affecting value or desirability. Unless otherwise indicated in writing, neither brokers, agents nor Theo have verified, or will verify, such information. If any such information is important to buyer in determining whether to buy, the price to pay or intended use of the property, buyer is urged to conduct their own investigation with qualified professionals, satisfy themselves with respect to that information, and to rely solely on the results of that investigation.
School data provided by GreatSchools. School service boundaries are intended to be used as reference only. To verify enrollment eligibility for a property, contact the school directly.