

$826,400
3,247
SQ FT
$255
SQ/FT
397 Badlands Circle
@ Terrace Dr - Riverine, Oakley

- 5 Bed
- 3.5 (3/1) Bath
- 3 Park
- 3,247 sqft
- Oakley
-

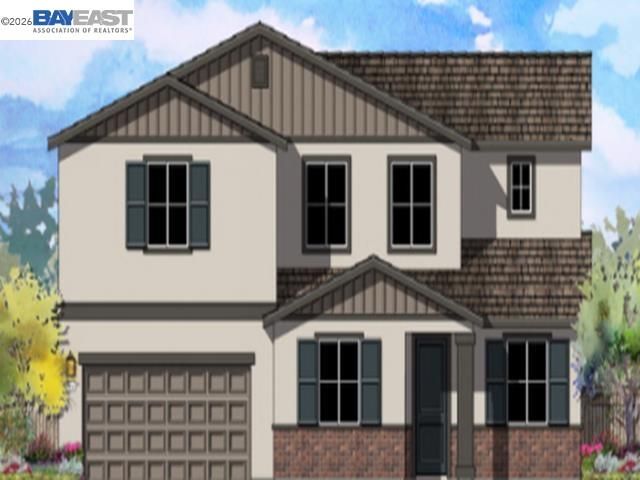
Available in early November! Welcome to this spacious, energy-efficient home in Riverine, offering 5 bedrooms, 3.5 bathrooms, and a flexible layout designed to fit a variety of lifestyles. The main level features a private downstairs bedroom with its own bathroom, a versatile flex room for a home office or hobby space, and an open-concept kitchen, dining, and great room that creates an easy flow for everyday living and entertaining. The kitchen includes a large island with seating, generous cabinetry, and included appliances, making it a welcoming centerpiece of the home. Window blinds are also included throughout for added move-in convenience. Upstairs, a roomy loft provides additional space for movie nights, homework, or a quiet retreat, while the private primary suite includes a spacious bedroom, walk-in closet, and well-appointed bath. A 3-car tandem garage offers extra room for storage, recreational gear, projects, or a workspace. Built with advanced energy-efficient features including spray foam insulation, low-E windows, a high-efficiency HVAC system, smart thermostat, and LED lighting, this home is designed to support consistent comfort, improved indoor air quality, reduced outside noise, and potential utility savings. Located near shopping, dining, parks, schools, and everyday conveniences, this Riverine home brings together thoughtful design, flexible living spaces, and a great Manteca location.

- Current Status
- New
- Original Price
- $826,400
- List Price
- $826,400
- On Market Date
- Sep 17, 2026
- Property Type
- Detached
- D/N/S
- Riverine
- Zip Code
- 94561
- MLS ID
- 41148556
- APN
- Year Built
- 2026
- Stories in Building
- 2
- Possession
- Close Of Escrow
- Data Source
- MAXEBRDI
- Origin MLS System
- BAY EAST
Orchard Park School
Public K-8 Elementary
Students: 724 Distance: 0.2mi
Bouton-Shaw Academy
Private 1-12
Students: NA Distance: 0.8mi
Vintage Parkway Elementary School
Public K-5 Elementary
Students: 534 Distance: 1.0mi
Oakley Elementary School
Public K-5 Elementary
Students: 418 Distance: 1.2mi
Trinity Christian Schools
Private PK-11 Elementary, Religious, Nonprofit
Students: 178 Distance: 1.4mi
O'hara Park Middle School
Public 6-8 Middle
Students: 813 Distance: 1.5mi
- Bed
- 5
- Bath
- 3.5 (3/1)
- Parking
- 3
- Attached, Tandem
- SQ FT
- 3,247
- SQ FT Source
- Builder
- Lot SQ FT
- 6,500.0
- Lot Acres
- 0.149 Acres
- Pool Info
- None
- Kitchen
- Dishwasher, Electric Range, Microwave, Refrigerator, Dryer, Washer, Electric Water Heater, ENERGY STAR Qualified Appliances, 220 Volt Outlet, Electric Range/Cooktop, Kitchen Island, Pantry
- Cooling
- Central Air, Multi Units, ENERGY STAR Qualified Equipment
- Disclosures
- None
- Entry Level
- Exterior Details
- Back Yard, Front Yard, Sprinklers Front
- Flooring
- Tile, Vinyl, Carpet
- Foundation
- Fire Place
- None
- Heating
- Electric, Zoned
- Laundry
- Dryer, Washer, Electric
- Main Level
- 1 Bedroom, 1.5 Baths
- Possession
- Close Of Escrow
- Architectural Style
- None
- Additional Miscellaneous Features
- Back Yard, Front Yard, Sprinklers Front
- Location
- Rectangular Lot
- Roof
- Tile
- Water and Sewer
- Public
- Fee
- $93
MLS and other Information regarding properties for sale as shown in Theo have been obtained from various sources such as sellers, public records, agents and other third parties. This information may relate to the condition of the property, permitted or unpermitted uses, zoning, square footage, lot size/acreage or other matters affecting value or desirability. Unless otherwise indicated in writing, neither brokers, agents nor Theo have verified, or will verify, such information. If any such information is important to buyer in determining whether to buy, the price to pay or intended use of the property, buyer is urged to conduct their own investigation with qualified professionals, satisfy themselves with respect to that information, and to rely solely on the results of that investigation.
School data provided by GreatSchools. School service boundaries are intended to be used as reference only. To verify enrollment eligibility for a property, contact the school directly.