

$1,150,000
2,181
SQ FT
$527
SQ/FT
87 Summerbrooke Circle
@ Villa Lane - Napa

- 3 Bed
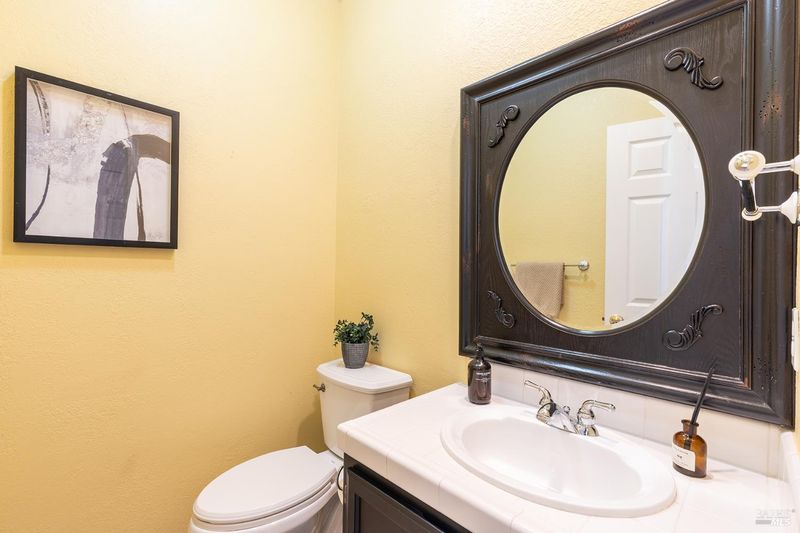
- 2.5 (2/1) Bath
- 4 Park
- 2,181 sqft
- Napa
-

-
Sun Sep 20, 11:00 am - 3:00 pm
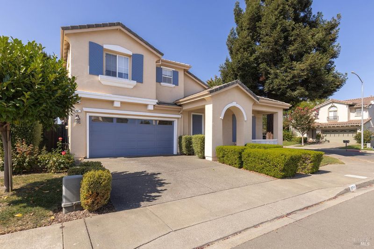
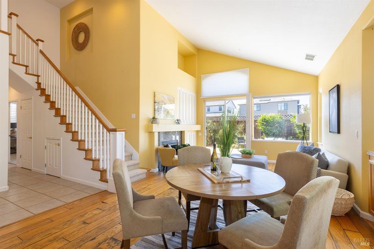
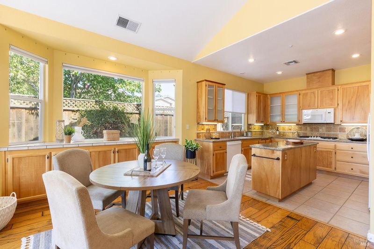
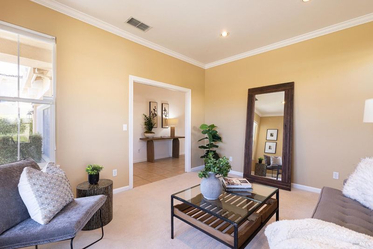
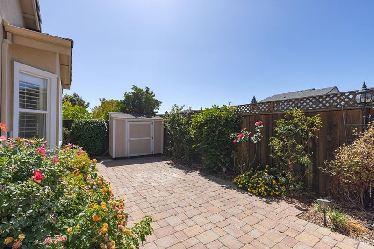
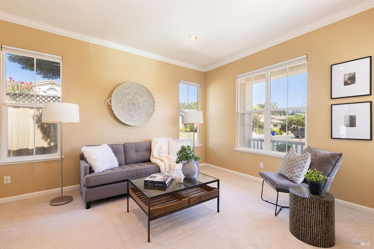
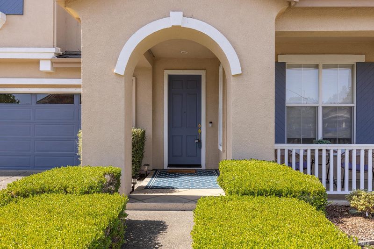
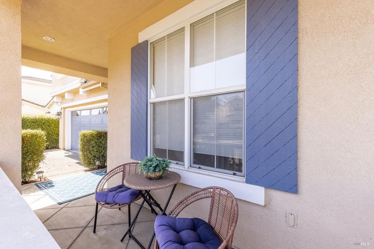
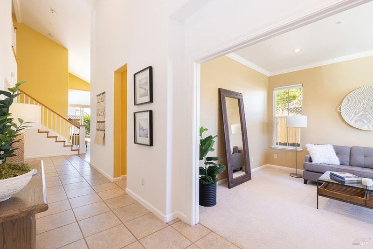
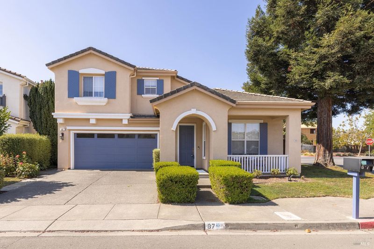
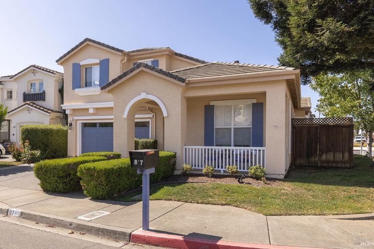
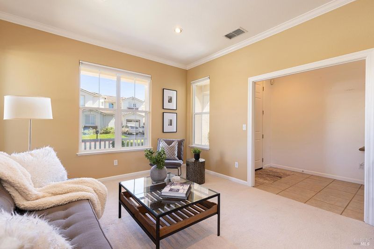
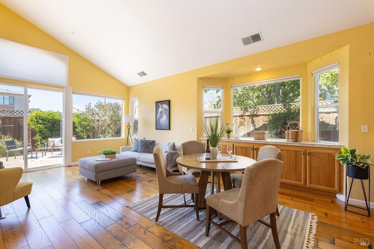
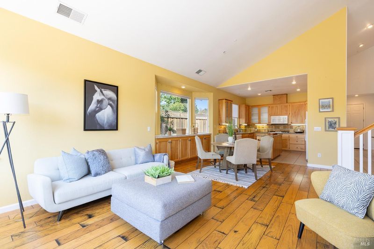
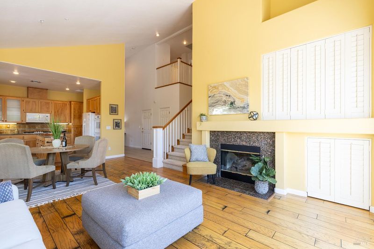
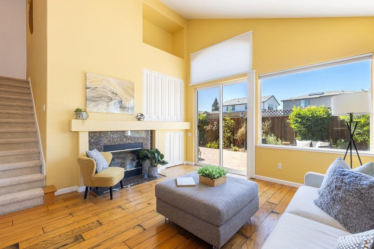
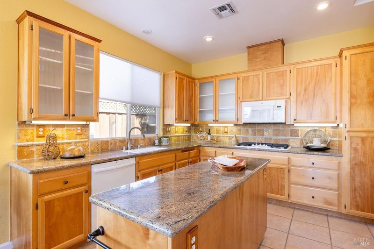
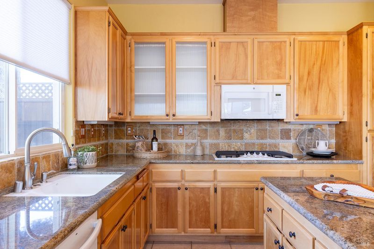
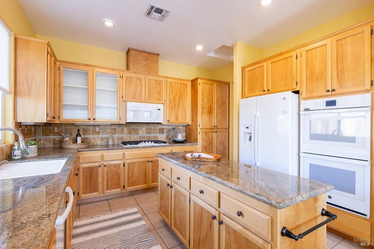
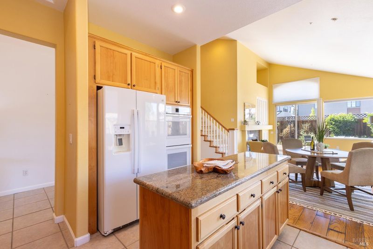
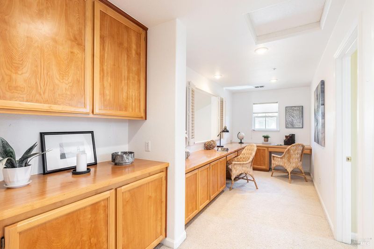
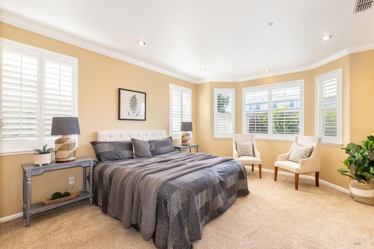
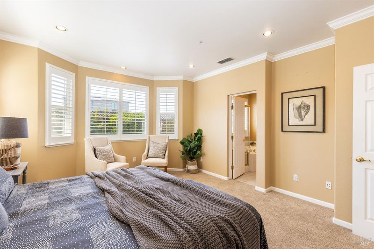
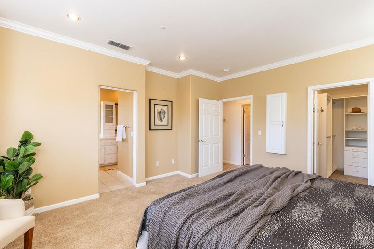
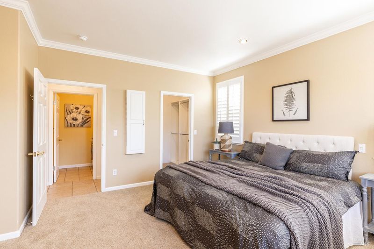
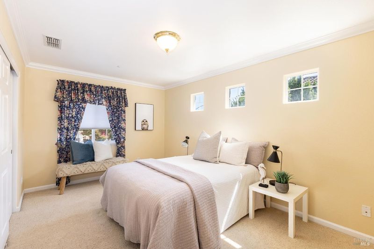
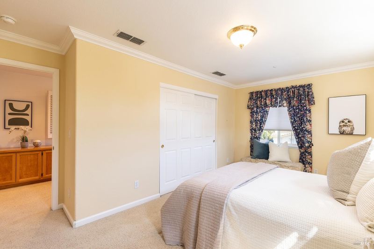
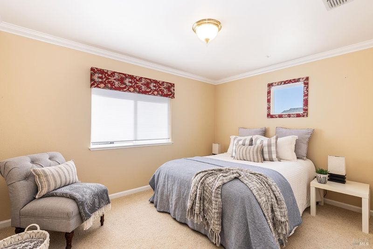
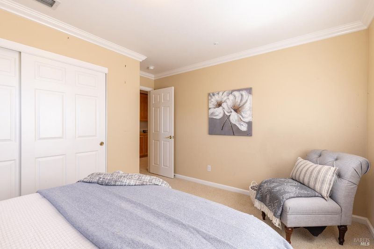
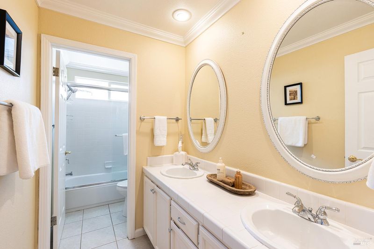
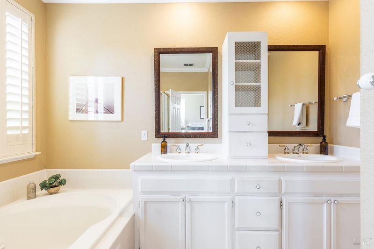
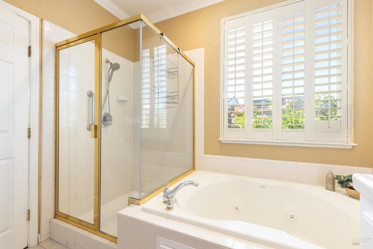
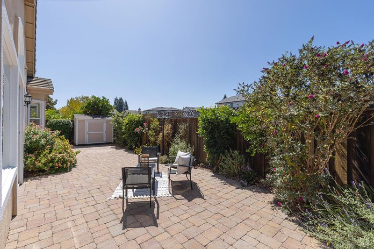
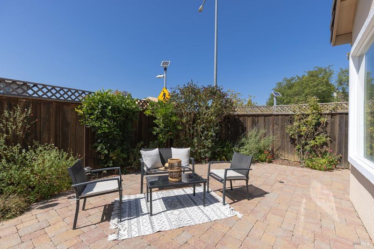
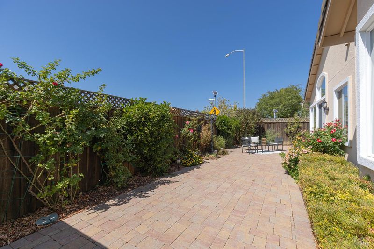
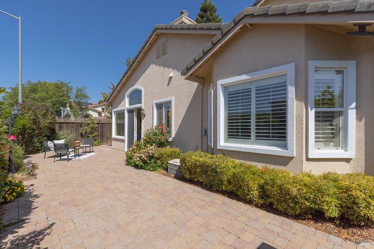
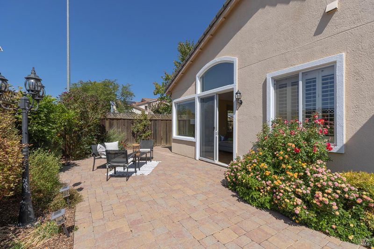
Tucked into the sought-after Silverado Creek neighborhood of North Napa, this home was built for the way you actually live. The main-floor primary suite is your private retreat, complete with a jetted-tub bath made for unwinding after a long day. Upstairs, a dedicated office and spacious guest bedrooms give everyone room to spread out. At the heart of the home, an open great room centers on an island kitchen finished with granite counters and a gas cooktop, while a cozy fireplace keeps the space warm and inviting. From there, the living areas flow effortlessly out to the backyard, offering the kind of easy indoor-outdoor living Napa is known for, all in one of the area's most convenient locations.

- Days on Market
- 4 days
- Current Status
- Active
- Original Price
- List Price
- $1,150,000
- On Market Date
- Sep 16, 2026
- Property Type
- Single Family Residence
- Area
- Napa
- Zip Code
- 94558
- MLS ID
- 326078989
- APN
- 038603011000
- Year Built
- 1999
- Stories in Building
- 2
- Possession
- Close Of Escrow
- Data Source
- BAREIS
- Origin MLS System
Faith Learning Center
Private K-12 Combined Elementary And Secondary, Religious, Nonprofit
Students: NA Distance: 0.4mi
Kolbe Academy & Trinity Prep
Private K-12 Combined Elementary And Secondary, Religious, Coed
Students: 104 Distance: 0.5mi
Vintage High School
Public 9-12 Secondary
Students: 1801 Distance: 0.5mi
Bel Aire Park Elementary School
Public K-5 Elementary
Students: 415 Distance: 0.5mi
St. Apollinaris Elementary School
Private K-8 Elementary, Religious, Core Knowledge
Students: 278 Distance: 0.7mi
Aldea Non-Public
Private 6-12 Special Education, Combined Elementary And Secondary, All Male
Students: 7 Distance: 0.7mi
- Bed
- 3
- Bath
- 2.5 (2/1)
- Parking
- 4
- Attached, Side-by-Side
- SQ FT
- 2,181
- SQ FT Source
- Assessor Auto-Fill
- Lot SQ FT
- 4,883.0
- Lot Acres
- 0.1121 Acres
- Kitchen
- Granite Counters, Kitchen Island, Kitchen/Family Combo
- Cooling
- Central Air
- Disclosures
- Standard
- Flooring
- Carpet, Tile, Wood
- Fire Place
- Family Room, Wood Burning
- Heating
- Central
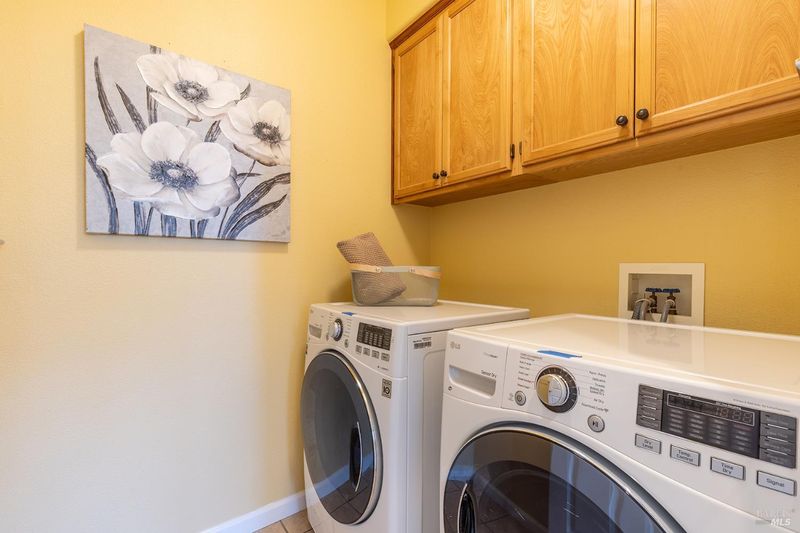
- Laundry
- Hookups Only
- Upper Level
- Bedroom(s), Full Bath(s), Retreat
- Main Level
- Bedroom(s), Dining Room, Garage, Kitchen, Living Room, Primary Bedroom, Street Entrance
- Possession
- Close Of Escrow
- Basement
- None
- Architectural Style
- Contemporary
- Fee
- $0
MLS and other Information regarding properties for sale as shown in Theo have been obtained from various sources such as sellers, public records, agents and other third parties. This information may relate to the condition of the property, permitted or unpermitted uses, zoning, square footage, lot size/acreage or other matters affecting value or desirability. Unless otherwise indicated in writing, neither brokers, agents nor Theo have verified, or will verify, such information. If any such information is important to buyer in determining whether to buy, the price to pay or intended use of the property, buyer is urged to conduct their own investigation with qualified professionals, satisfy themselves with respect to that information, and to rely solely on the results of that investigation.
School data provided by GreatSchools. School service boundaries are intended to be used as reference only. To verify enrollment eligibility for a property, contact the school directly.