

$1,150,000
3,302
SQ FT
$348
SQ/FT
1587 Dawnview Dr
@ Sunflower Lane - Brentwood

- 3 Bed
- 2.5 (2/1) Bath
- 2 Park
- 3,302 sqft
- Brentwood
-

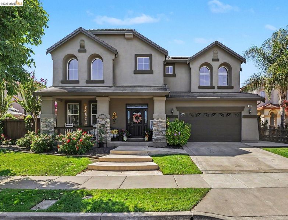
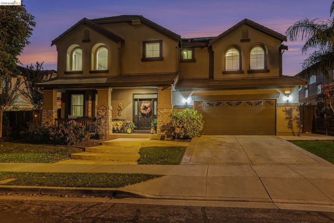
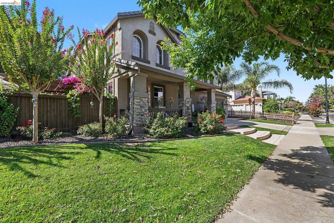
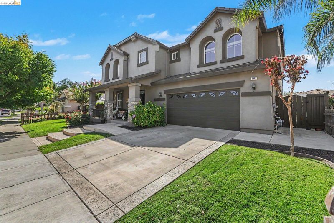
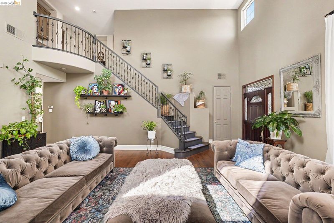
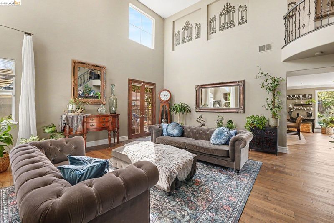
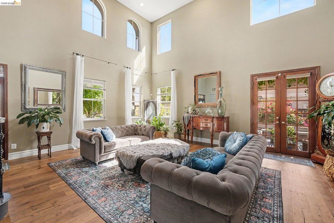
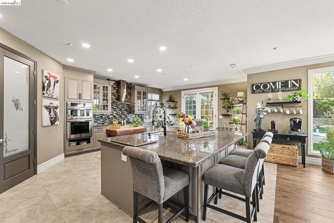
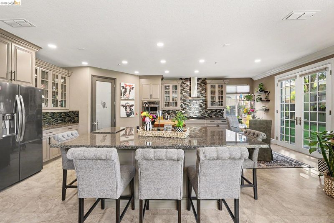
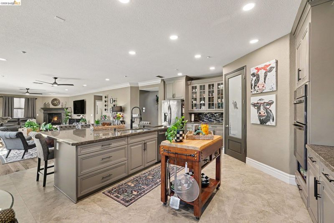
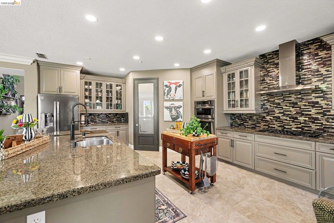
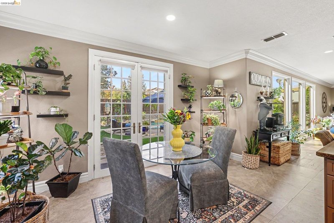
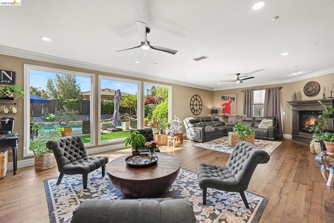
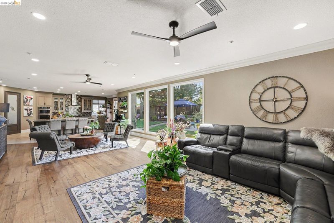
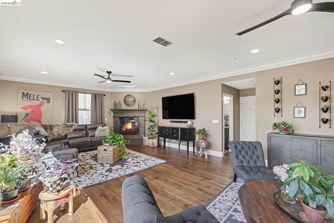
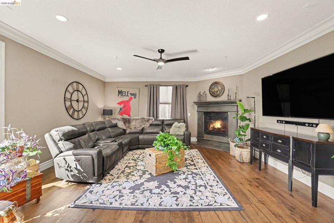
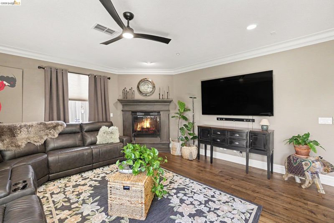
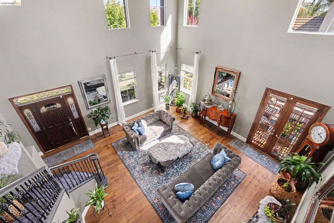
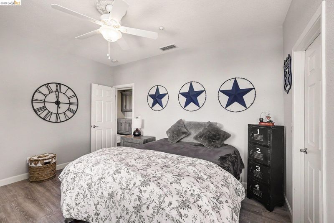
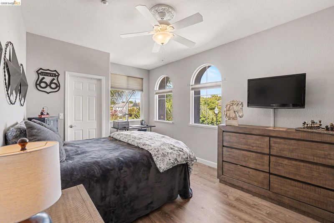
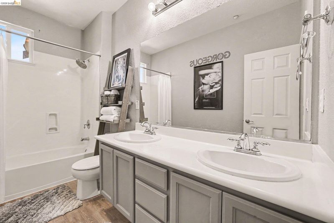
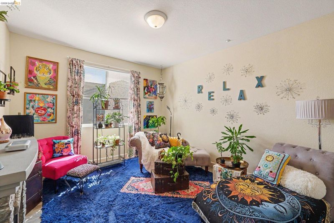
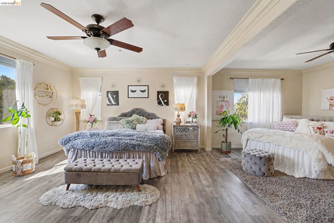
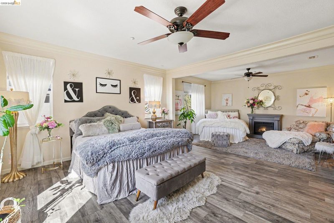
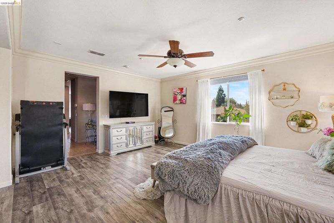
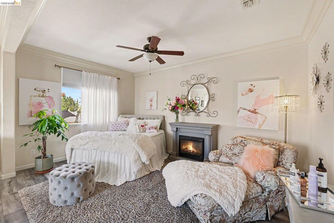
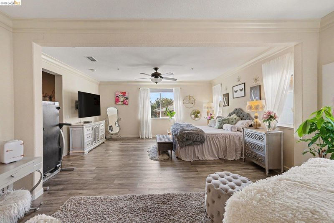
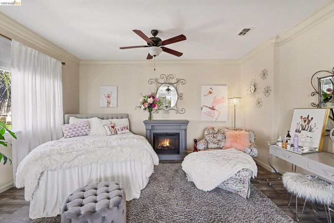
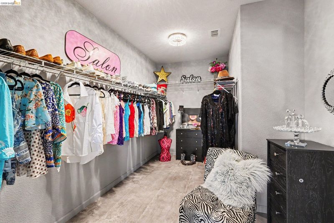
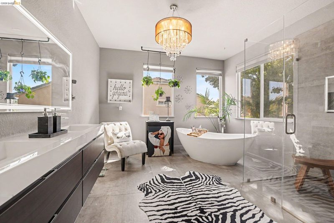
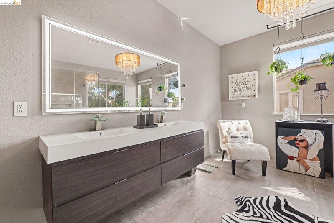
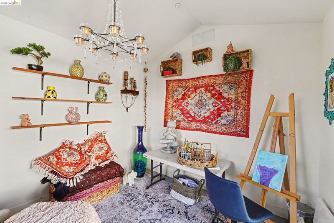
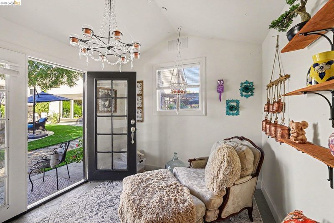
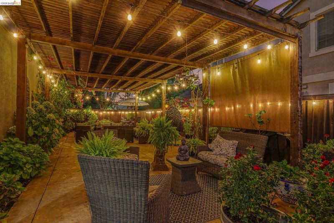
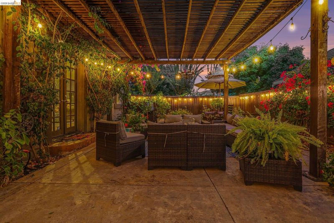
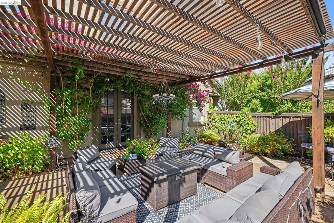
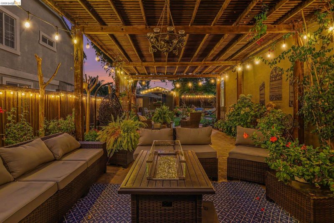
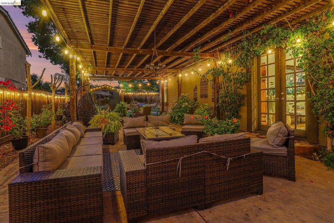
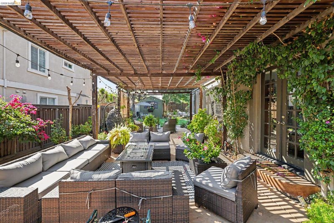
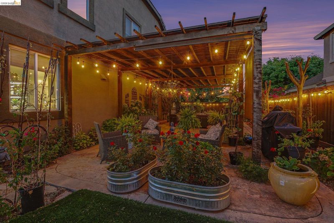
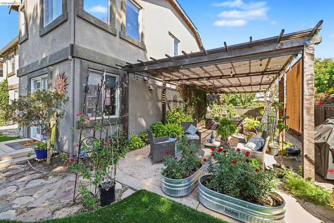
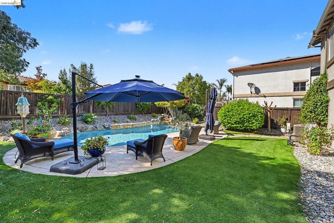
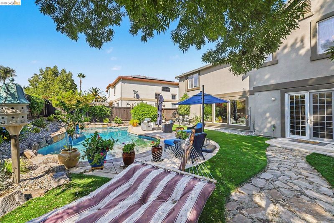
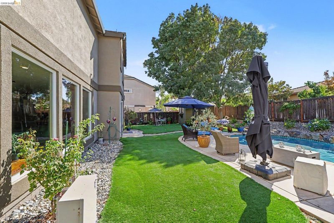
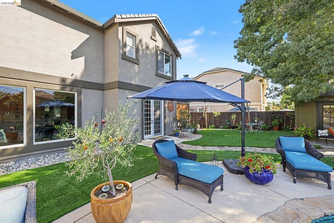
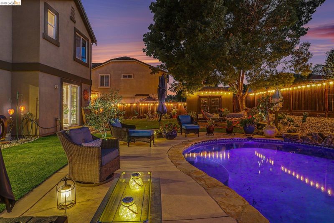
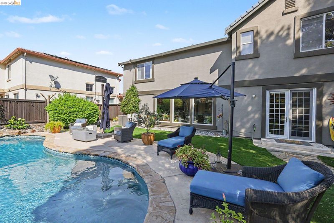
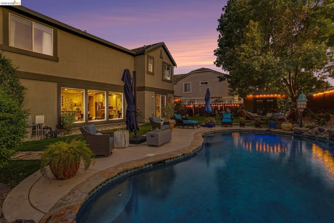
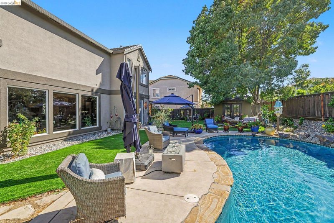
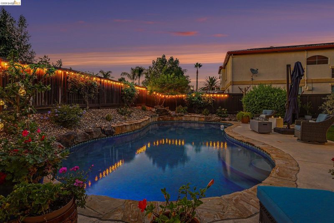
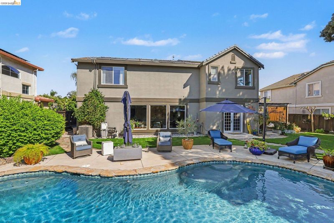
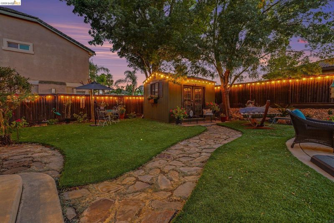
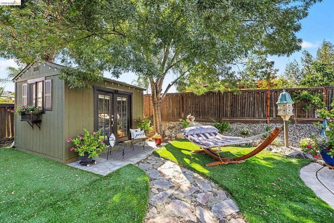
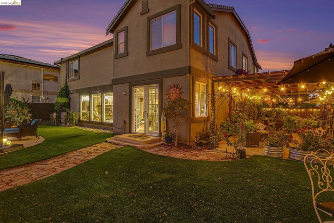
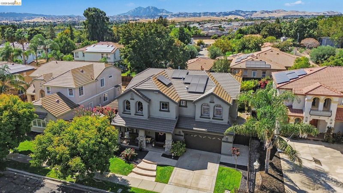
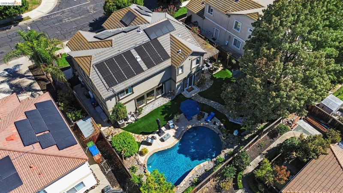
Welcome to 1587 Dawnview Drive, an exquisite blend of luxury, elegance, and resort-style living located in the highly desirable Stonebrook estates neighborhood of Brentwood. Spanning 3,302 square feet of meticulously designed living space on a generous 0.21-acre lot, this home offers fine craftsmanship and high-end upgrades throughout. Step into the grand, light-filled formal living and dining space complete with French doors that lead to the outdoor sitting area in the side yard. Continue into the open-concept family room framed by massive wall-to-wall windows that seamlessly bring vibrant outdoor scenery inside. At the heart of the home is a chef’s dream kitchen featuring a large central island, custom cabinets, granite counters, an expansive breakfast bar, and an informal eat-in kitchen area. Also outfitted with a custom pantry and high-end finishes. Upstairs, the grand primary suite serves as a private sanctuary with a spa-inspired bath and a spacious primary retreat that can easily convert into a 4th bedroom. Generously sized secondary bedrooms and a full bath complete the upper level. French doors off the kitchen lead to your private backyard paradise, designed with low-maintenance landscaping including realistic artificial turf, surrounded by lush, vibrant flowering plants. Relax or entertain under the covered sitting patio, cool off in your private sparkling pool, or utilize the standalone She-shed / versatile workshop space—ideal for hobbies, home office, or extra storage. Complete with a 2-car garage and NO HOA fees, this home represents Northern California living at its finest.

- Current Status
- New
- Original Price
- $1,150,000
- List Price
- $1,150,000
- On Market Date
- Sep 17, 2026
- Property Type
- Detached
- D/N/S
- Brentwood
- Zip Code
- 94513
- MLS ID
- 41148506
- APN
- 0175600410
- Year Built
- 2003
- Stories in Building
- 2
- Possession
- Close Of Escrow
- Data Source
- MAXEBRDI
- Origin MLS System
- DELTA
William B. Bristow Middle School
Public 6-8 Middle, Yr Round
Students: 1193 Distance: 0.8mi
Loma Vista Elementary School
Public K-5 Elementary, Yr Round
Students: 613 Distance: 0.9mi
Pioneer Elementary School
Public K-5 Elementary, Yr Round
Students: 875 Distance: 0.9mi
Marsh Creek Elementary School
Public K-5 Elementary
Students: 732 Distance: 0.9mi
Lighthouse Christian Academy
Private 1-12 Religious, Coed
Students: 19 Distance: 1.1mi
Dainty Center/Willow Wood School
Private K-6 Elementary, Coed
Students: 39 Distance: 1.2mi
- Bed
- 3
- Bath
- 2.5 (2/1)
- Parking
- 2
- Attached, Garage Door Opener
- SQ FT
- 3,302
- SQ FT Source
- Assessor Auto-Fill
- Lot SQ FT
- 9,049.0
- Lot Acres
- 0.21 Acres
- Pool Info
- Gunite, In Ground, Solar Heat, Outdoor Pool
- Kitchen
- Dishwasher, Gas Range, Microwave, 220 Volt Outlet, Breakfast Bar, Stone Counters, Eat-in Kitchen, Gas Range/Cooktop, Kitchen Island, Updated Kitchen
- Cooling
- Ceiling Fan(s), Central Air
- Disclosures
- Disclosure Package Avail
- Entry Level
- Exterior Details
- Back Yard, Front Yard, Storage, Landscape Back, Landscape Front, Low Maintenance
- Flooring
- Linoleum, Tile, Engineered Wood
- Foundation
- Fire Place
- Family Room
- Heating
- Zoned
- Laundry
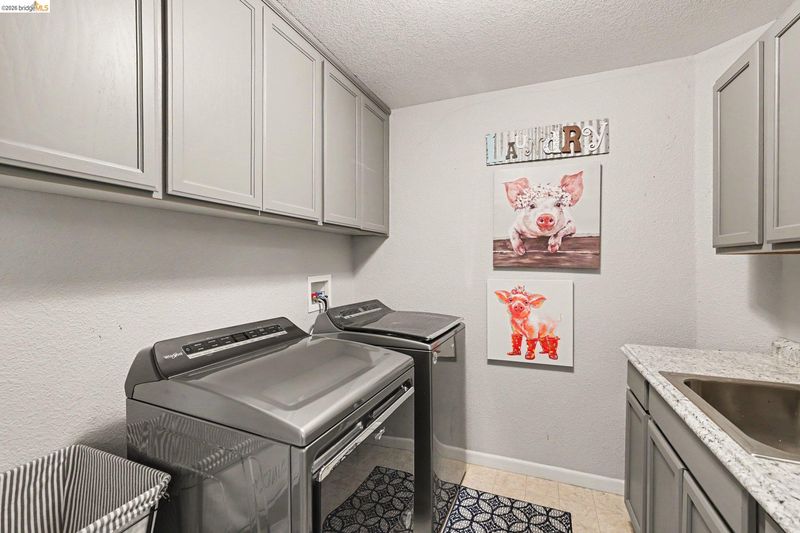
- 220 Volt Outlet, Laundry Room, Inside Room
- Upper Level
- 3 Bedrooms, Primary Bedrm Suite - 1, Primary Bedrm Retreat
- Main Level
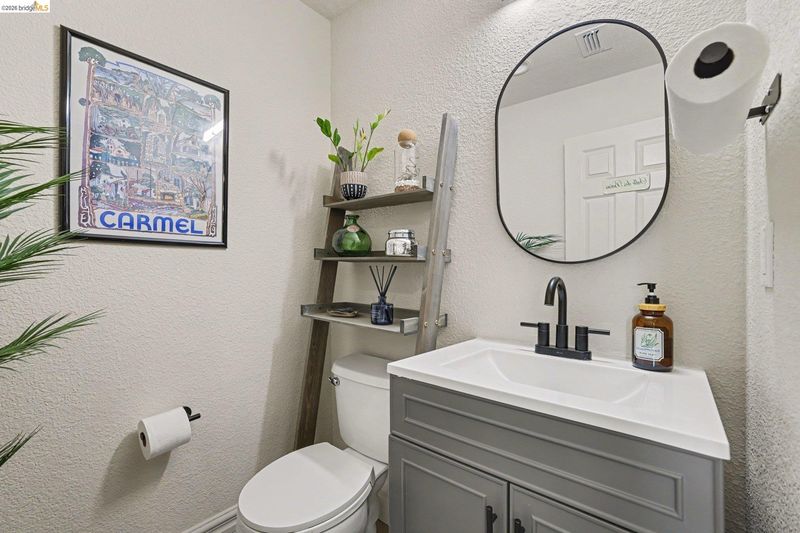
- 0.5 Bath, Laundry Facility, Main Entry
- Possession
- Close Of Escrow
- Architectural Style
- Contemporary
- Construction Status
- Existing
- Additional Miscellaneous Features
- Back Yard, Front Yard, Storage, Landscape Back, Landscape Front, Low Maintenance
- Location
- Level, Premium Lot
- Roof
- Tile
- Water and Sewer
- Public
- Fee
- Unavailable
MLS and other Information regarding properties for sale as shown in Theo have been obtained from various sources such as sellers, public records, agents and other third parties. This information may relate to the condition of the property, permitted or unpermitted uses, zoning, square footage, lot size/acreage or other matters affecting value or desirability. Unless otherwise indicated in writing, neither brokers, agents nor Theo have verified, or will verify, such information. If any such information is important to buyer in determining whether to buy, the price to pay or intended use of the property, buyer is urged to conduct their own investigation with qualified professionals, satisfy themselves with respect to that information, and to rely solely on the results of that investigation.
School data provided by GreatSchools. School service boundaries are intended to be used as reference only. To verify enrollment eligibility for a property, contact the school directly.