

$1,249,888
1,819
SQ FT
$687
SQ/FT
2603 Central Ave
@ Alvardo Niles - Union City

- 3 Bed
- 2 Bath
- 2 Park
- 1,819 sqft
- Union City
-

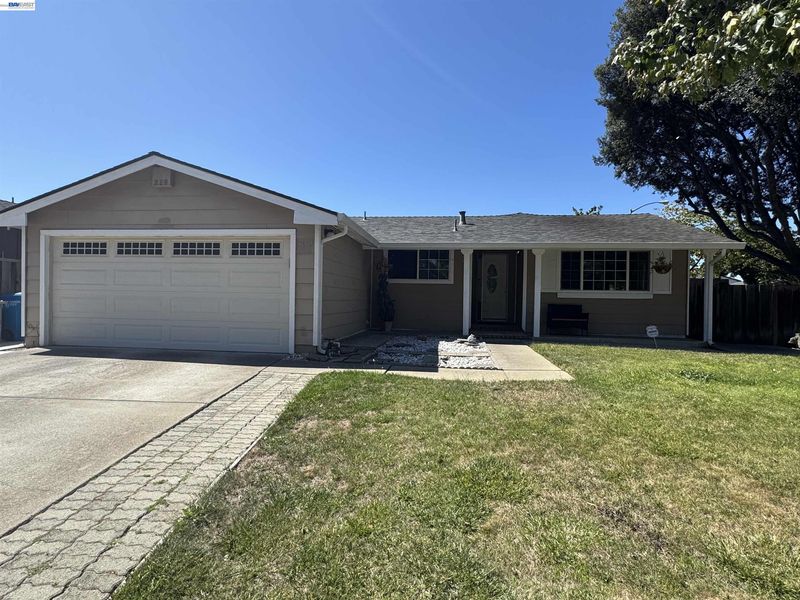
This turnkey, east-facing model home on a prime corner lot in Union City delivers an exceptional blend of modern upgrades, energy efficiency, and everyday convenience. Meticulously maintained, the property features a brand-new roof and gutters with guards, a new main electrical panel, a new AC and water heater, a remodeled bathroom, extended kitchen cabinetry, fresh laminate flooring, new LED lighting, and an included backyard storage shed with built-in shelving. Energy efficiency is maximized by an owned 5.1kW solar system under NEM 2.0. Perfectly positioned for both commuters and families, the home is located approximately 1.5 miles from the Union City BART station and I-880 with quick access to the 84 Dumbarton Bridge, close to major shopping and dining at Union Landing, Target, Walmart, Safeway, and Indian grocery stores, and just a short walk or drive to local schools, William Cann Park, and the scenic Alameda Creek Trail.

- Current Status
- Active - Coming Soon
- Original Price
- $1,249,888
- List Price
- $1,249,888
- On Market Date
- Sep 16, 2026
- Property Type
- Detached
- D/N/S
- Union City
- Zip Code
- 94587
- MLS ID
- 41148482
- APN
- 475147105
- Year Built
- 1974
- Stories in Building
- 1
- Possession
- Close Of Escrow
- Data Source
- MAXEBRDI
- Origin MLS System
- BAY EAST
Union City Christian School
Private K-12 Combined Elementary And Secondary, Religious, Coed
Students: 71 Distance: 0.3mi
Cesar Chavez Middle School
Public 6-8 Middle
Students: 1210 Distance: 0.4mi
New Haven Adult
Public n/a Adult Education
Students: NA Distance: 0.7mi
James Logan high school
Public 9-12 Secondary
Students: 3635 Distance: 0.8mi
Searles Elementary School
Public K-5 Elementary
Students: 662 Distance: 0.8mi
Tom Kitayama Elementary School
Public K-5 Elementary
Students: 776 Distance: 0.9mi
- Bed
- 3
- Bath
- 2
- Parking
- 2
- Attached
- SQ FT
- 1,819
- SQ FT Source
- Public Records
- Lot SQ FT
- 6,930.0
- Lot Acres
- 0.16 Acres
- Pool Info
- None
- Kitchen
- Dishwasher, Eat-in Kitchen
- Cooling
- Central Air
- Disclosures
- Nat Hazard Disclosure, Disclosure Package Avail
- Entry Level
- Exterior Details
- Back Yard, Front Yard, Side Yard, Storage
- Flooring
- Laminate
- Foundation
- Fire Place
- Family Room
- Heating
- Central
- Laundry
- Hookups Only
- Main Level
- 3 Bedrooms, 2 Baths, Primary Bedrm Suite - 1, Main Entry
- Possession
- Close Of Escrow
- Architectural Style
- Ranch
- Construction Status
- Existing
- Additional Miscellaneous Features
- Back Yard, Front Yard, Side Yard, Storage
- Location
- Corner Lot, Level
- Roof
- Composition Shingles
- Water and Sewer
- Public
- Fee
- Unavailable
MLS and other Information regarding properties for sale as shown in Theo have been obtained from various sources such as sellers, public records, agents and other third parties. This information may relate to the condition of the property, permitted or unpermitted uses, zoning, square footage, lot size/acreage or other matters affecting value or desirability. Unless otherwise indicated in writing, neither brokers, agents nor Theo have verified, or will verify, such information. If any such information is important to buyer in determining whether to buy, the price to pay or intended use of the property, buyer is urged to conduct their own investigation with qualified professionals, satisfy themselves with respect to that information, and to rely solely on the results of that investigation.
School data provided by GreatSchools. School service boundaries are intended to be used as reference only. To verify enrollment eligibility for a property, contact the school directly.