

$1,100,000
1,156
SQ FT
$952
SQ/FT
312 Robert Way
@ Nancy - Carlton Square, Livermore

- 3 Bed
- 2 Bath
- 2 Park
- 1,156 sqft
- Livermore
-

-
Sat Sep 19, 1:00 pm - 5:00 pm
OH Hosted By Jessie P.
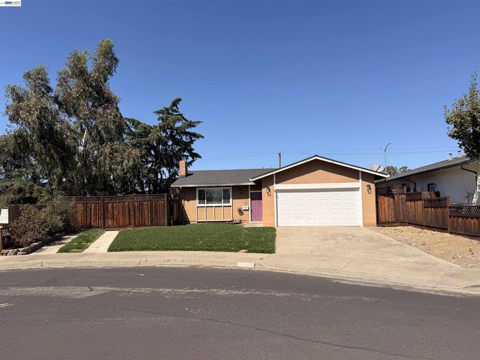
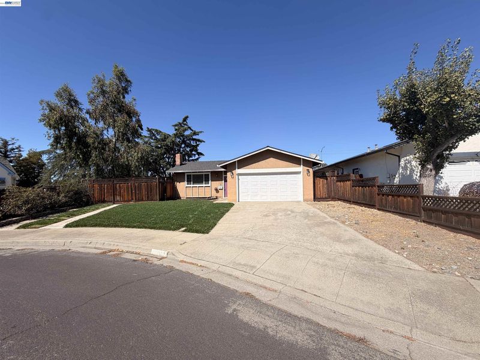
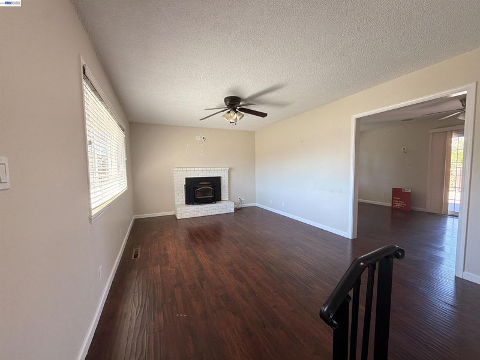
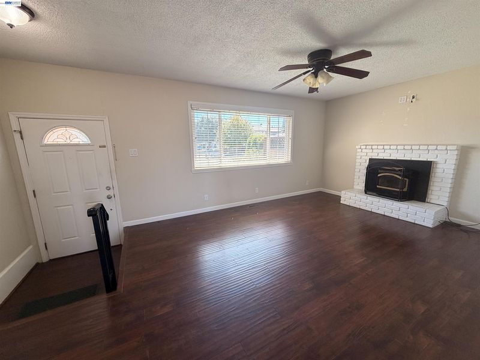
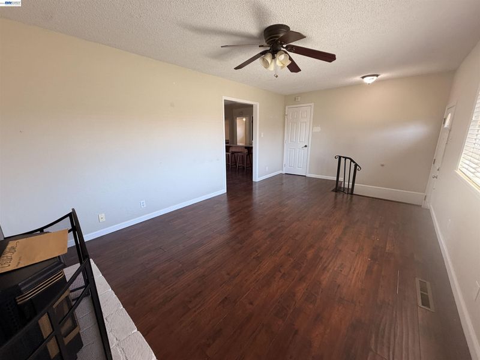
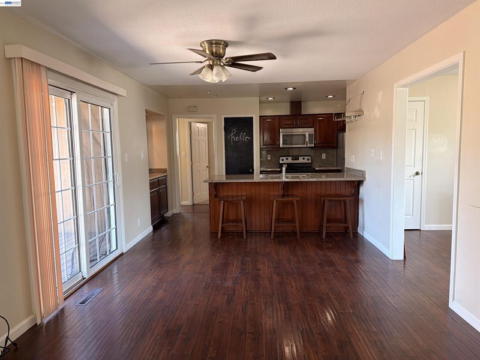
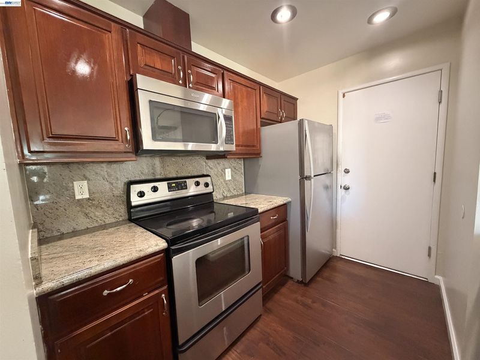
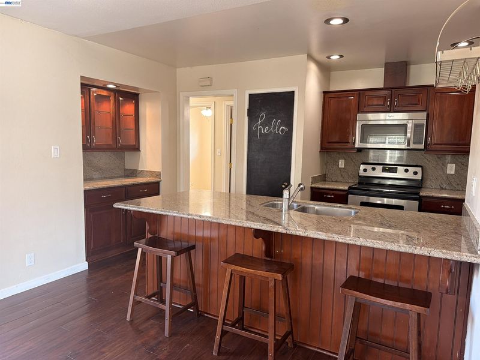
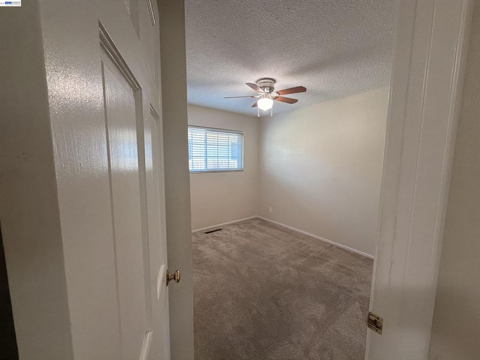
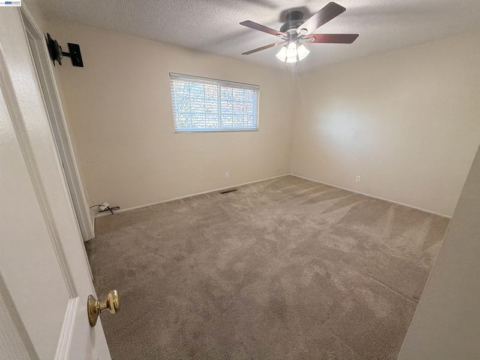
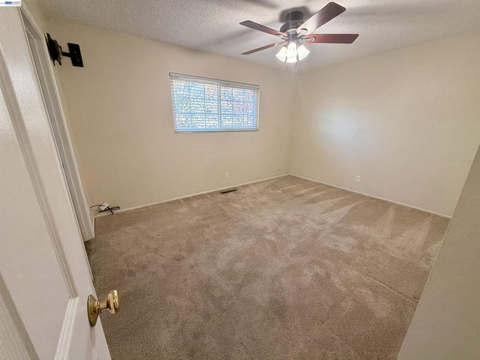
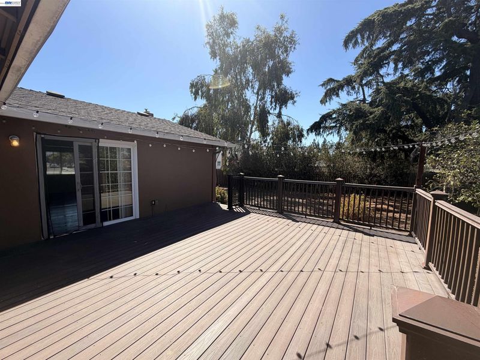
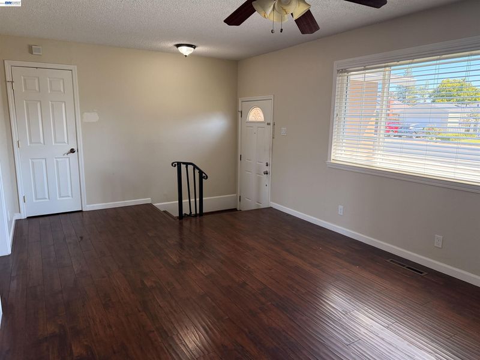
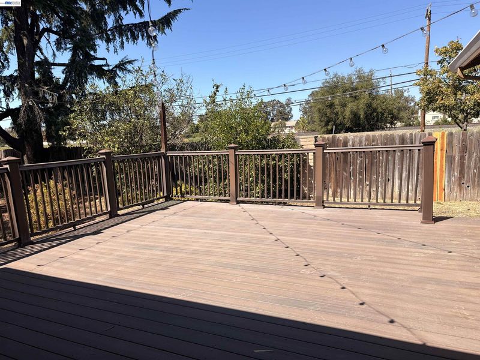
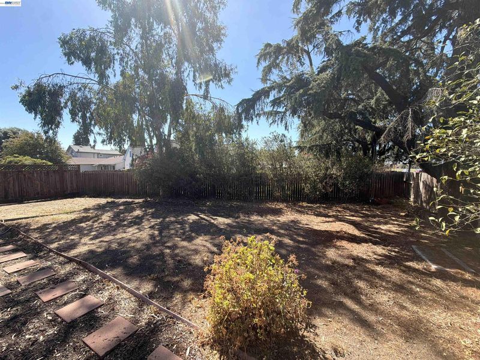
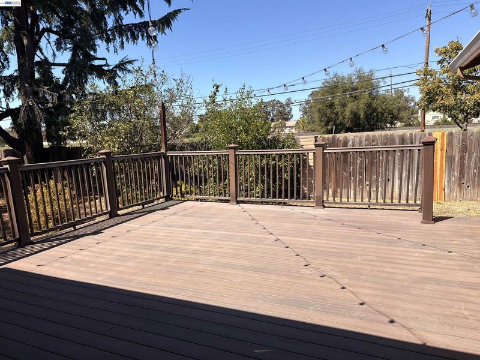
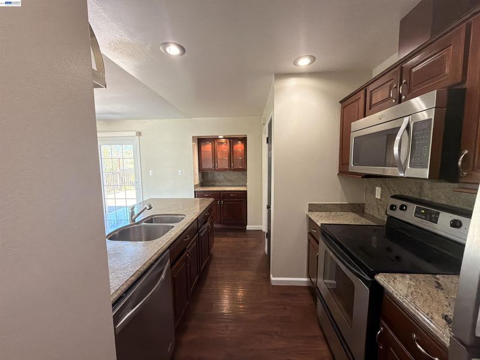
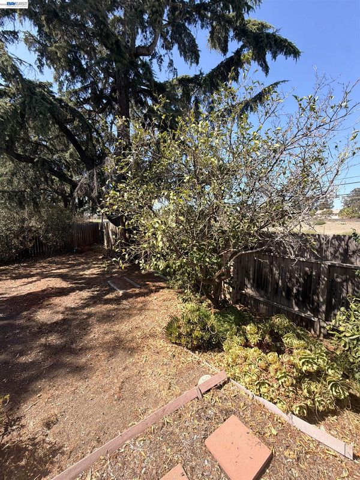
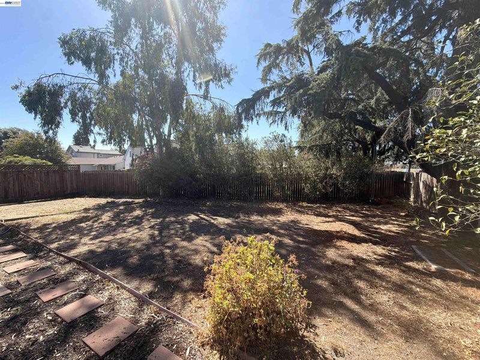
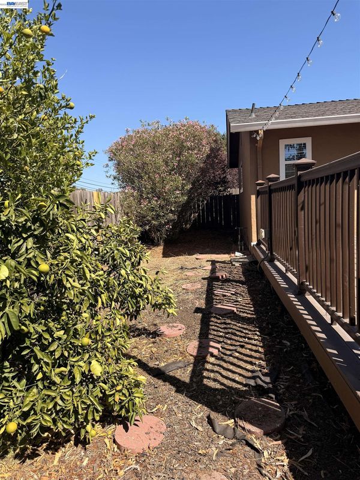
BIG LOT. MOVE-IN READY. ENDLESS POSSIBILITIES. Welcome to 312 Robert Way — a rare opportunity to own a move-in-ready home on an expansive 7,013-square-foot lot in one of Livermore’s established residential neighborhoods. Step inside and discover a comfortable 3-bedroom, 2-bath floor plan featuring approximately 1,156 square feet of living space, a welcoming living room with fireplace, and an updated kitchen with granite countertops and stainless-steel appliances. The home is ready to enjoy today, while the substantial lot offers exciting possibilities for tomorrow. The backyard is the true showstopper. The oversized, level lot provides abundant space for entertaining, outdoor dining, gardening, play, recreation, or simply creating your own private retreat. Convenient side-yard access adds even more flexibility, including space for additional parking and the potential to explore an ADU or other future improvements, subject to city requirements and approvals. And the location delivers. Enjoy the convenience of being close to Downtown Livermore, where locally loved restaurants, cafés, shops, entertainment, parks, and community events create a vibrant small-town atmosphere. With convenient access to transportation and major commute routes, this location balances everyday convenience with the charm of established Livermore living. Whether you’re a first-time buyer, growing household, downsizer looking for single-level living, or an investor seeking a property with valuable land and future potential, 312 Robert Way checks the boxes. Come for the move-in-ready home. Stay for the lot. Imagine what you can create. Check it out today!

- Current Status
- New
- Original Price
- $1,100,000
- List Price
- $1,100,000
- On Market Date
- Sep 17, 2026
- Property Type
- Detached
- D/N/S
- Carlton Square
- Zip Code
- 94550
- MLS ID
- 41148564
- APN
- 9931987
- Year Built
- 1966
- Stories in Building
- 1
- Possession
- Close Of Escrow
- Data Source
- MAXEBRDI
- Origin MLS System
- BAY EAST
Granada High School
Public 9-12 Secondary
Students: 2282 Distance: 0.5mi
Emma C. Smith Elementary School
Public K-5 Elementary
Students: 719 Distance: 0.7mi
Marylin Avenue Elementary School
Public K-5 Elementary
Students: 392 Distance: 0.8mi
William Mendenhall Middle School
Public 6-8 Middle
Students: 965 Distance: 0.9mi
Rancho Las Positas Elementary School
Public K-5 Elementary
Students: 599 Distance: 0.9mi
Joe Michell K-8 School
Public K-8 Elementary
Students: 819 Distance: 0.9mi
- Bed
- 3
- Bath
- 2
- Parking
- 2
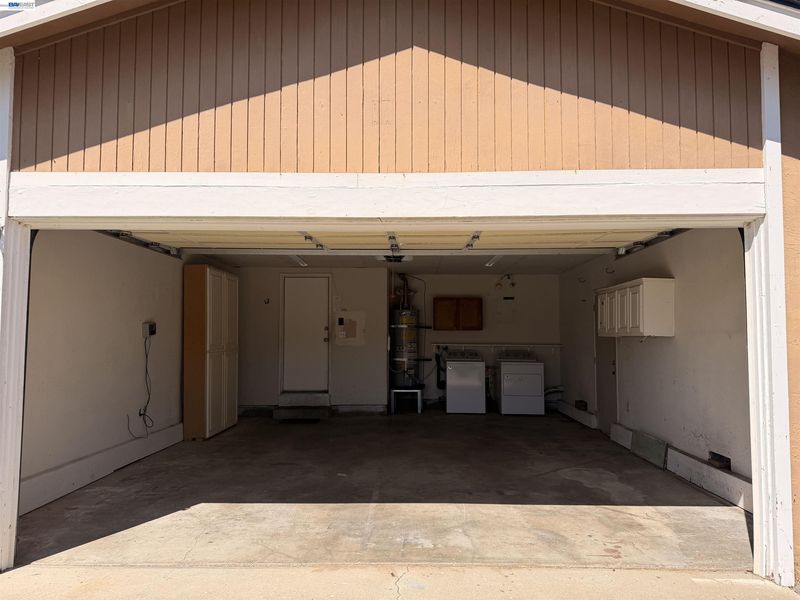
- Attached, Int Access From Garage, Side Yard Access, Garage Door Opener
- SQ FT
- 1,156
- SQ FT Source
- Public Records
- Lot SQ FT
- 7,013.0
- Lot Acres
- 0.16 Acres
- Pool Info
- None
- Kitchen
- Dishwasher, Microwave, Refrigerator, Breakfast Bar, Stone Counters
- Cooling
- Ceiling Fan(s), Wall/Window Unit(s)
- Disclosures
- Nat Hazard Disclosure
- Entry Level
- Exterior Details
- Back Yard, Front Yard, Side Yard
- Flooring
- Laminate, Carpet
- Foundation
- Fire Place
- Living Room
- Heating
- Forced Air
- Laundry
- Dryer, In Garage, Washer
- Main Level
- 3 Bedrooms, 2 Baths
- Possession
- Close Of Escrow
- Basement
- Crawl Space
- Architectural Style
- Ranch
- Non-Master Bathroom Includes
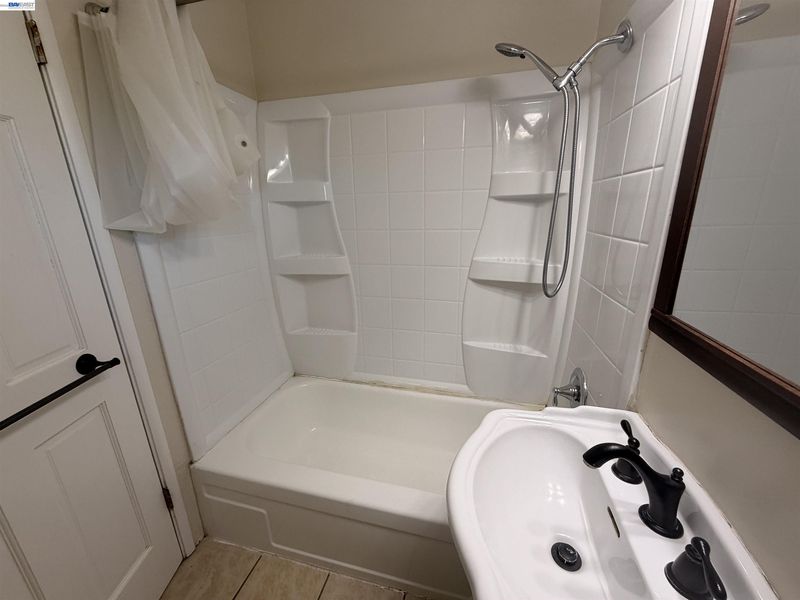
- Shower Over Tub, Solid Surface
- Construction Status
- Existing
- Additional Miscellaneous Features
- Back Yard, Front Yard, Side Yard
- Location
- Level, Rectangular Lot
- Roof
- Composition Shingles
- Water and Sewer
- Public
- Fee
- Unavailable
MLS and other Information regarding properties for sale as shown in Theo have been obtained from various sources such as sellers, public records, agents and other third parties. This information may relate to the condition of the property, permitted or unpermitted uses, zoning, square footage, lot size/acreage or other matters affecting value or desirability. Unless otherwise indicated in writing, neither brokers, agents nor Theo have verified, or will verify, such information. If any such information is important to buyer in determining whether to buy, the price to pay or intended use of the property, buyer is urged to conduct their own investigation with qualified professionals, satisfy themselves with respect to that information, and to rely solely on the results of that investigation.
School data provided by GreatSchools. School service boundaries are intended to be used as reference only. To verify enrollment eligibility for a property, contact the school directly.