


$1,695,000
1,621
SQ FT
$1,046
SQ/FT
2626 Wawona Street
@ 37th Ave - 25143 - 2 - Outer Parkside, San Francisco

- 3 Bed
- 2 Bath
- 1 Park
- 1,621 sqft
- SAN FRANCISCO
-

-
Tue Sep 22, 10:30 am - 12:30 pm
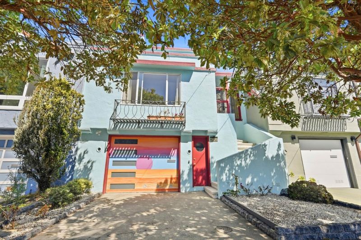
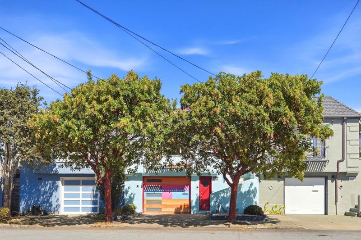
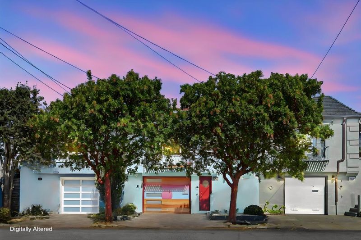
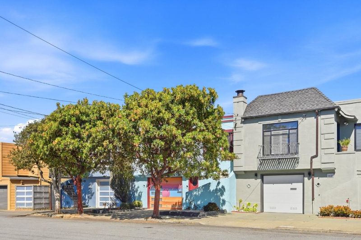
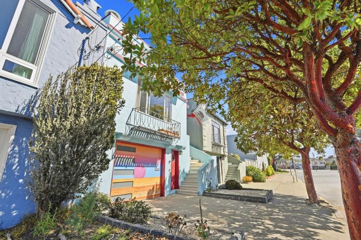
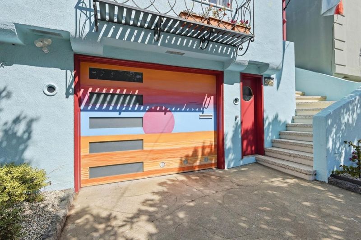
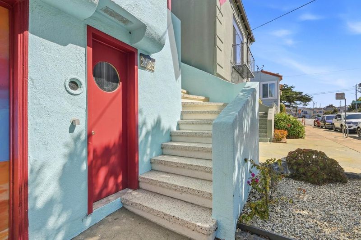
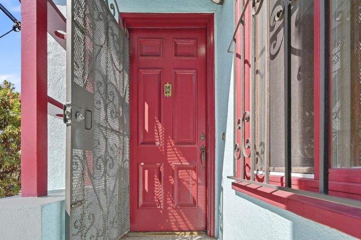
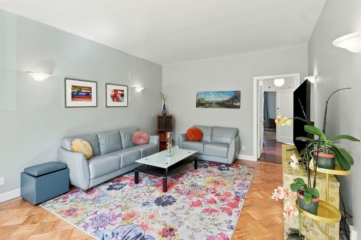
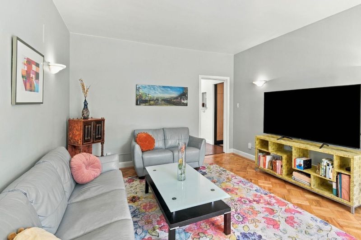
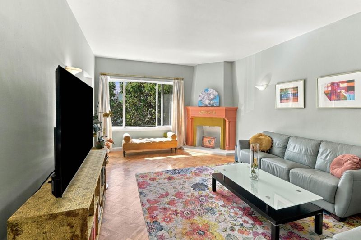
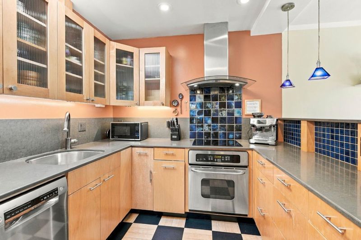
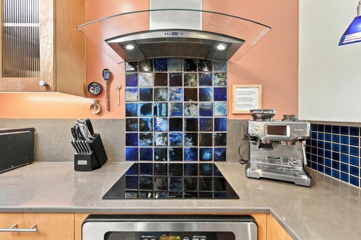
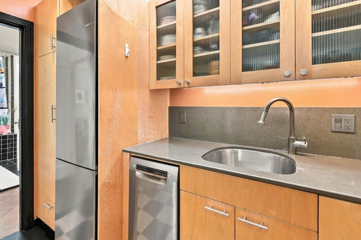
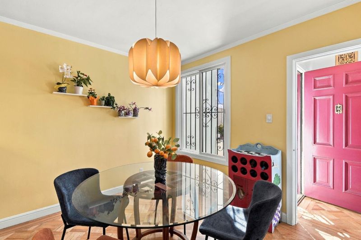
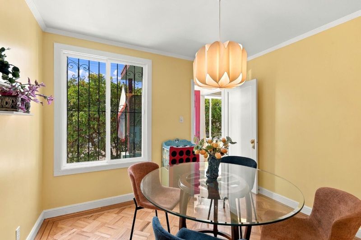
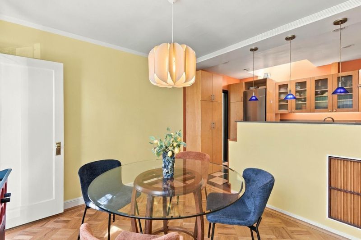
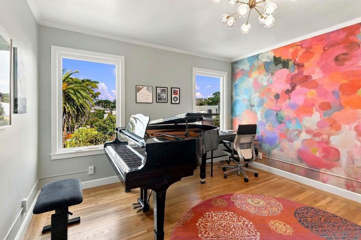
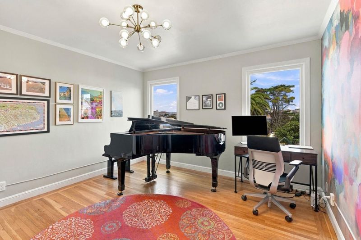
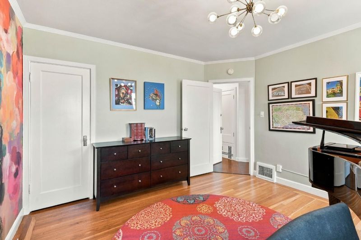
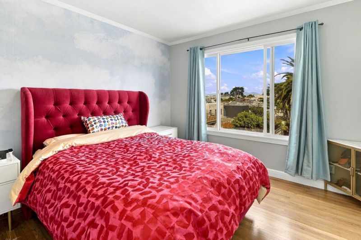
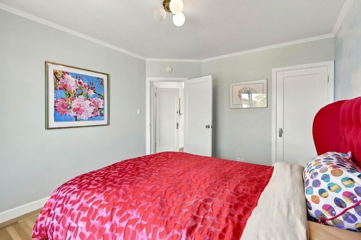
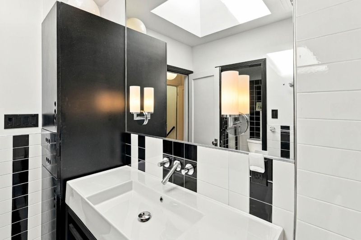
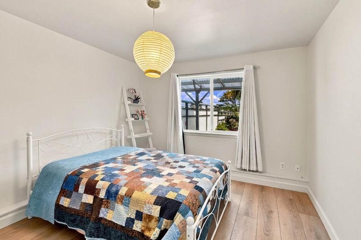
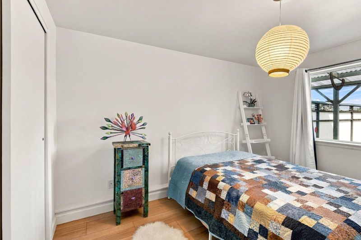
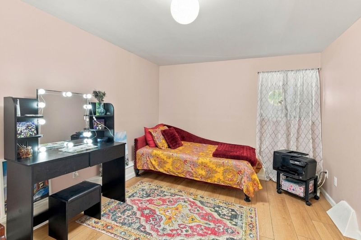
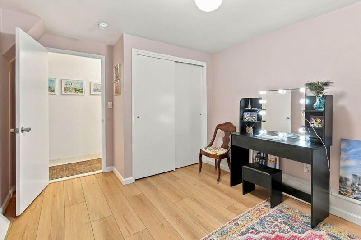
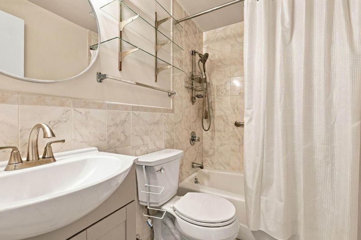
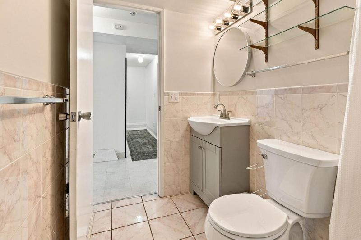
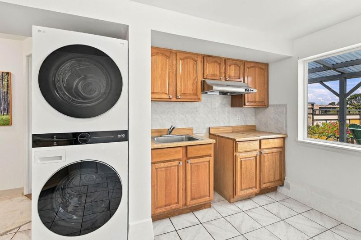
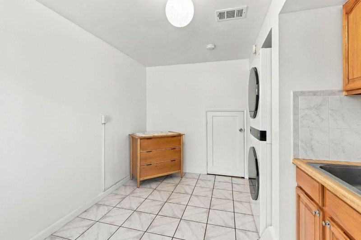
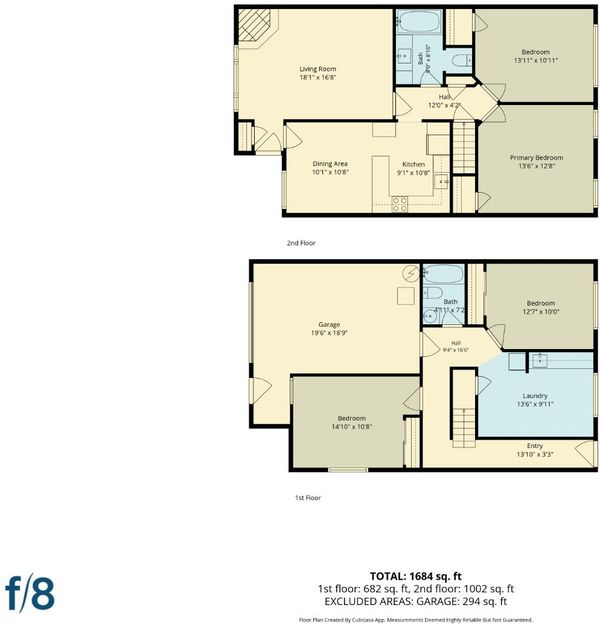
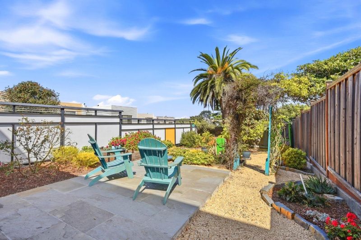
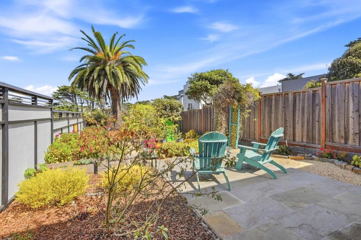
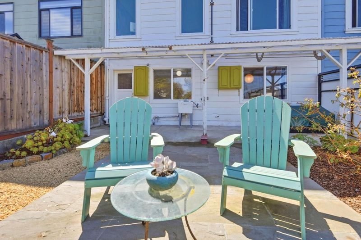
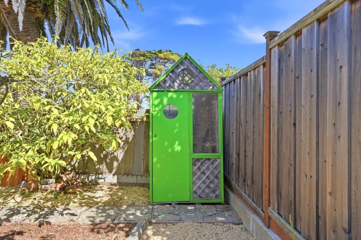
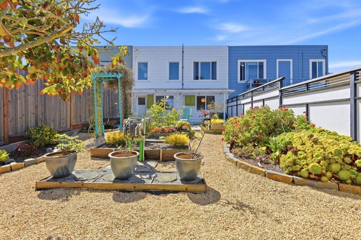
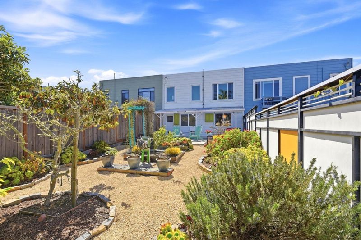
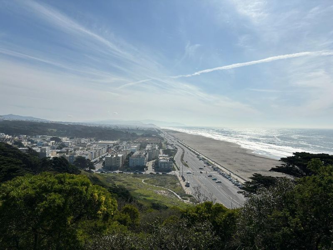
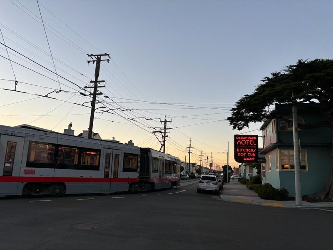
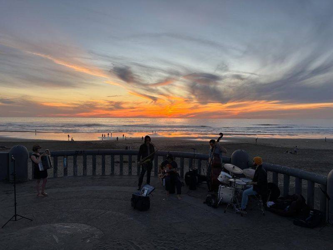
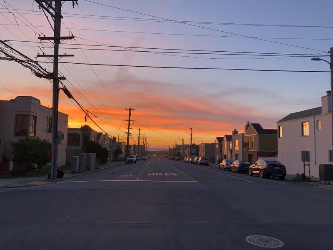
Step into this warm, inviting 3-bedroom home with bonus flex rooms where coastal calm meets classic San Francisco charm in the highly sought-out Outer Parkside. A hand painted sunset mural turns the garage door into striking street art, framed by a soft blue green facade and flowering trees. Inside, natural light pours across parquet floors and soft gray walls. The bright kitchen features a curved glass range hood, iridescent blue tile backsplash, sleek stainless-steel appliances, Bosch cooktop with induction, and stone countertops. Upstairs, two generous bedrooms offer sweeping city views and roomy closets; the primary has a cloud mural accent wall, while the second includes picture frame molding and a piano ready nook. The lower level adds a welcoming living area with a brand-new washer and dryer, a third bedroom, plus a flexible bonus room ideal for an office, den, or guest space. A spacious garage includes storage and an EV charger. Outdoors, the garden becomes an artistic sanctuary with a custom outbuilding and a covered patio perfect for relaxed evenings. Near Sunset Blvd, enjoy easy city access by car or transit. Spend weekends at Ocean Beach, the SF Zoo, Lake Merced, Stern Grove concerts, or exploring shops and restaurants at Stonestown.

- Days on Market
- 6 days
- Current Status
- Active
- Original Price
- $1,695,000
- List Price
- $1,695,000
- On Market Date
- Sep 15, 2026
- Property Type
- Single Family Home
- Area
- 25143 - 2 - Outer Parkside
- Zip Code
- 94116
- MLS ID
- ML82061333
- APN
- 2459-026
- Year Built
- 1940
- Stories in Building
- 2
- Possession
- Unavailable
- Data Source
- MLSL
- Origin MLS System
- MLSListings, Inc.
Ulloa Elementary School
Public K-5 Elementary
Students: 528 Distance: 0.3mi
St. Gabriel Elementary School
Private K-8 Elementary, Religious, Coed
Students: 467 Distance: 0.3mi
Edgewood Center For Children & Families
Private 2-12 Elementary, Nonprofit
Students: 44 Distance: 0.5mi
S.F. County Special Education School
Public K-12 Special Education
Students: 74 Distance: 0.6mi
Lakeshore Alternative Elementary School
Public K-5 Elementary
Students: 487 Distance: 0.7mi
Lowell High School
Public 9-12 Secondary
Students: 2774 Distance: 0.7mi
- Bed
- 3
- Bath
- 2
- Parking
- 1
- Attached Garage
- SQ FT
- 1,621
- SQ FT Source
- Unavailable
- Lot SQ FT
- 2,500.0
- Lot Acres
- 0.057392 Acres
- Cooling
- None
- Dining Room
- Dining Area
- Disclosures
- Natural Hazard Disclosure
- Family Room
- Other
- Flooring
- Hardwood
- Foundation
- Concrete Slab
- Fire Place
- Living Room
- Heating
- Forced Air
- Fee
- Unavailable
MLS and other Information regarding properties for sale as shown in Theo have been obtained from various sources such as sellers, public records, agents and other third parties. This information may relate to the condition of the property, permitted or unpermitted uses, zoning, square footage, lot size/acreage or other matters affecting value or desirability. Unless otherwise indicated in writing, neither brokers, agents nor Theo have verified, or will verify, such information. If any such information is important to buyer in determining whether to buy, the price to pay or intended use of the property, buyer is urged to conduct their own investigation with qualified professionals, satisfy themselves with respect to that information, and to rely solely on the results of that investigation.
School data provided by GreatSchools. School service boundaries are intended to be used as reference only. To verify enrollment eligibility for a property, contact the school directly.