

$729,000
2,892
SQ FT
$252
SQ/FT
2308 Heavenly Way
@ Mammoth Way - 20901 - , Lodi

- 4 Bed
- 3 Bath
- 0 Park
- 2,892 sqft
- Lodi
-

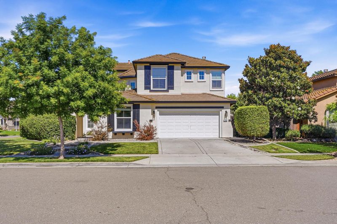
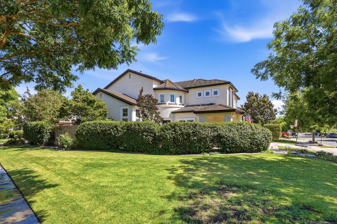
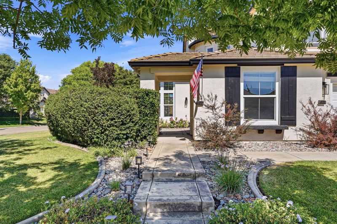
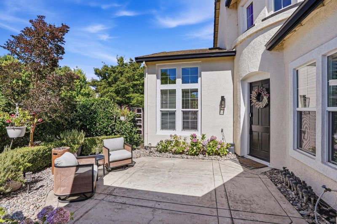
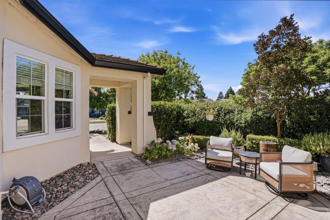
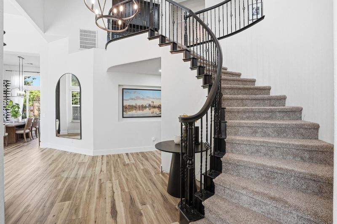
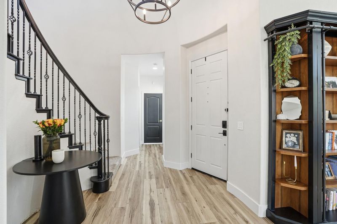
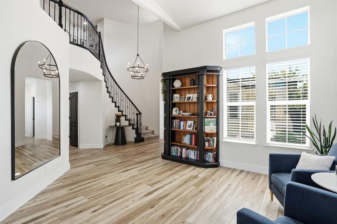
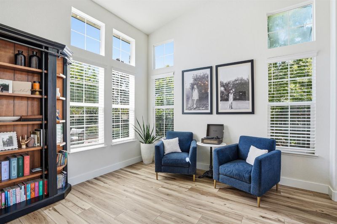
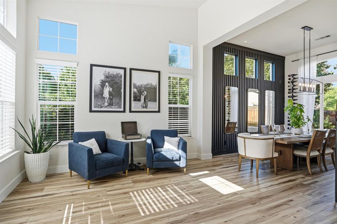
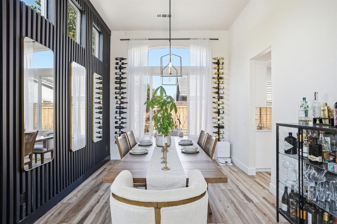
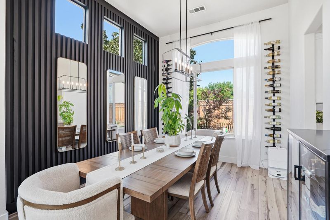
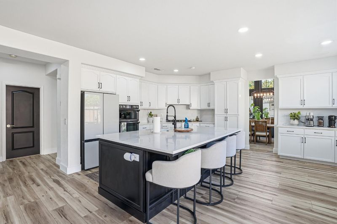
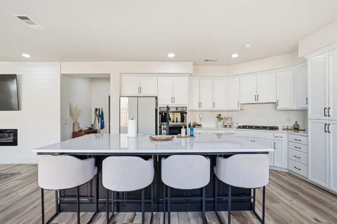
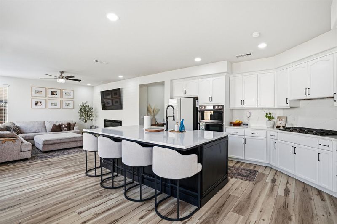
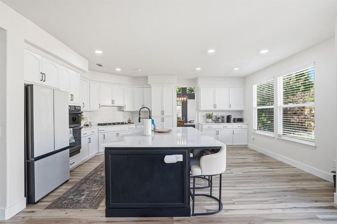
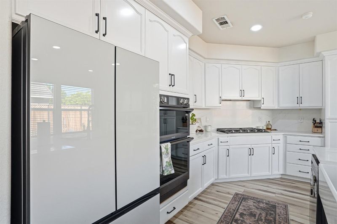
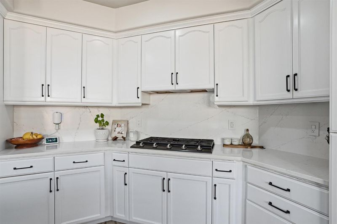
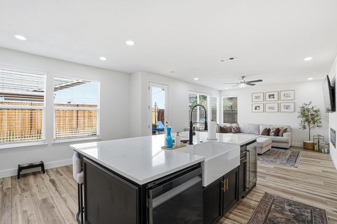
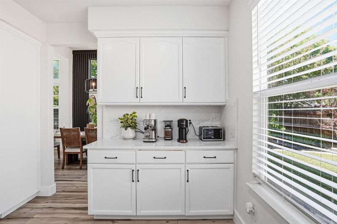
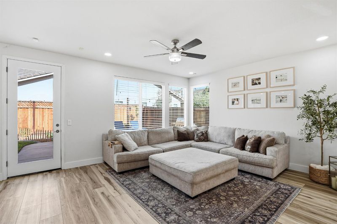
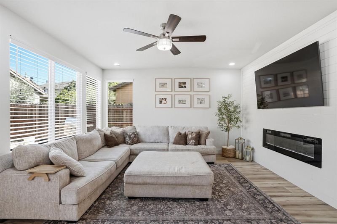
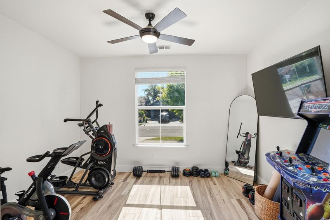
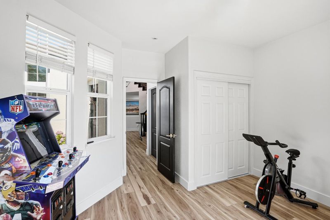
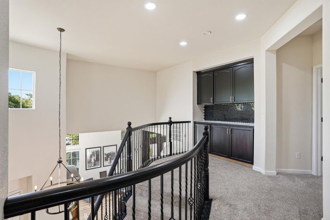
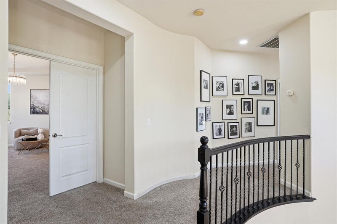
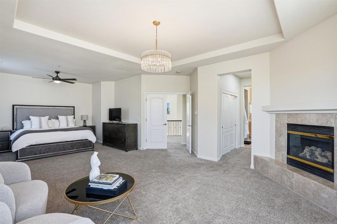
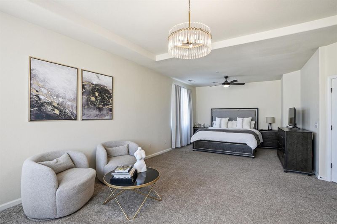
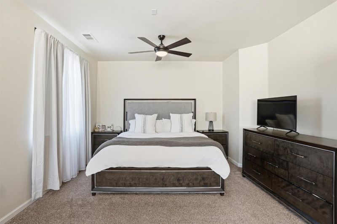
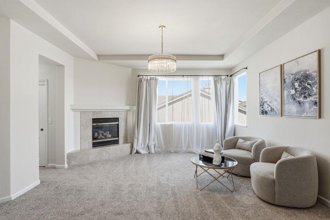
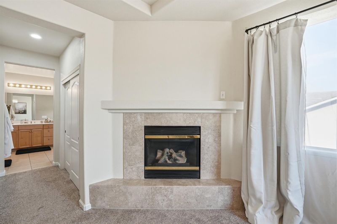
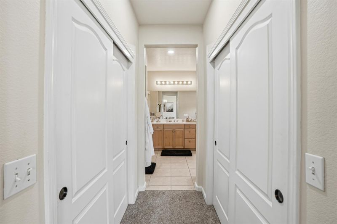
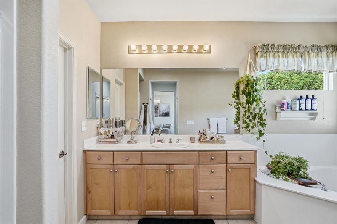
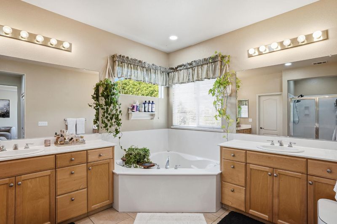
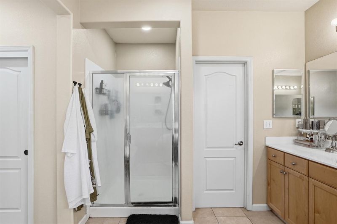
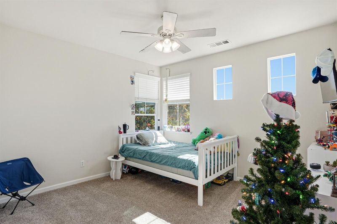
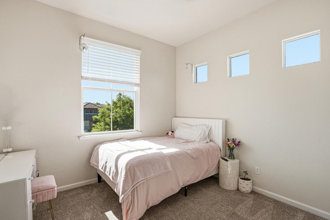
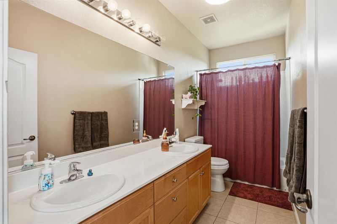
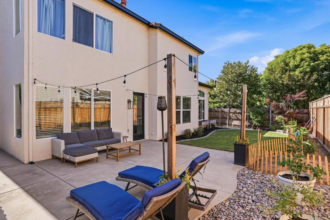
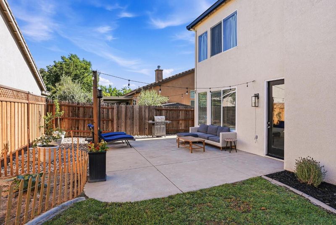
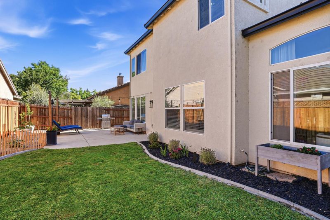
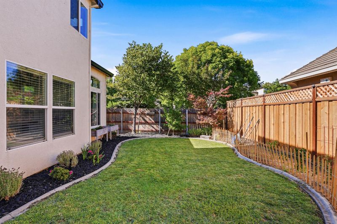
Experience the charm of Lodi wine country in this thoughtfully updated home. Nestled in a peaceful neighborhood with nearby walking paths and everyday amenities, this home offers a warm and inviting atmosphere with plenty of space to live, work, and entertain. Offering 4 bedrooms and 3 full bathrooms, this move-in-ready home features an updated kitchen, refreshed living room, updated flooring throughout, a renovated downstairs bathroom, and a tastefully designed dining room that adds warmth and character to the home's interior. The versatile floor plan provides generous living space filled with natural light, making it perfect for both entertaining and daily living. The fourth bedroom adds flexibility for a home office, guest suite, or growing household. Additional highlights include multiple living and dining areas, a spacious 3-car tandem garage, a desirable corner lot location, and a cozy backyard retreat that's perfect for relaxing, gardening, or enjoying time with family and friends. Enjoy being just minutes from outdoor recreation, local parks, and some of the region's most celebrated wineries. Nearby attractions include Micke Grove Regional Park and Lodi Lake, while Lodi's thriving wine scene offers dozens of tasting rooms and expansive vineyard landscapes. Golf enthusiasts will appreciate the variety of courses available throughout the area, with numerous public, municipal, and private options within a short drive. Convenient access to schools, shopping, dining, and recreation completes the appeal of this wonderful place to call home.

- Days on Market
- 26 days
- Current Status
- Active
- Original Price
- $729,000
- List Price
- $729,000
- On Market Date
- Jun 10, 2026
- Property Type
- Single Family Residence
- District
- 20901 -
- Zip Code
- 95242
- MLS ID
- 531351142
- APN
- 05850033
- Year Built
- 2003
- Stories in Building
- 2
- Possession
- Close Of Escrow
- Data Source
- SFAR
- Origin MLS System
Ellerth E. Larson Elementary School
Public K-6 Elementary, Yr Round
Students: 802 Distance: 0.2mi
Walter J. Katnich Community Day School
Public 7-12
Students: 7 Distance: 0.7mi
Independence School
Public K-12 Alternative
Students: 191 Distance: 0.7mi
Henderson
Public 7-8
Students: 50 Distance: 0.7mi
Tokay High School
Public 9-12 Secondary
Students: 2061 Distance: 0.9mi
Rio Valley Charter School
Charter K-12 Elementary, Middle, High, Coed
Students: 833 Distance: 0.9mi
- Bed
- 4
- Bath
- 3
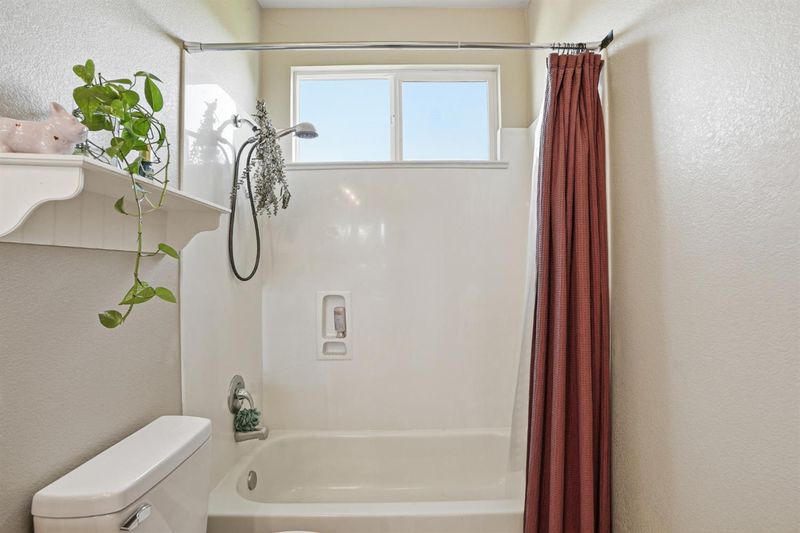
- Tub, Double Vanity, Shower Stall(s)
- Parking
- 0
- Driveway, Attached
- SQ FT
- 2,892
- SQ FT Source
- Assessor Auto-Fill
- Lot SQ FT
- 8,098.0
- Lot Acres
- 0.1859 Acres
- Kitchen
- Kitchen/Family Combo, Island w/Sink, Kitchen Island, Quartz Counter, Pantry Closet, Pantry Cabinet
- Cooling
- Zoned, Central Air, Ceiling Fan(s)
- Dining Room
- Formal Area, Dining/Living Combo, Dining/Family Combo
- Entry Level
- 0
- Living Room
- Other, Great Room, Cathedral/Vaulted
- Flooring
- Luxury Vinyl Plank, Tile, Carpet
- Foundation
- Slab
- Heating
- Zoned, Central
- Laundry
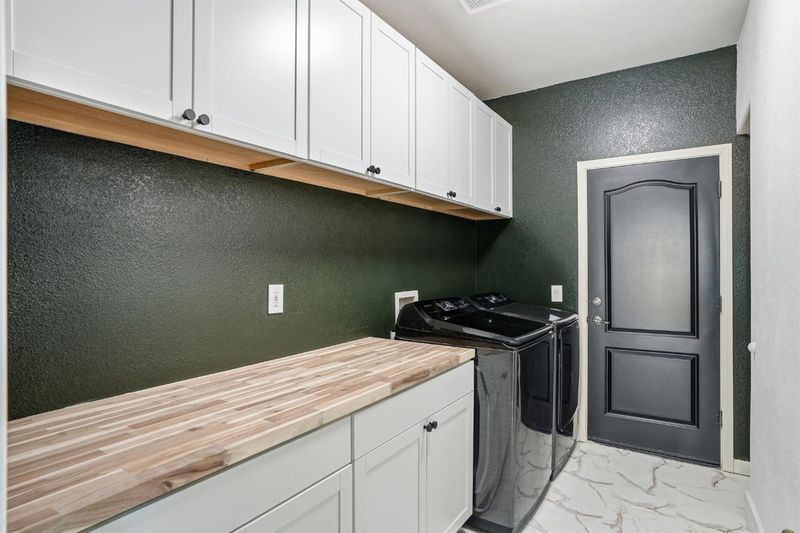
- Inside Room, Other, Inside, Hookups Only, Gas Dryer Hookup, Electric Dryer Hookup, Sink, Cabinets
- Upper Level
- Bedroom(s), Living Room, Dining Room, Family Room, Full Bath(s), Garage, Kitchen
- Main Level
- Bedroom(s), Living Room, Dining Room, Family Room, Full Bath(s), Garage, Kitchen
- Possession
- Close Of Escrow
- Fee
- $0
MLS and other Information regarding properties for sale as shown in Theo have been obtained from various sources such as sellers, public records, agents and other third parties. This information may relate to the condition of the property, permitted or unpermitted uses, zoning, square footage, lot size/acreage or other matters affecting value or desirability. Unless otherwise indicated in writing, neither brokers, agents nor Theo have verified, or will verify, such information. If any such information is important to buyer in determining whether to buy, the price to pay or intended use of the property, buyer is urged to conduct their own investigation with qualified professionals, satisfy themselves with respect to that information, and to rely solely on the results of that investigation.
School data provided by GreatSchools. School service boundaries are intended to be used as reference only. To verify enrollment eligibility for a property, contact the school directly.