 Price Increased

$375,000
1,020
SQ FT
$368
SQ/FT
731 Campbell St
@ 8th Street - Prescott, Oakland

- 2 Bed
- 1 Bath
- 0 Park
- 1,020 sqft
- Oakland
-

-
Sun Nov 8, 2:00 pm - 5:00 pm
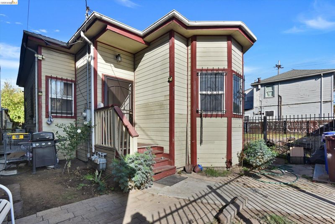
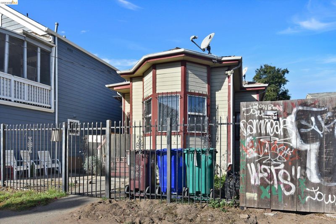
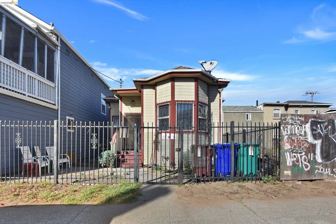
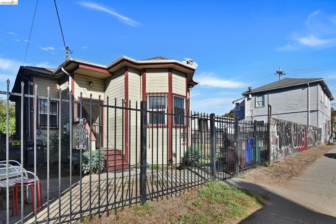
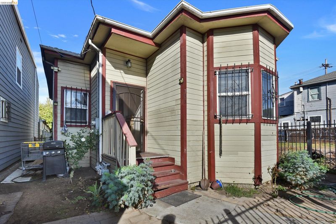
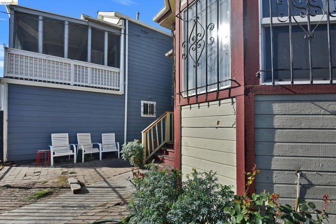
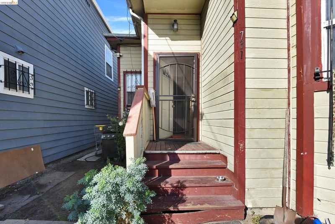
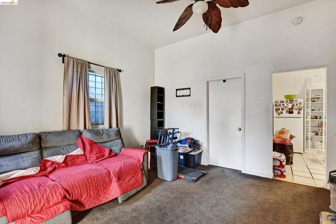
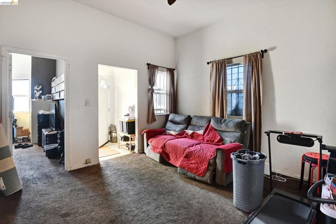
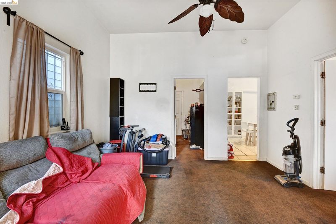
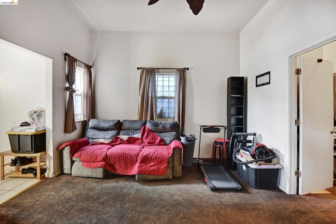
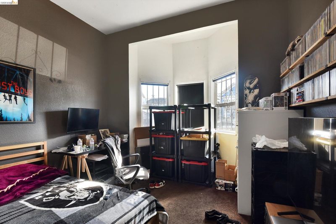
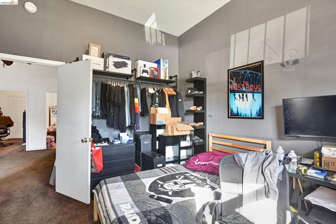
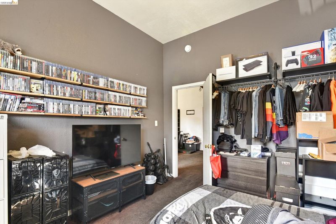
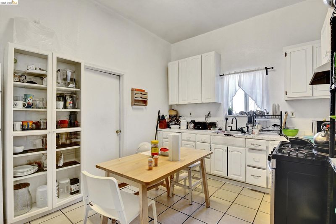
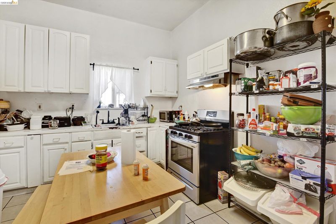
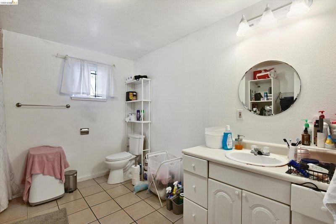
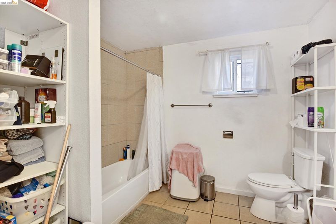
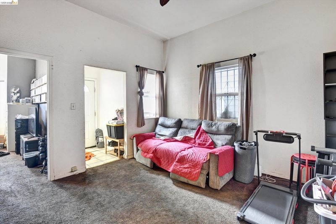
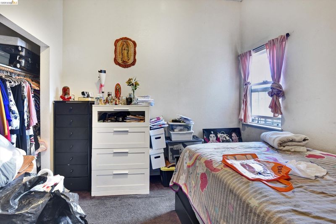
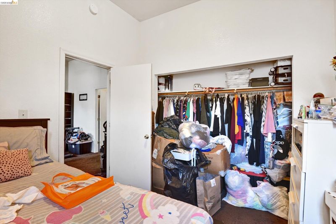
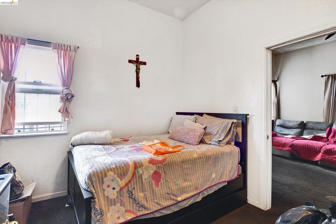
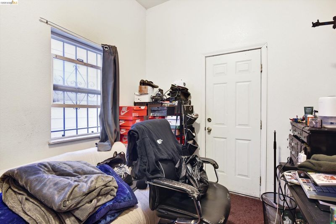
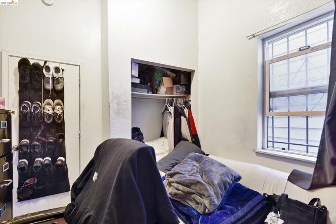
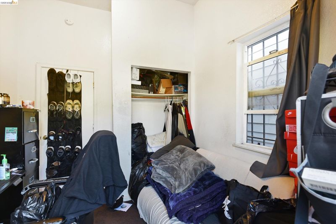
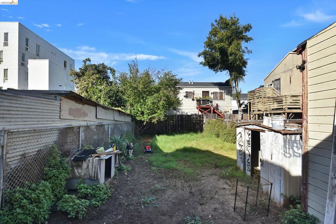
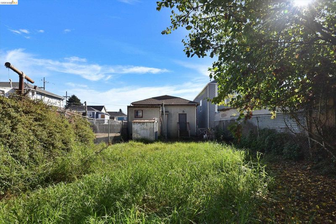
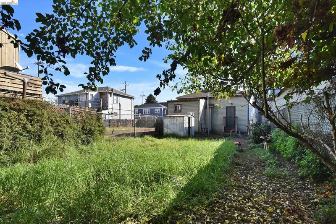
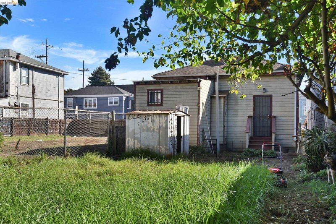
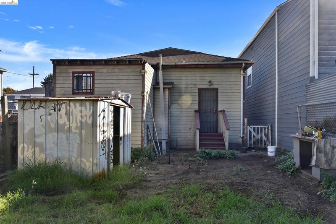
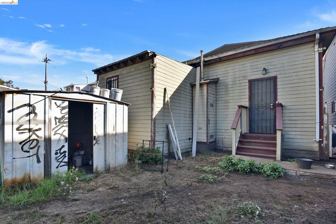
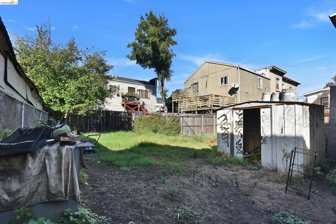
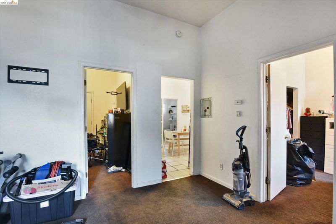
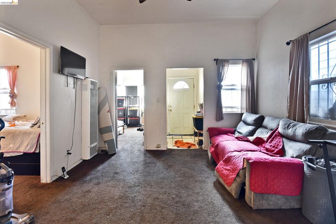
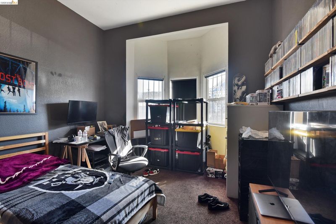
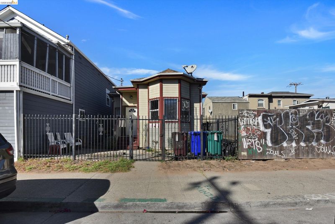
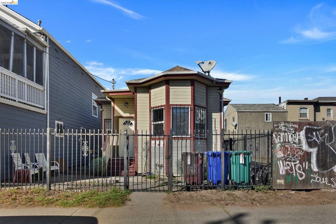
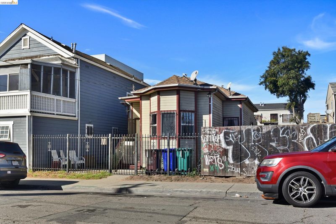
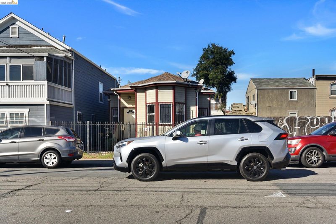
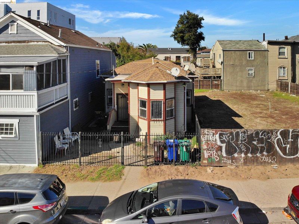
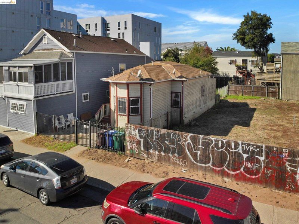
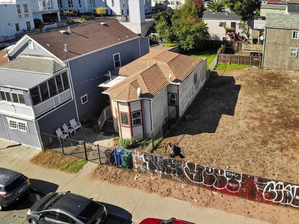
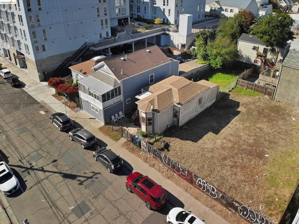
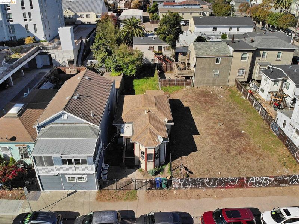
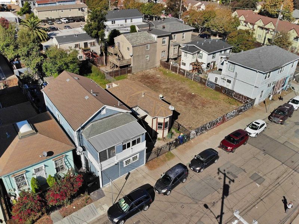
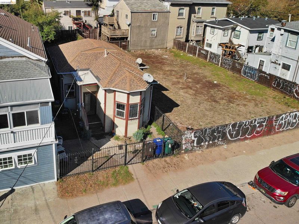
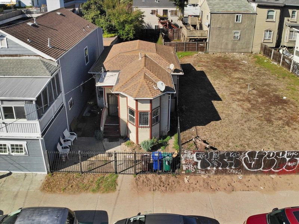
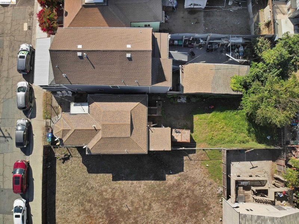
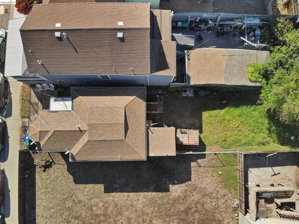
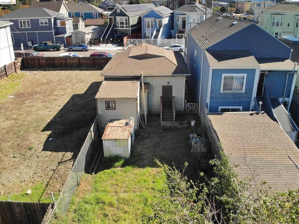
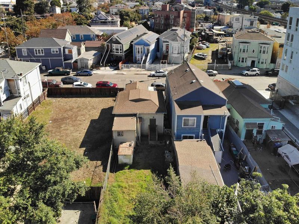
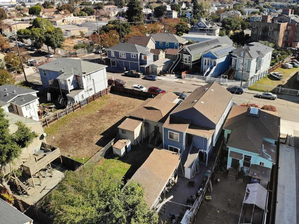
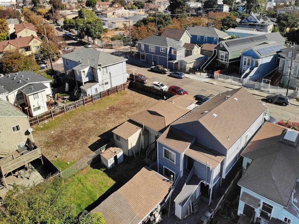
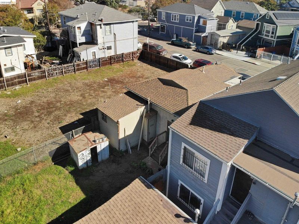
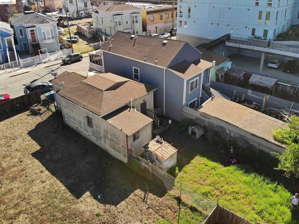
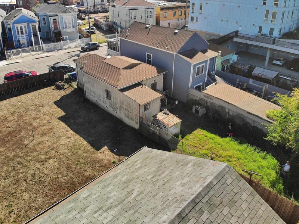
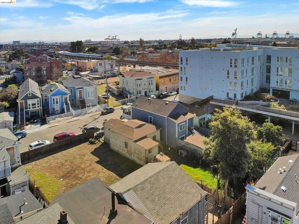
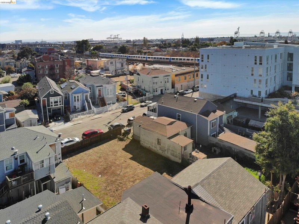
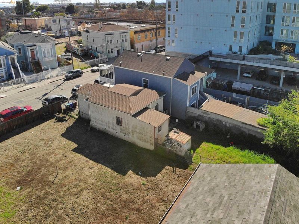
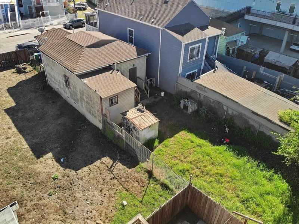
Discover the possibilities at this West Oakland Victorian! Built in 1883, this 2-bedroom, 1-bath home offers approximately 1,020 square feet of living space on a ~3,084-square-foot lot, featuring a generous backyard with room for outdoor enjoyment, gardening, or future possibilities. Location is a standout feature, with West Oakland BART just ~0.3 miles away, providing convenient access to destinations throughout the Bay Area. Quick access to I-880 connects to San Francisco, Alameda, and the greater East Bay. Nearby parks, schools, restaurants, and neighborhood amenities add to the appeal. An opportunity to own a piece of Oakland history in a location with excellent regional connectivity.
Discover the possibilities at this West Oakland Victorian! Built in 1883, this 2-bedroom, 1-bath home offers approximately 1,020 square feet of living space on a ~3,084-square-foot lot, featuring a generous backyard with room for outdoor enjoyment, gardening, or future possibilities. Location is a standout feature, with West Oakland BART just ~0.3 miles away, providing convenient access to destinations throughout the Bay Area. Quick access to I-880 connects to San Francisco, Alameda, and the greater East Bay. Nearby parks, schools, restaurants, and neighborhood amenities add to the appeal. An opportunity to own a piece of Oakland history in a location with excellent regional connectivity.

- Current Status
- New
- Original Price
- $375,000
- List Price
- $375,000
- On Market Date
- Oct 30, 2026
- Property Type
- Detached
- D/N/S
- Prescott
- Zip Code
- 94607
- MLS ID
- 41152692
- APN
- 61714
- Year Built
- 1883
- Stories in Building
- 1
- Possession
- Close Of Escrow
- Data Source
- MAXEBRDI
- Origin MLS System
- Bridge AOR
Preparatory Literary Academy Of Cultural Excellence
Public K-5 Elementary
Students: 151 Distance: 0.1mi
Pentecostal Way Of Truth School Academy
Private K-12 Combined Elementary And Secondary, Coed
Students: 8 Distance: 0.1mi
Home And Hospital Program
Public K-12
Students: 13 Distance: 0.5mi
Ralph J. Bunche High School
Public 9-12 Continuation
Students: 124 Distance: 0.8mi
Lotus Blossom Academy
Private K-5
Students: NA Distance: 0.9mi
Martin Luther King, Jr. Elementary School
Public PK-3 Elementary
Students: 314 Distance: 0.9mi
- Bed
- 2
- Bath
- 1
- Parking
- 0
- No Parking on Site, On Street
- SQ FT
- 1,020
- SQ FT Source
- Public Records
- Lot SQ FT
- 3,084.0
- Lot Acres
- 0.07 Acres
- Pool Info
- None
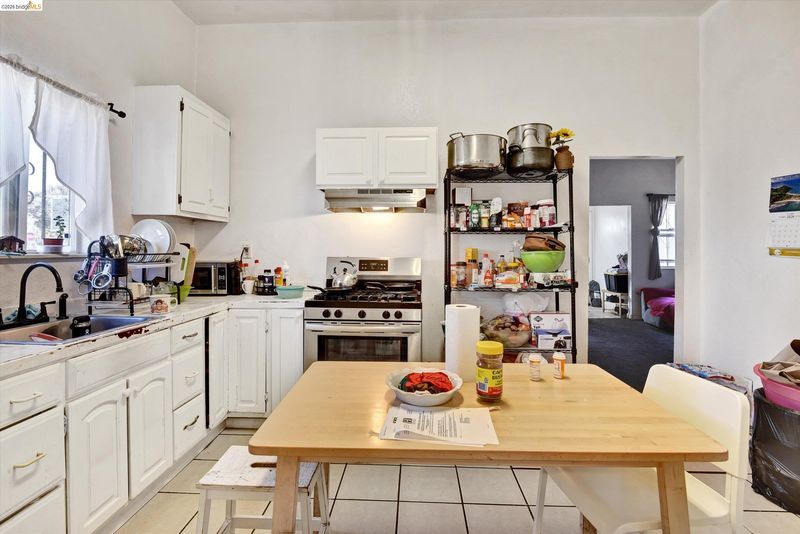
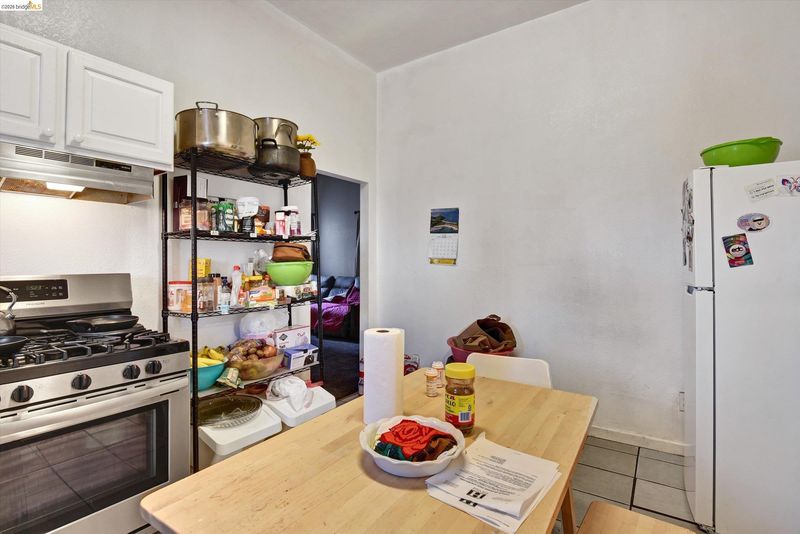
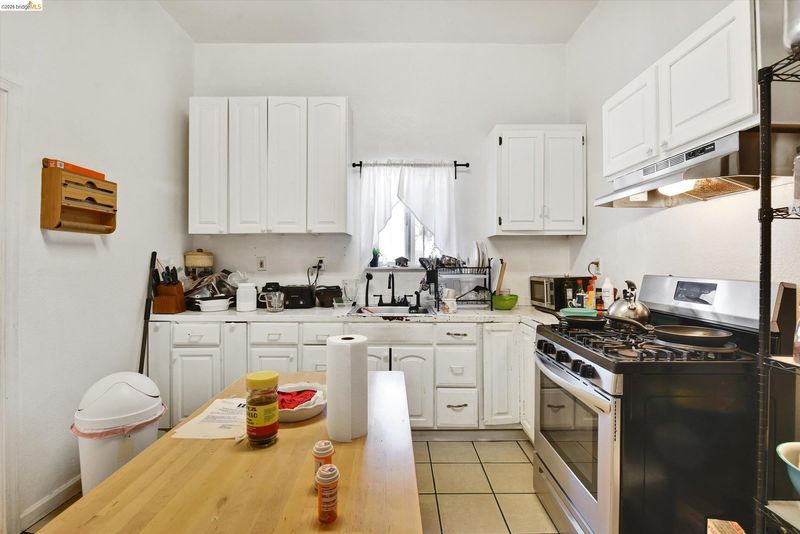
- Kitchen
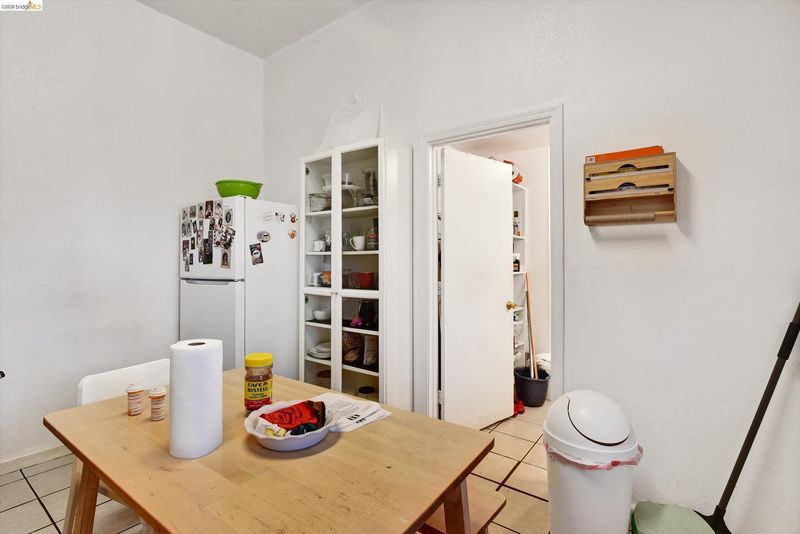
- Gas Range, Microwave, Free-Standing Range, Refrigerator, Gas Water Heater, Counter - Solid Surface, Eat-in Kitchen, Gas Range/Cooktop, Pantry, Range/Oven Free Standing
- Cooling
- None
- Disclosures
- Disclosure Package Avail
- Entry Level
- Exterior Details
- Unit Faces Street, Back Yard, Dog Run, Front Yard, Storage, Entry Gate, Yard Space
- Flooring
- Tile, Carpet
- Foundation
- Fire Place
- None
- Heating
- Natural Gas, Wall Furnace
- Laundry
- No Hookups, None
- Main Level
- 2 Bedrooms, 1 Bath, Main Entry
- Possession
- Close Of Escrow
- Architectural Style
- Victorian
- Construction Status
- Existing
- Additional Miscellaneous Features
- Unit Faces Street, Back Yard, Dog Run, Front Yard, Storage, Entry Gate, Yard Space
- Location
- Rectangular Lot, Back Yard, Front Yard, Security Gate
- Roof
- Composition Shingles, Other
- Water and Sewer
- Public
- Fee
- Unavailable
MLS and other Information regarding properties for sale as shown in Theo have been obtained from various sources such as sellers, public records, agents and other third parties. This information may relate to the condition of the property, permitted or unpermitted uses, zoning, square footage, lot size/acreage or other matters affecting value or desirability. Unless otherwise indicated in writing, neither brokers, agents nor Theo have verified, or will verify, such information. If any such information is important to buyer in determining whether to buy, the price to pay or intended use of the property, buyer is urged to conduct their own investigation with qualified professionals, satisfy themselves with respect to that information, and to rely solely on the results of that investigation.
School data provided by GreatSchools. School service boundaries are intended to be used as reference only. To verify enrollment eligibility for a property, contact the school directly.