

$1,458,000
1,996
SQ FT
$730
SQ/FT
8039 Canyon Creek Cir
@ Dublin Canyon Road - Canyon Creek, Pleasanton

- 4 Bed
- 3 Bath
- 2 Park
- 1,996 sqft
- Pleasanton
-

-
Fri Sep 18, 11:00 am - 1:00 pm
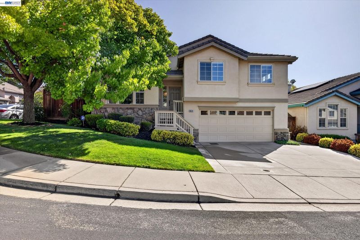
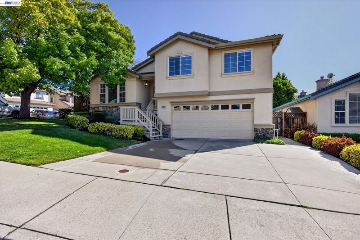
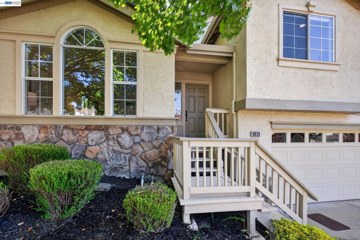
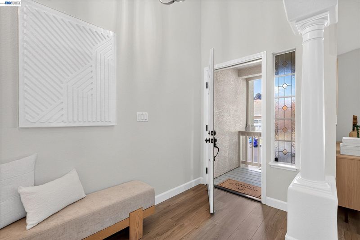
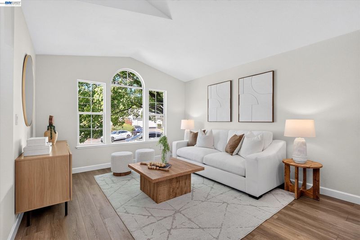
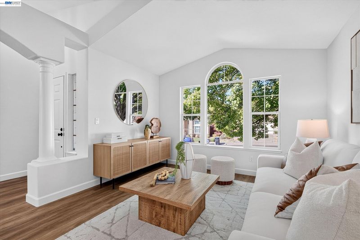
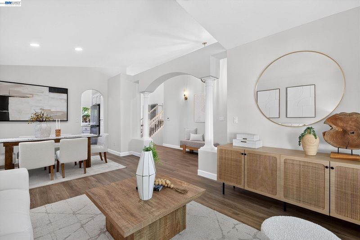
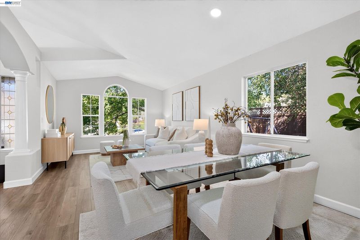
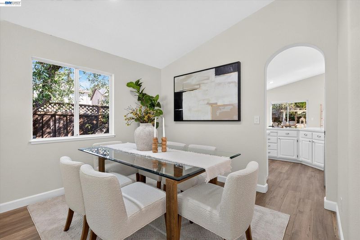
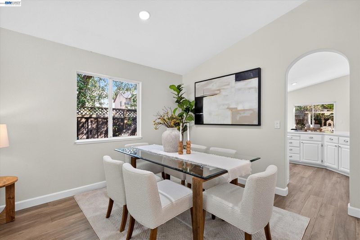
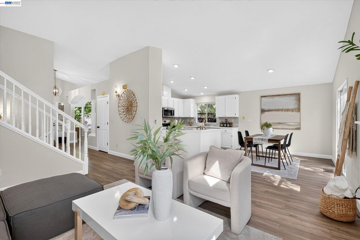
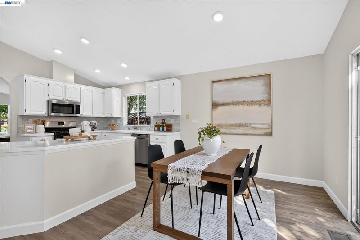
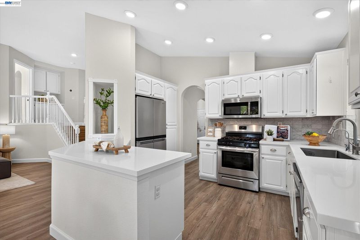
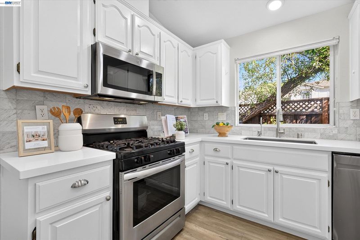
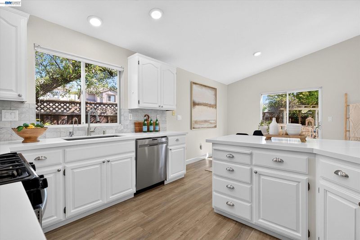
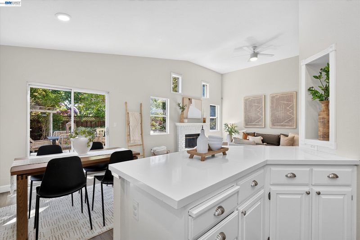
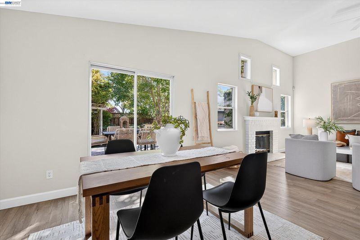
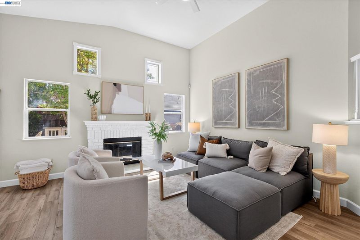
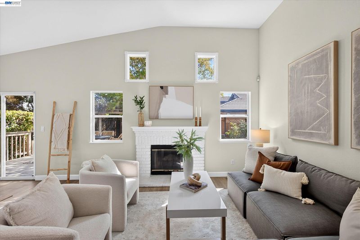
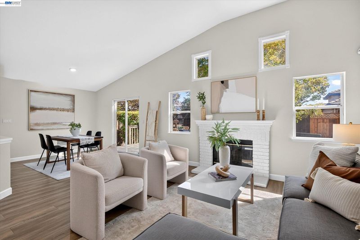
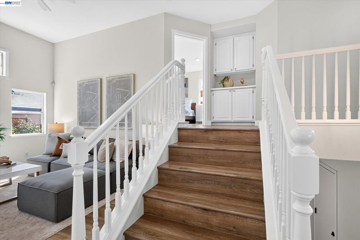
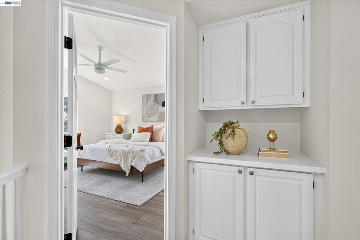
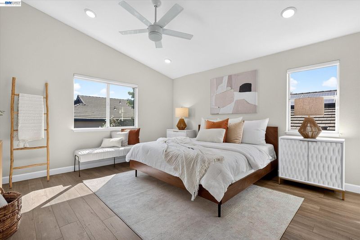
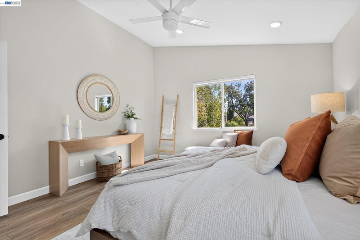
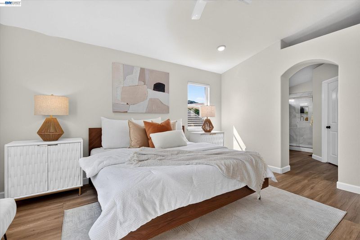
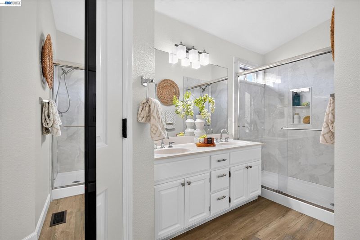
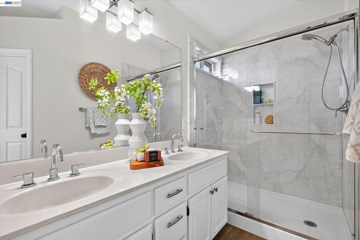
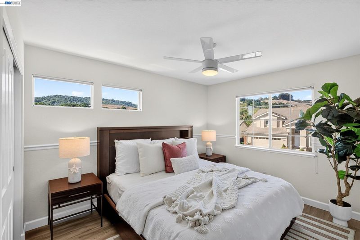
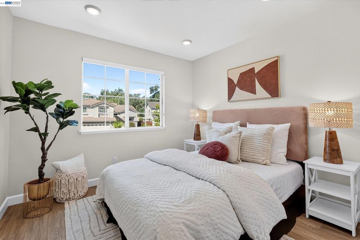
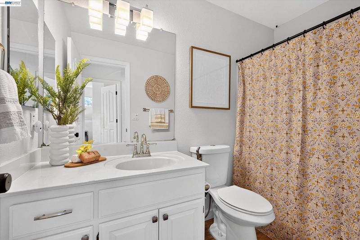
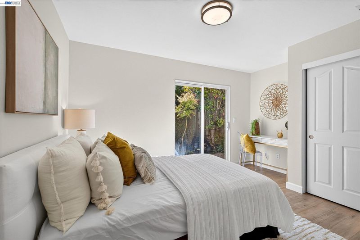
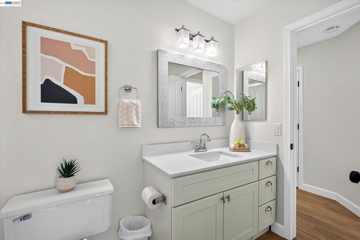
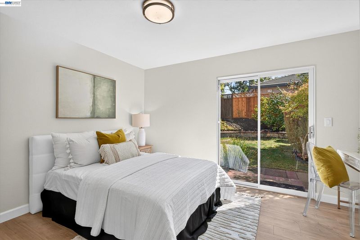
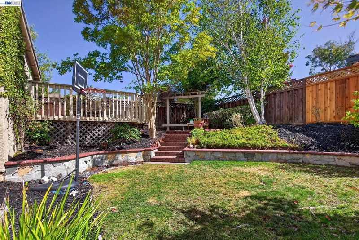
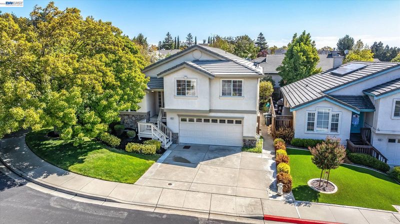
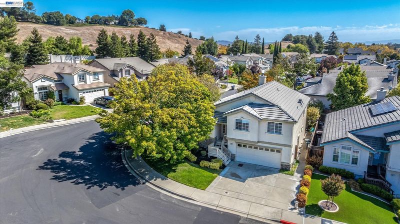
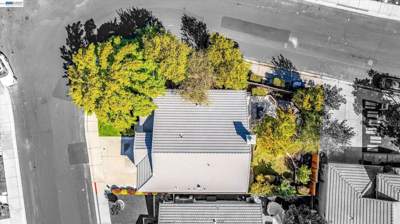
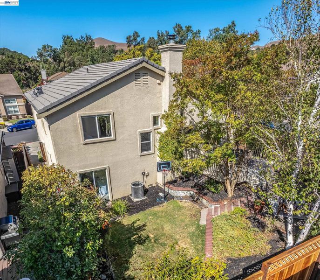
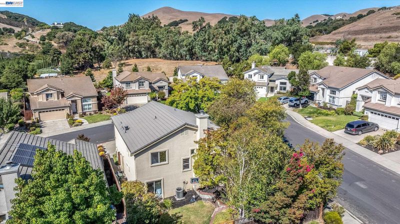
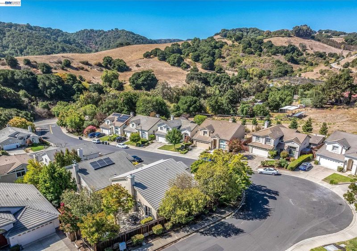
Effortless, contemporary modern living in the heart of Westside Pleasanton! This 4- bedroom, 3-bathroom home, perched on a desirable corner lot, offers a comfortable blend of thoughtful spaces, natural light, and everyday livability. Step inside and you’re immediately greeted by soaring ceilings, an open, light-filled layout, and seamless indoor-outdoor flow. The beautifully appointed kitchen features stainless-steel appliances and flows seamlessly into a second living space, creating an easy setting for everyday moments and gatherings with family and friends. The flexible floor plan offers a downstairs bedroom with a full bathroom, providing wonderful versatility for multigenerational living, guests, or a private home office. Upstairs, the private primary suite creates a peaceful retreat of its own, filled with natural light. Two additional bedrooms capture beautiful hill views and abundant sunshine, creating bright and welcoming spaces. Fresh new paint throughout gives the entire home a refreshed feel!
-
Sun Sep 20, 1:30 pm - 4:00 pm
Effortless, contemporary modern living in the heart of Westside Pleasanton! This 4- bedroom, 3-bathroom home, perched on a desirable corner lot, offers a comfortable blend of thoughtful spaces, natural light, and everyday livability. Step inside and you’re immediately greeted by soaring ceilings, an open, light-filled layout, and seamless indoor-outdoor flow. The beautifully appointed kitchen features stainless-steel appliances and flows seamlessly into a second living space, creating an easy setting for everyday moments and gatherings with family and friends. The flexible floor plan offers a downstairs bedroom with a full bathroom, providing wonderful versatility for multigenerational living, guests, or a private home office. Upstairs, the private primary suite creates a peaceful retreat of its own, filled with natural light. Two additional bedrooms capture beautiful hill views and abundant sunshine, creating bright and welcoming spaces. Fresh new paint throughout gives the entire home a refreshed feel!
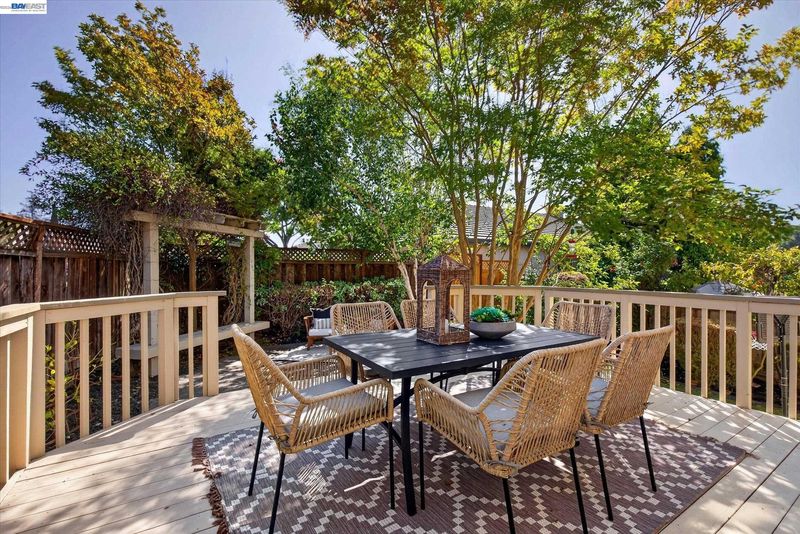
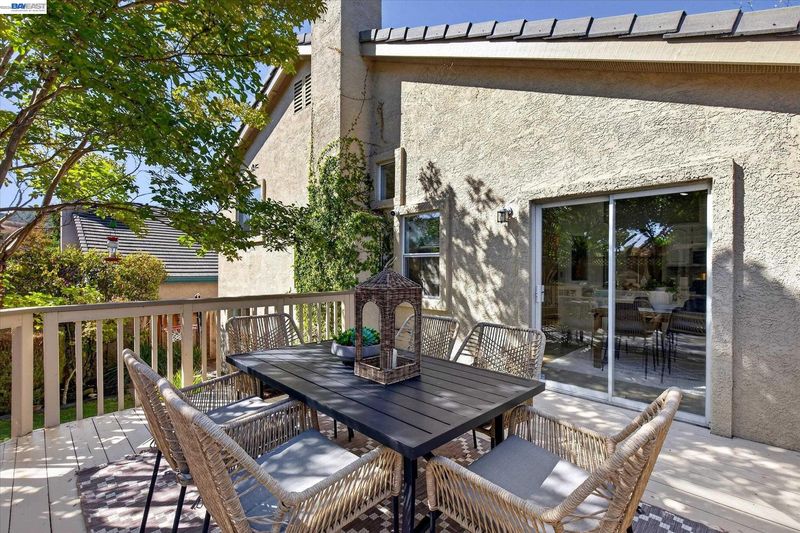
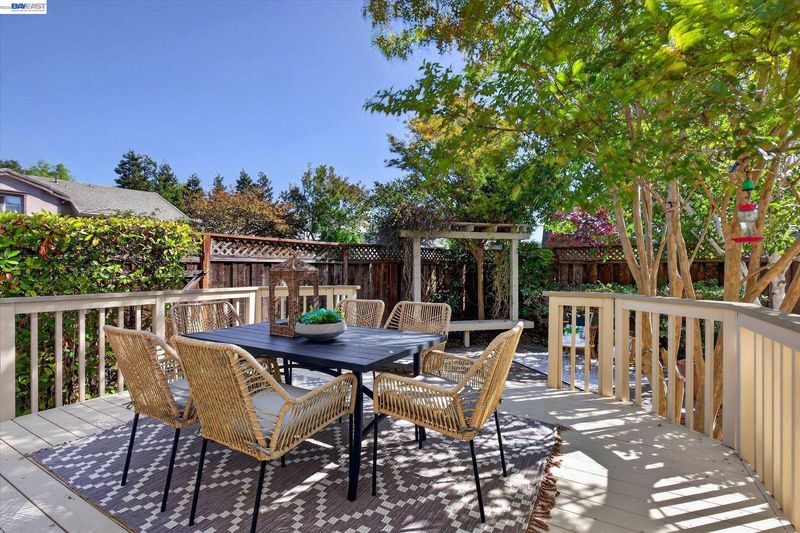
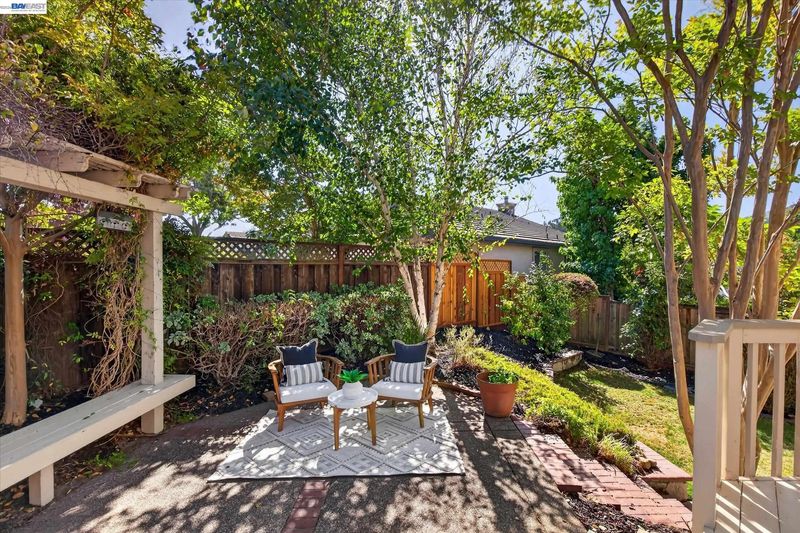
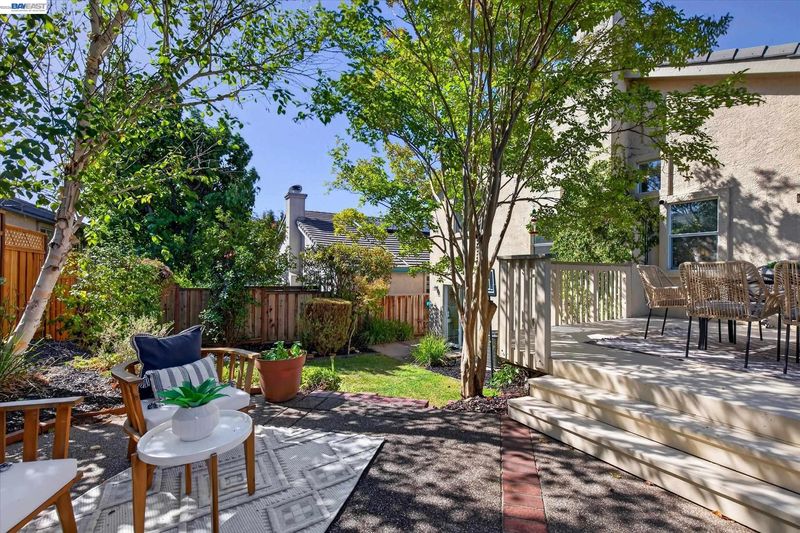
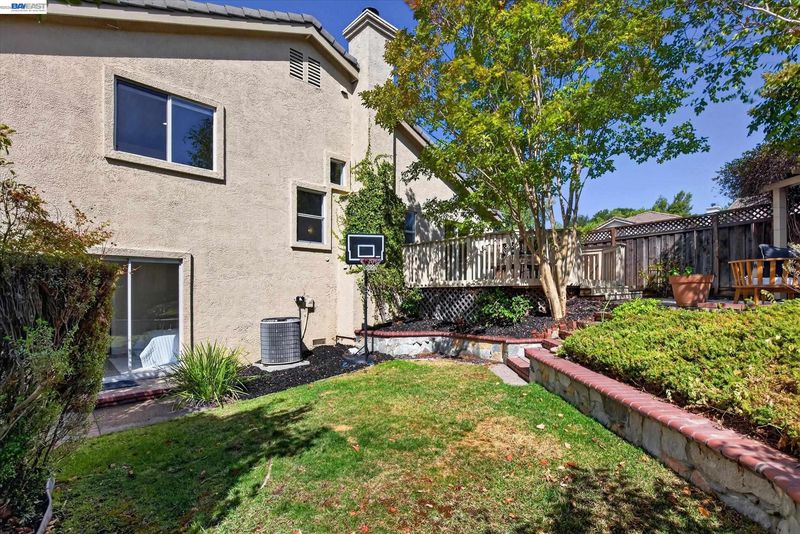
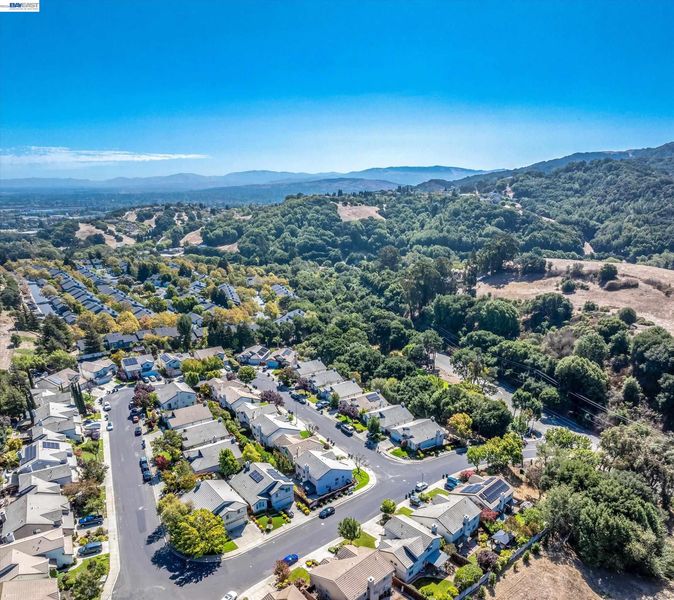
Effortless, contemporary modern living in the heart of Westside Pleasanton! This 4- bedroom, 3-bathroom home, perched on a desirable corner lot, offers a comfortable blend of thoughtful spaces, natural light, and everyday livability. Step inside and you’re immediately greeted by soaring ceilings, an open, light-filled layout, and seamless indoor-outdoor flow. The beautifully appointed kitchen features stainless-steel appliances and flows seamlessly into a second living space, creating an easy setting for everyday moments and gatherings with family and friends. The flexible floor plan offers a downstairs bedroom with a full bathroom, providing wonderful versatility for multigenerational living, guests, or a private home office. Upstairs, the private primary suite creates a peaceful retreat of its own, filled with natural light. Two additional bedrooms capture beautiful hill views and abundant sunshine, creating bright and welcoming spaces. Fresh new paint throughout gives the entire home a crisp, refreshed feel, while the backyard is ready for memorable gatherings, weekend barbecues, family celebrations, and relaxed evenings outdoors. The location brings it all together with immediate access to Pleasanton’s miles of trails and open spaces, shopping, commuter routes, and highly rated schools. A home that feels welcoming from the moment you arrive and gives you plenty of room to make it your own. Come experience 8039 Canyon Creek Circle!

- Current Status
- New
- Original Price
- $1,458,000
- List Price
- $1,458,000
- On Market Date
- Sep 17, 2026
- Property Type
- Detached
- D/N/S
- Canyon Creek
- Zip Code
- 94588
- MLS ID
- 41148534
- APN
- 941158034
- Year Built
- 1994
- Stories in Building
- 2
- Possession
- Close Of Escrow
- Data Source
- MAXEBRDI
- Origin MLS System
- BAY EAST
Valley Christian Middle School & High School
Private 6-12 Combined Elementary And Secondary, Religious, Coed
Students: 686 Distance: 0.3mi
Valley Christian Elementary School
Private K-5 Elementary, Religious, Nonprofit
Students: 282 Distance: 0.3mi
Learn And Play Montessori School
Private PK-1 Montessori, Coed
Students: 80 Distance: 1.1mi
St. Raymond
Private K-8 Elementary, Religious, Coed
Students: 300 Distance: 1.3mi
Dublin Elementary School
Public K-5 Elementary, Yr Round
Students: 878 Distance: 1.5mi
Fountainhead Montessori School
Private PK-1 Nonprofit
Students: 250 Distance: 1.5mi
- Bed
- 4
- Bath
- 3
- Parking
- 2
- Attached, Int Access From Garage
- SQ FT
- 1,996
- SQ FT Source
- Public Records
- Lot SQ FT
- 5,658.0
- Lot Acres
- 0.13 Acres
- Pool Info
- None
- Kitchen
- Dishwasher, Gas Range, Microwave, Refrigerator, Gas Water Heater, Breakfast Nook, Stone Counters, Disposal, Gas Range/Cooktop, Kitchen Island
- Cooling
- Ceiling Fan(s), Central Air
- Disclosures
- None
- Entry Level
- Exterior Details
- Back Yard, Front Yard
- Flooring
- Laminate
- Foundation
- Fire Place
- Brick, Family Room, Wood Burning
- Heating
- Zoned
- Laundry
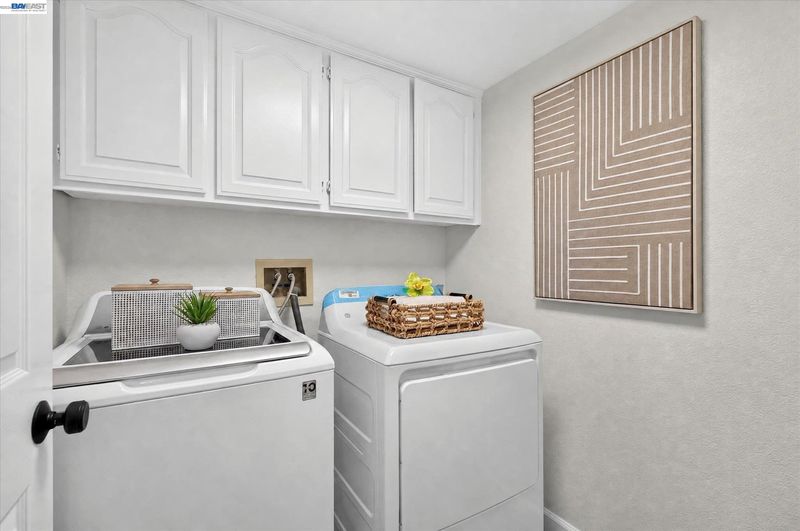
- Dryer, Washer, Cabinets, Inside Room
- Upper Level
- 3 Bedrooms, 2 Baths
- Main Level
- 1 Bedroom, 1 Bath, Laundry Facility, Main Entry
- Views
- Hills
- Possession
- Close Of Escrow
- Architectural Style
- Contemporary
- Non-Master Bathroom Includes
- Shower Over Tub, Solid Surface
- Construction Status
- Existing
- Additional Miscellaneous Features
- Back Yard, Front Yard
- Location
- Corner Lot
- Roof
- Tile
- Water and Sewer
- Public, Public District (Irrigat)
- Fee
- $155
MLS and other Information regarding properties for sale as shown in Theo have been obtained from various sources such as sellers, public records, agents and other third parties. This information may relate to the condition of the property, permitted or unpermitted uses, zoning, square footage, lot size/acreage or other matters affecting value or desirability. Unless otherwise indicated in writing, neither brokers, agents nor Theo have verified, or will verify, such information. If any such information is important to buyer in determining whether to buy, the price to pay or intended use of the property, buyer is urged to conduct their own investigation with qualified professionals, satisfy themselves with respect to that information, and to rely solely on the results of that investigation.
School data provided by GreatSchools. School service boundaries are intended to be used as reference only. To verify enrollment eligibility for a property, contact the school directly.