

$1,288,000
1,190
SQ FT
$1,082
SQ/FT
1838 Ogden Drive, #110
@ Garden Drive - 472 - Mills Estates, Burlingame

- 2 Bed
- 2 Bath
- 2 Park
- 1,190 sqft
- BURLINGAME
-

-
Sat Sep 19, 2:00 pm - 4:00 pm
-
Sun Sep 20, 2:00 pm - 4:00 pm
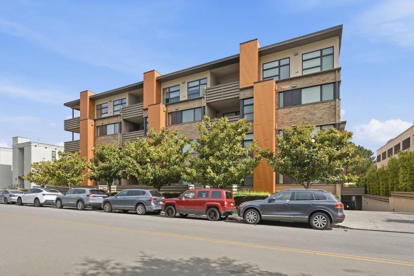
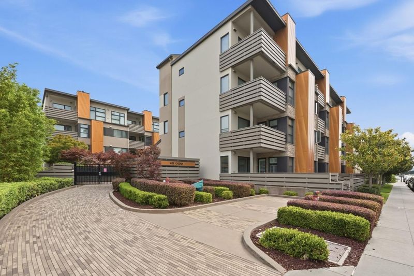
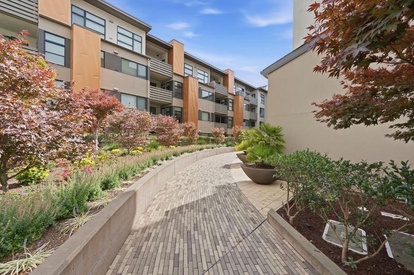
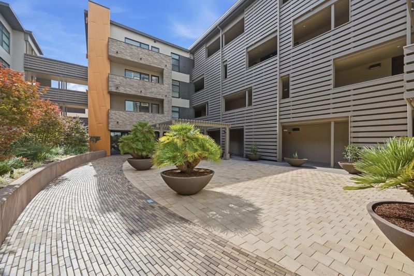
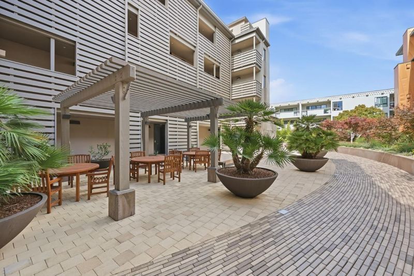
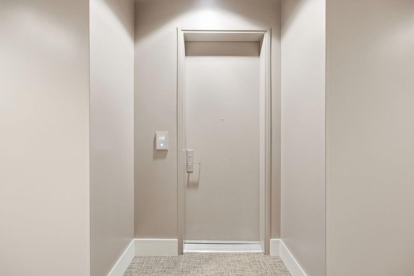
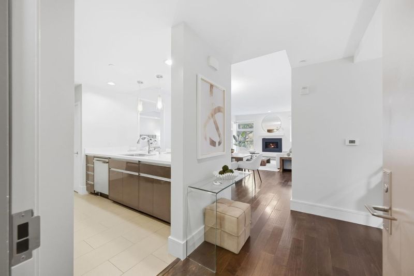
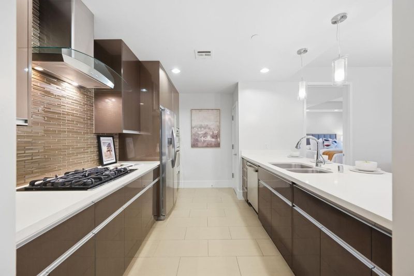
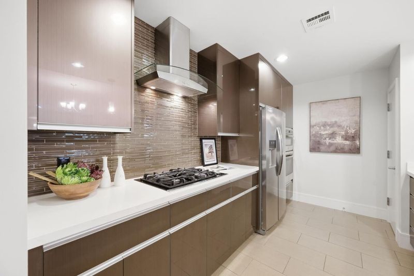
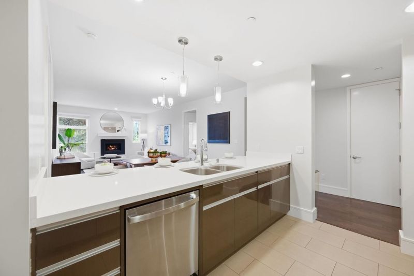
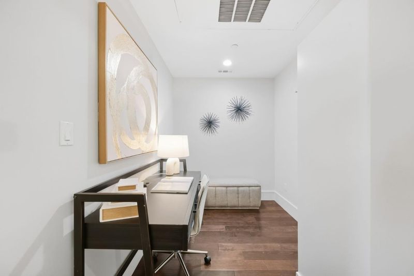
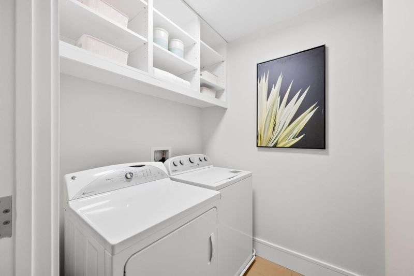
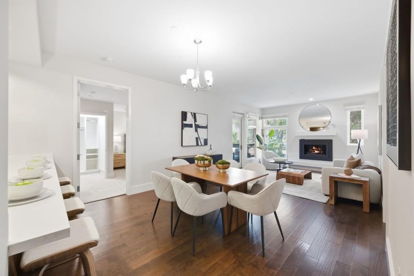
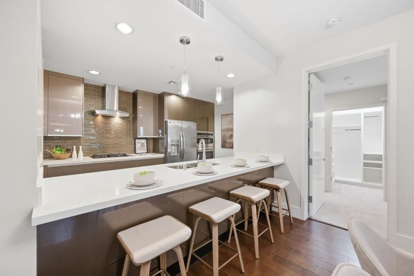
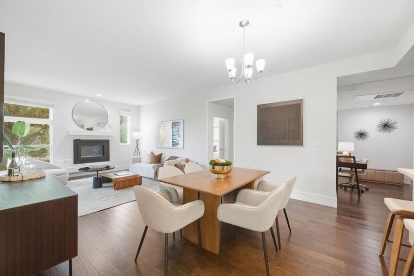
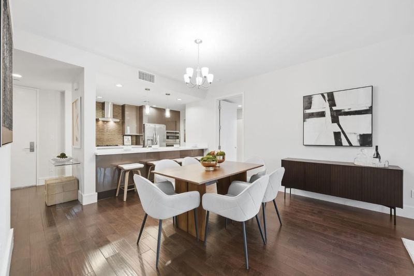
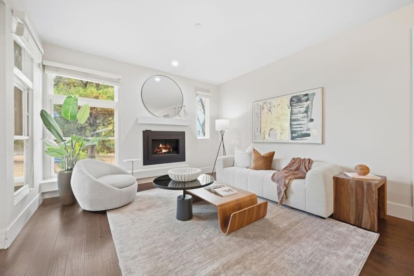
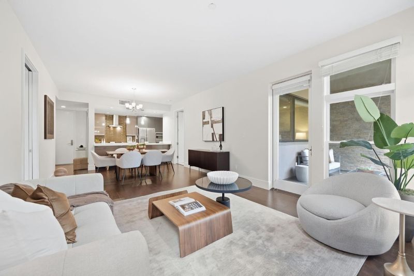
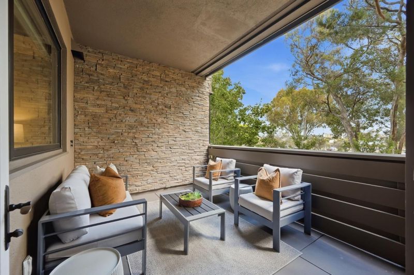
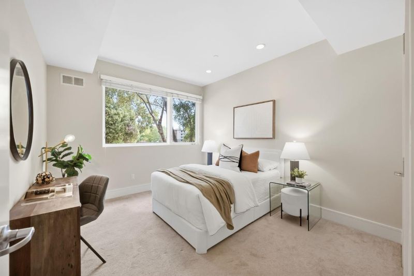
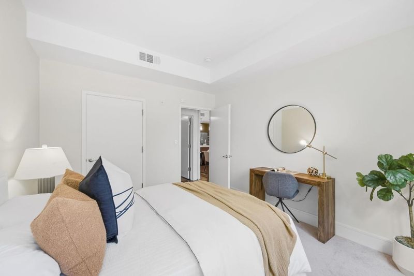
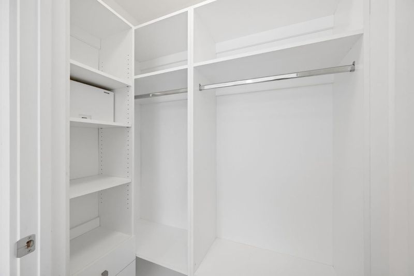
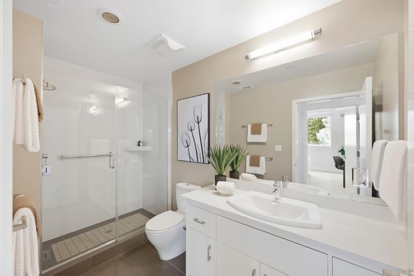
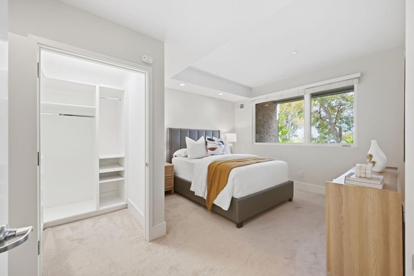
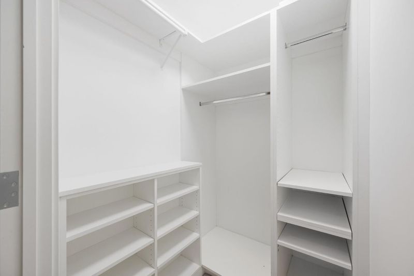
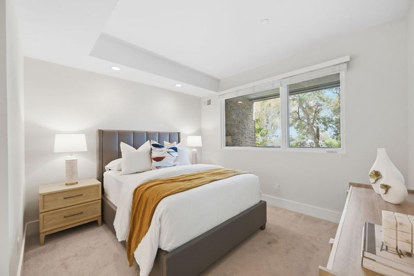
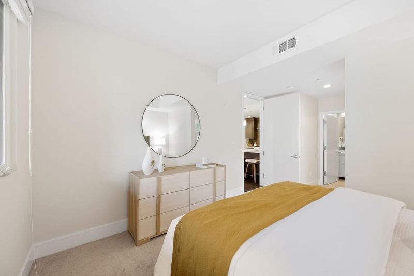
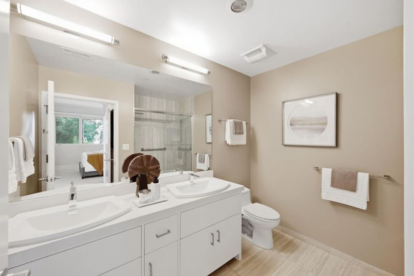
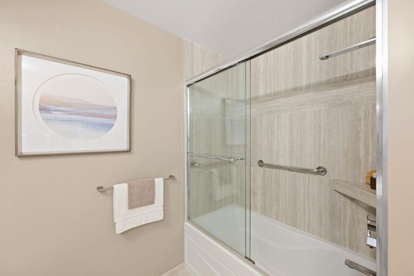
Tucked away at the rear of the building, this spacious 2-bedroom, 2-bath corner residence offers a peaceful retreat surrounded by lush greenery and mature trees. The convenient first-floor entry opens to a home that sits elevated above the landscaped grounds at the rear, providing privacy and tranquil green views from the main living spaces and private patio. Inside, the open-concept layout brings together the living room, dining area, and well-appointed kitchen, featuring Caesarstone countertops, stainless steel appliances, a breakfast bar, and generous pantry storage. A gas fireplace creates a warm focal point in the living room, while the adjacent den, with custom built-in storage offers a versatile space for a home office, reading room, or additional entertaining area. The generous primary suite includes a walk-in closet and en-suite bath with dual vanities, a Toto toilet, and a shower/tub combination. A second full bathroom, dedicated in-unit laundry room, two parking spaces, and EV charging add to the homes everyday convenience. Located in a Golden Nugget Award-winning community with a well-managed HOA, this inviting residence offers a rare combination of serenity, comfort, and accessibility near highly regarded Burlingame schools, Caltrain, and BART.

- Days on Market
- 0 days
- Current Status
- Active
- Original Price
- $1,288,000
- List Price
- $1,288,000
- On Market Date
- Sep 17, 2026
- Property Type
- Condominium
- Area
- 472 - Mills Estates
- Zip Code
- 94010
- MLS ID
- ML82061746
- APN
- 123-800-090
- Year Built
- 2012
- Stories in Building
- 1
- Possession
- Unavailable
- Data Source
- MLSL
- Origin MLS System
- MLSListings, Inc.
Mills High School
Public 9-12 Secondary
Students: 1182 Distance: 0.1mi
Spring Valley Elementary School
Public K-5 Elementary
Students: 425 Distance: 0.2mi
Franklin Elementary School
Public K-5 Elementary
Students: 466 Distance: 0.3mi
Burlingame Intermediate School
Public 6-8 Middle
Students: 1081 Distance: 0.3mi
Lincoln Elementary School
Public K-5 Elementary
Students: 457 Distance: 0.5mi
Design Tech High
Charter 9-12
Students: 555 Distance: 0.6mi
- Bed
- 2
- Bath
- 2
- Parking
- 2
- Electric Gate, Enclosed, Gate / Door Opener, Guest / Visitor Parking
- SQ FT
- 1,190
- SQ FT Source
- Unavailable
- Kitchen
- Cooktop - Gas, Countertop - Quartz, Dishwasher, Exhaust Fan, Freezer, Garbage Disposal, Hood Over Range, Microwave, Oven - Built-In, Pantry, Refrigerator
- Cooling
- Central AC
- Dining Room
- Breakfast Bar, Dining Area in Living Room
- Disclosures
- Natural Hazard Disclosure
- Family Room
- No Family Room
- Foundation
- Concrete Perimeter and Slab
- Fire Place
- Gas Starter
- Heating
- Forced Air, Heat Pump
- Laundry
- Dryer, Washer
- * Fee
- $846
- Name
- 1838 Ogden Dr Owners Association
- *Fee includes
- Common Area Electricity, Common Area Gas, Decks, Garbage, Hot Water, Insurance - Common Area, Landscaping / Gardening, Maintenance - Common Area, Management Fee, Reserves, Sewer, and Water
MLS and other Information regarding properties for sale as shown in Theo have been obtained from various sources such as sellers, public records, agents and other third parties. This information may relate to the condition of the property, permitted or unpermitted uses, zoning, square footage, lot size/acreage or other matters affecting value or desirability. Unless otherwise indicated in writing, neither brokers, agents nor Theo have verified, or will verify, such information. If any such information is important to buyer in determining whether to buy, the price to pay or intended use of the property, buyer is urged to conduct their own investigation with qualified professionals, satisfy themselves with respect to that information, and to rely solely on the results of that investigation.
School data provided by GreatSchools. School service boundaries are intended to be used as reference only. To verify enrollment eligibility for a property, contact the school directly.