

$355,000
1,479
SQ FT
$240
SQ/FT
8225 Saratoga Way
@ Raleigh Dr. - Colonial Estates, Stockton

- 3 Bed
- 2 Bath
- 2 Park
- 1,479 sqft
- Stockton
-

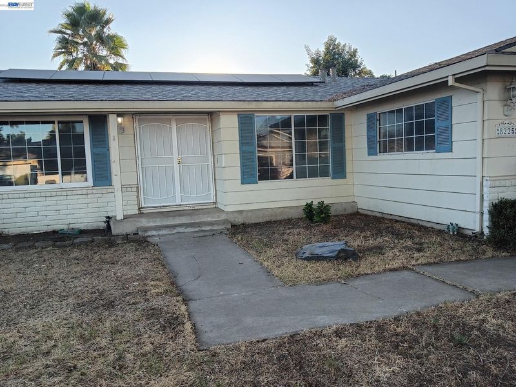
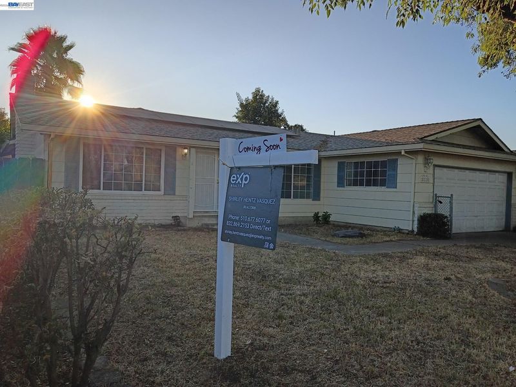
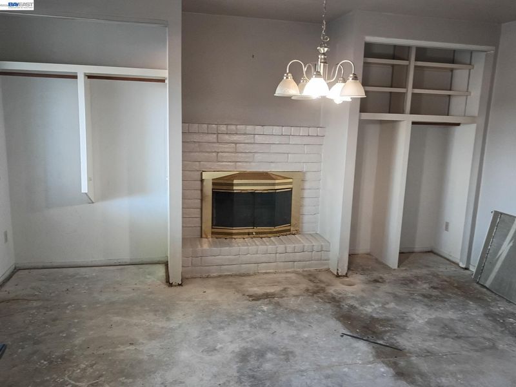
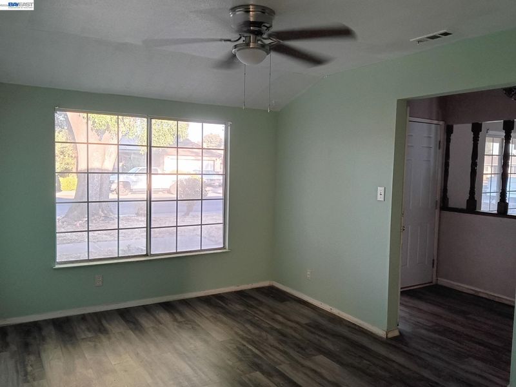
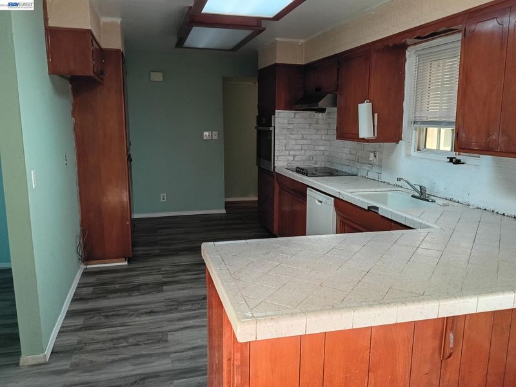
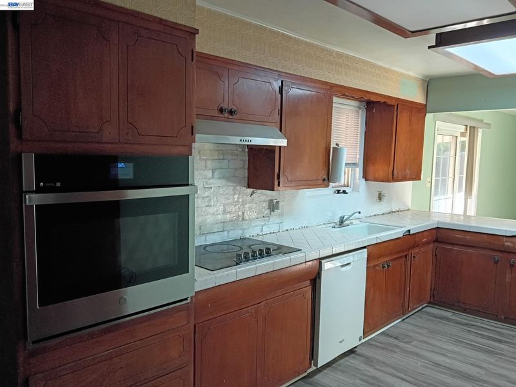
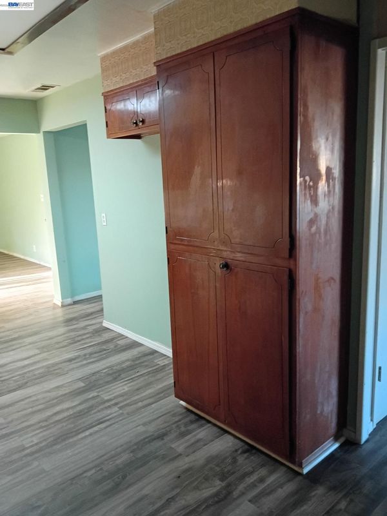
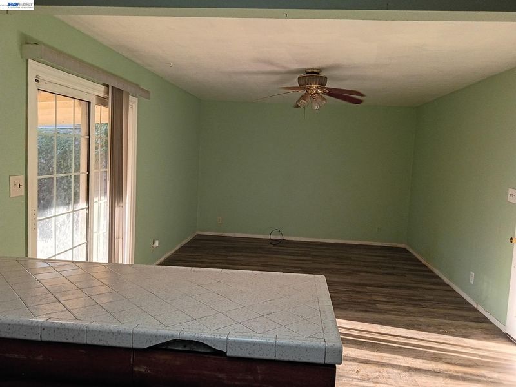
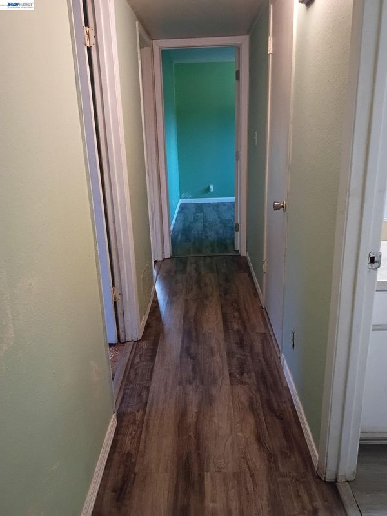
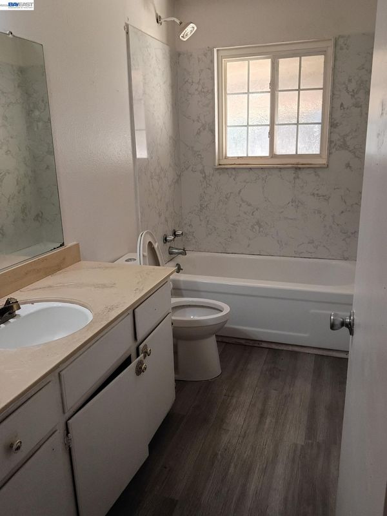
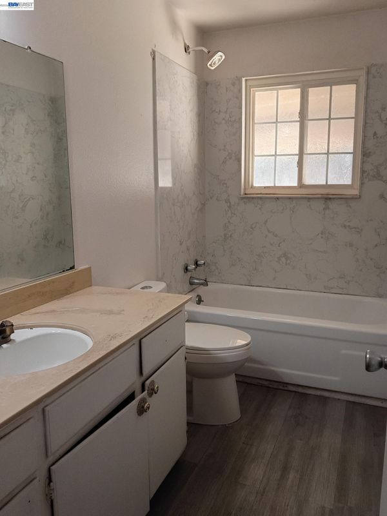
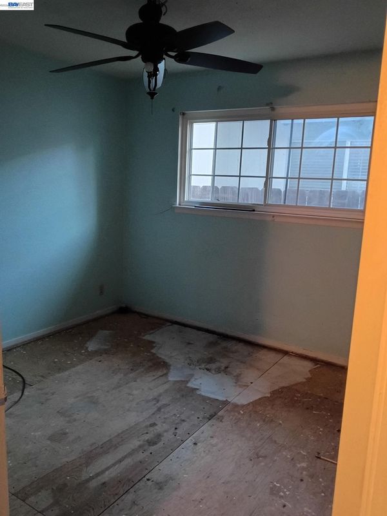
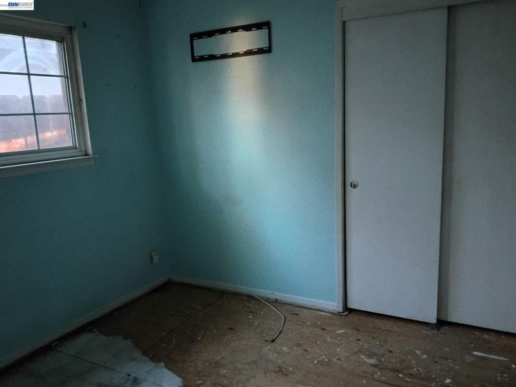
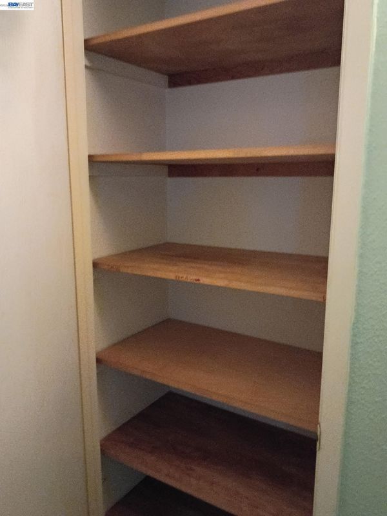
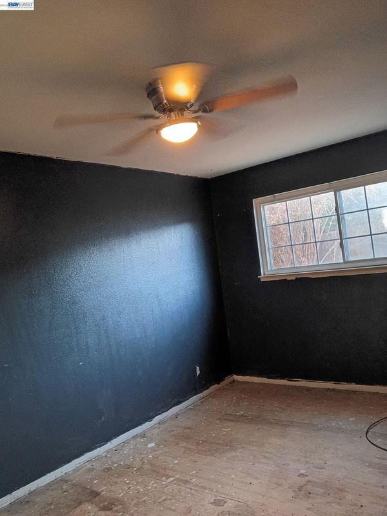
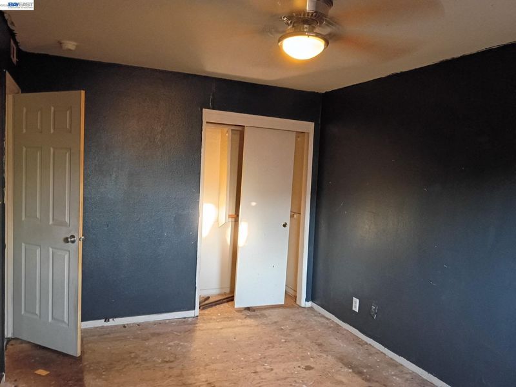
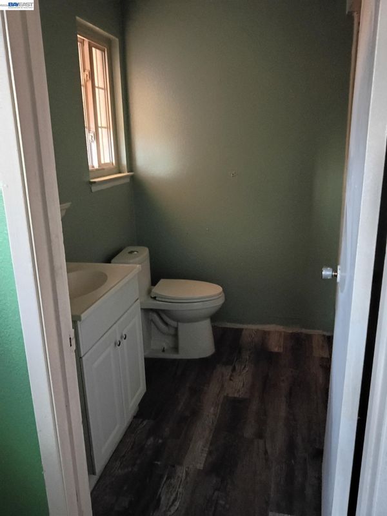
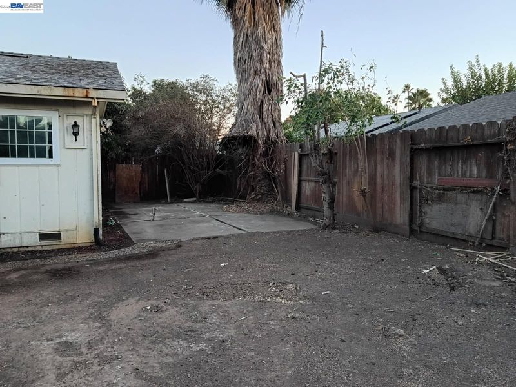
A rare opportunity to transform a property into something truly your own! Nestled in a desirable, quiet neighborhood surrounded by beautiful homes, this 1,479 sq. ft. single-family residence offers 3 bedrooms, 2 full bathrooms, and a 2-car garage. Built in 1974 and offered in its current “AS IS” condition, this property is a compelling opportunity for investors, renovators, or buyers ready to create their dream home and add value through thoughtful improvements. The property offers a solid exterior, a New Roof just a few years old, and 7 Solar Panels already in place. Sellers are committed to transparency, with Home, Roof, Termite, and NHD inspection reports available upfront, allowing buyers to review the property information and confidently evaluate its potential. Conveniently located near markets, shopping, restaurants, malls, hotels, parks, and major commuter routes, including Highways 5, 99, and 205. Whether you're looking for your next investment, renovation project, or an opportunity to build equity and personalize a home to your vision, this property offers the canvas and location to make it happen. Bring your imagination, vision, and offer!

- Current Status
- New
- Original Price
- $355,000
- List Price
- $355,000
- On Market Date
- Sep 17, 2026
- Property Type
- Detached
- D/N/S
- Colonial Estates
- Zip Code
- 95209
- MLS ID
- 41148645
- APN
- 082170280000
- Year Built
- 1974
- Stories in Building
- 1
- Possession
- Close Of Escrow, Immediate
- Data Source
- MAXEBRDI
- Origin MLS System
- BAY EAST
Wagner-Holt Elementary School
Public PK-6 Elementary
Students: 524 Distance: 0.4mi
John R. Williams School
Public K-6 Elementary
Students: 599 Distance: 0.5mi
Delta Sierra Middle School
Public 7-8 Middle
Students: 677 Distance: 0.8mi
Colonial Heights School
Public K-8 Elementary
Students: 520 Distance: 0.9mi
Plaza Robles Continuation High School
Public 9-12 Continuation
Students: 154 Distance: 1.0mi
Creekside Elementary School
Public PK-6 Elementary
Students: 571 Distance: 1.2mi
- Bed
- 3
- Bath
- 2
- Parking
- 2
- Attached, Off Street, Side Yard Access, Garage Faces Front, On Street, Garage Door Opener
- SQ FT
- 1,479
- SQ FT Source
- Public Records
- Lot SQ FT
- 6,500.0
- Lot Acres
- 0.149 Acres
- Pool Info
- Other
- Kitchen
- Dishwasher, Gas Range, Oven, Range, Gas Water Heater, Insulated Water Heater, 220 Volt Outlet, Tile Counters, Gas Range/Cooktop, Oven Built-in, Range/Oven Built-in
- Cooling
- Ceiling Fan(s), Central Air
- Disclosures
- Nat Hazard Disclosure, REO/Bank Owned, Other - Call/See Agent, Disclosure Package Avail
- Entry Level
- Exterior Details
- Back Yard, Dog Run, Front Yard, Side Yard, Sprinklers Front
- Flooring
- Linoleum, Wood
- Foundation
- Fire Place
- Gas Starter, Living Room, Wood Burning
- Heating
- Gravity, Forced Air
- Laundry
- 220 Volt Outlet, Gas Dryer Hookup, Hookups Only, In Garage
- Upper Level
- Other
- Main Level
- 3 Bedrooms, 2 Baths, Laundry Facility, Main Entry
- Views
- City Lights
- Possession
- Close Of Escrow, Immediate
- Basement
- Crawl Space
- Architectural Style
- Contemporary
- Non-Master Bathroom Includes
- Stall Shower, Other, Double Vanity, Dual Flush Toilet, Window
- Construction Status
- Existing
- Additional Miscellaneous Features
- Back Yard, Dog Run, Front Yard, Side Yard, Sprinklers Front
- Location
- Level, Street Light(s), Sprinklers In Rear
- Pets
- Cats OK, Dogs OK
- Roof
- Composition Shingles
- Water and Sewer
- Public
- Fee
- Unavailable
MLS and other Information regarding properties for sale as shown in Theo have been obtained from various sources such as sellers, public records, agents and other third parties. This information may relate to the condition of the property, permitted or unpermitted uses, zoning, square footage, lot size/acreage or other matters affecting value or desirability. Unless otherwise indicated in writing, neither brokers, agents nor Theo have verified, or will verify, such information. If any such information is important to buyer in determining whether to buy, the price to pay or intended use of the property, buyer is urged to conduct their own investigation with qualified professionals, satisfy themselves with respect to that information, and to rely solely on the results of that investigation.
School data provided by GreatSchools. School service boundaries are intended to be used as reference only. To verify enrollment eligibility for a property, contact the school directly.