

$675,000
1,961
SQ FT
$344
SQ/FT
711 Lupine Way
@ Aster Way - 11433, Winters

- 4 Bed
- 2 Bath
- 0 Park
- 1,961 sqft
- Winters
-

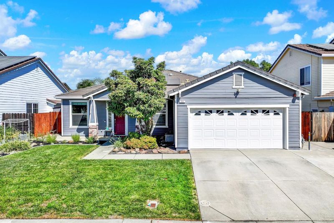
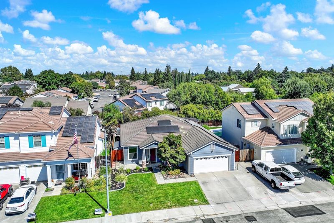
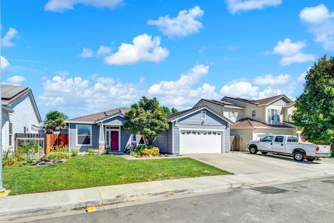
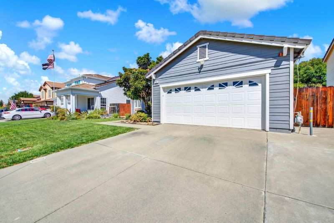
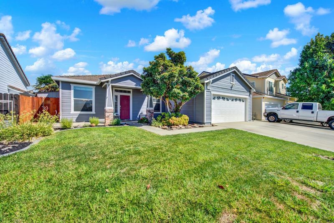
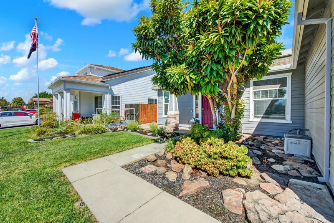
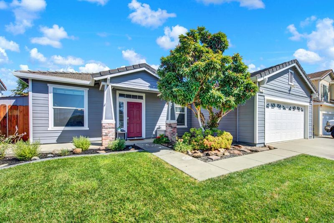
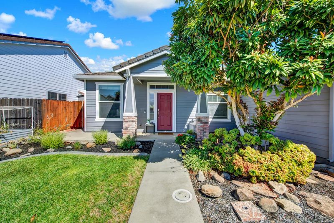
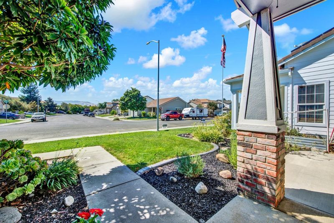
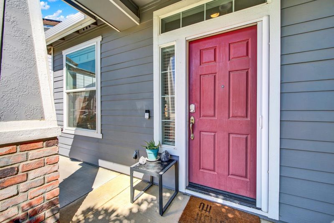
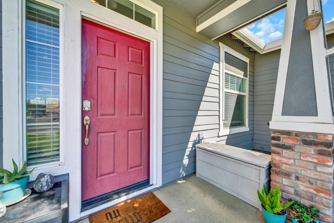
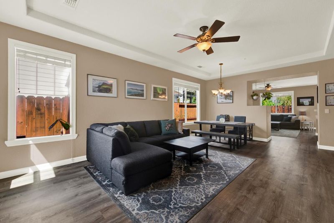
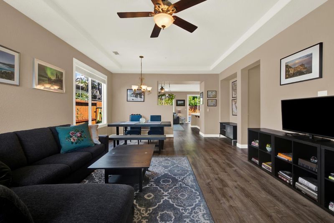
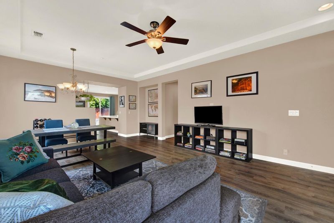
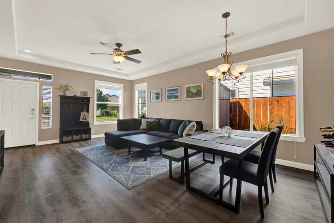
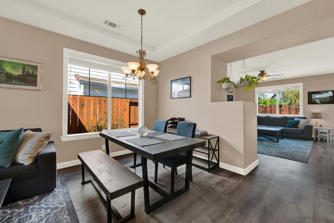
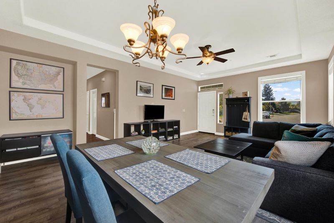
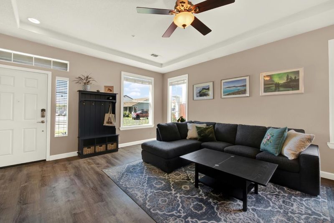
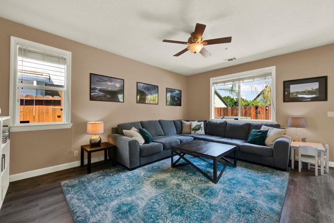
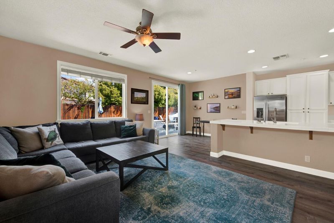
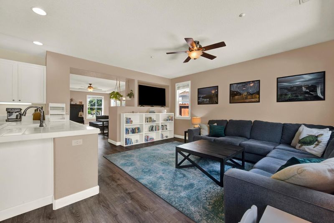
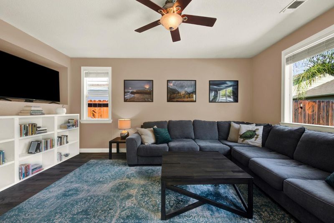
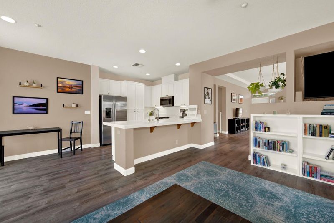
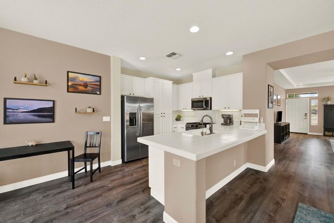
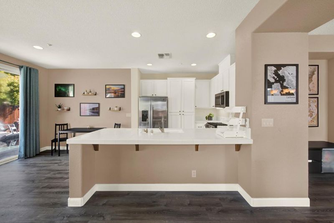
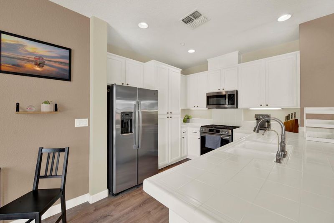
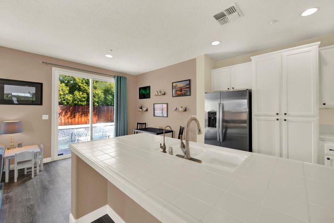
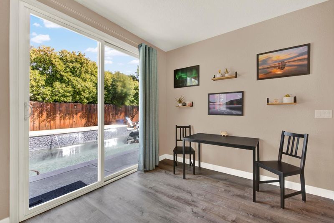
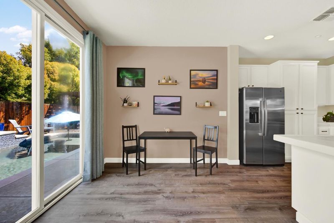
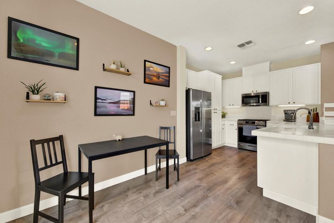
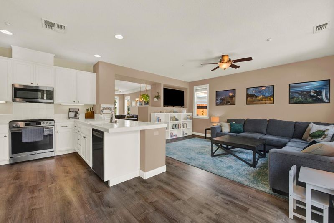
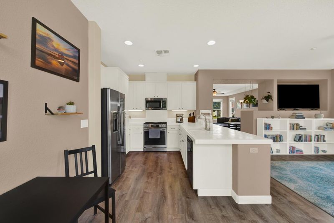
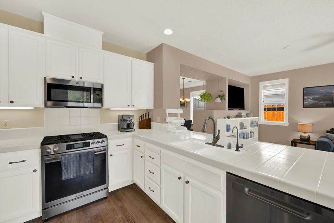
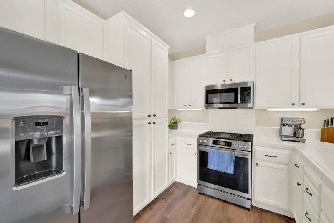
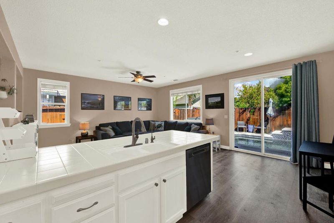
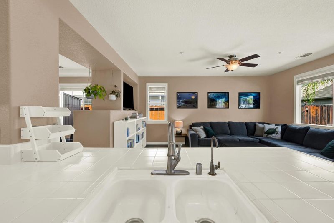
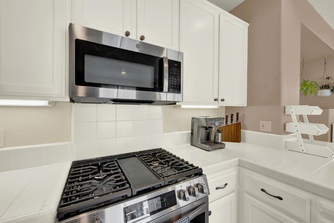
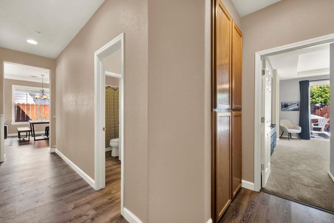
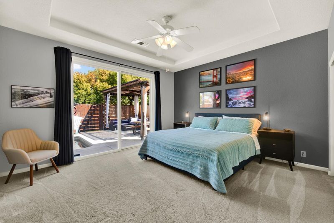
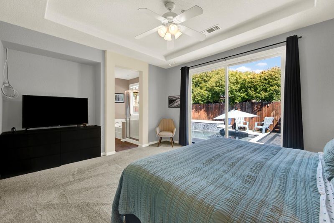
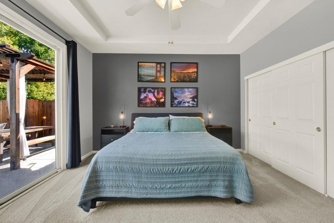
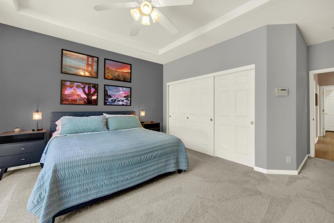
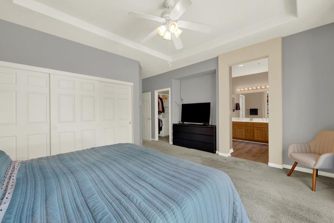
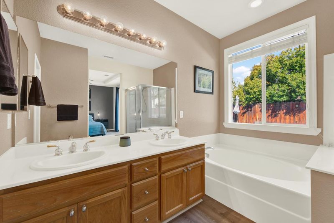
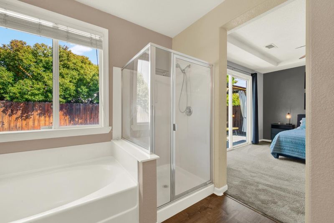
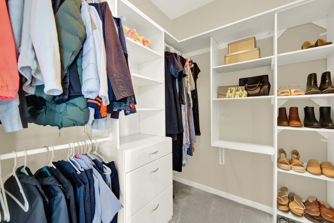
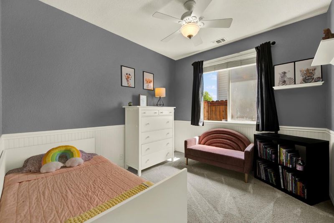
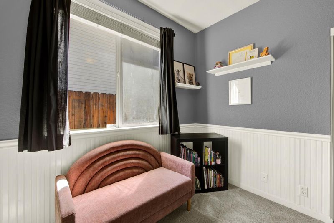
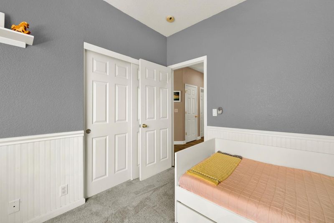
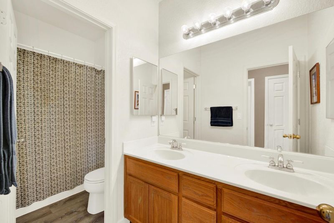
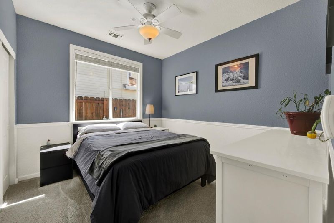
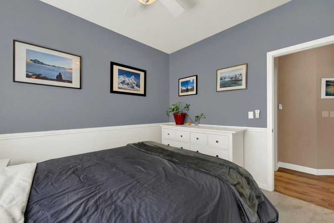
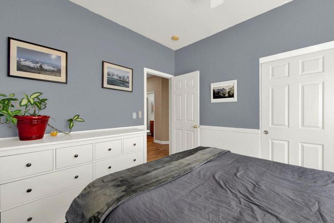
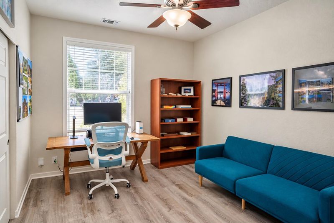
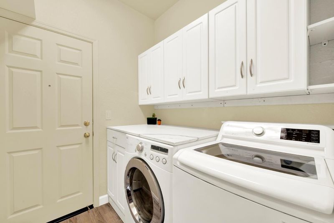
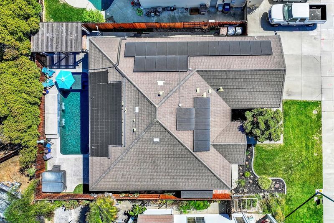
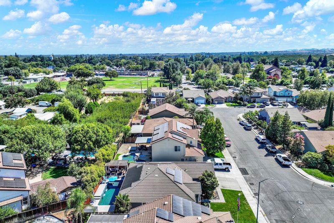
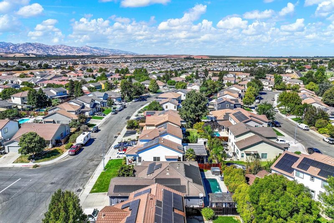
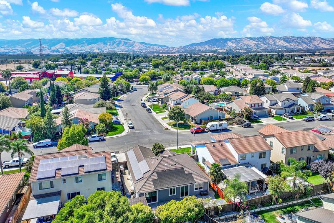
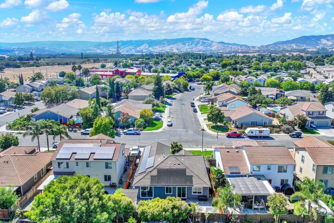
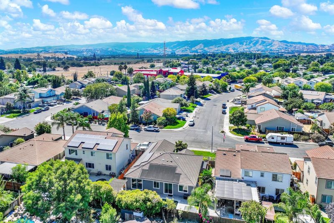
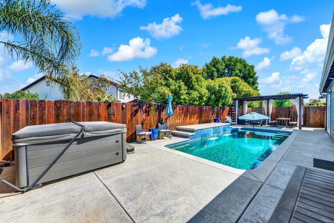
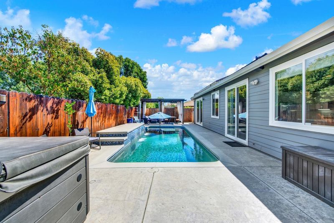
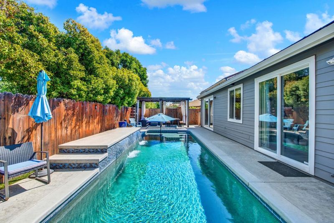
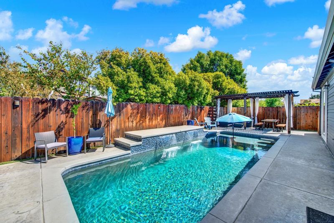
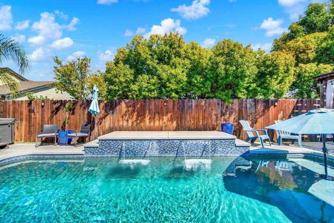
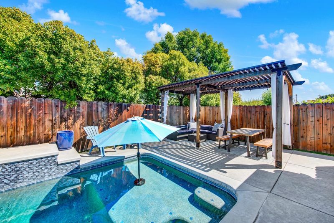
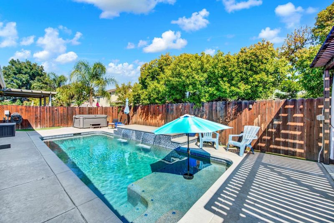
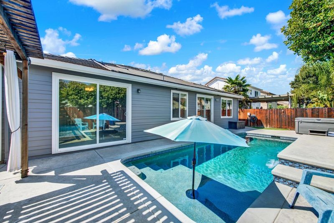
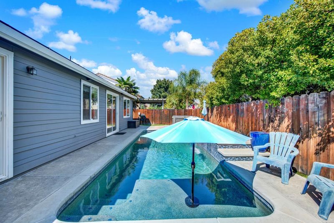
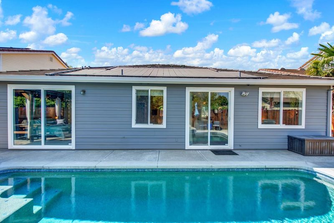
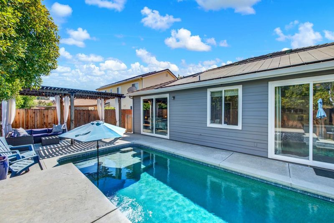
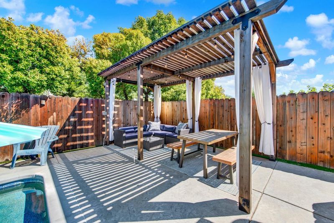
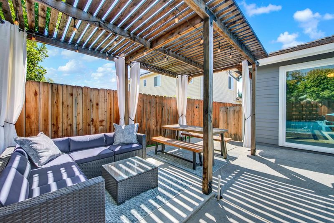
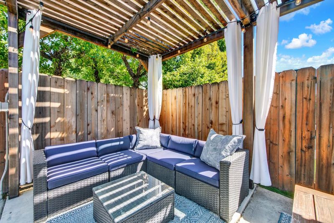
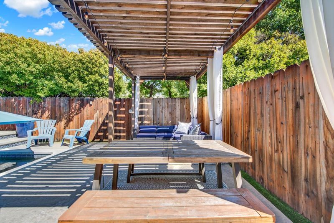
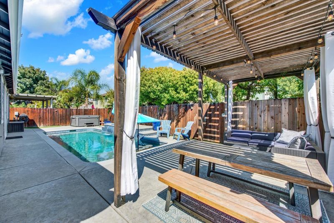
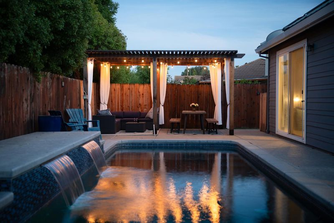
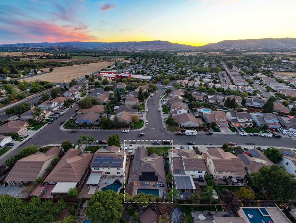
Beautifully maintained and move-in ready, this four-bedroom, two-bath home offers a spacious, open layout and an inviting backyard retreat - all just minutes from downtown Winters. Vinyl plank flooring flows throughout the living and dining area, while carpet adds warmth to the bedrooms. The spacious primary suite offers two closets, dual sinks, and a separate soaking tub and shower. Currently used as an office, the fourth bedroom includes wall cabinetry and vinyl flooring. Additional features include a whole-house fan, a 7.2 kW solar system, and newer appliances. A Rayne whole-house water softener and reverse osmosis system were installed in August 2023. Designed for relaxing and entertaining, the backyard features a solar-heated saltwater pool with a PebbleTec finish and Cabo shelf, plus a poolside trellis with evening lights. Nearby, historic downtown Winters offers boutique shops, local eateries, breweries, wineries, farmers' markets, live music, and family-friendly events.

- Days on Market
- 6 days
- Current Status
- Active
- Original Price
- List Price
- $675,000
- On Market Date
- Sep 15, 2026
- Property Type
- Single Family Residence
- Area
- 11433
- Zip Code
- 95694
- MLS ID
- 226115710
- APN
- 003524003
- Year Built
- 2002
- Stories in Building
- 1
- Possession
- Close Of Escrow
- Data Source
- BAREIS
- Origin MLS System
Winters Elementary School
Public K-5 Elementary
Students: 704 Distance: 0.2mi
Winters Middle School
Public 6-8 Middle
Students: 352 Distance: 0.3mi
Wolfskill High School
Public 9-12 Continuation
Students: 21 Distance: 0.4mi
Winters Community Christian School
Private 1-2, 4-8 Elementary, Religious, Coed
Students: NA Distance: 0.6mi
Winters High School
Public 9-12 Secondary
Students: 458 Distance: 0.7mi
Vacaville Adventist Christian School
Private K-8 Elementary, Religious, Coed
Students: 12 Distance: 5.0mi
- Bed
- 4
- Bath
- 2
- Tub w/Shower Over, Sunken Tub, Double Vanity, Shower Stall(s)
- Parking
- 0
- Attached
- SQ FT
- 1,961
- SQ FT Source
- Assessor Agent-Fill
- Lot SQ FT
- 6,098.0
- Lot Acres
- 0.14 Acres
- Pool Info
- Solar Heat, Gunite, Salt Water
- Kitchen
- Kitchen/Family Combo
- Cooling
- Central Air
- Dining Room
- Dining/Living Combo
- Disclosures
- Offer As Is
- Living Room
- Other
- Flooring
- Carpet
- Foundation
- Slab
- Fire Place
- Brick
- Heating
- Solar, Central
- Laundry
- Inside Room, Hookups Only
- Main Level
- Kitchen, Garage, Full Bath(s), Primary Bedroom, Family Room, Dining Room, Living Room, Bedroom(s)
- Possession
- Close Of Escrow
- Architectural Style
- Ranch
- Fee
- $0
MLS and other Information regarding properties for sale as shown in Theo have been obtained from various sources such as sellers, public records, agents and other third parties. This information may relate to the condition of the property, permitted or unpermitted uses, zoning, square footage, lot size/acreage or other matters affecting value or desirability. Unless otherwise indicated in writing, neither brokers, agents nor Theo have verified, or will verify, such information. If any such information is important to buyer in determining whether to buy, the price to pay or intended use of the property, buyer is urged to conduct their own investigation with qualified professionals, satisfy themselves with respect to that information, and to rely solely on the results of that investigation.
School data provided by GreatSchools. School service boundaries are intended to be used as reference only. To verify enrollment eligibility for a property, contact the school directly.