

$1,349,000
1,729
SQ FT
$780
SQ/FT
1839 Silvana Lane
@ Chanticleer - 45 - Live Oak, Santa Cruz

- 3 Bed
- 2 Bath
- 2 Park
- 1,729 sqft
- SANTA CRUZ
-

-
Thu Sep 17, 5:00 pm - 7:00 pm
-
Fri Sep 18, 4:00 pm - 7:00 pm
-
Sat Sep 19, 1:00 pm - 4:00 pm
-
Sun Sep 20, 1:00 pm - 4:00 pm
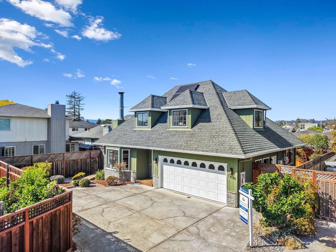
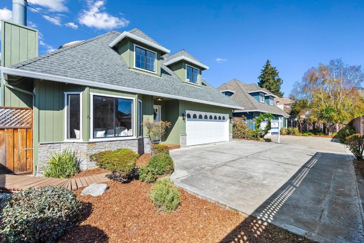
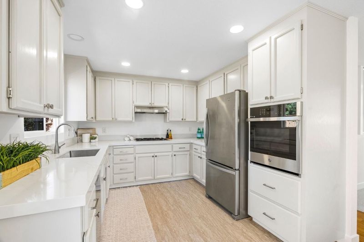
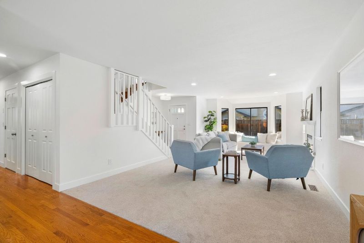
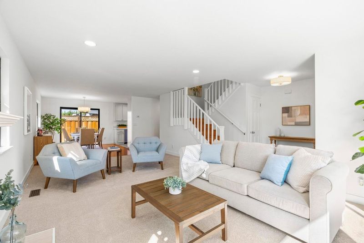
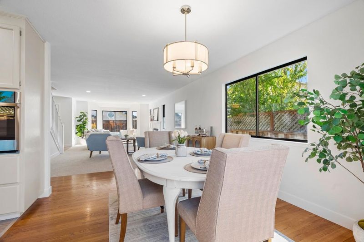
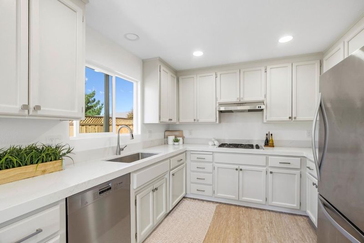
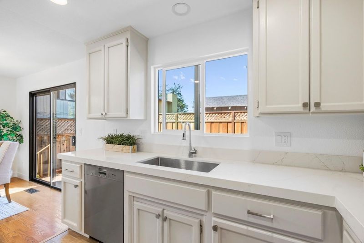
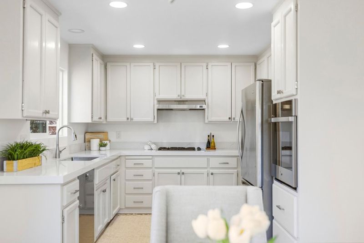
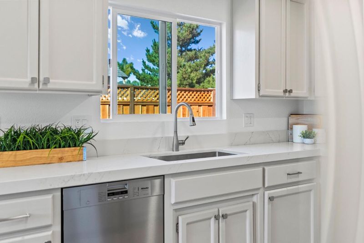
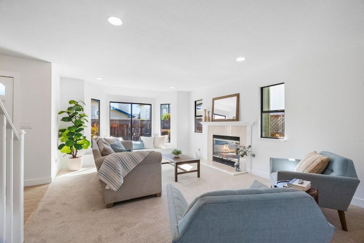
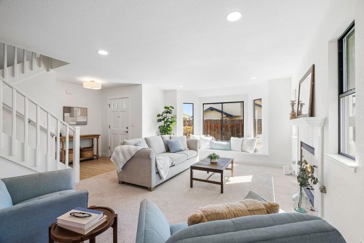
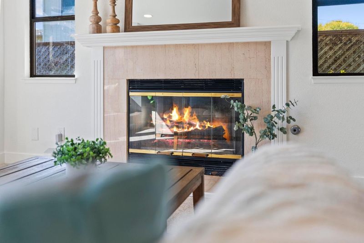
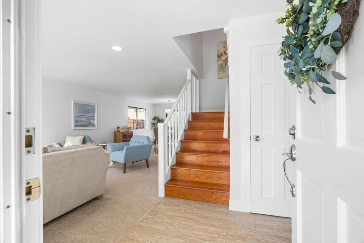
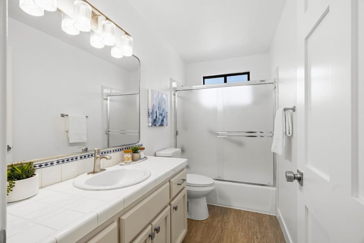
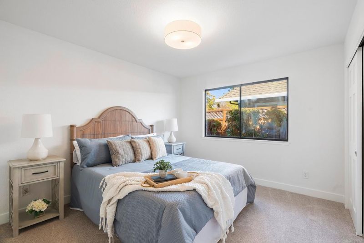
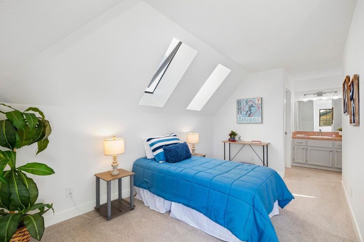
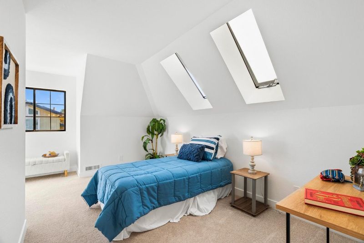
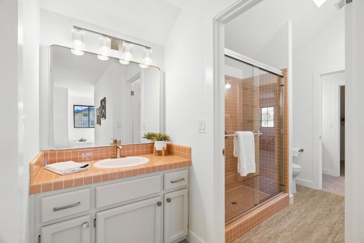
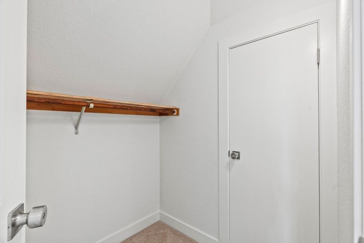
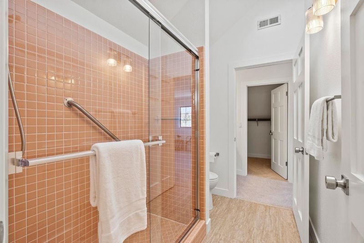
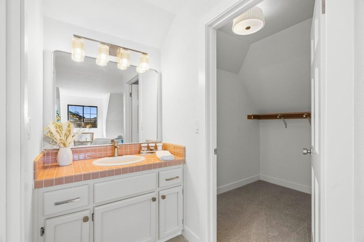
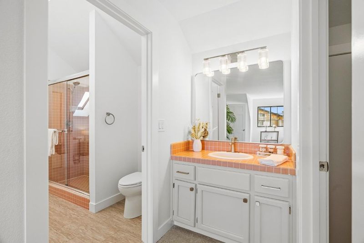
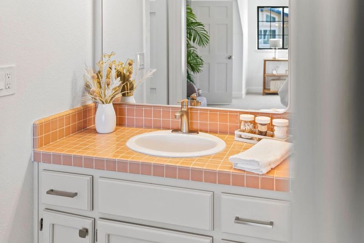
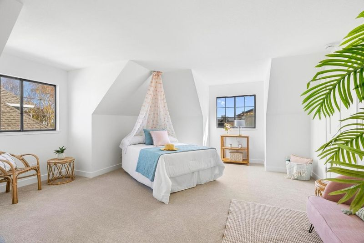
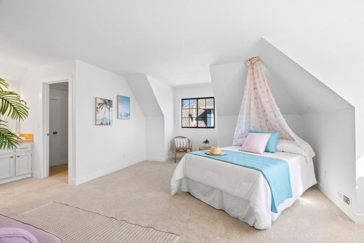
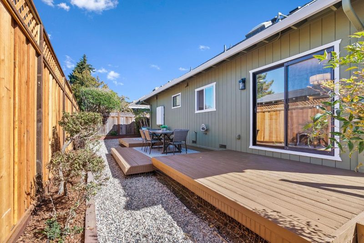
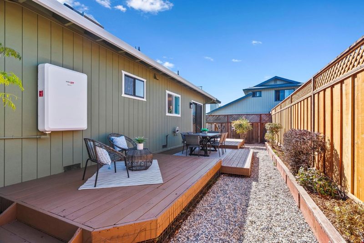
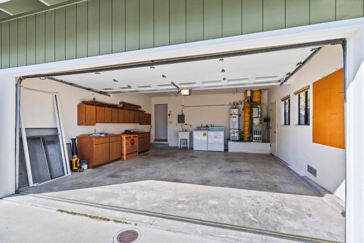
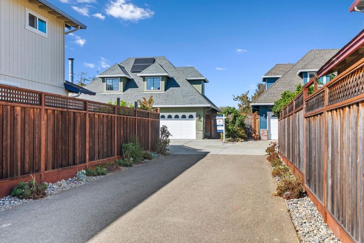
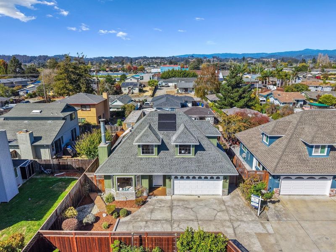
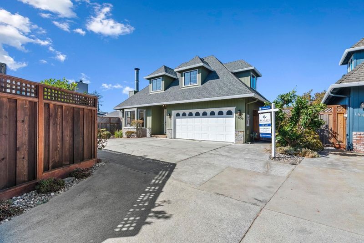
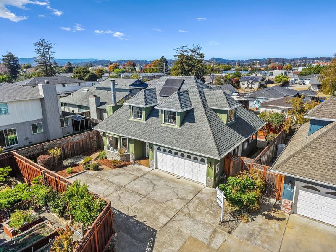
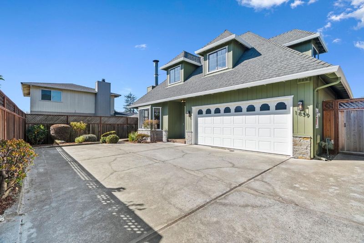
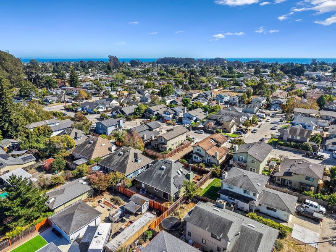
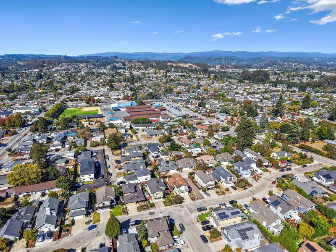
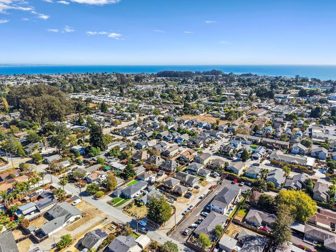
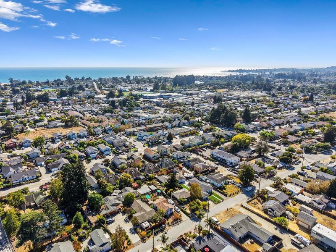
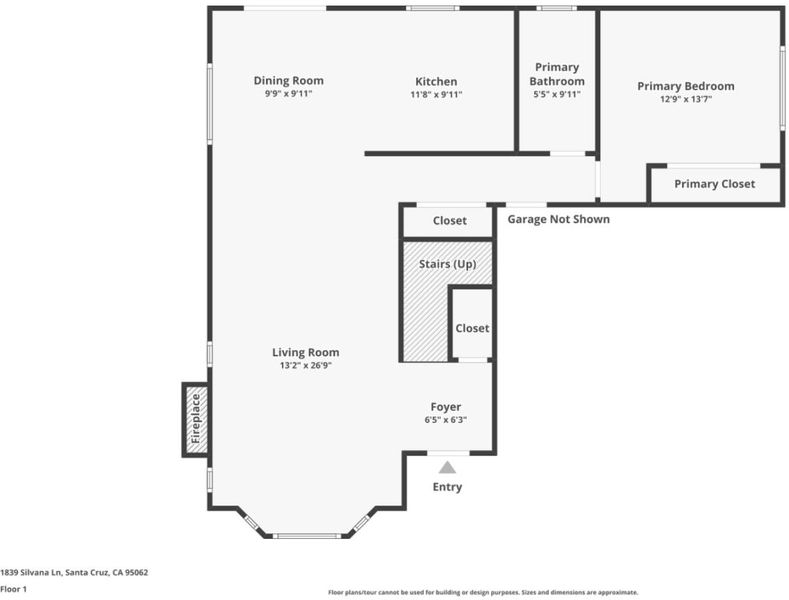
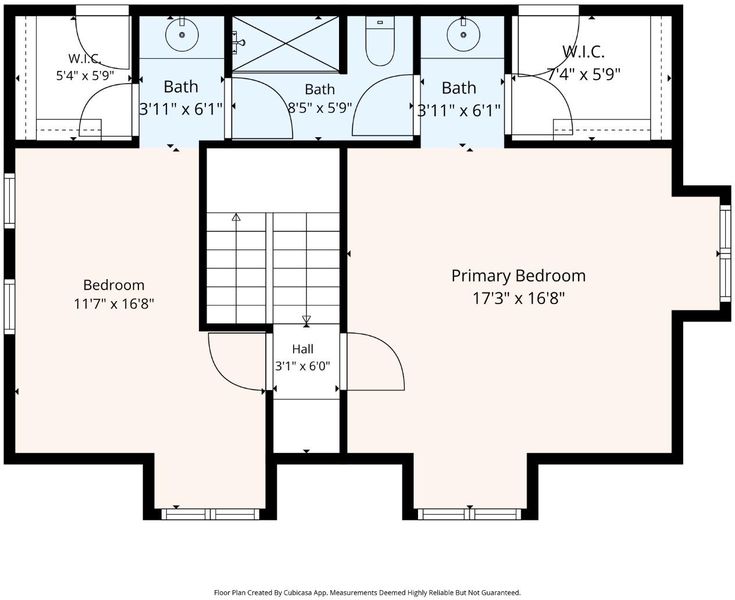
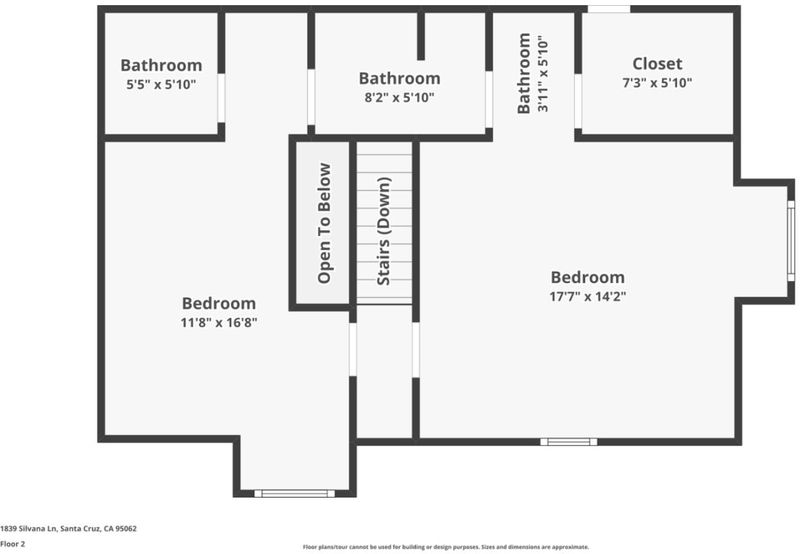
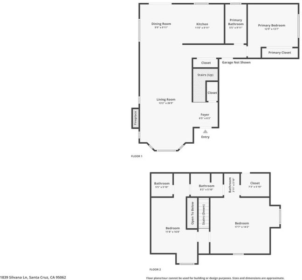
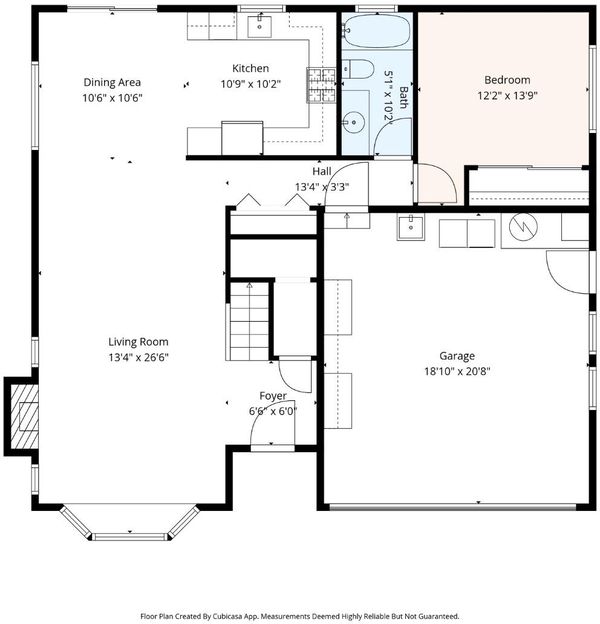
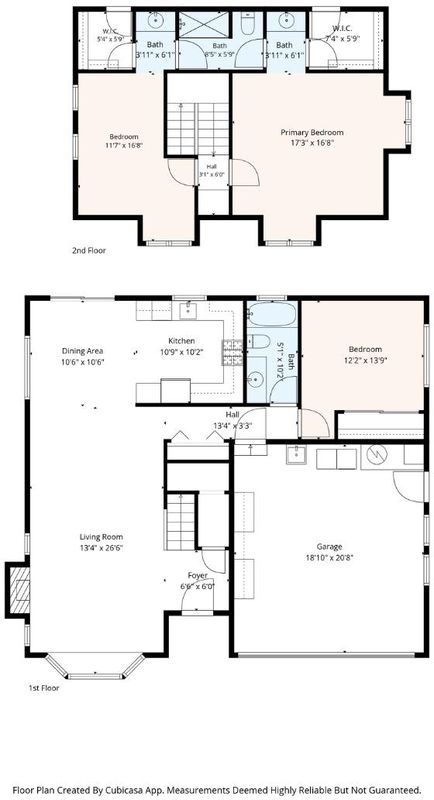
Welcome to this beautifully renovated 3 bed, 2 bath, 1,729 sqft home in one of Live Oak's most desirable neighborhoods. With a flexible floor plan & extensive list of recent improvements, this home is move-in ready! Large living room features a bay window with built-in bench, natural light & cozy fireplace. The open layout flows effortlessly into dining area, ideal for gathering & entertaining. Sliding doors from dining area open directly to deck & backyard. Kitchen features new quartz countertops, freshly painted cabinetry, new oven & hood, new sink, & new kitchen window. New bathroom mirrors & fixtures, can lighting, doors, hardware, as well as new vinyl flooring & carpet continue throughout the home. Main level bedroom & full bath provide flexibility for a private retreat or guest suite. Upstairs, 2 inviting bedrooms feature walk-in closets, offering abundant storage & privacy. Exterior is newly updated with new paint, new front stone veneer, refreshed landscaping, freshly painted decks, & new fencing. A 2 car garage & 3.9 KW solar system with battery backup add everyday convenience. With the ability to walk or bike to many of the places you love, this is a wonderful opportunity to enjoy a beautifully updated home in a neighborhood that makes everyday Santa Cruz living easy.

- Days on Market
- 0 days
- Current Status
- Active
- Original Price
- $1,349,000
- List Price
- $1,349,000
- On Market Date
- Sep 17, 2026
- Property Type
- Single Family Home
- Area
- 45 - Live Oak
- Zip Code
- 95062
- MLS ID
- ML82061463
- APN
- 029-331-13-000
- Year Built
- 1989
- Stories in Building
- Unavailable
- Possession
- COE
- Data Source
- MLSL
- Origin MLS System
- MLSListings, Inc.
Live Oak Elementary School
Public K-5 Elementary
Students: 331 Distance: 0.2mi
Shoreline Middle School
Public 6-8 Middle
Students: 514 Distance: 0.4mi
Bay School, The
Private K-12 Nonprofit
Students: 43 Distance: 0.5mi
Del Mar Elementary School
Public K-5 Elementary
Students: 375 Distance: 0.6mi
Cypress Charter High School
Charter 9-12 Secondary
Students: 119 Distance: 0.6mi
Vhm Christian
Private K-8 Elementary, Religious, Coed
Students: 70 Distance: 0.8mi
- Bed
- 3
- Bath
- 2
- Full on Ground Floor, Shower over Tub - 1, Stall Shower, Tile
- Parking
- 2
- Attached Garage
- SQ FT
- 1,729
- SQ FT Source
- Unavailable
- Lot SQ FT
- 3,876.0
- Lot Acres
- 0.088981 Acres
- Kitchen
- Cooktop - Gas, Countertop - Quartz, Dishwasher, Exhaust Fan, Oven - Electric, Refrigerator
- Cooling
- None
- Dining Room
- Dining Area
- Disclosures
- Natural Hazard Disclosure
- Family Room
- No Family Room
- Flooring
- Vinyl / Linoleum
- Foundation
- Raised
- Fire Place
- Wood Burning
- Heating
- Central Forced Air - Gas
- Laundry
- In Garage
- Views
- Neighborhood
- Possession
- COE
- Architectural Style
- Traditional
- Fee
- Unavailable
MLS and other Information regarding properties for sale as shown in Theo have been obtained from various sources such as sellers, public records, agents and other third parties. This information may relate to the condition of the property, permitted or unpermitted uses, zoning, square footage, lot size/acreage or other matters affecting value or desirability. Unless otherwise indicated in writing, neither brokers, agents nor Theo have verified, or will verify, such information. If any such information is important to buyer in determining whether to buy, the price to pay or intended use of the property, buyer is urged to conduct their own investigation with qualified professionals, satisfy themselves with respect to that information, and to rely solely on the results of that investigation.
School data provided by GreatSchools. School service boundaries are intended to be used as reference only. To verify enrollment eligibility for a property, contact the school directly.