

$999,000
1,856
SQ FT
$538
SQ/FT
2712 Ferrara Circle
@ Esfahan - 11 - South San Jose, San Jose

- 3 Bed
- 4 (3/1) Bath
- 2 Park
- 1,856 sqft
- SAN JOSE
-

-
Sun Sep 20, 1:00 pm - 4:00 pm
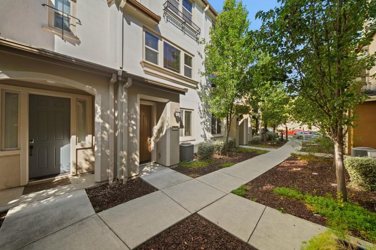
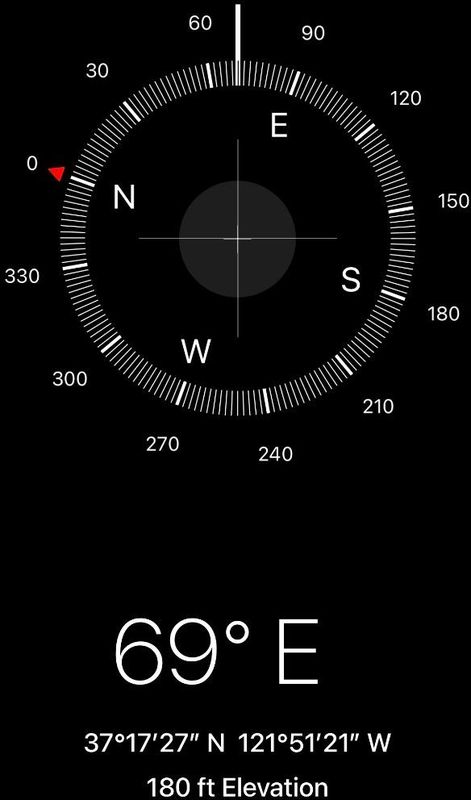
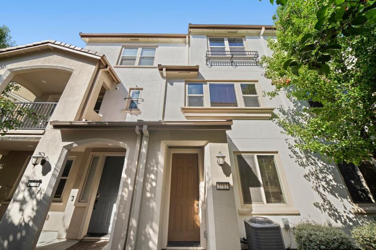
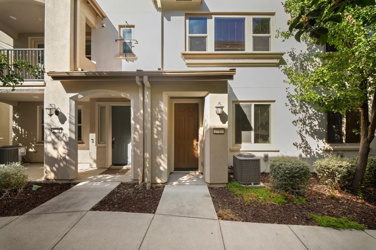
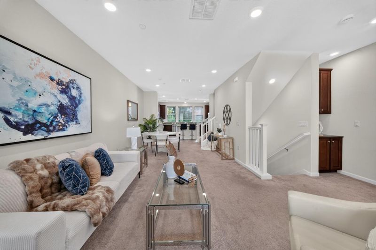
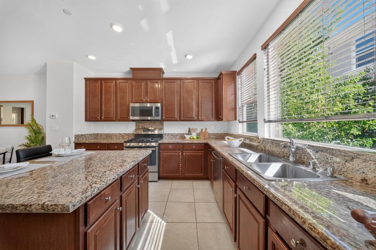
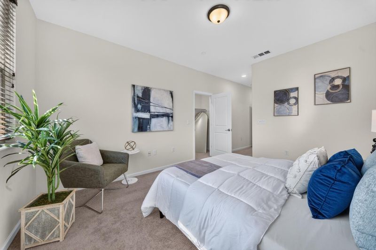
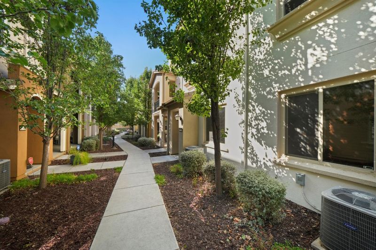
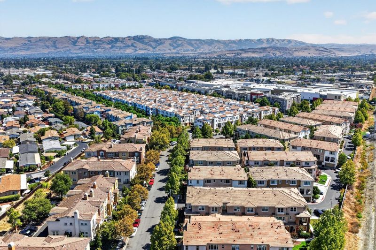
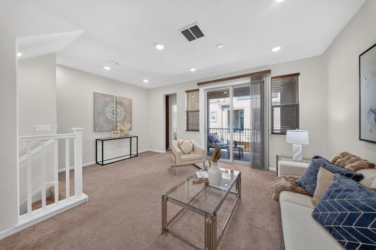
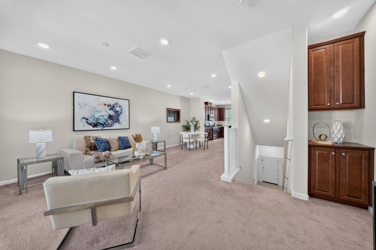
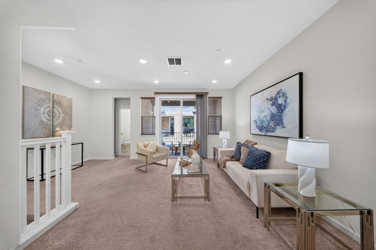
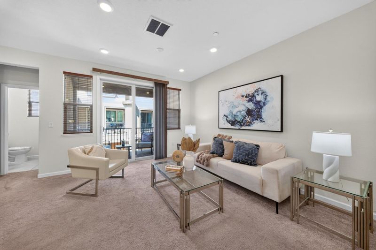
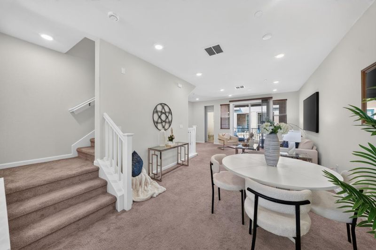
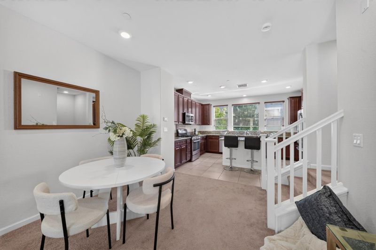
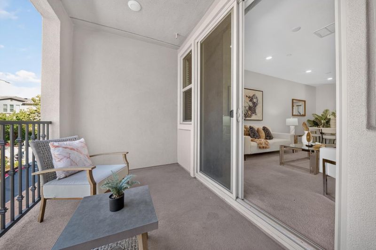
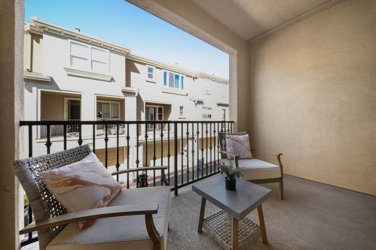
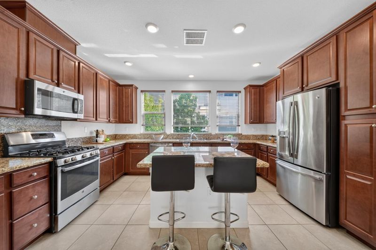
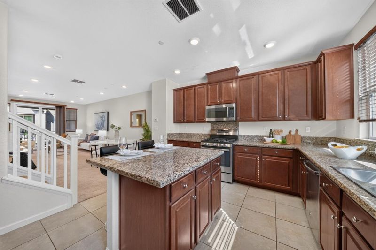
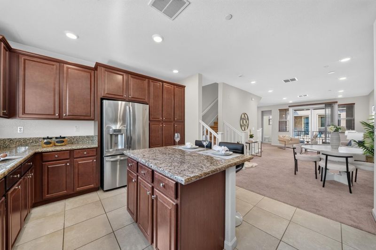
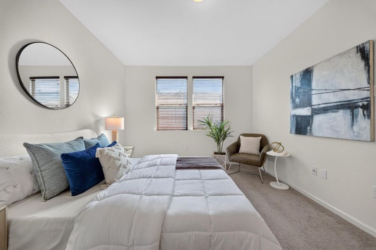
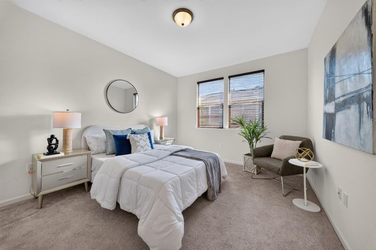
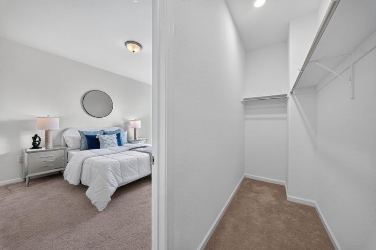
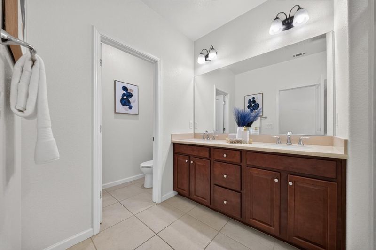
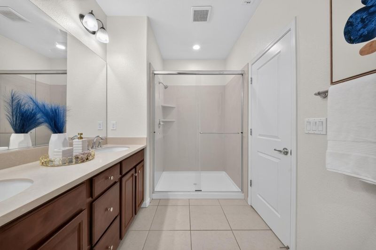
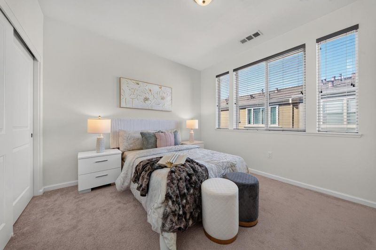
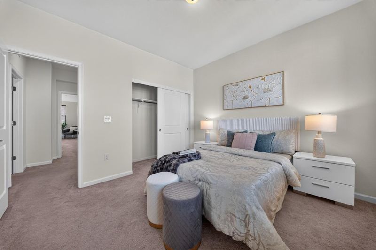
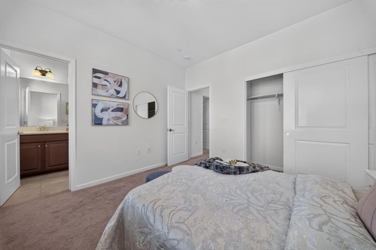
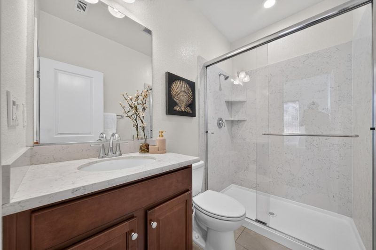
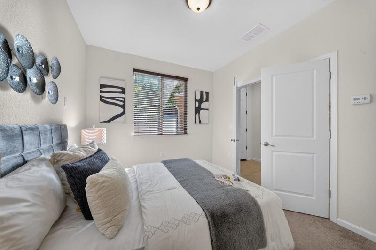
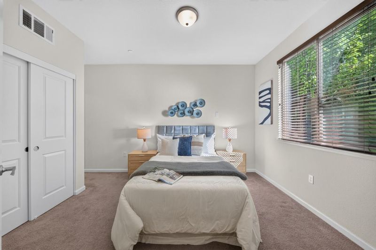
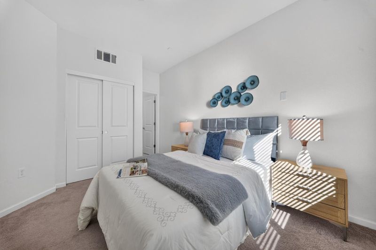
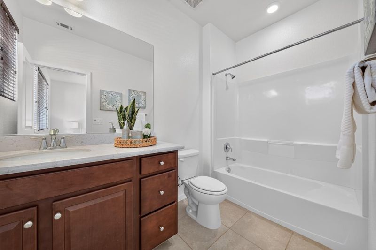
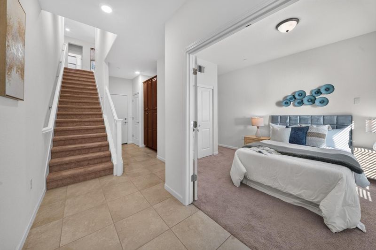
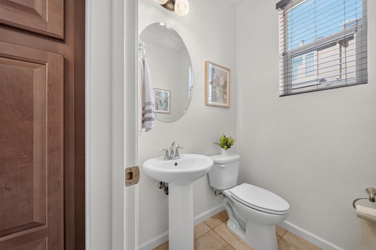
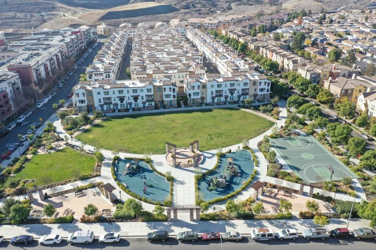
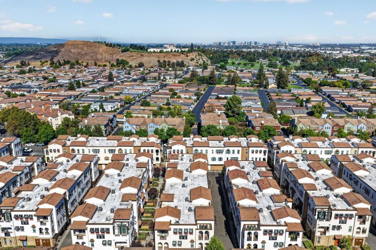
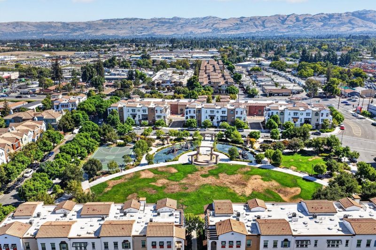
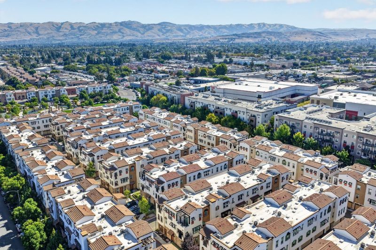
Rare opportunity to own a TRUE PUD townhome. Not a condo! E Facing. Meticulously maintained by its original owner, this beautiful 3-bedroom, 3.5-bath home offers approx. 1,856 sq. ft. of thoughtfully designed living space with a desirable E-facing front door. Abundant natural light creates a bright, inviting atmosphere throughout. The spacious living area opens to a large private balconya perfect extension of the home for entertaining, relaxing, or enjoying the California sunshine. An exceptionally functional floor plan features 3 bedrooms, each with its own en-suite bath, providing wonderful privacy and flexibility for family, guests, roommates, or a home office. Attached 2-car side by side garage offers additional dedicated storage space. A commuter's dream with convenient access to Caltrain including Express service, VTA, corporate shuttles, and Hwys 85, 87, 280 & 101, plus Downtown San Jose nearby. Enjoy incredible everyday convenience with restaurants, coffee shops, grocery stores, shopping, parks, and other daily essentials just minutes away. With its versatile layout, desirable PUD ownership structure, outstanding connectivity, and convenient location, this is an exceptional place to call home and an incredible investment opportunity!

- Days on Market
- 4 days
- Current Status
- Active
- Original Price
- $999,000
- List Price
- $999,000
- On Market Date
- Sep 16, 2026
- Property Type
- Townhouse
- Area
- 11 - South San Jose
- Zip Code
- 95111
- MLS ID
- ML82060407
- APN
- 456-36-018
- Year Built
- 2015
- Stories in Building
- 3
- Possession
- Unavailable
- Data Source
- MLSL
- Origin MLS System
- MLSListings, Inc.
Captain Jason M. Dahl Elementary School
Public K-6 Elementary
Students: 549 Distance: 0.9mi
Achiever Christian School
Private PK-8 Elementary, Religious, Nonprofit
Students: 236 Distance: 1.0mi
Metro Education District School
Public 11-12
Students: NA Distance: 1.0mi
University Preparatory Academy Charter
Charter 7-12 Secondary
Students: 684 Distance: 1.0mi
Franklin Elementary School
Public K-6 Elementary
Students: 665 Distance: 1.0mi
My School at Cathedral of Faith
Private PK-1 Preschool Early Childhood Center, Elementary, Religious, Nonprofit
Students: NA Distance: 1.0mi
- Bed
- 3
- Bath
- 4 (3/1)
- Parking
- 2
- Attached Garage
- SQ FT
- 1,856
- SQ FT Source
- Unavailable
- Kitchen
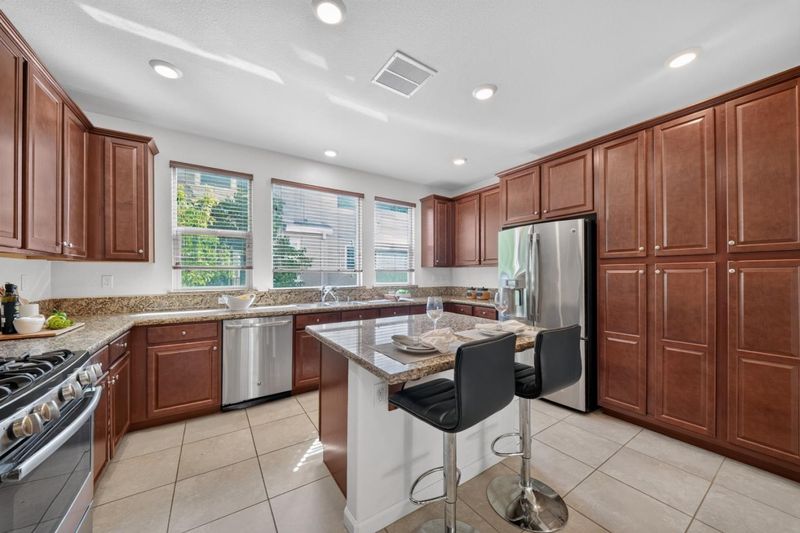
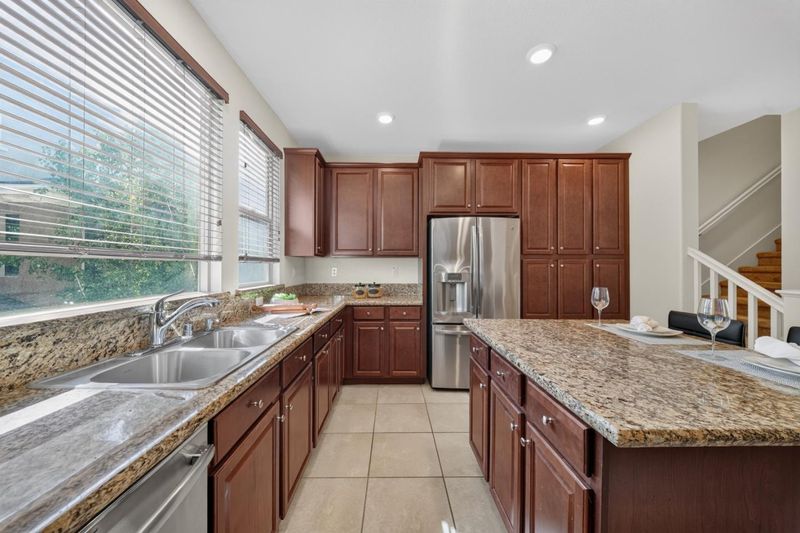
- Island
- Cooling
- Multi-Zone
- Dining Room
- Dining Area in Living Room
- Disclosures
- Natural Hazard Disclosure
- Family Room
- No Family Room
- Foundation
- Concrete Perimeter and Slab
- Heating
- Forced Air, Heating - 2+ Zones
- Laundry
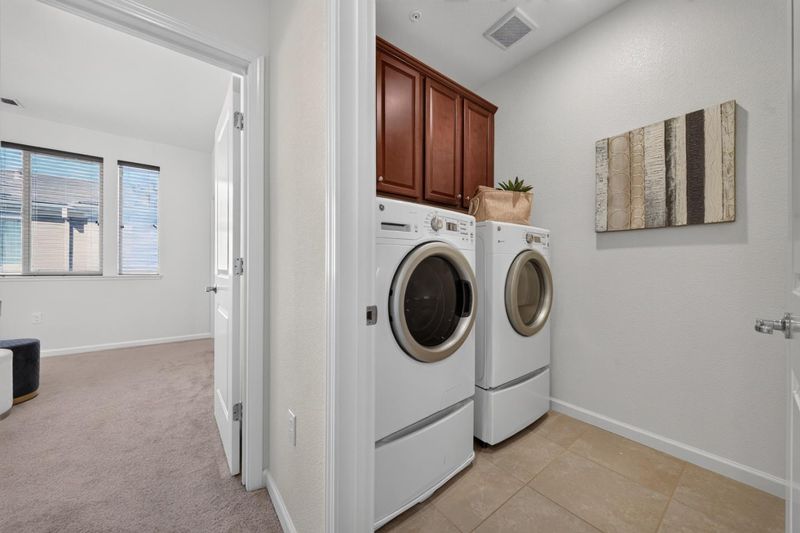
- Upper Floor, Washer / Dryer
- * Fee
- $315
- Name
- Astoria
- *Fee includes
- Maintenance - Exterior and Reserves
MLS and other Information regarding properties for sale as shown in Theo have been obtained from various sources such as sellers, public records, agents and other third parties. This information may relate to the condition of the property, permitted or unpermitted uses, zoning, square footage, lot size/acreage or other matters affecting value or desirability. Unless otherwise indicated in writing, neither brokers, agents nor Theo have verified, or will verify, such information. If any such information is important to buyer in determining whether to buy, the price to pay or intended use of the property, buyer is urged to conduct their own investigation with qualified professionals, satisfy themselves with respect to that information, and to rely solely on the results of that investigation.
School data provided by GreatSchools. School service boundaries are intended to be used as reference only. To verify enrollment eligibility for a property, contact the school directly.