





$1,775,000
2,459
SQ FT
$722
SQ/FT
2112 Vizcaya Way
@ Curtner x Bascom - 14 - Cambrian, Campbell

- 3 Bed
- 3 (2/1) Bath
- 2 Park
- 2,459 sqft
- CAMPBELL
-

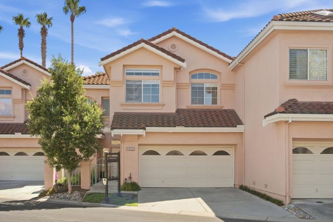
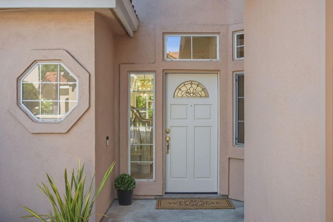
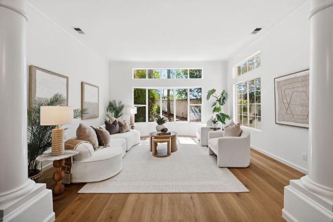
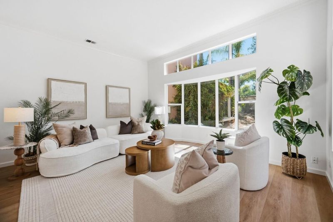
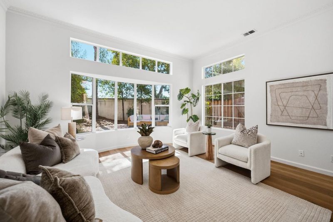
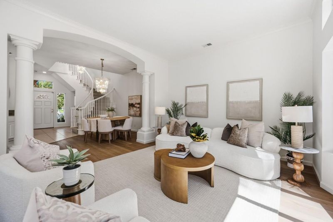
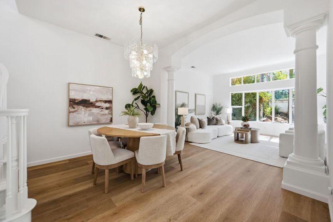
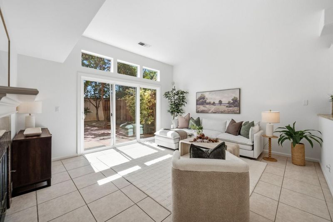
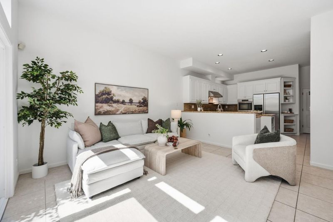
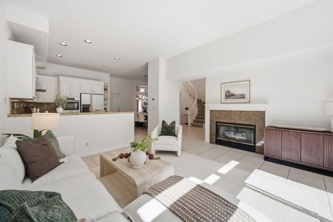
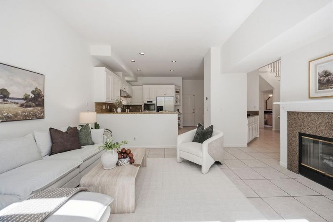
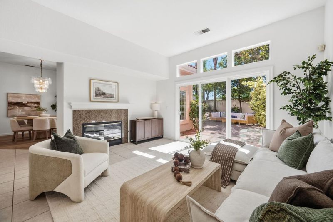
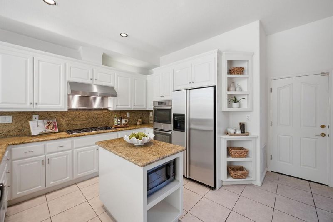
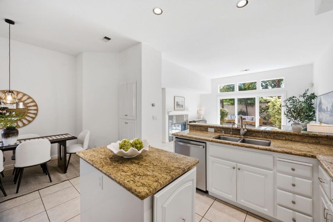
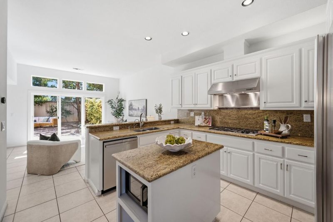
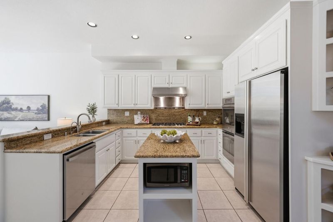
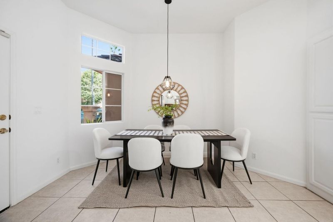
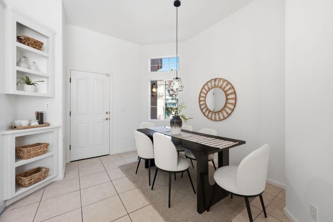
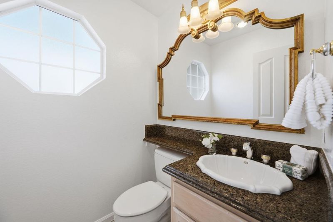
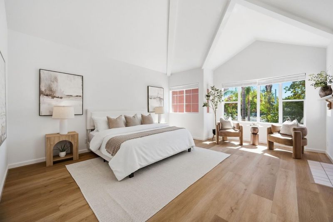
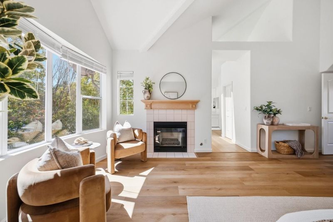
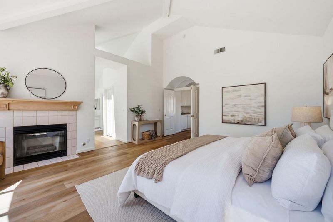
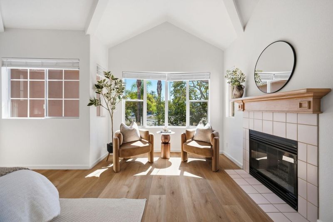
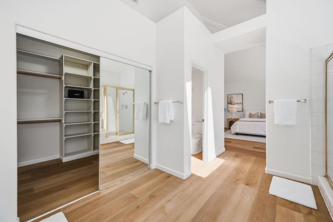
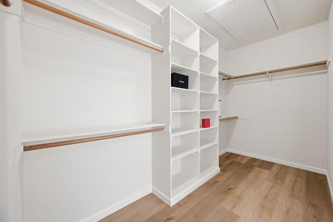
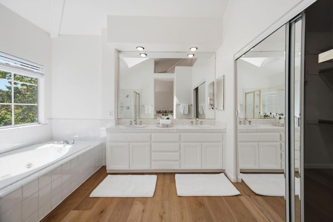
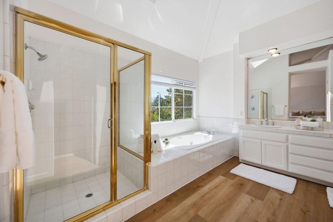
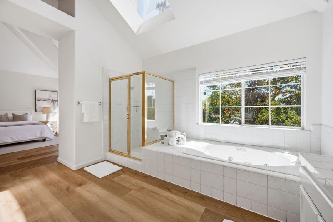
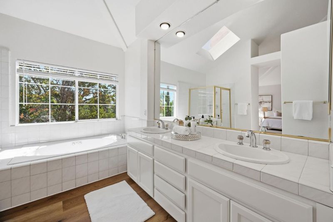
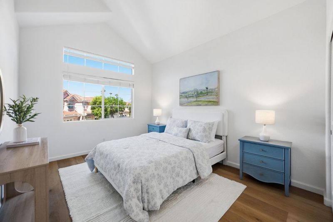
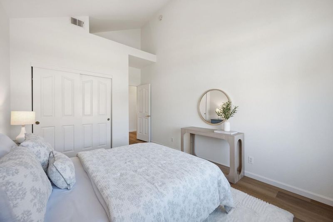
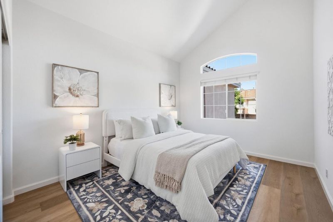
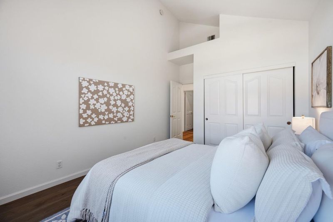
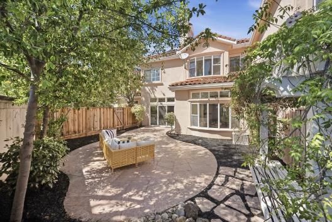
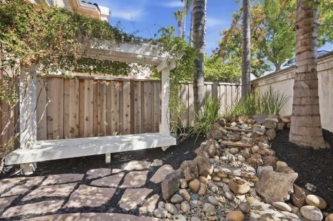
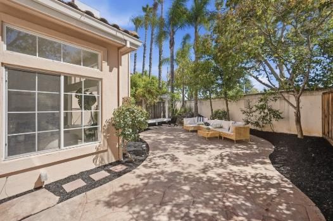
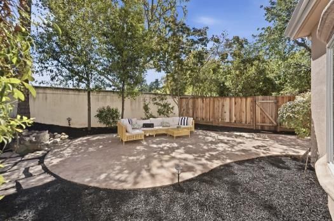
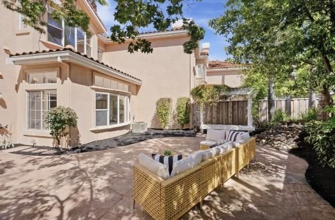
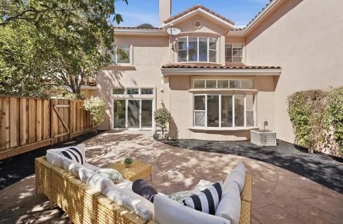
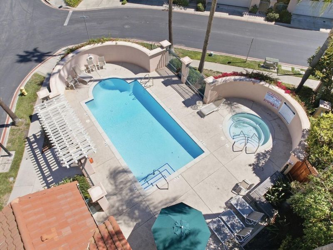
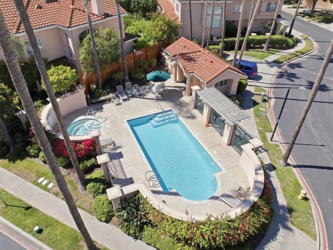
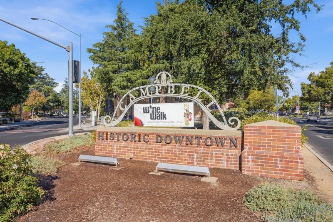
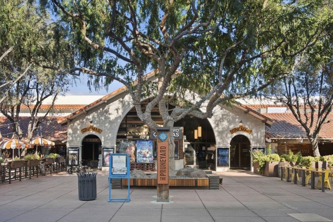
This spacious 3-bedroom, 2.5-bathroom home offers 2,459 square feet of living space in the sought-after Vizcaya Community. A grand entry welcomes you with 22-foot ceilings, a sweeping curved staircase, and floor-to-ceiling windows that fill the home with natural light. The formal living room is framed by decorative columns and a designer chandelier, and the welcoming dining area is ideal for entertaining. The kitchen is well-equipped with granite countertops, stainless steel appliances, double ovens, abundant cabinetry, an island, and a casual everyday dining area. Kitchen opens to the family room with sliding glass doors leading to the backyard patio. Upstairs, the generous primary suite features a fireplace, hardwood flooring, en-suite bath with a soaking tub, separate glass-enclosed shower and dual-sink vanity, and oversized walk-in closet with custom built-ins. Outside, the fenced patio is framed by mature landscaping, a vine-covered pergola, and relaxing fountain. Just around the corner, residents have access to a community pool and hot tub. An attached two-car garage rounds out the home. Across the street is Lunardi's Market. Close proximity to Whole Foods, The Pruneyard, Downtown Campbell, Downtown Los Gatos, Santana Row and convenient freeway access. Sought-after schools

- Days on Market
- 6 days
- Current Status
- Active
- Original Price
- $1,775,000
- List Price
- $1,775,000
- On Market Date
- Sep 15, 2026
- Property Type
- Townhouse
- Area
- 14 - Cambrian
- Zip Code
- 95008
- MLS ID
- ML82060827
- APN
- 412-42-019
- Year Built
- 1994
- Stories in Building
- 2
- Possession
- Unavailable
- Data Source
- MLSL
- Origin MLS System
- MLSListings, Inc.
Skylar Hadden School
Private 2-8 Coed
Students: 9 Distance: 0.0mi
Price Charter Middle School
Charter 6-8 Middle
Students: 962 Distance: 0.5mi
Camden Community Day School
Public 9-12 Opportunity Community
Students: 17 Distance: 0.6mi
Fammatre Elementary School
Charter K-5 Elementary
Students: 553 Distance: 0.6mi
St. Frances Cabrini Elementary School
Private PK-8 Elementary, Religious, Coed
Students: 628 Distance: 0.8mi
Grace Christian School
Private K-6 Elementary, Religious, Nonprofit
Students: 11 Distance: 0.9mi
- Bed
- 3
- Bath
- 3 (2/1)
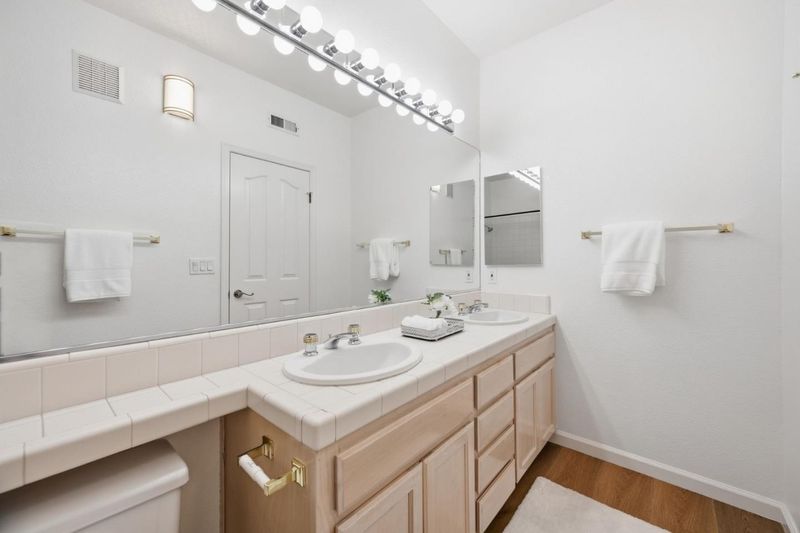
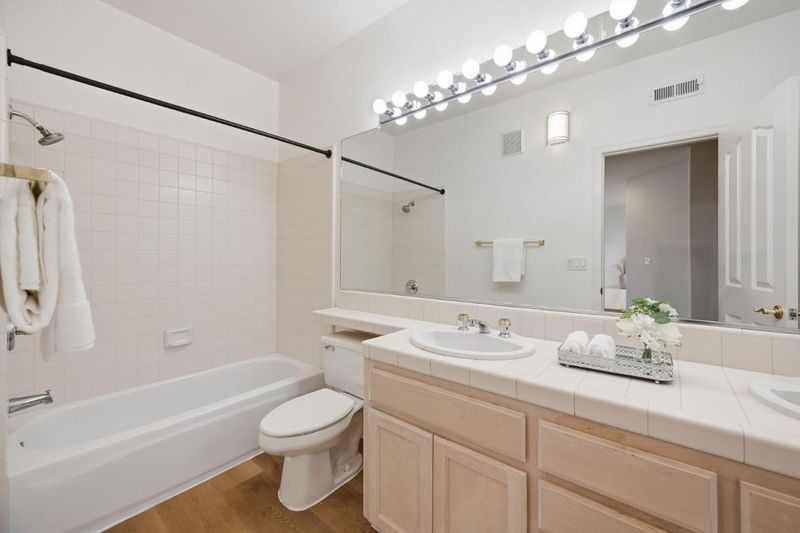
- Double Sinks, Oversized Tub, Primary - Stall Shower(s), Shower over Tub - 1, Tub with Jets, Tubs - 2+
- Parking
- 2
- Attached Garage, Gate / Door Opener, Guest / Visitor Parking
- SQ FT
- 2,459
- SQ FT Source
- Unavailable
- Lot SQ FT
- 3,484.0
- Lot Acres
- 0.079982 Acres
- Pool Info
- Community Facility
- Kitchen
- Dishwasher, Exhaust Fan, Freezer, Island, Microwave, Oven Range - Built-In, Oven Range - Gas, Pantry, Refrigerator
- Cooling
- Central AC
- Dining Room
- Dining Area in Living Room, Eat in Kitchen, No Formal Dining Room
- Disclosures
- NHDS Report
- Family Room
- Kitchen / Family Room Combo, Separate Family Room
- Flooring
- Hardwood
- Foundation
- Concrete Slab
- Fire Place
- Family Room, Gas Log, Primary Bedroom
- Heating
- Forced Air, Gas
- Laundry
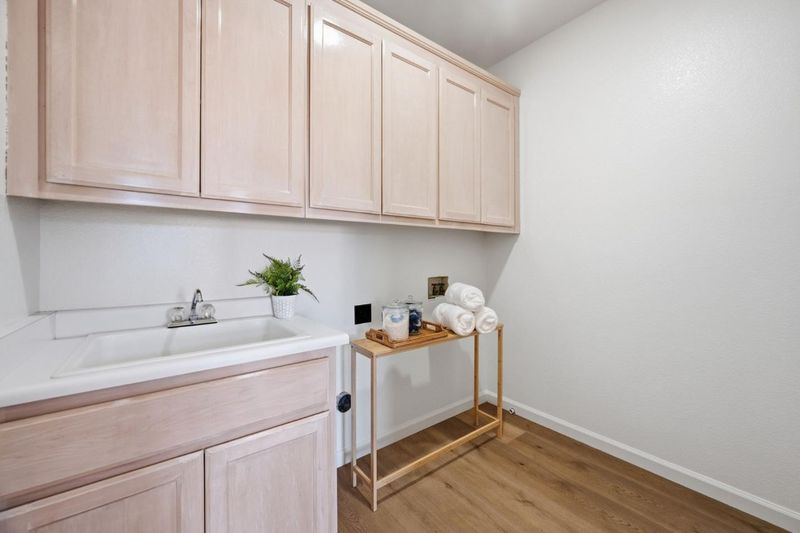
- Inside, Tub / Sink, Upper Floor
- * Fee
- $545
- Name
- Community Management Service
- *Fee includes
- Common Area Electricity, Exterior Painting, Insurance - Common Area, Maintenance - Common Area, and Pool, Spa, or Tennis
MLS and other Information regarding properties for sale as shown in Theo have been obtained from various sources such as sellers, public records, agents and other third parties. This information may relate to the condition of the property, permitted or unpermitted uses, zoning, square footage, lot size/acreage or other matters affecting value or desirability. Unless otherwise indicated in writing, neither brokers, agents nor Theo have verified, or will verify, such information. If any such information is important to buyer in determining whether to buy, the price to pay or intended use of the property, buyer is urged to conduct their own investigation with qualified professionals, satisfy themselves with respect to that information, and to rely solely on the results of that investigation.
School data provided by GreatSchools. School service boundaries are intended to be used as reference only. To verify enrollment eligibility for a property, contact the school directly.