

$375,000
879
SQ FT
$427
SQ/FT
2730 Oak Rd, #32
@ Oak - Station West, Walnut Creek

- 2 Bed
- 1 Bath
- 1 Park
- 879 sqft
- Walnut Creek
-

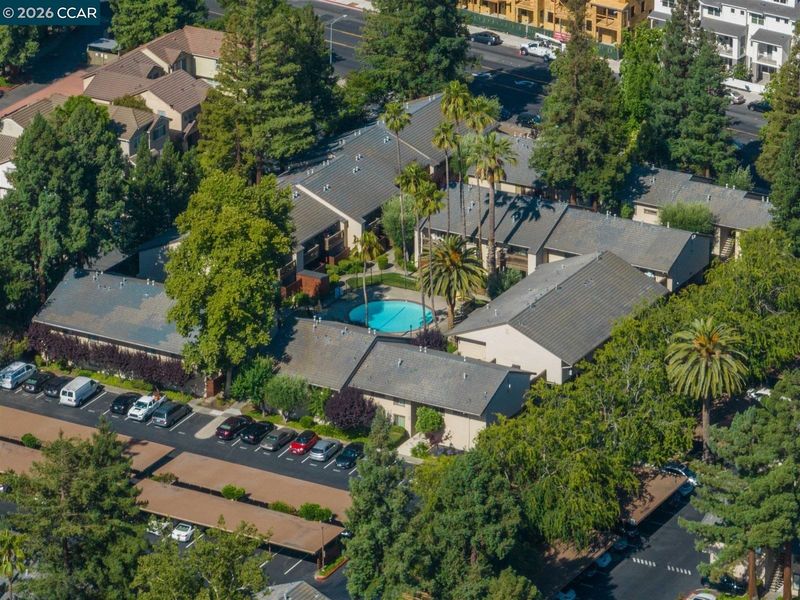
Incredible value in a fantastic Walnut Creek location! This top-floor, 2-bedroom, 1-bath condo offers 879 square feet of living space, vaulted ceilings, and a peaceful courtyard-facing location. Lovingly cared for by a longtime owner, the home offers a comfortable, functional floor plan with plenty of natural light and an inviting sense of space. Well maintained throughout, the condo presents a wonderful opportunity for its next owner to add their own personal touches and updates. Ideally situated near the Bay Club, Iron Horse Trail, BART, shopping, restaurants, and vibrant downtown Walnut Creek, with easy access to major commuter routes. Whether you're a first-time buyer, investor, or simply looking for an affordable place to call home, this condo offers tremendous value in a highly desirable location. A wonderful opportunity to make this Walnut Creek gem your own!

- Current Status
- Active - Coming Soon
- Original Price
- $375,000
- List Price
- $375,000
- On Market Date
- Oct 14, 2026
- Property Type
- Condominium
- D/N/S
- Station West
- Zip Code
- 94597
- MLS ID
- 41151144
- APN
- 1722200324
- Year Built
- 1973
- Stories in Building
- 1
- Possession
- Close Of Escrow
- Data Source
- MAXEBRDI
- Origin MLS System
- CONTRA COSTA
Palmer School For Boys And Girls
Private K-8 Elementary, Coed
Students: 386 Distance: 0.2mi
Fusion Academy Walnut Creek
Private 6-12
Students: 55 Distance: 0.4mi
Seven Hills, The
Private K-8 Elementary, Coed
Students: 399 Distance: 0.5mi
Spectrum Center-Pleasant Hill Satellite Camp
Private 6-8 Coed
Students: NA Distance: 0.9mi
Walnut Creek Intermediate School
Public 6-8 Middle
Students: 1049 Distance: 1.0mi
Buena Vista Elementary School
Public K-5 Elementary
Students: 462 Distance: 1.0mi
- Bed
- 2
- Bath
- 1
- Parking
- 1
- Carport, Covered
- SQ FT
- 879
- SQ FT Source
- Public Records
- Pool Info
- In Ground, Community
- Kitchen
- Refrigerator, Laminate Counters, Disposal
- Cooling
- Wall/Window Unit(s)
- Disclosures
- Other - Call/See Agent
- Entry Level
- 2
- Exterior Details
- Unit Faces Common Area
- Flooring
- Tile, Carpet
- Foundation
- Fire Place
- None
- Heating
- Wall Furnace
- Laundry
- Common Area
- Main Level
- None
- Possession
- Close Of Escrow
- Architectural Style
- Traditional
- Construction Status
- Existing
- Additional Miscellaneous Features
- Unit Faces Common Area
- Location
- Other
- Roof
- Unknown
- Water and Sewer
- Public
- Fee
- $375
MLS and other Information regarding properties for sale as shown in Theo have been obtained from various sources such as sellers, public records, agents and other third parties. This information may relate to the condition of the property, permitted or unpermitted uses, zoning, square footage, lot size/acreage or other matters affecting value or desirability. Unless otherwise indicated in writing, neither brokers, agents nor Theo have verified, or will verify, such information. If any such information is important to buyer in determining whether to buy, the price to pay or intended use of the property, buyer is urged to conduct their own investigation with qualified professionals, satisfy themselves with respect to that information, and to rely solely on the results of that investigation.
School data provided by GreatSchools. School service boundaries are intended to be used as reference only. To verify enrollment eligibility for a property, contact the school directly.