
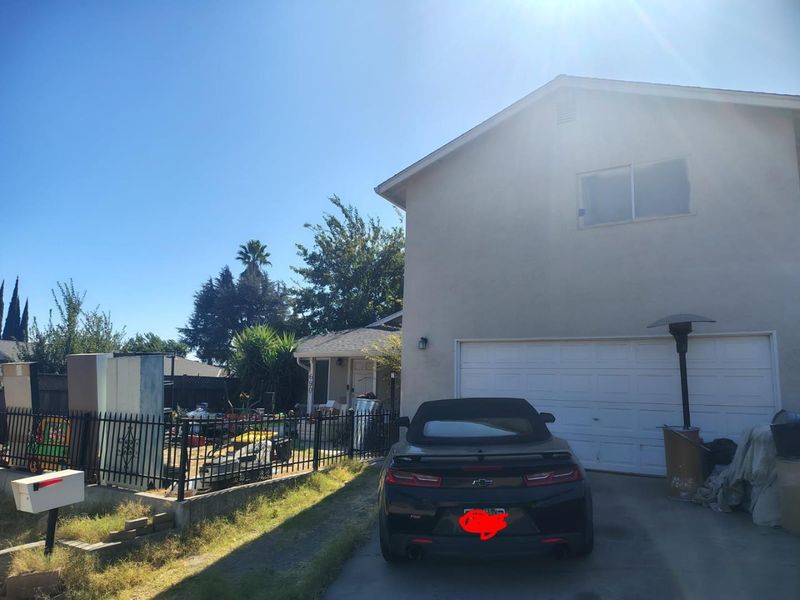

$549,000
2,265
SQ FT
$242
SQ/FT
690 Melva Avenue
@ E A Street - 20202 - Oakdale City, Oakdale

- 5 Bed
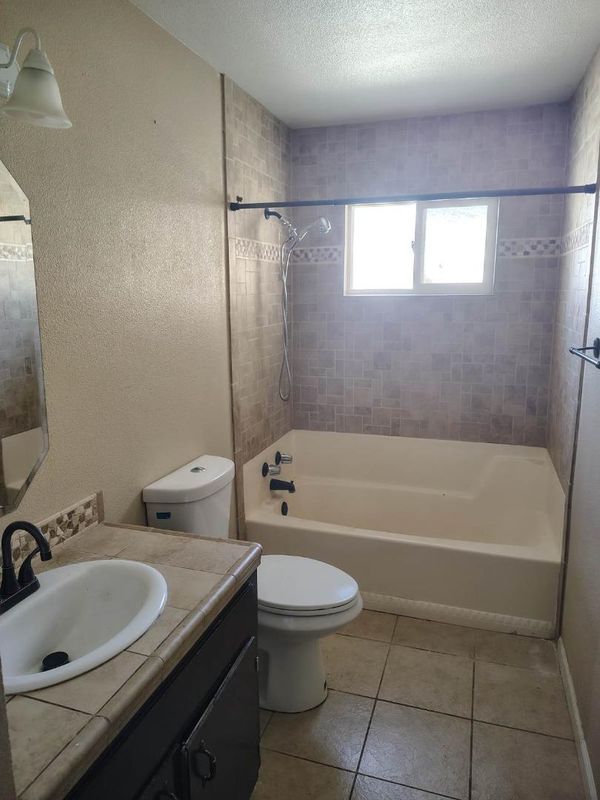
- 3 Bath
- 2 Park
- 2,265 sqft
- OAKDALE
-

This large 2,265 sqft 5bed/3bath home is the perfect place for you yours to continue expanding potential located near the Burchell Hill neighborhood of Oakdale, CA to call home. This home has an updated kitchen that opens up to a wonderful family room with rustic brick fireplace perfect for entertaining. The kitchen also boasts updated cabinets, and appliances adding to the modern feel of the home. Step outside into the backyard and you'll find a nice-sized space with plenty of potential for landscaping and outdoor living with pool. Recent home updates include fresh interior and exterior paint. This home is close to local amenities and schools.

- Days on Market
- 0 days
- Current Status
- Active
- Original Price
- $549,000
- List Price
- $549,000
- On Market Date
- Sep 17, 2026
- Property Type
- Single Family Home
- Area
- 20202 - Oakdale City
- Zip Code
- 95361
- MLS ID
- ML82061670
- APN
- 064-004-045-000
- Year Built
- 1974
- Stories in Building
- 2
- Possession
- Unavailable
- Data Source
- MLSL
- Origin MLS System
- MLSListings, Inc.
Cloverland Elementary School
Public K-6 Elementary
Students: 505 Distance: 0.4mi
Oakdale Charter High School
Charter 7-12 Secondary
Students: 61 Distance: 0.4mi
East Valley Education Center
Private 6-12 Combined Elementary And Secondary, Nonprofit
Students: 68 Distance: 0.9mi
Magnolia Elementary School
Public K-6 Elementary
Students: 684 Distance: 1.0mi
Sierra View Elementary School
Public K-6 Elementary
Students: 632 Distance: 1.0mi
Oakdale Junior High School
Public 7-8 Middle
Students: 845 Distance: 1.1mi
- Bed
- 5
- Bath
- 3
- Double Sinks, Shower and Tub
- Parking
- 2
- Attached Garage
- SQ FT
- 2,265
- SQ FT Source
- Unavailable
- Lot SQ FT
- 6,500.0
- Lot Acres
- 0.149219 Acres
- Pool Info
- Pool - In Ground
- Kitchen
- Dishwasher, Microwave, Oven Range - Electric, Refrigerator
- Cooling
- Ceiling Fan, Central AC
- Dining Room
- Eat in Kitchen
- Disclosures
- Natural Hazard Disclosure
- Family Room
- Separate Family Room
- Flooring
- Carpet, Laminate, Tile
- Foundation
- Concrete Perimeter and Slab
- Fire Place
- Family Room
- Heating
- Fireplace, Forced Air
- Laundry
- Electricity Hookup (220V), In Garage
- Fee
- Unavailable
MLS and other Information regarding properties for sale as shown in Theo have been obtained from various sources such as sellers, public records, agents and other third parties. This information may relate to the condition of the property, permitted or unpermitted uses, zoning, square footage, lot size/acreage or other matters affecting value or desirability. Unless otherwise indicated in writing, neither brokers, agents nor Theo have verified, or will verify, such information. If any such information is important to buyer in determining whether to buy, the price to pay or intended use of the property, buyer is urged to conduct their own investigation with qualified professionals, satisfy themselves with respect to that information, and to rely solely on the results of that investigation.
School data provided by GreatSchools. School service boundaries are intended to be used as reference only. To verify enrollment eligibility for a property, contact the school directly.