

$575,000
1,306
SQ FT
$440
SQ/FT
767 Lincoln Ave
@ Oak Street - Brentwood

- 2 Bed
- 2 Bath
- 2 Park
- 1,306 sqft
- Brentwood
-

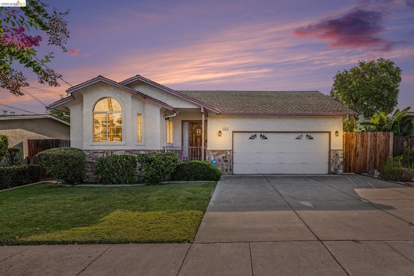
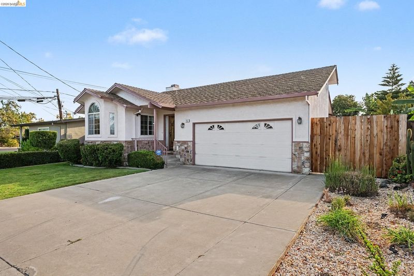
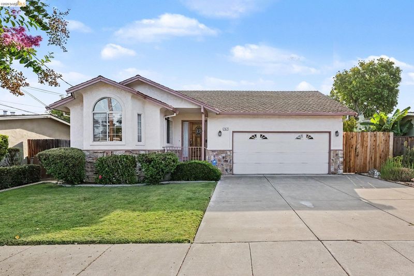
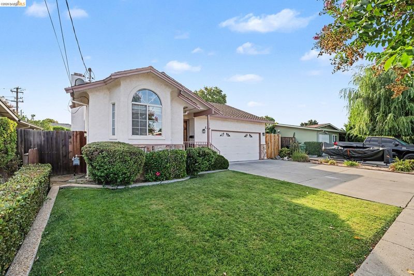
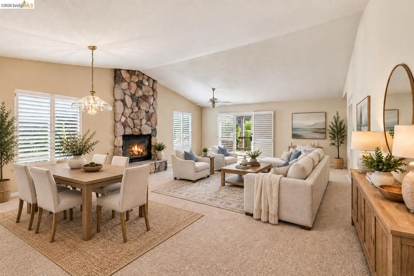
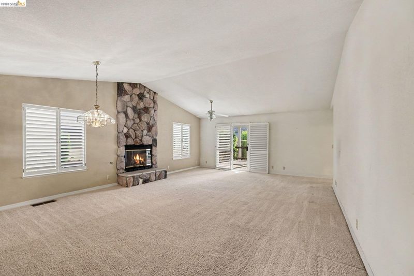
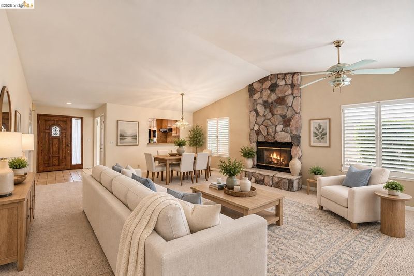
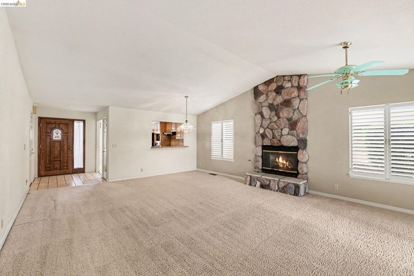
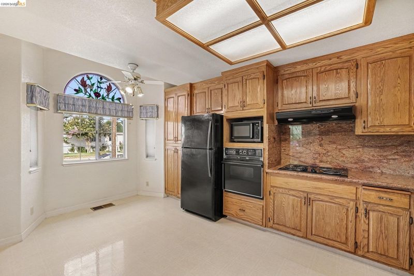
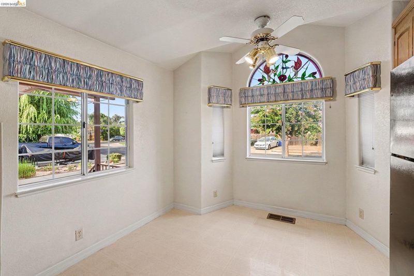
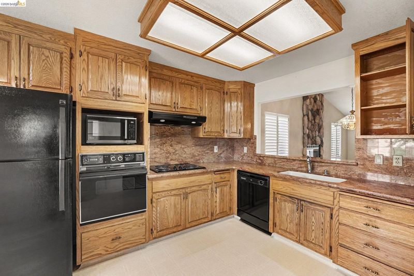
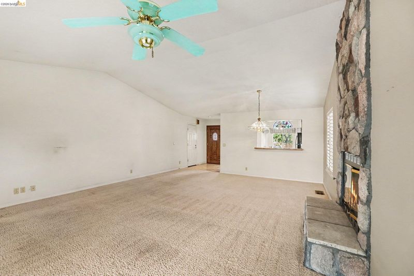
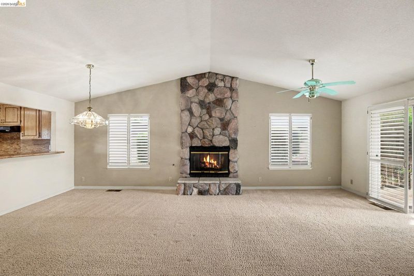
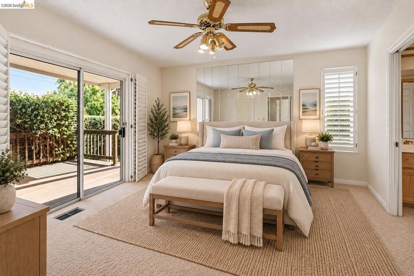
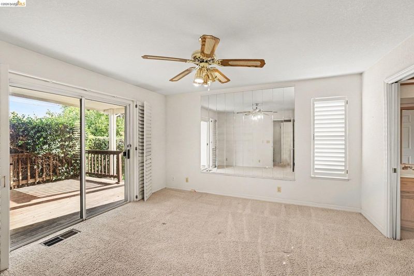
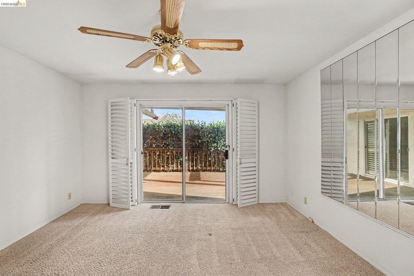
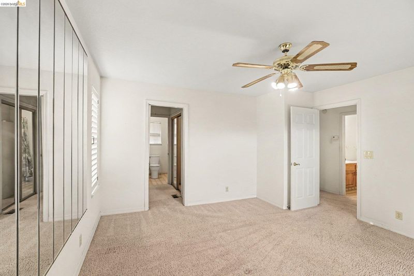
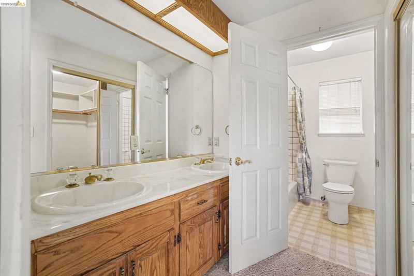
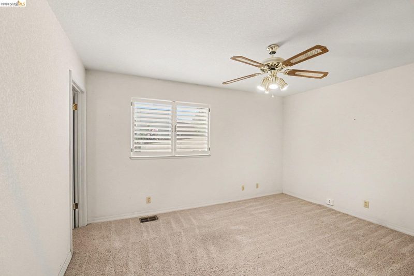
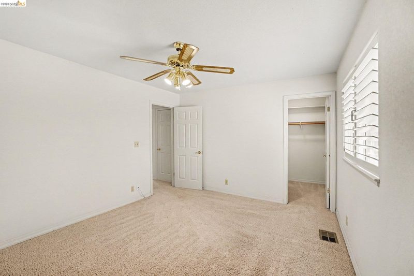
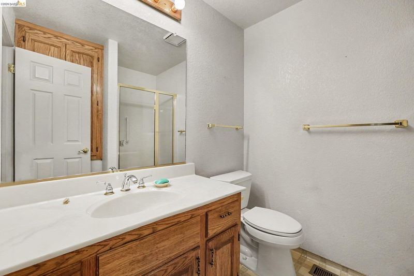
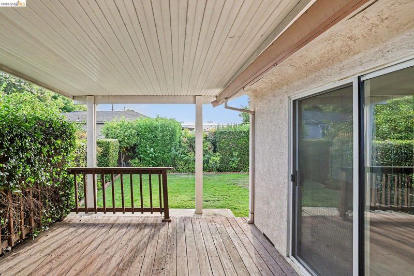
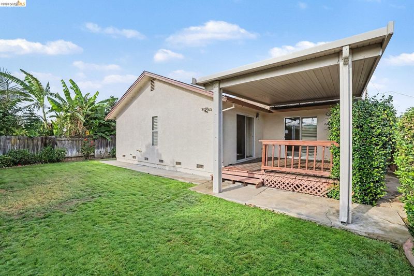
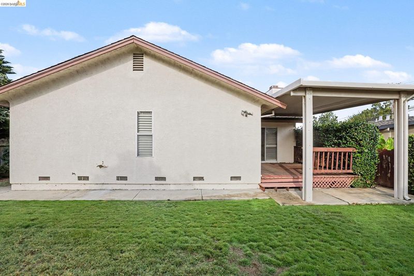
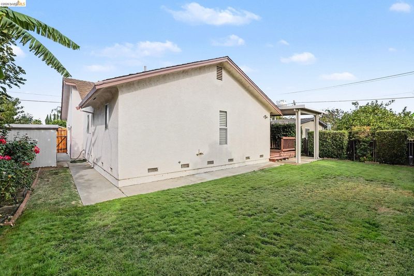
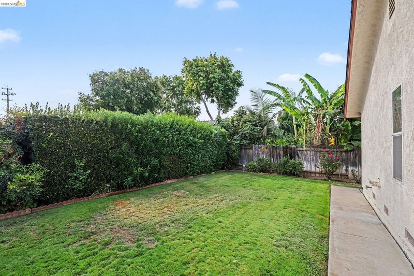
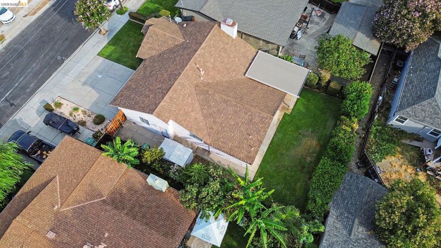
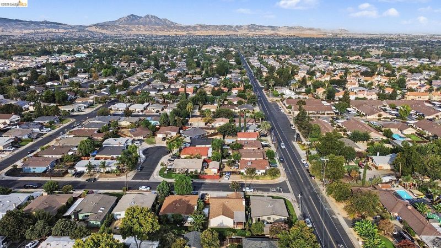
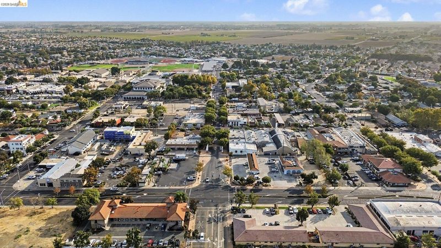
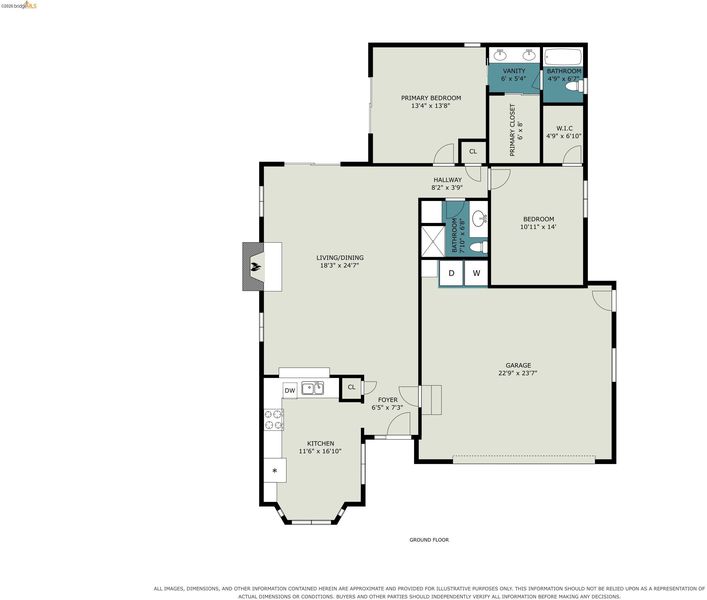
Charming Downtown Brentwood home extensively rebuilt & ideally located! Discover the perfect blend of comfort, timeless charm, and an unbeatable location! Almost completely rebuilt in 1991, this beautifully maintained 2-bedroom, 2-bath home offers a spacious 1,306 sq. ft. of living space with modern upgrades, including dual-pane windows and central heating and air conditioning. The inviting interior features a generous living area, a cozy stone fireplace, and abundant natural light. Step outside to enjoy fully landscaped front and rear yards, complete with a covered backyard deck—perfect for entertaining, outdoor dining, or simply relaxing. A spacious two-car garage and low property taxes add to the home's appeal. Location, location, location! Just a short stroll from lively Downtown Brentwood, you'll enjoy convenient access to charming shops, restaurants, entertainment, City Park, the popular Farmers' Market, and highly regarded schools. Whether you're looking for a single story, downsizing, or simply to embrace the convenience of downtown living, this property offers an exceptional opportunity to enjoy the best of Brentwood!

- Current Status
- New
- Original Price
- $575,000
- List Price
- $575,000
- On Market Date
- Sep 17, 2026
- Property Type
- Detached
- D/N/S
- Brentwood
- Zip Code
- 94513
- MLS ID
- 41148543
- APN
- 0120810072
- Year Built
- 1957
- Stories in Building
- 1
- Possession
- Close Of Escrow
- Data Source
- MAXEBRDI
- Origin MLS System
- DELTA
Love For Learning Prep K
Private K
Students: 11 Distance: 0.2mi
Liberty Adult Education
Public n/a Adult Education, Yr Round
Students: NA Distance: 0.2mi
Far East County Programs School
Public K-12 Special Education, Yr Round
Students: 71 Distance: 0.3mi
Liberty High School
Public 9-12 Secondary, Yr Round
Students: 2708 Distance: 0.3mi
Independence High School
Public 9-12 Yr Round
Students: 250 Distance: 0.3mi
Edna Hill Middle School
Public 6-8 Middle, Yr Round
Students: 976 Distance: 0.4mi
- Bed
- 2
- Bath
- 2
- Parking
- 2
- Attached, Garage Door Opener
- SQ FT
- 1,306
- SQ FT Source
- Public Records
- Lot SQ FT
- 5,400.0
- Lot Acres
- 0.12 Acres
- Pool Info
- None
- Kitchen
- Electric Range, Oven, Refrigerator, Gas Water Heater, Stone Counters, Electric Range/Cooktop, Oven Built-in
- Cooling
- Central Air
- Disclosures
- Nat Hazard Disclosure
- Entry Level
- Exterior Details
- Sprinklers Automatic
- Flooring
- Linoleum, Carpet
- Foundation
- Fire Place
- Wood Burning
- Heating
- Forced Air, Fireplace(s)
- Laundry
- Dryer, In Garage, Washer
- Main Level
- 2 Bedrooms, 2 Baths
- Possession
- Close Of Escrow
- Architectural Style
- Traditional
- Non-Master Bathroom Includes
- Shower Over Tub
- Construction Status
- Existing
- Additional Miscellaneous Features
- Sprinklers Automatic
- Location
- Secluded
- Roof
- Composition Shingles
- Water and Sewer
- Public
- Fee
- Unavailable
MLS and other Information regarding properties for sale as shown in Theo have been obtained from various sources such as sellers, public records, agents and other third parties. This information may relate to the condition of the property, permitted or unpermitted uses, zoning, square footage, lot size/acreage or other matters affecting value or desirability. Unless otherwise indicated in writing, neither brokers, agents nor Theo have verified, or will verify, such information. If any such information is important to buyer in determining whether to buy, the price to pay or intended use of the property, buyer is urged to conduct their own investigation with qualified professionals, satisfy themselves with respect to that information, and to rely solely on the results of that investigation.
School data provided by GreatSchools. School service boundaries are intended to be used as reference only. To verify enrollment eligibility for a property, contact the school directly.