

$1,798,000
1,450
SQ FT
$1,240
SQ/FT
617 Harrow Avenue
@ S Delaware St - 418 - 19th Avenue Park / Sunnybrae, San Mateo

- 3 Bed
- 2 Bath
- 1 Park
- 1,450 sqft
- San Mateo
-

-
Sun Sep 20, 1:00 pm - 4:00 pm
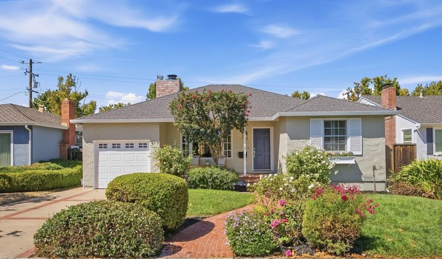
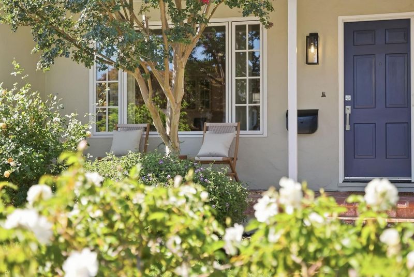
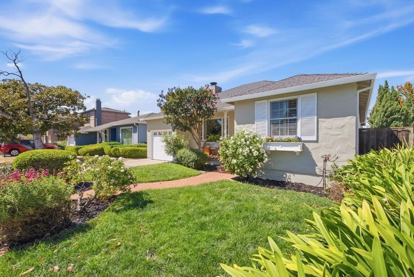
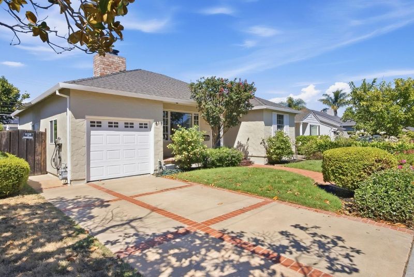
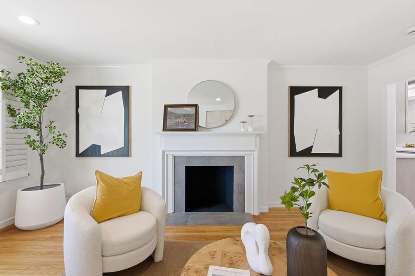
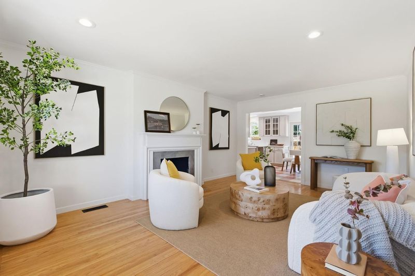
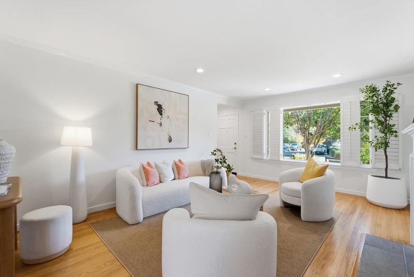
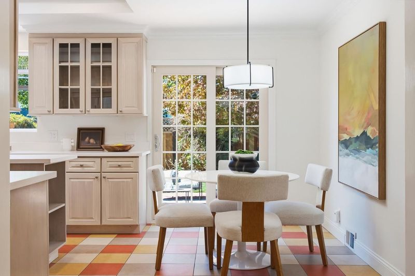
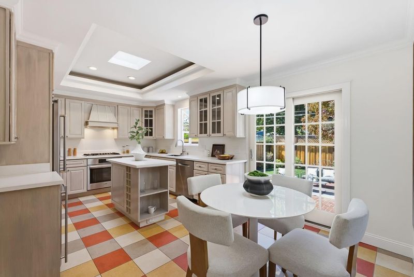
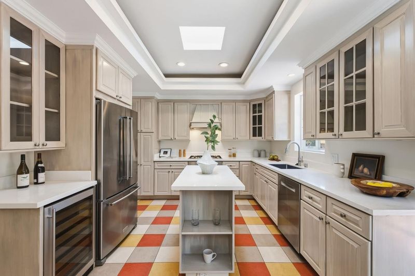
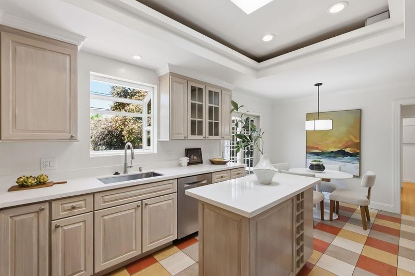
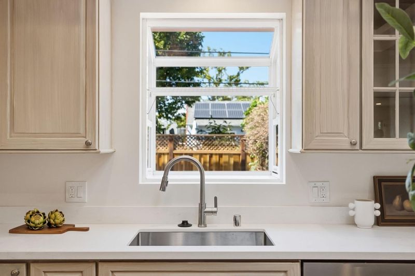
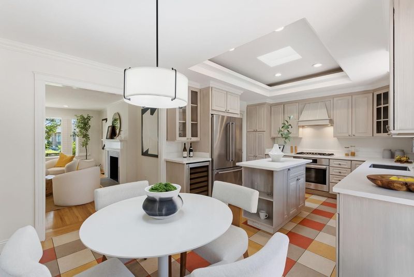
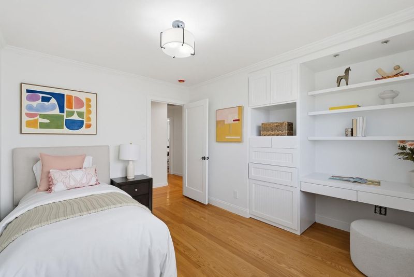
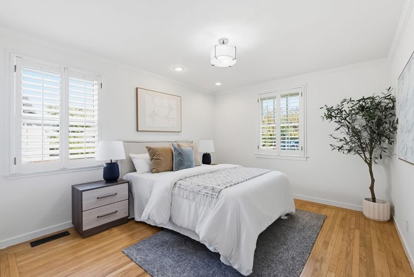
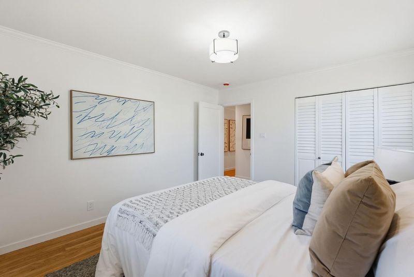
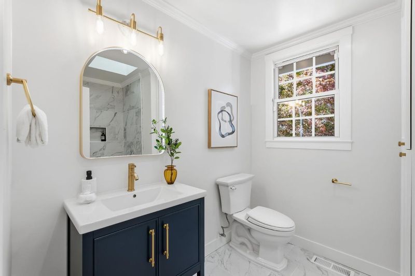
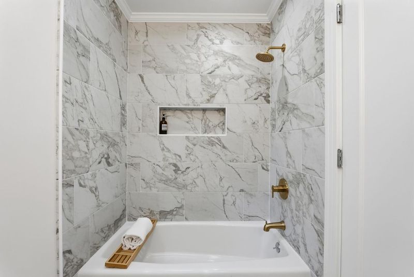
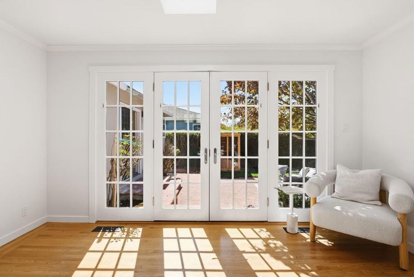
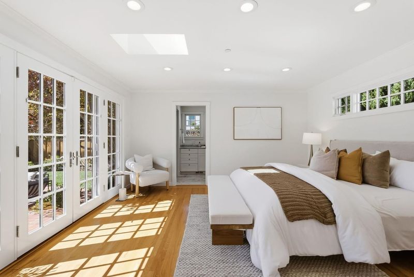
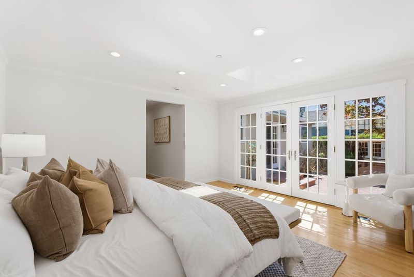
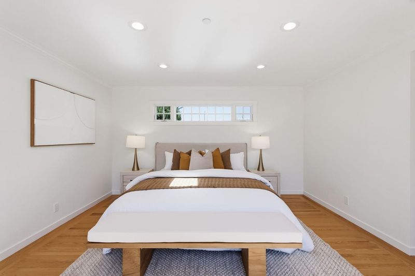
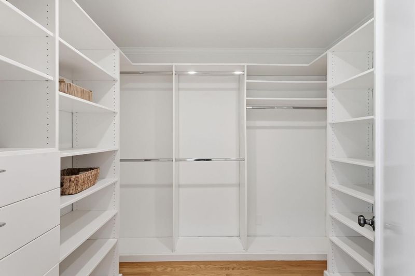
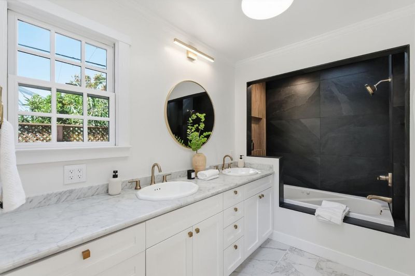
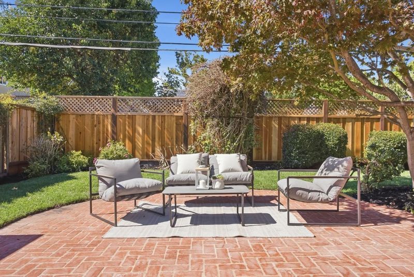
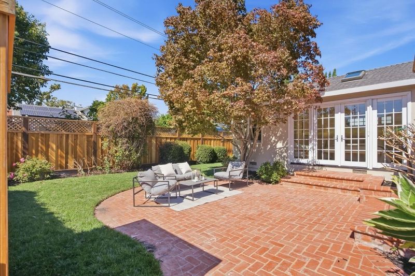
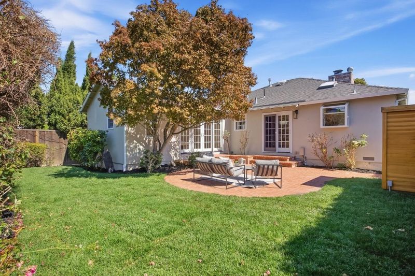
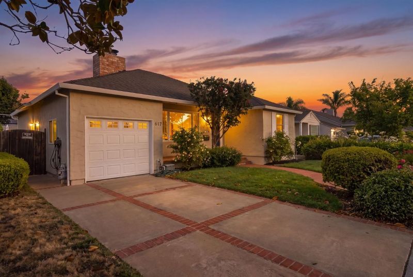
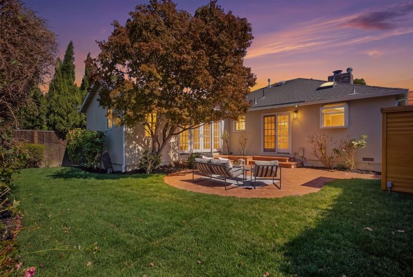
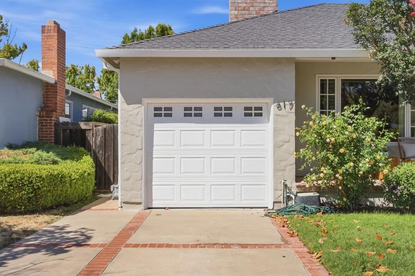
Welcome to this charming Sunnybrae home, where original character, thoughtful updates and an exceptional San Mateo location come together. Offering 3 bedrooms, 2 baths and approx. 1,450 sq ft on a 4,500+ sq ft lot, the home features original hardwood floors, abundant natural light, bay and garden windows, skylights and a wood-burning fireplace. The spacious eat-in kitchen offers generous cabinetry, Corian counters, built-in ovens and a wine fridge. The private primary suite includes a walk-in closet and refreshed en-suite bath with Carrara-inspired porcelain tile and double sinks. Out back, a brick patio opens to a private garden recently pruned for the season, with mature roses, bougainvillea and hydrangeas that burst into color throughout the year. Also includes a private sauna and bonus workspace. Close to parks, downtown shopping and dining, SF and Silicon Valley, with district-wide magnet school options and Aragon High nearby.

- Days on Market
- 4 days
- Current Status
- Active
- Original Price
- $1,798,000
- List Price
- $1,798,000
- On Market Date
- Sep 16, 2026
- Property Type
- Single Family Home
- Area
- 418 - 19th Avenue Park / Sunnybrae
- Zip Code
- 94402
- MLS ID
- ML82061445
- APN
- 035-056-220
- Year Built
- 1946
- Stories in Building
- 1
- Possession
- COE
- Data Source
- MLSL
- Origin MLS System
- MLSListings, Inc.
Sunnybrae Elementary School
Public K-5 Elementary
Students: 400 Distance: 0.1mi
Martha Williams School
Private 8-12 Special Education Program, Coed
Students: NA Distance: 0.5mi
St. Matthew Catholic School
Private K-8 Elementary, Religious, Coed
Students: 608 Distance: 0.6mi
Parkside Elementary School
Public K-5 Elementary, Yr Round
Students: 228 Distance: 0.8mi
LEAD Elementary
Public K-5 Elementary
Students: 530 Distance: 0.8mi
Borel Middle School
Public 6-8 Middle
Students: 1062 Distance: 0.9mi
- Bed
- 3
- Bath
- 2
- Shower over Tub - 1, Tub
- Parking
- 1
- Attached Garage, On Street
- SQ FT
- 1,450
- SQ FT Source
- Unavailable
- Lot SQ FT
- 4,500.0
- Lot Acres
- 0.103306 Acres
- Kitchen
- 220 Volt Outlet, Countertop - Granite, Dishwasher, Garbage Disposal, Hood Over Range, Oven - Built-In, Oven - Self Cleaning, Wine Refrigerator, Refrigerator
- Cooling
- None
- Dining Room
- Eat in Kitchen
- Disclosures
- Natural Hazard Disclosure
- Family Room
- No Family Room
- Flooring
- Tile, Hardwood
- Foundation
- Post and Beam, Concrete Perimeter
- Fire Place
- Living Room, Wood Burning
- Heating
- Floor Furnace, Gas
- Laundry
- Electricity Hookup (220V), Washer, Dryer
- Views
- Neighborhood
- Possession
- COE
- Architectural Style
- Traditional
- Fee
- Unavailable
MLS and other Information regarding properties for sale as shown in Theo have been obtained from various sources such as sellers, public records, agents and other third parties. This information may relate to the condition of the property, permitted or unpermitted uses, zoning, square footage, lot size/acreage or other matters affecting value or desirability. Unless otherwise indicated in writing, neither brokers, agents nor Theo have verified, or will verify, such information. If any such information is important to buyer in determining whether to buy, the price to pay or intended use of the property, buyer is urged to conduct their own investigation with qualified professionals, satisfy themselves with respect to that information, and to rely solely on the results of that investigation.
School data provided by GreatSchools. School service boundaries are intended to be used as reference only. To verify enrollment eligibility for a property, contact the school directly.