


$1,299,000
1,606
SQ FT
$809
SQ/FT
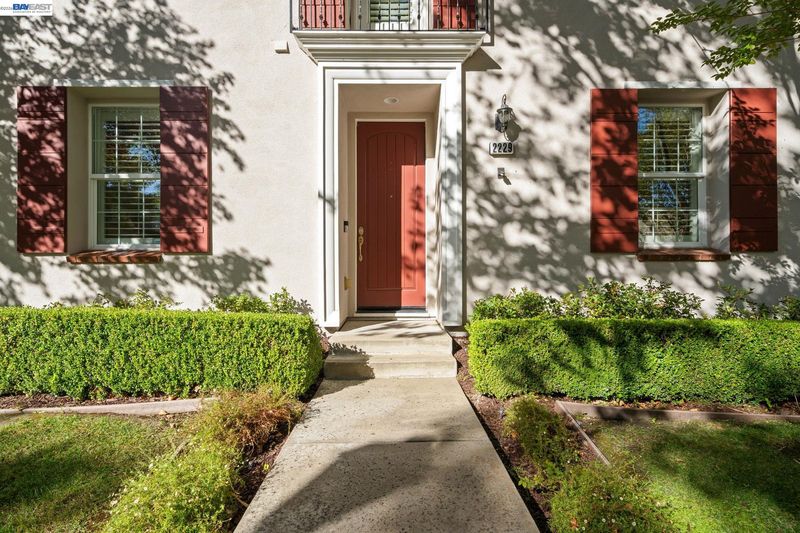
2229 Maidenhair Way
@ Blueheart Way - Gale Ranch, San Ramon

- 3 Bed
- 2.5 (2/1) Bath
- 2 Park
- 1,606 sqft
- San Ramon
-

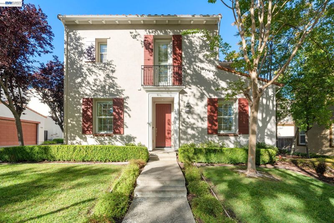
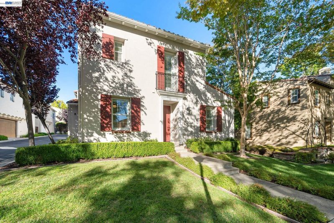
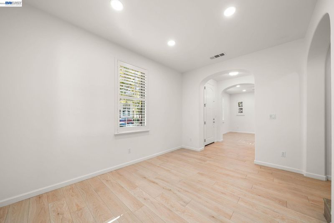
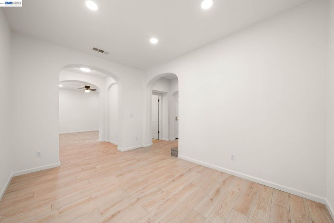
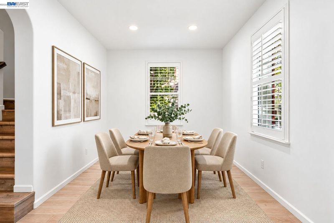
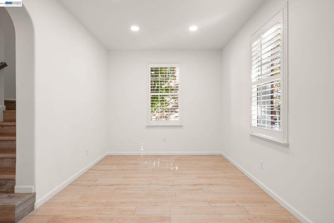
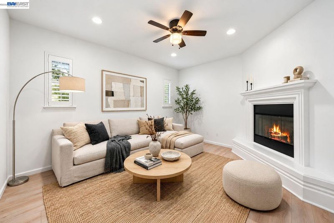
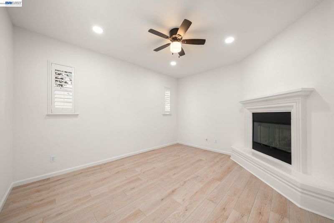
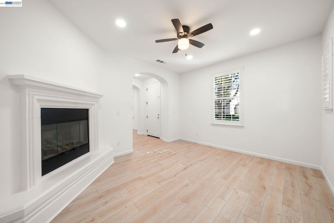
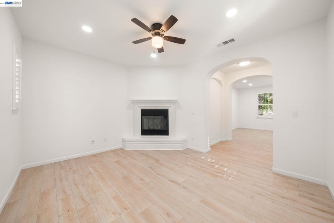
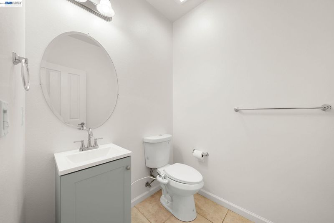
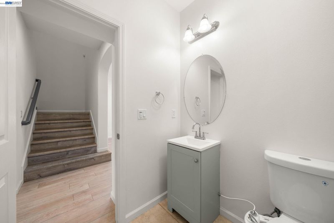
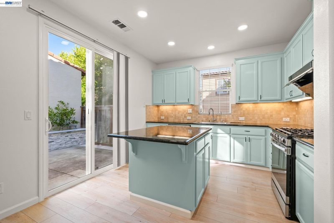
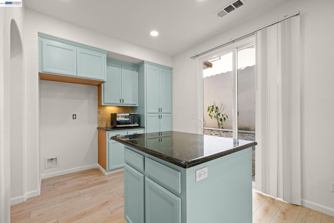
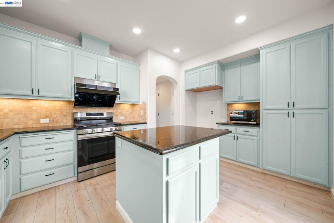
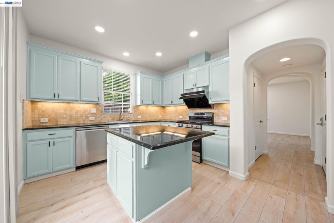
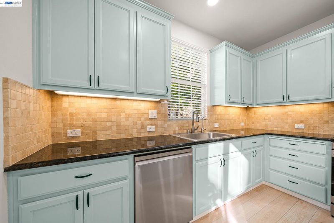
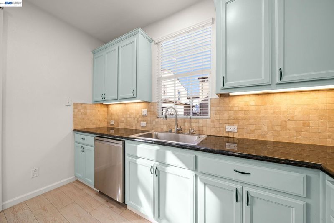
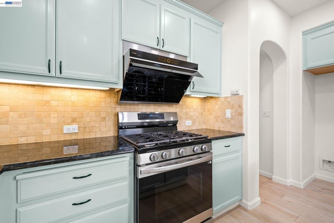
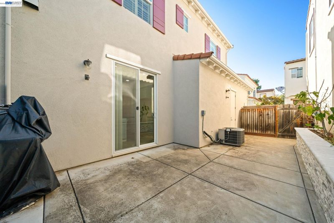
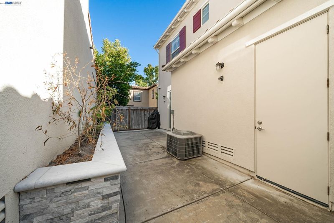
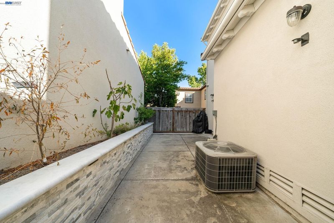
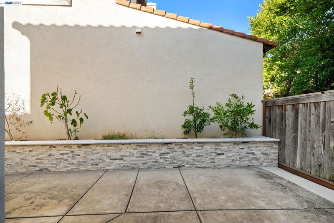
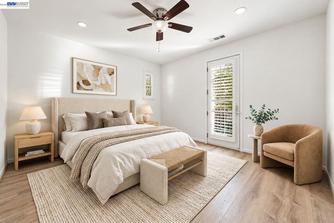
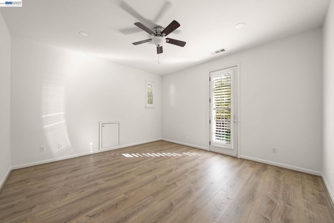
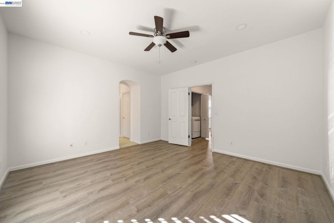
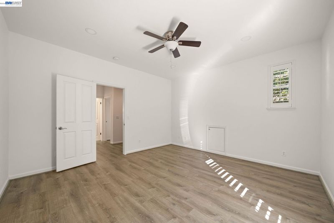
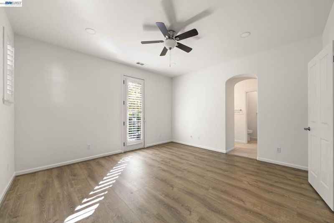
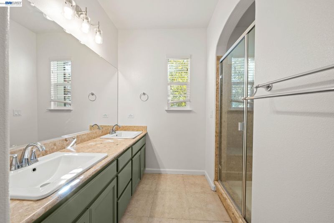
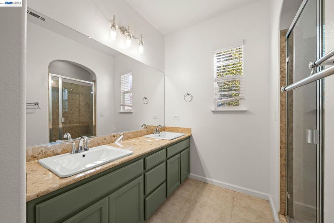
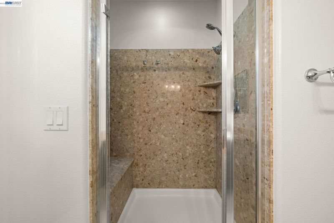
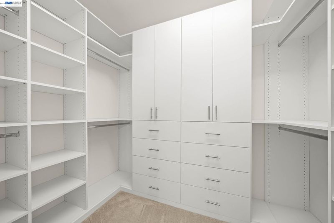
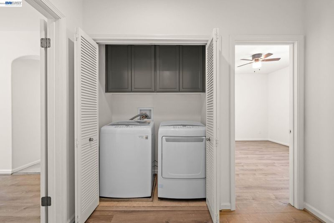
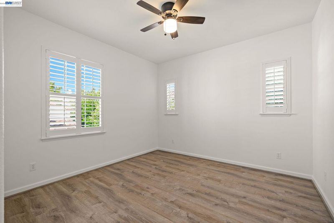
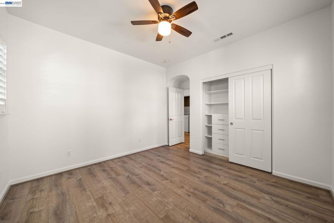
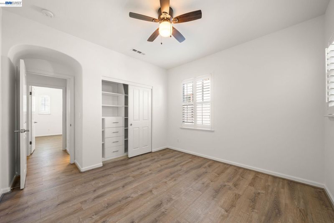
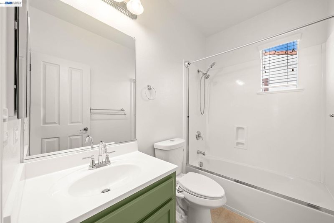
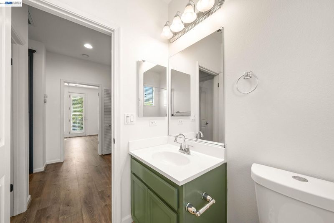
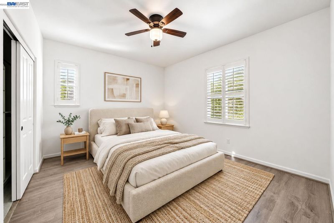
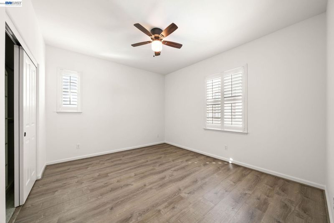
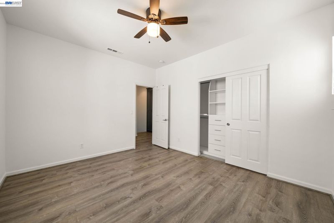
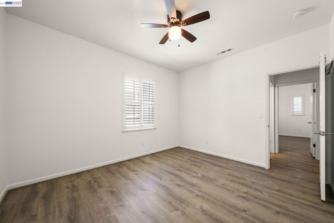
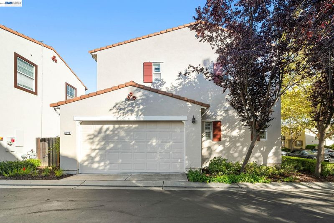
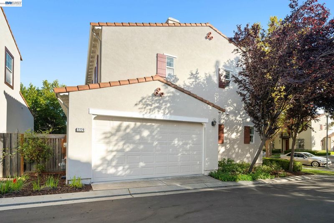
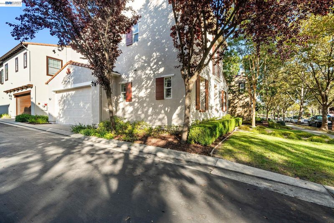
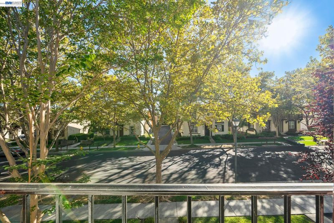
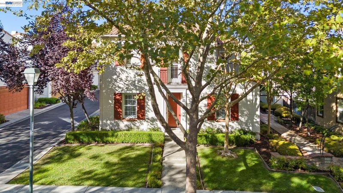
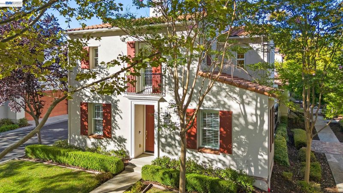
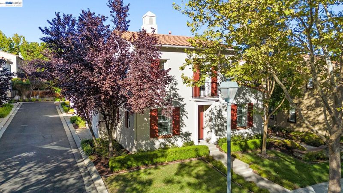
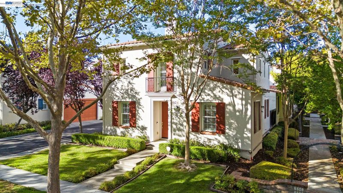
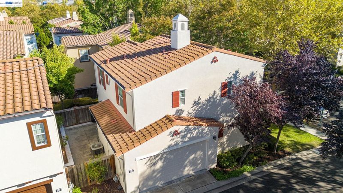
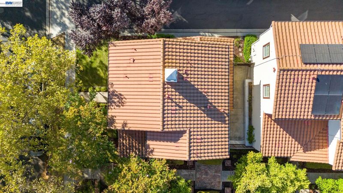
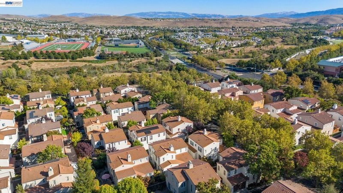
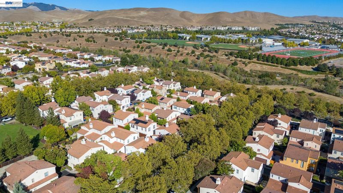
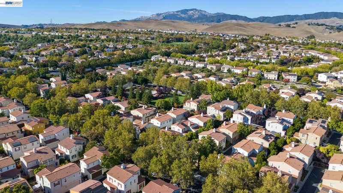
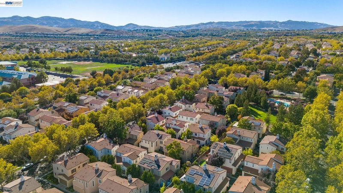
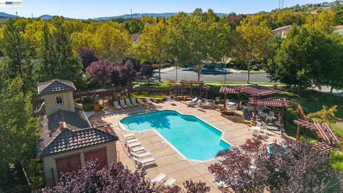
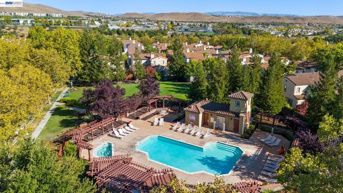
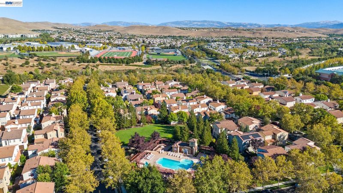
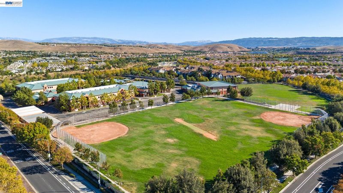
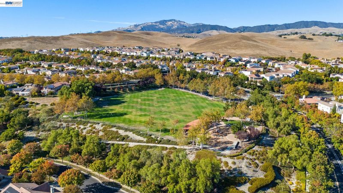
Beautifully updated home in San Ramon's highly sought-after Gale Ranch community, just steps to the neighborhood pool and close to top-rated schools (DVHS & Gale Ranch Middle School). This move-in ready home blends thoughtful upgrades with the Gale Ranch lifestyle - parks, trails and convenient amenities all within reach. Modern living updates include LVT flooring throughout, ceiling fans throughout for year-round comfort, plantation shutters, new water heater, whole-home water softener, EV Charger in Garage & additional storage. Dining Room with arched doorway and recessed lights. Living Room with gas fireplace, arched doorway, recessed lights & ceiling fan. Updated Kitchen features designer painted cabinetry, black granite countertops, tiled backsplash, island with breakfast bar seating, stainless steel 5-burner gas range, dishwasher, and microwave, and reverse osmosis water filtration system. Thoughtfully updated bathrooms with new sinks, new faucets, and new toilets. Primary Suite has ceiling fan, recessed lights, French door with Juliet Balcony overlooking the front landscaped yard, arched doorway and updated bathroom with dual sinks, shower with glass door and bench, and walk-in closet with closet organizers. Two secondary bedrooms have ceiling fans and closet organizers. Remodeled backyard offers a low-maintenance setting that's ideal for morning coffee, weekend gatherings, or simply unwinding at the end of the day. Beyond the home you'll find convenient shopping at the Plaza of Gale Ranch with Safeway, restaurants, gas station and banking. Enjoy neighborhood parks like Monarch Park and Valley View Park and neighborhood trails like Monarch LP Trail or Monarch Ridge Trail. Easy Access to City Center Bishop Ranch, Target, and Whole Foods. Nearby golfing at the Bridges Golf Club and Canyon Lakes Golf Course. Access to 580 Freeway or 680 Freeway via Bollinger Canyon Rd. With its extensive recent updates, functional floor plan and private outdoor space, and coveted Gale Ranch setting, this home perfectly blends modern comfort, convenience and San Ramon lifestyle. Come and see why this special home is ready to welcome you home! NOTE: Living Room, Dining Room and 2 Bedrooms Have Been Virtually Staged.

- Current Status
- New
- Original Price
- $1,299,000
- List Price
- $1,299,000
- On Market Date
- Sep 15, 2026
- Property Type
- Detached
- D/N/S
- Gale Ranch
- Zip Code
- 94582
- MLS ID
- 41148299
- APN
- 2224300588
- Year Built
- 2008
- Stories in Building
- 2
- Possession
- Close Of Escrow
- Data Source
- MAXEBRDI
- Origin MLS System
- BAY EAST
Gale Ranch Middle School
Public 6-8 Middle
Students: 1262 Distance: 0.1mi
Venture (Alternative) School
Public K-12 Alternative
Students: 154 Distance: 0.4mi
Dougherty Valley High School
Public 9-12 Secondary
Students: 3331 Distance: 0.4mi
Quail Run Elementary School
Public K-5 Elementary
Students: 949 Distance: 0.7mi
Hidden Hills Elementary School
Public K-5 Elementary
Students: 708 Distance: 1.0mi
Coyote Creek Elementary School
Public K-5 Elementary
Students: 920 Distance: 1.1mi
- Bed
- 3
- Bath
- 2.5 (2/1)
- Parking
- 2
- Attached, Int Access From Garage, Garage Door Opener
- SQ FT
- 1,606
- SQ FT Source
- Public Records
- Lot SQ FT
- 3,818.0
- Lot Acres
- 0.09 Acres
- Pool Info
- In Ground, Community
- Kitchen
- Dishwasher, Gas Range, Microwave, Oven, Free-Standing Range, Water Filter System, Gas Water Heater, Water Softener, Breakfast Bar, Stone Counters, Gas Range/Cooktop, Kitchen Island, Oven Built-in, Pantry, Range/Oven Free Standing, Updated Kitchen
- Cooling
- Ceiling Fan(s), Central Air
- Disclosures
- Nat Hazard Disclosure
- Entry Level
- Exterior Details
- Back Yard
- Flooring
- Tile, Vinyl, Carpet
- Foundation
- Fire Place
- Gas, Living Room
- Heating
- Forced Air
- Laundry
- Dryer, Laundry Closet, Washer, Cabinets
- Upper Level
- 3 Bedrooms, 2 Baths, Primary Bedrm Suite - 1, Laundry Facility
- Main Level
- 0.5 Bath, Main Entry
- Views
- Park/Greenbelt
- Possession
- Close Of Escrow
- Architectural Style
- Contemporary
- Non-Master Bathroom Includes
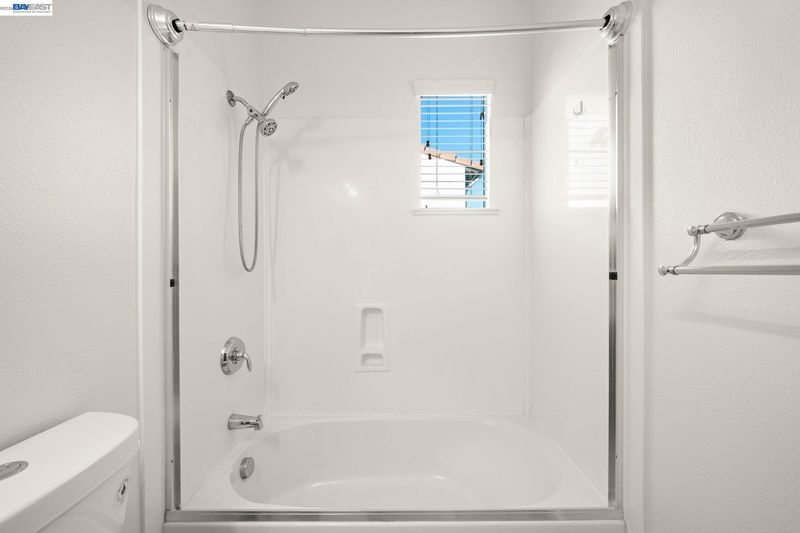
- Shower Over Tub, Solid Surface, Updated Baths, Window
- Construction Status
- Existing
- Additional Miscellaneous Features
- Back Yard
- Location
- Rectangular Lot, Zero Lot Line
- Roof
- Tile
- Water and Sewer
- Public
- Fee
- $163
MLS and other Information regarding properties for sale as shown in Theo have been obtained from various sources such as sellers, public records, agents and other third parties. This information may relate to the condition of the property, permitted or unpermitted uses, zoning, square footage, lot size/acreage or other matters affecting value or desirability. Unless otherwise indicated in writing, neither brokers, agents nor Theo have verified, or will verify, such information. If any such information is important to buyer in determining whether to buy, the price to pay or intended use of the property, buyer is urged to conduct their own investigation with qualified professionals, satisfy themselves with respect to that information, and to rely solely on the results of that investigation.
School data provided by GreatSchools. School service boundaries are intended to be used as reference only. To verify enrollment eligibility for a property, contact the school directly.