

$727,500
1,464
SQ FT
$497
SQ/FT
28 Janin Pl
@ Netherby - Golf Ridge, Pleasant Hill

- 2 Bed
- 2 Bath
- 2 Park
- 1,464 sqft
- Pleasant Hill
-

-
Sun Sep 20, 1:00 pm - 4:00 pm
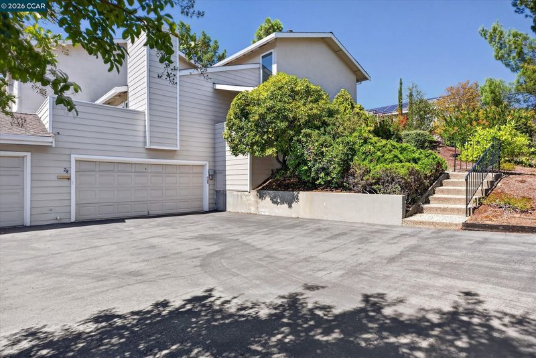
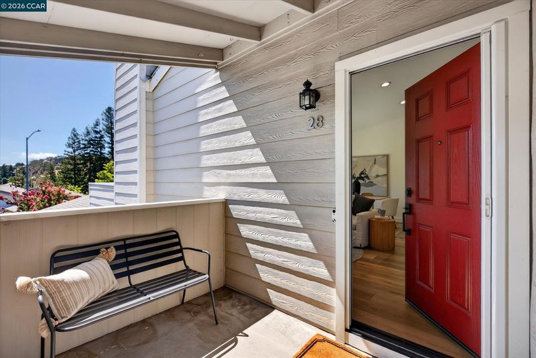
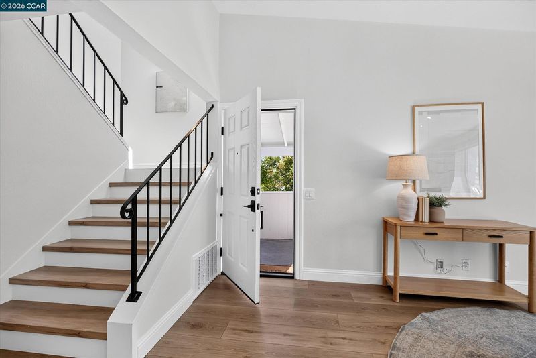
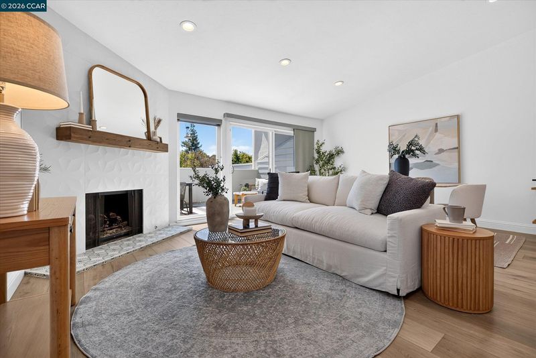
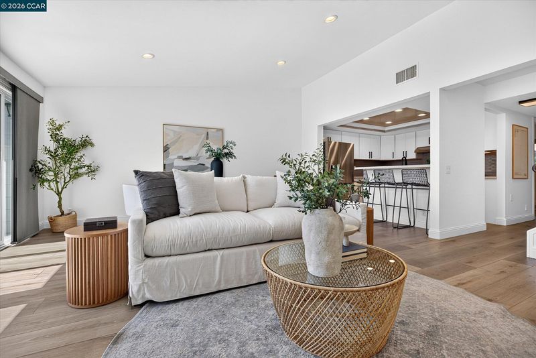
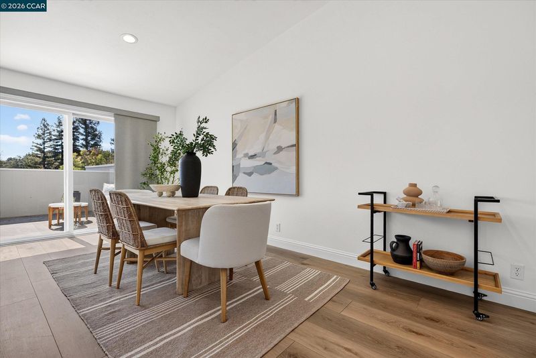
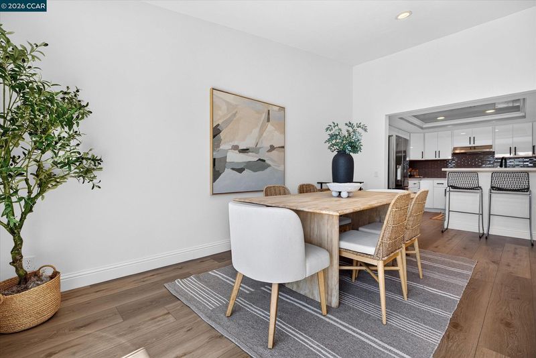
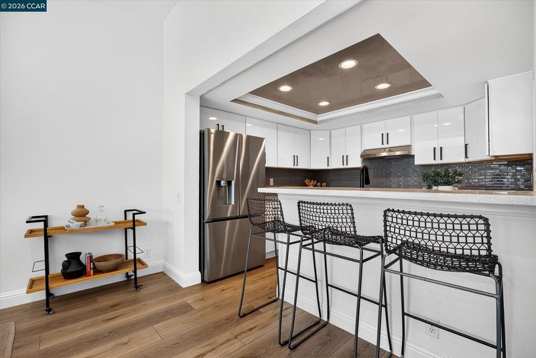
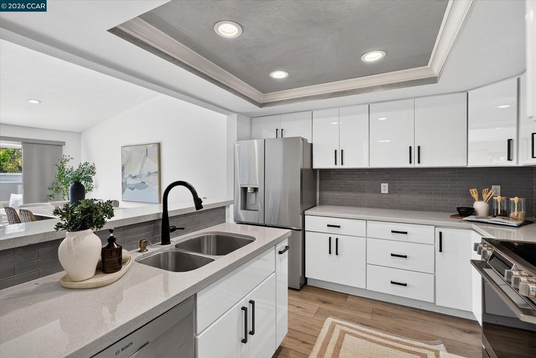
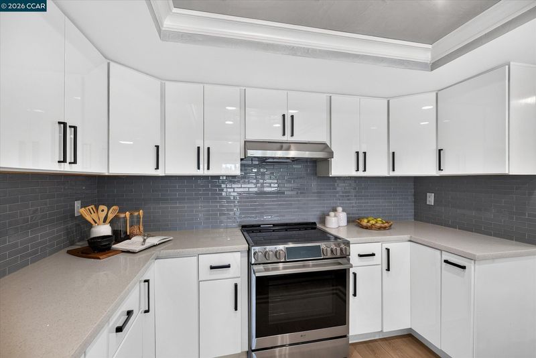
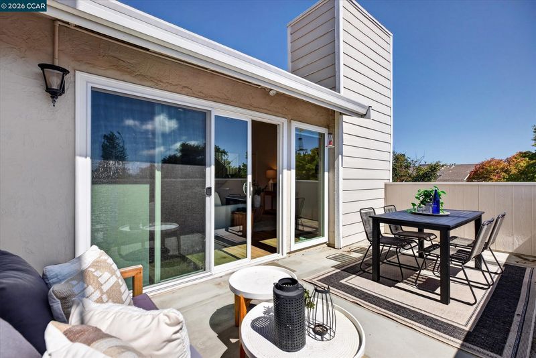
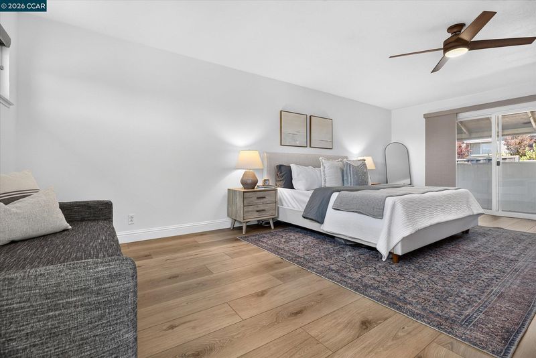
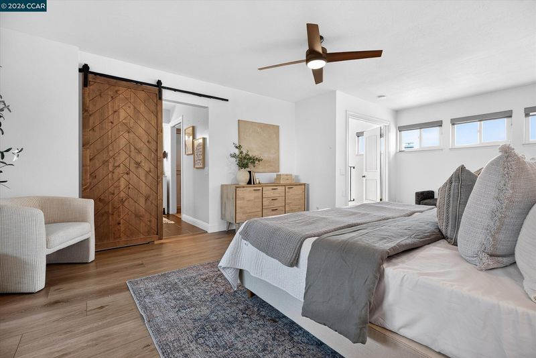
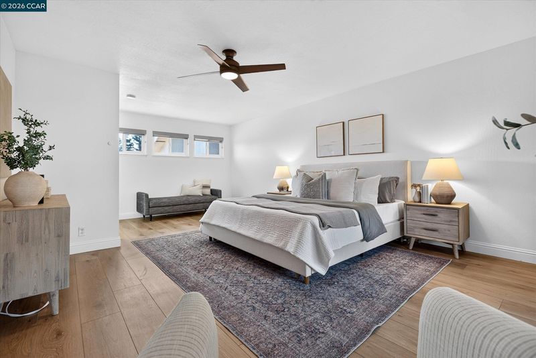
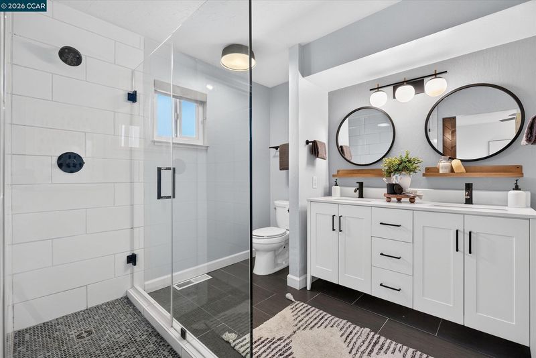
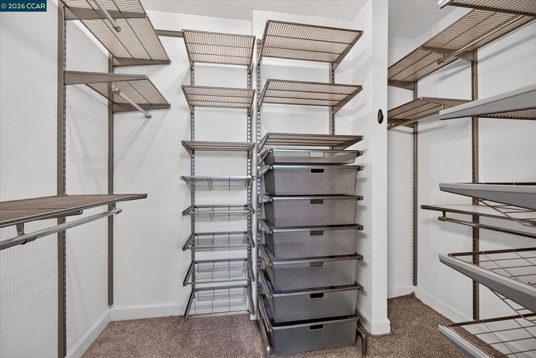
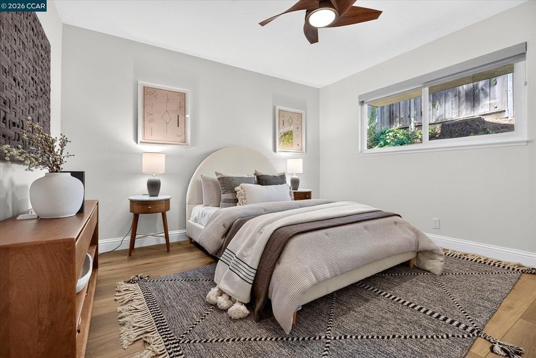
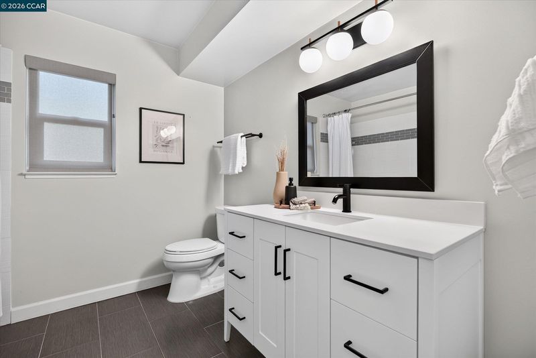
Beautifully updated townhome offers comfort, privacy, and thoughtful design in a small, quiet complex just moments from the dog park, shopping, and scenic trails. Luxury vinyl flooring flows throughout, complemented by a renovated wood-burning fireplace with striking architectural tiled hearth in the living room. Updated bathrooms feature modern tile and semi-custom vanities, while the kitchen shines with newer appliances, an induction range, and stone countertops. The large deck off the living room invites easy indoor-outdoor entertaining. Upstairs, the primary suite offers a private balcony, spacious updated bath with dual sink vanity, and walk-in closet with custom organization — a true retreat.
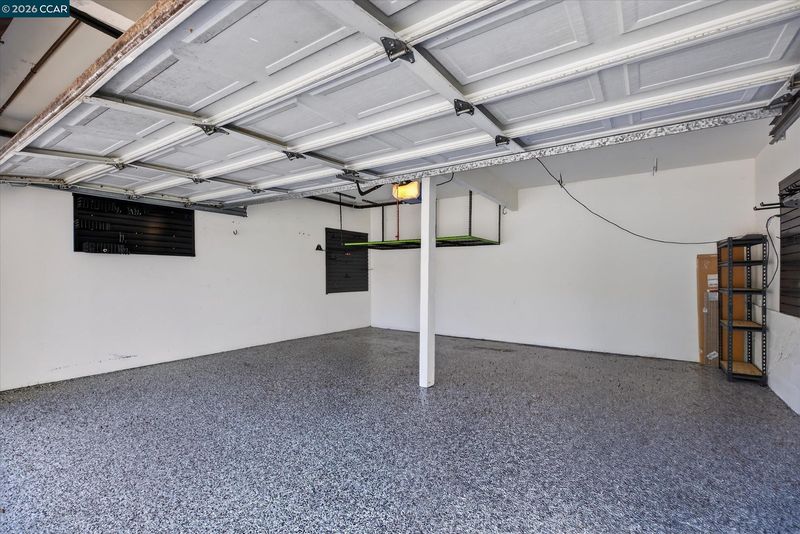
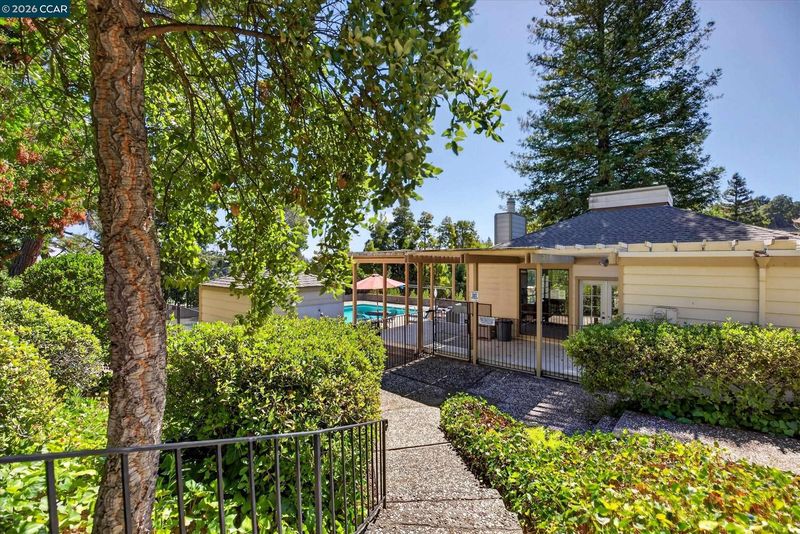
Beautifully updated townhome offers comfort, privacy, and thoughtful design in a small, quiet complex just moments from the dog park, shopping, and scenic trails. Luxury vinyl flooring flows throughout, complemented by a renovated wood-burning fireplace with striking architectural tiled hearth in the living room. Updated bathrooms feature modern tile and semi-custom vanities, while the kitchen shines with newer appliances, an induction range, and stone countertops. The large deck off the living room invites easy indoor-outdoor entertaining. Upstairs, the primary suite offers a private balcony, spacious updated bath with dual sink vanity, and walk-in closet with custom organization — a true retreat. Pride-of-ownership updates include newer windows, doors, and HVAC components. The finished two-car garage with epoxy flooring and abundant storage add functional space to make your own. Quiet, private, and beautifully maintained — this is East Bay living at its best.

- Current Status
- New
- Original Price
- $727,500
- List Price
- $727,500
- On Market Date
- Sep 18, 2026
- Property Type
- Townhouse
- D/N/S
- Golf Ridge
- Zip Code
- 94523
- MLS ID
- 41148668
- APN
- 1546120070
- Year Built
- 1972
- Stories in Building
- 2
- Possession
- Close Of Escrow
- Data Source
- MAXEBRDI
- Origin MLS System
- CONTRA COSTA
Valhalla Elementary School
Public K-5 Elementary
Students: 569 Distance: 0.4mi
Hidden Valley Elementary School
Public K-5 Elementary
Students: 835 Distance: 0.8mi
Valley View Middle School
Public 6-8 Middle
Students: 815 Distance: 0.9mi
College Park High School
Public 9-12 Secondary
Students: 2036 Distance: 0.9mi
Pacific Bridge Academy
Private 1-12
Students: 8 Distance: 1.0mi
Jesus Our Restorer Christian School
Private K-12
Students: 6 Distance: 1.2mi
- Bed
- 2
- Bath
- 2
- Parking
- 2
- Garage
- SQ FT
- 1,464
- SQ FT Source
- Public Records
- Lot SQ FT
- 1,296.0
- Lot Acres
- 0.03 Acres
- Pool Info
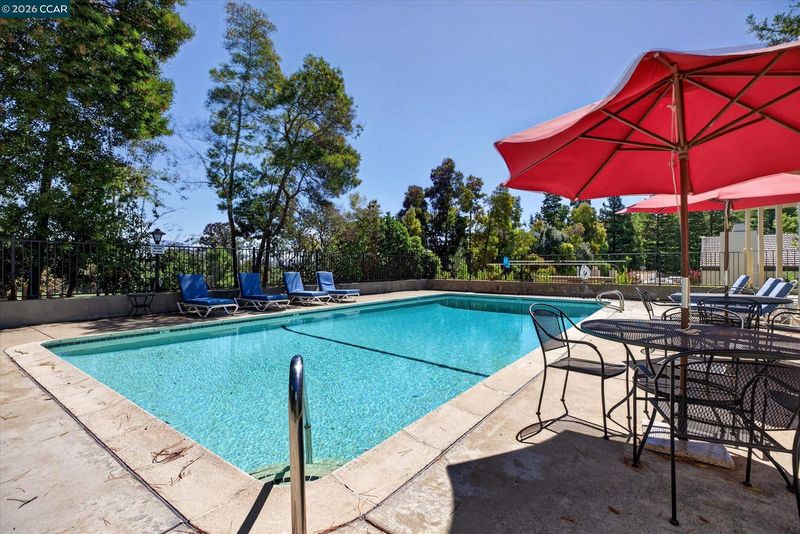
- In Ground, See Remarks, Community
- Kitchen
- Dishwasher, Electric Range, Refrigerator, Breakfast Bar, Stone Counters, Electric Range/Cooktop, Updated Kitchen
- Cooling
- Central Air
- Disclosures
- Other - Call/See Agent
- Entry Level
- 1
- Flooring
- Tile, Vinyl
- Foundation
- Fire Place
- Family Room, Gas Starter
- Heating
- Forced Air
- Laundry
- Hookups Only, Laundry Closet, In Unit
- Upper Level
- Primary Bedrm Suite - 1
- Main Level
- Other
- Possession
- Close Of Escrow
- Architectural Style
- Contemporary
- Non-Master Bathroom Includes
- Shower Over Tub, Solid Surface, Updated Baths
- Construction Status
- Existing
- Location
- Other
- Roof
- Unknown
- Water and Sewer
- Public
- Fee
- $520
MLS and other Information regarding properties for sale as shown in Theo have been obtained from various sources such as sellers, public records, agents and other third parties. This information may relate to the condition of the property, permitted or unpermitted uses, zoning, square footage, lot size/acreage or other matters affecting value or desirability. Unless otherwise indicated in writing, neither brokers, agents nor Theo have verified, or will verify, such information. If any such information is important to buyer in determining whether to buy, the price to pay or intended use of the property, buyer is urged to conduct their own investigation with qualified professionals, satisfy themselves with respect to that information, and to rely solely on the results of that investigation.
School data provided by GreatSchools. School service boundaries are intended to be used as reference only. To verify enrollment eligibility for a property, contact the school directly.