

$1,899,000
4,452
SQ FT
$427
SQ/FT
1760 Duchess Ter
@ Garland Way - Apple Hill Ests, Brentwood

- 4 Bed
- 5 Bath
- 3 Park
- 4,452 sqft
- Brentwood
-

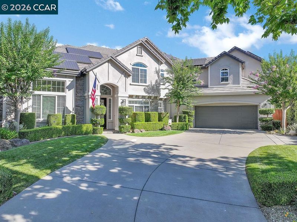
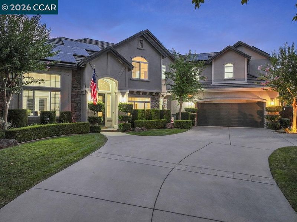
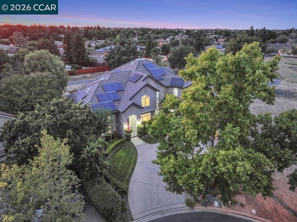
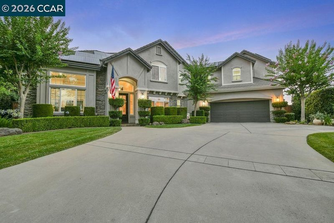
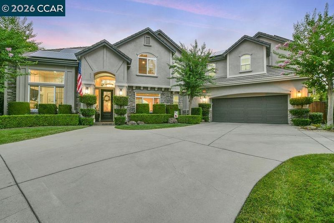
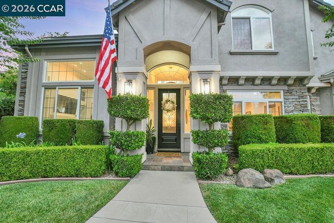
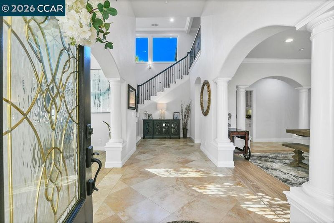
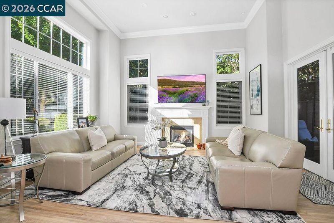
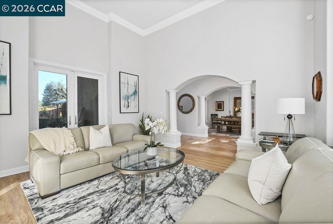
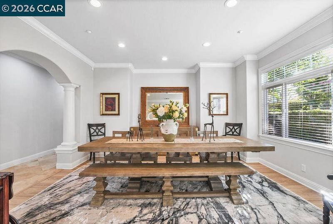
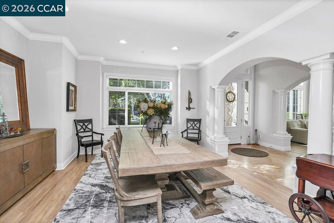
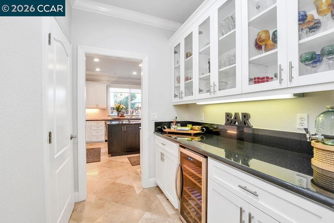
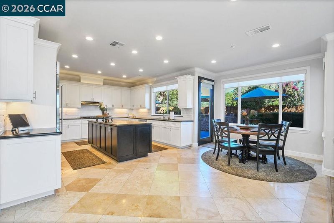
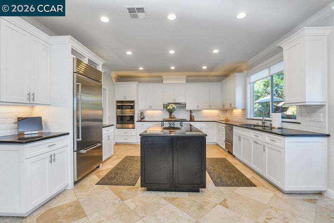
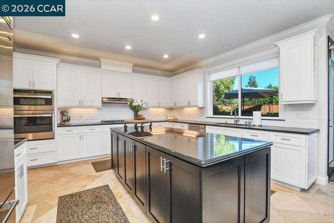
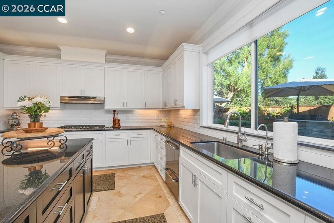
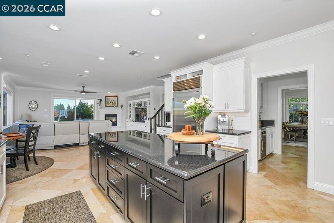
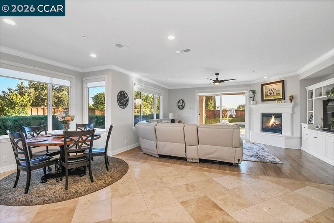
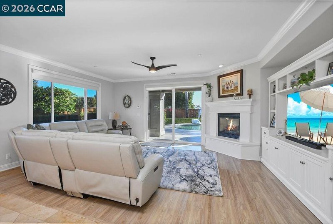
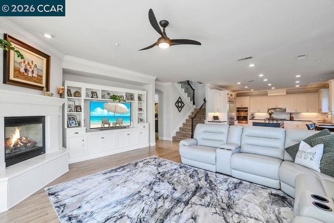
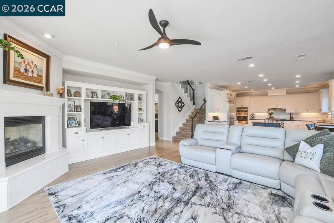
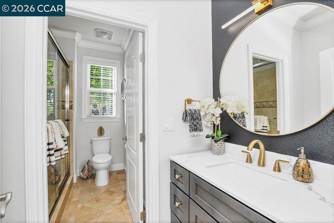
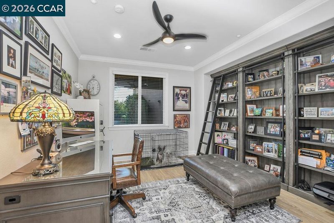
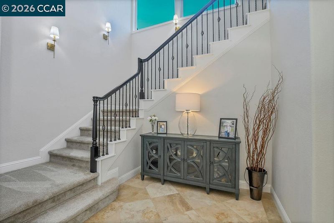
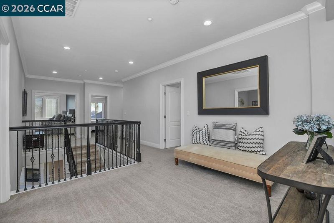
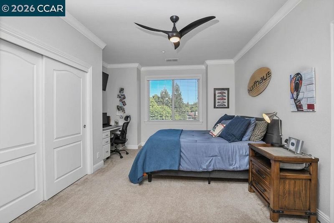
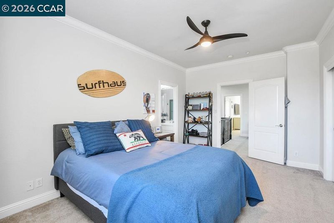
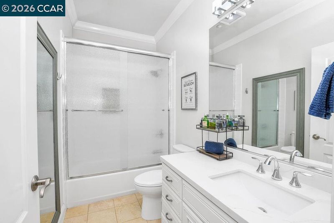
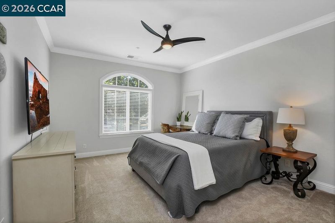
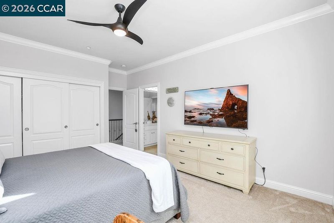
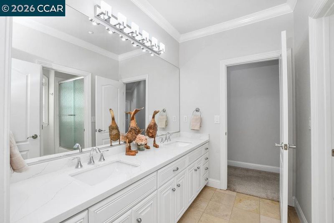
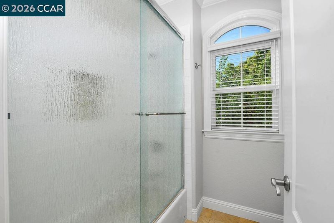
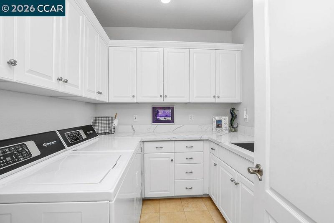
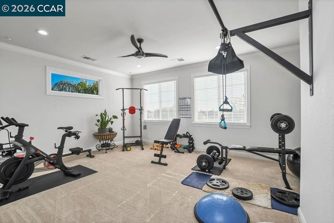
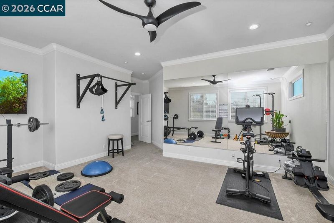
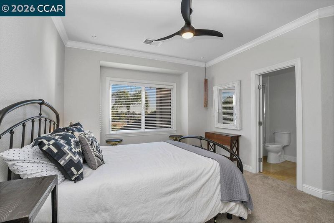
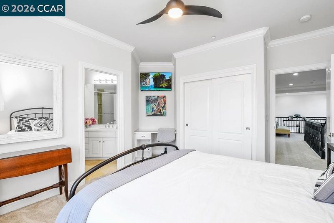
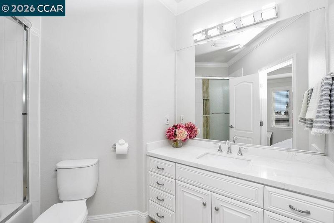
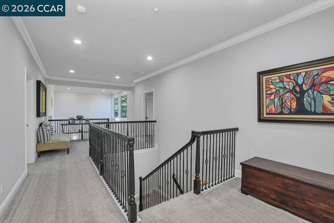
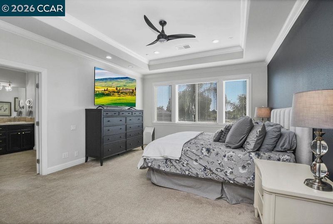
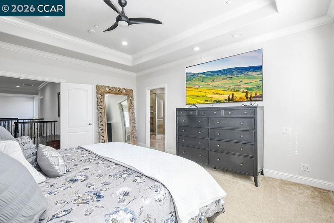
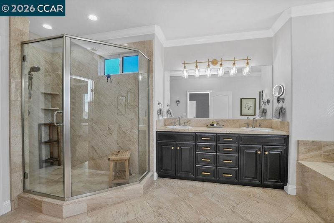
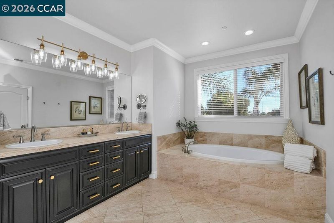
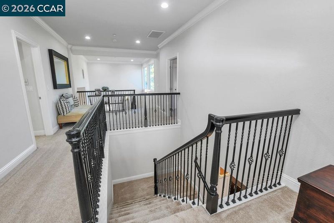
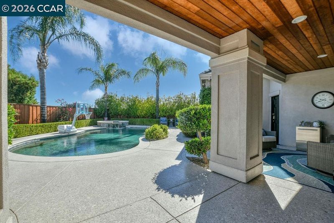
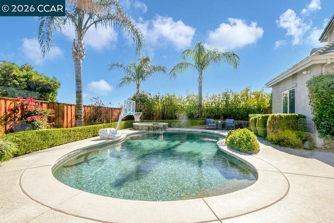
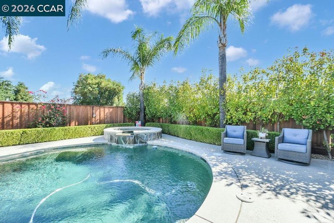
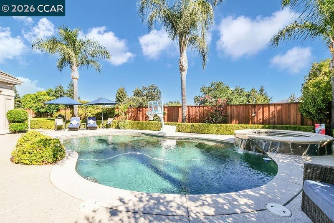
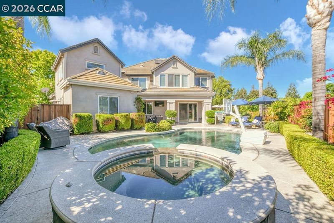
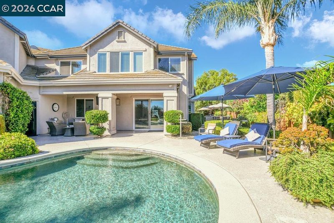
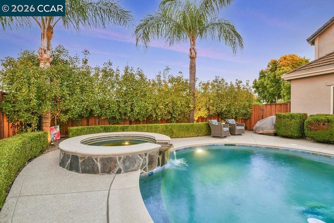
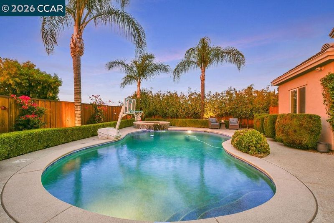
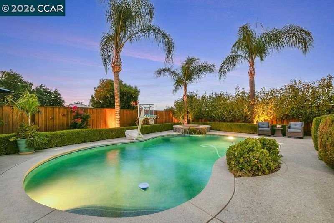
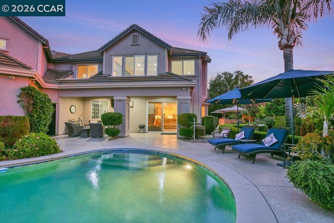
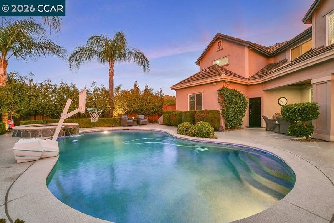
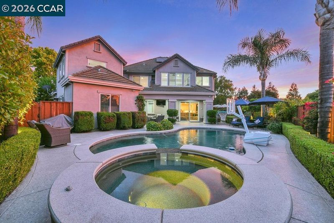
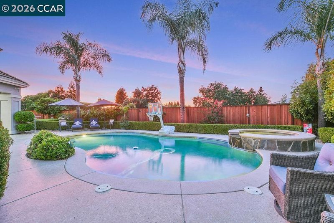
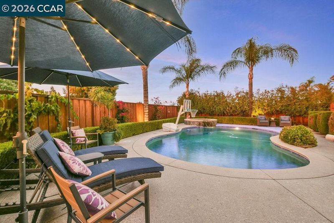
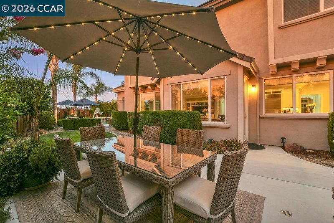
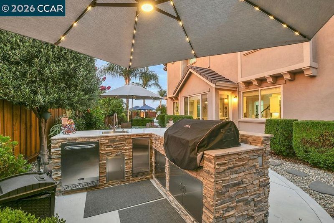
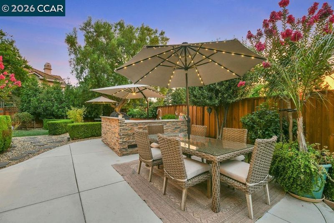
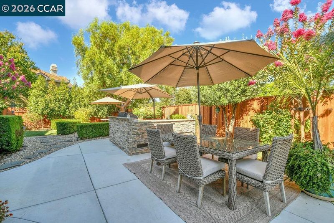
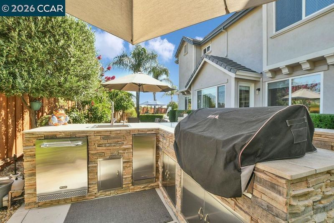
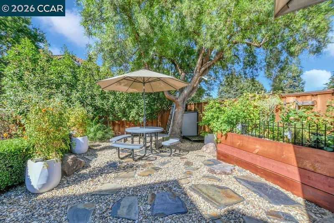
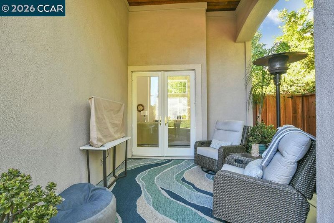
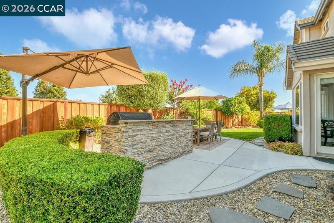
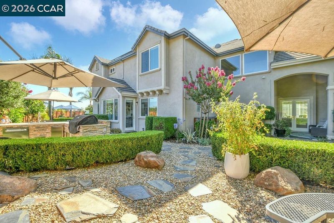
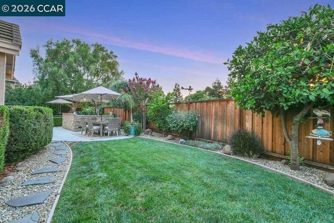
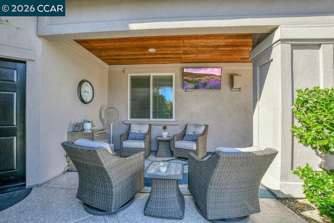
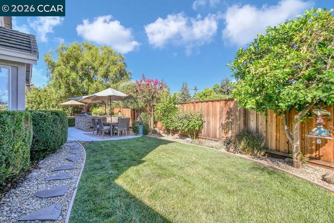
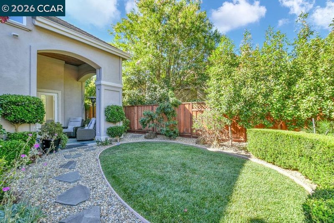
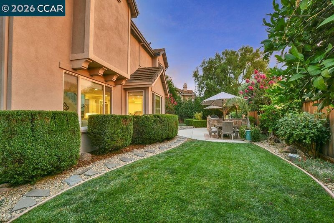
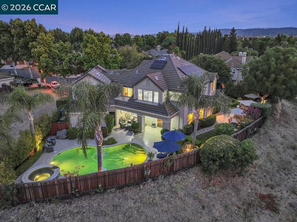
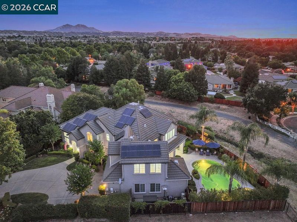
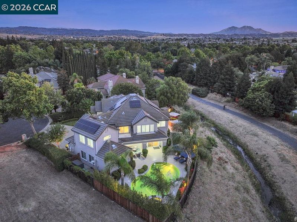
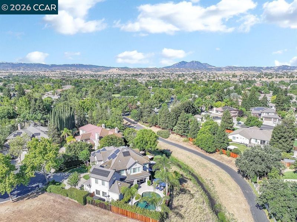
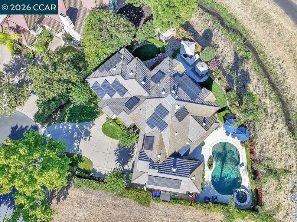
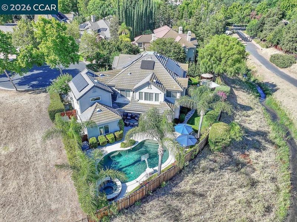
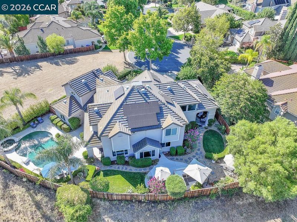
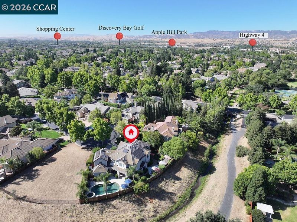
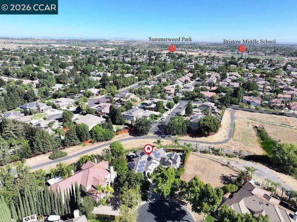
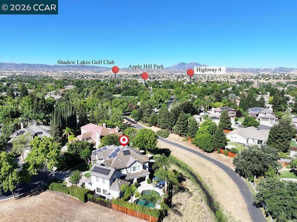
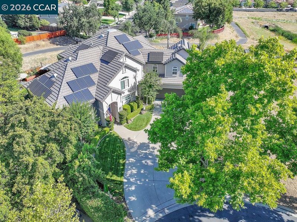
Welcome to one of the finest residences in Brentwood’s highly sought-after Apple Hill neighborhood. Meticulously updated with exceptional attention to detail, this remarkable home is truly move-in ready and feels practically brand-new—complete with owned solar for enhanced energy efficiency and long-term savings. The beautifully refreshed interior features remodeled bathrooms with new showers, sinks, toilets and fixtures, along with fresh paint throughout—including ceilings, walls and baseboards—enhanced by elegant crown molding. All-new ceiling and decorative lighting, new window coverings, replacement dual-pane windows, new screens and two new HVAC systems provide modern comfort and style throughout. The impressive kitchen is equipped with a new built-in Sub-Zero refrigerator, new oven and convection microwave, wine refrigerator and reverse-osmosis drinking-water system. A whole-home water softener adds another layer of everyday luxury. The laundry room has also been beautifully upgraded with a new granite countertop and stainless-steel sink, while a dedicated workout room features a full mirrored wall. Designed for effortless indoor-outdoor living, the private backyard is an entertainer’s dream. Enjoy a resurfaced pool deck, all-new pool equipment, expanded hardscape and a complete outdoor barbecue kitchen featuring a refrigerator, ice maker and sink. A newly created patio provides the perfect setting for outdoor dining and memorable gatherings. Twenty-five privacy trees, updated drip irrigation, three newly replaced fences and three new gates create a peaceful and secluded outdoor retreat. This is truly one of a kind. The immaculate three-car garage is equally impressive, offering new epoxy flooring, updated lighting and window coverings, a storage closet, utility closet and new stainless-steel utility sink. Additional enhancements include Nest thermostats, coded exterior entry doors and a comprehensive Ring system with security cameras, lighting, alarm features and water-leak detection. Beautifully appointed, extensively upgraded and situated in one of Brentwood’s most desirable neighborhoods, this extraordinary Apple Hill residence offers the rare opportunity to enjoy the style, comfort and convenience of a nearly new home—without waiting for new construction. There is truly nothing else like it in Brentwood.

- Current Status
- Active - Coming Soon
- Original Price
- $1,899,000
- List Price
- $1,899,000
- On Market Date
- Sep 4, 2026
- Property Type
- Detached
- D/N/S
- Apple Hill Ests
- Zip Code
- 94513
- MLS ID
- 41147146
- APN
- 0191710136
- Year Built
- 2002
- Stories in Building
- 2
- Possession
- Close Of Escrow
- Data Source
- MAXEBRDI
- Origin MLS System
- CONTRA COSTA
Ron Nunn Elementary School
Public K-5 Elementary, Yr Round
Students: 650 Distance: 0.5mi
Loma Vista Elementary School
Public K-5 Elementary, Yr Round
Students: 613 Distance: 0.5mi
William B. Bristow Middle School
Public 6-8 Middle, Yr Round
Students: 1193 Distance: 0.7mi
Lighthouse Christian Academy
Private 1-12 Religious, Coed
Students: 19 Distance: 0.8mi
Dainty Center/Willow Wood School
Private K-6 Elementary, Coed
Students: 39 Distance: 0.9mi
Brentwood Elementary School
Public K-5 Elementary, Yr Round
Students: 764 Distance: 1.3mi
- Bed
- 4
- Bath
- 5
- Parking
- 3
- Attached, Int Access From Garage, Garage Faces Front, Garage Door Opener
- SQ FT
- 4,452
- SQ FT Source
- Public Records
- Lot SQ FT
- 10,562.0
- Lot Acres
- 0.24 Acres
- Pool Info
- In Ground, Solar Heat, Pool/Spa Combo, Outdoor Pool
- Kitchen
- Dishwasher, Electric Range, Microwave, Refrigerator, Tankless Water Heater, Breakfast Nook, Counter - Solid Surface, Eat-in Kitchen, Electric Range/Cooktop, Disposal, Kitchen Island, Pantry, Updated Kitchen, Wet Bar
- Cooling
- Ceiling Fan(s), Central Air, Multi Units
- Disclosures
- Nat Hazard Disclosure, Disclosure Package Avail
- Entry Level
- Exterior Details
- Back Yard, Front Yard, Garden/Play, Side Yard, Landscape Back, Landscape Front
- Flooring
- Laminate, Tile, Carpet
- Foundation
- Fire Place
- Living Room
- Heating
- Zoned, Solar, Fireplace(s)
- Laundry
- Laundry Room, Cabinets, Sink
- Upper Level
- 3 Bedrooms, Primary Bedrm Retreat, Laundry Facility, Other
- Main Level
- 1 Bedroom, 1 Bath, Main Entry
- Possession
- Close Of Escrow
- Architectural Style
- Traditional
- Non-Master Bathroom Includes
- Shower Over Tub, Solid Surface, Updated Baths, Double Vanity, Window
- Construction Status
- Existing
- Additional Miscellaneous Features
- Back Yard, Front Yard, Garden/Play, Side Yard, Landscape Back, Landscape Front
- Location
- Court, Irregular Lot, Premium Lot, Back Yard, Front Yard, Landscaped
- Roof
- Tile
- Water and Sewer
- Public
- Fee
- $271
MLS and other Information regarding properties for sale as shown in Theo have been obtained from various sources such as sellers, public records, agents and other third parties. This information may relate to the condition of the property, permitted or unpermitted uses, zoning, square footage, lot size/acreage or other matters affecting value or desirability. Unless otherwise indicated in writing, neither brokers, agents nor Theo have verified, or will verify, such information. If any such information is important to buyer in determining whether to buy, the price to pay or intended use of the property, buyer is urged to conduct their own investigation with qualified professionals, satisfy themselves with respect to that information, and to rely solely on the results of that investigation.
School data provided by GreatSchools. School service boundaries are intended to be used as reference only. To verify enrollment eligibility for a property, contact the school directly.