

$2,695,000
3,235
SQ FT
$833
SQ/FT
12300 Elliott Lane
@ Jonive - Sebastopol

- 3 Bed
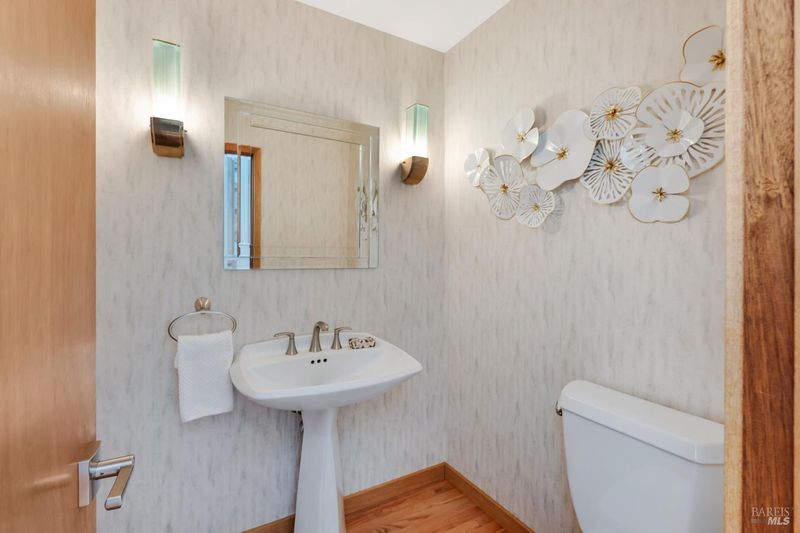
- 2.5 (2/1) Bath
- 8 Park
- 3,235 sqft
- Sebastopol
-

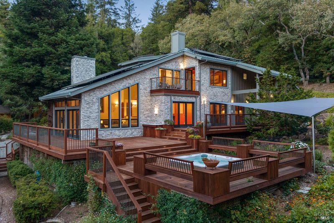
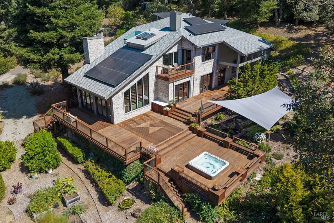
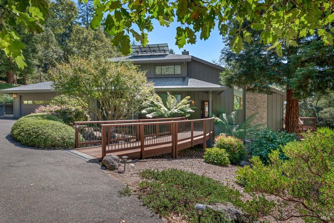
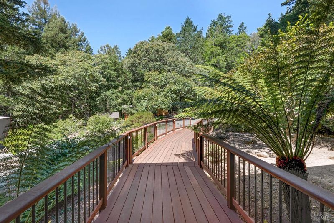
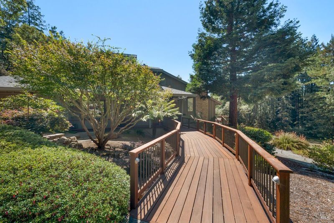
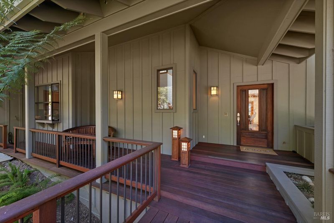
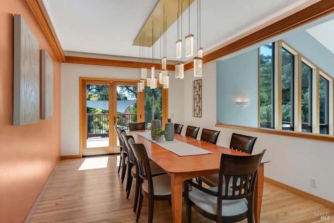
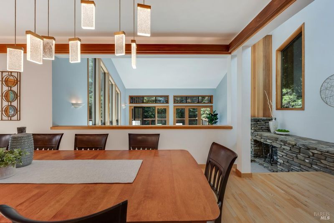
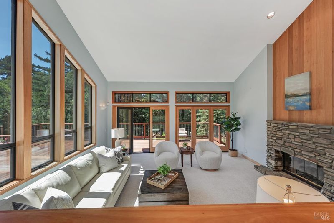
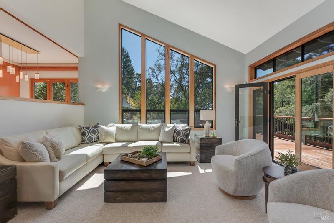
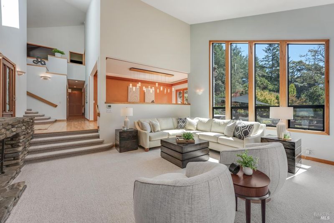
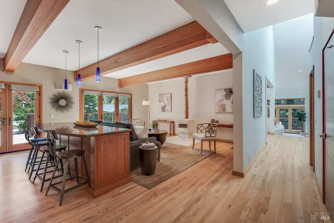
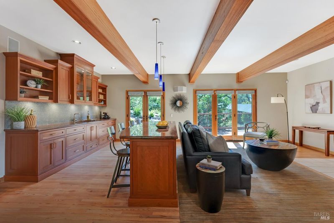
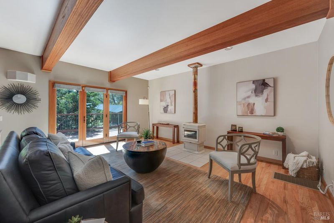
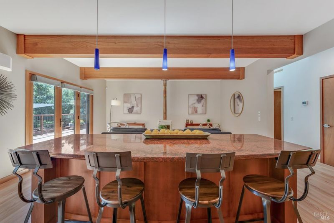
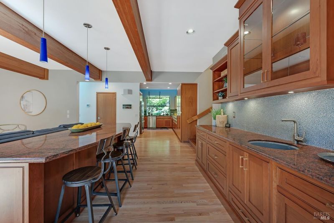
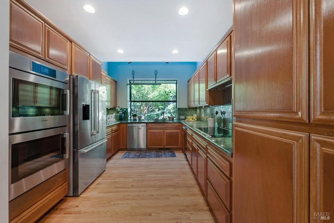
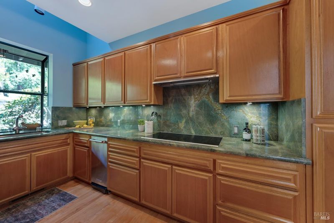
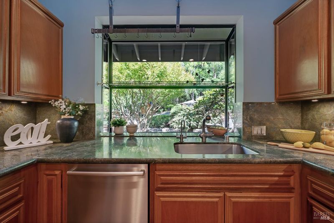
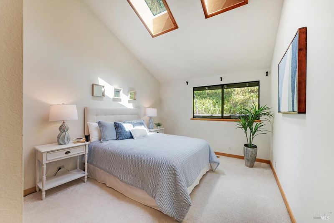
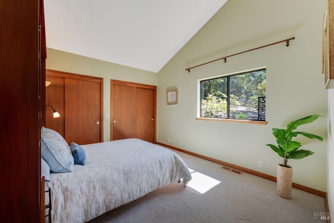
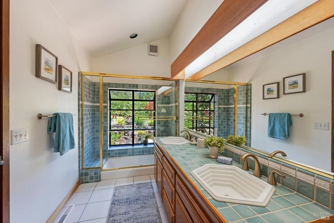
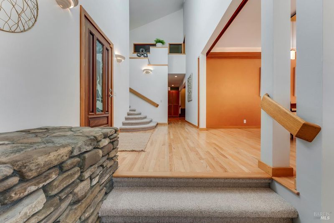
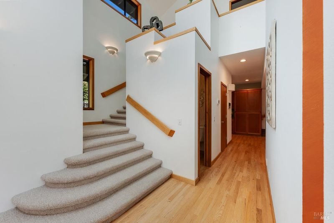
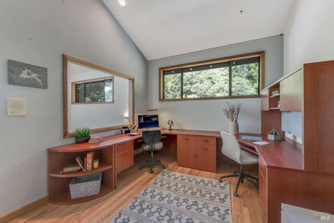
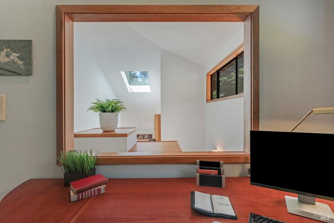
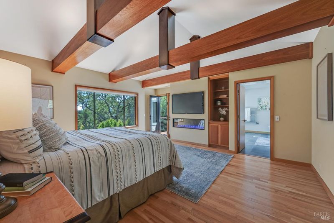
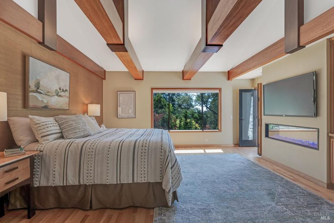
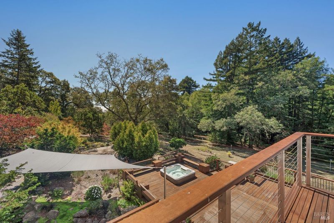
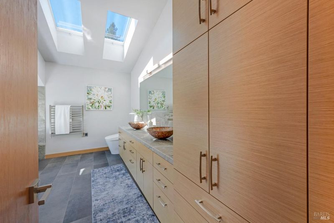
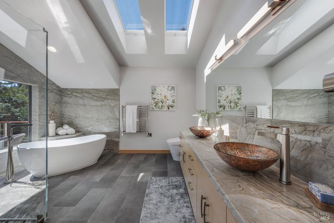
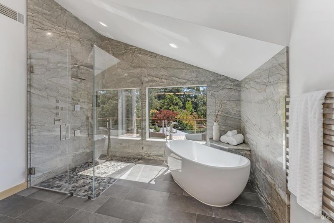
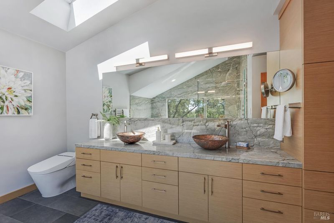
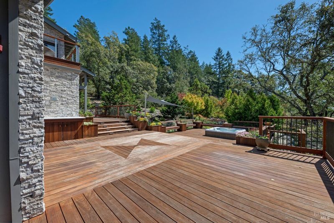
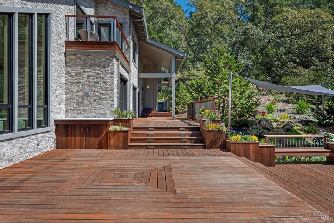
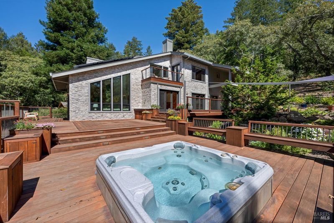
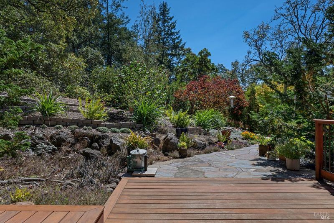
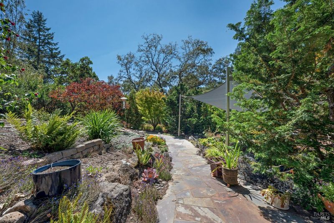
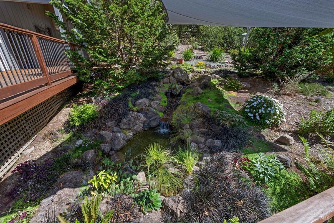
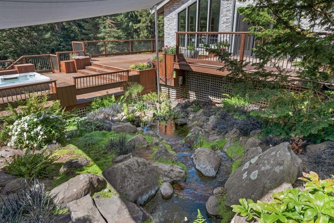
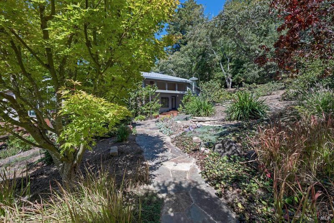
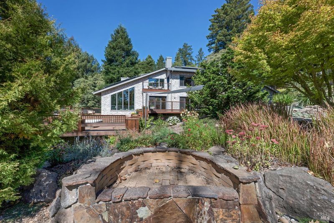
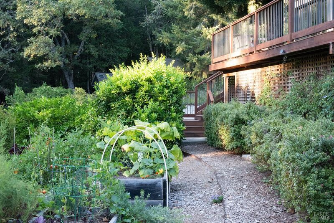
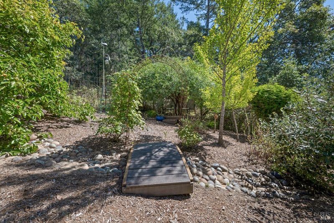
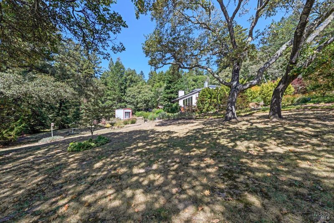
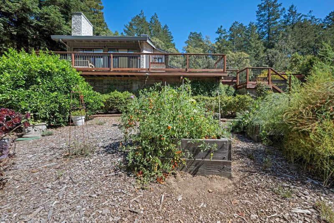
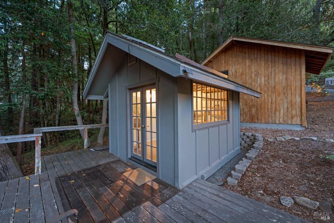
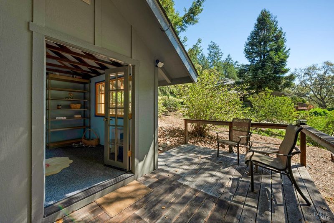
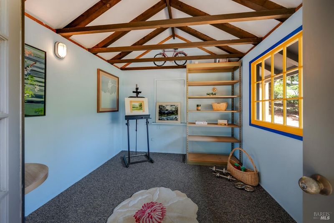
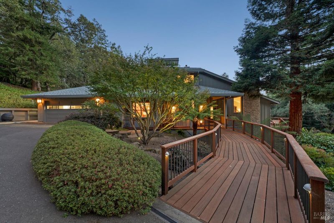
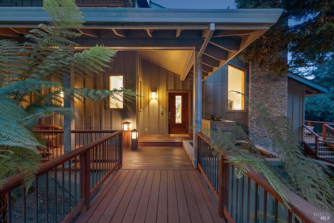
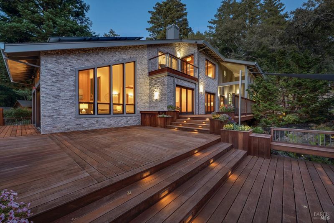
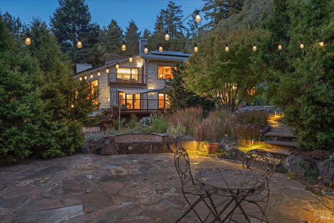
You may have found the secret garden retreat you've been seeking in Sebastopol. Set on ~7.7 beautifully cared for acres, this exceptional property offers a ~3,235 sq ft custom home surrounded by a lush botanical garden, mature fruit trees, and peaceful outdoor spaces. The home features 3 bedrooms, an office, and 2.5 bathrooms, with thoughtful craftsmanship and an inviting connection to the surrounding landscape. Fully electric and equipped with solar and 20 Kw backup battery, Bosch appliances, a reverse osmosis water system, and backup generator, the property offers both comfort and modern functionality. Outside, the gardens are fully irrigated and beautifully maintained, with a gorgeous water feature, two streams, mature landscaping, and a private hot tub creating a tranquil retreat. The original cabin on the property adds a unique bonus space, ideal for an art studio or workout room. A rare opportunity to live surrounded by nature and beauty, while still enjoying all that Sebastopol has to offer.

- Days on Market
- 6 days
- Current Status
- Active
- Original Price
- List Price
- $2,695,000
- On Market Date
- Sep 15, 2026
- Property Type
- Single Family Residence
- Area
- Sebastopol
- Zip Code
- 95472
- MLS ID
- 326078273
- APN
- 073100054000
- Year Built
- 1990
- Stories in Building
- 2
- Possession
- Close Of Escrow
- Data Source
- BAREIS
- Origin MLS System
Salmon Creek School - A Charter
Charter 2-8 Middle
Students: 191 Distance: 1.4mi
Harmony Elementary School
Public K-1 Elementary
Students: 58 Distance: 1.4mi
Willow Spring School
Private K-3 Elementary, Coed
Students: 13 Distance: 3.1mi
Reach School
Charter K-8
Students: 145 Distance: 3.1mi
Apple Blossom School
Public K-5 Elementary
Students: 414 Distance: 3.1mi
Orchard View School
Charter K-12 Combined Elementary And Secondary
Students: 234 Distance: 3.1mi
- Bed
- 3
- Bath
- 2.5 (2/1)
- Parking
- 8
- Attached, Electric Vehicle Charging Station(s), Garage Door Opener, RV Storage, Uncovered Parking Spaces 2+
- SQ FT
- 3,235
- SQ FT Source
- Assessor Agent-Fill
- Lot SQ FT
- 335,412.0
- Lot Acres
- 7.7 Acres
- Kitchen
- Marble Counter
- Cooling
- Central Air, Heat Pump
- Dining Room
- Formal Room
- Disclosures
- Standard
- Living Room
- Cathedral/Vaulted, Deck Attached
- Flooring
- Carpet, Wood
- Foundation
- Concrete Perimeter
- Fire Place
- Stone
- Heating
- Central, Electric, MultiZone, Radiant Floor
- Laundry
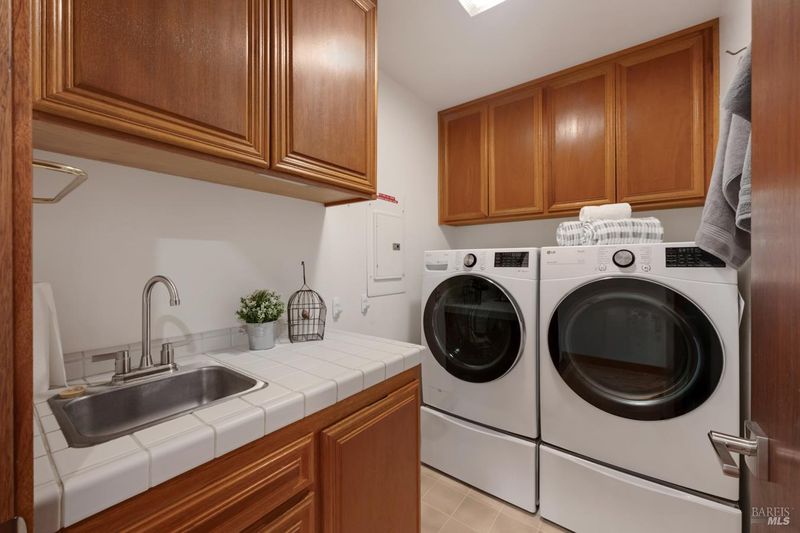
- Inside Room
- Main Level
- Dining Room, Family Room, Kitchen, Living Room, Partial Bath(s)
- Views
- Forest
- Possession
- Close Of Escrow
- Basement
- None
- Fee
- $0
MLS and other Information regarding properties for sale as shown in Theo have been obtained from various sources such as sellers, public records, agents and other third parties. This information may relate to the condition of the property, permitted or unpermitted uses, zoning, square footage, lot size/acreage or other matters affecting value or desirability. Unless otherwise indicated in writing, neither brokers, agents nor Theo have verified, or will verify, such information. If any such information is important to buyer in determining whether to buy, the price to pay or intended use of the property, buyer is urged to conduct their own investigation with qualified professionals, satisfy themselves with respect to that information, and to rely solely on the results of that investigation.
School data provided by GreatSchools. School service boundaries are intended to be used as reference only. To verify enrollment eligibility for a property, contact the school directly.