

$1,749,888
1,450
SQ FT
$1,207
SQ/FT
5571 Cornell Drive
@ Blossom Hill Road - 14 - Cambrian, San Jose

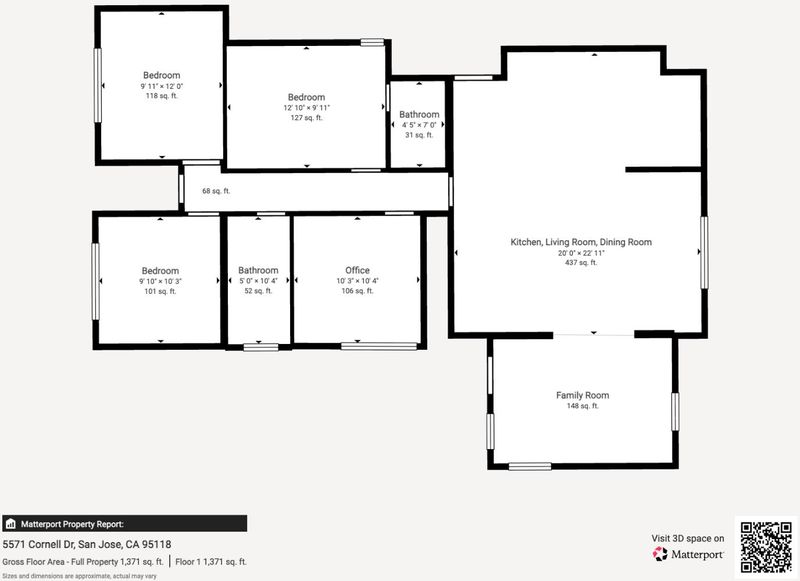
- 4 Bed
- 2 Bath
- 2 Park
- 1,450 sqft
- San Jose
-

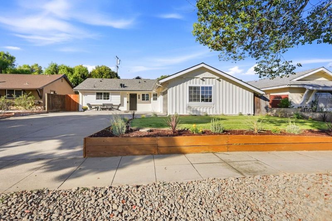
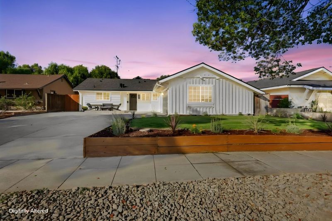
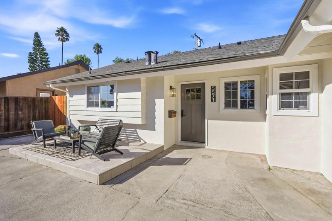
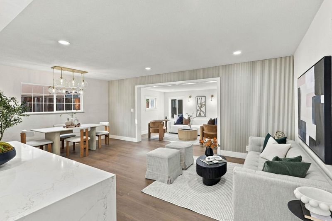
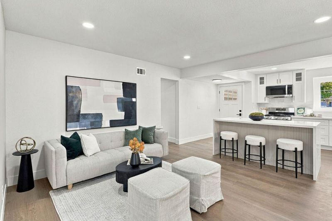
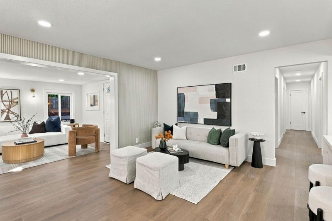
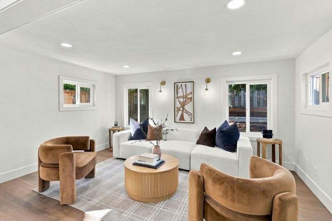
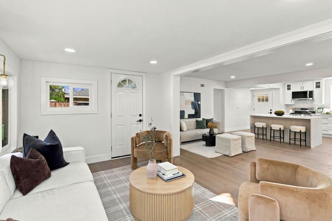
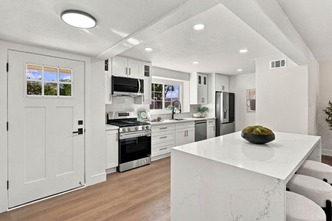
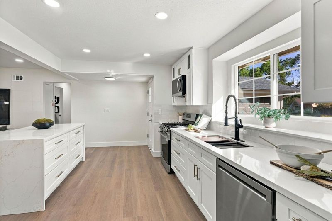
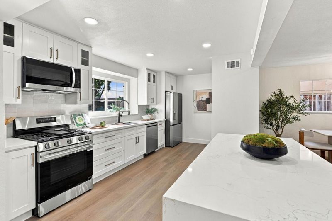
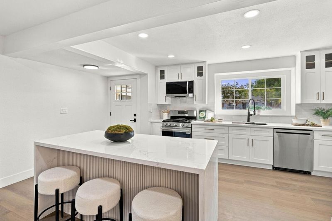
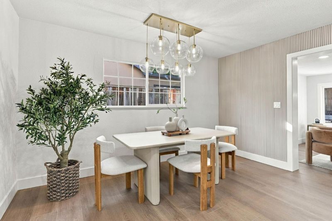
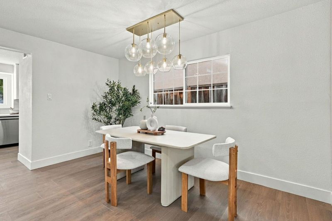
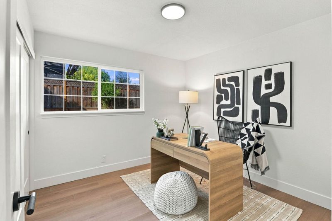
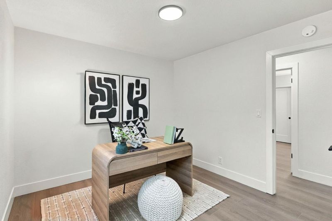
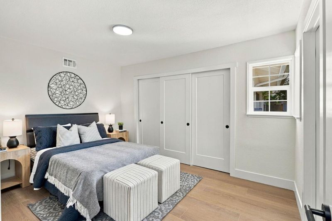
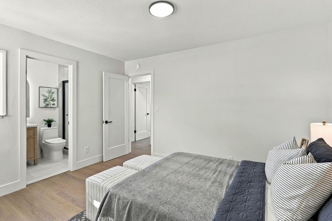
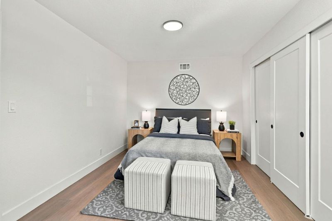
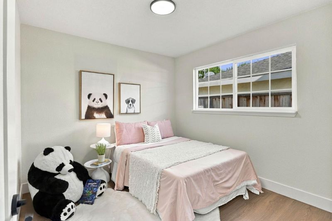
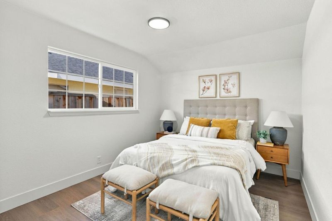
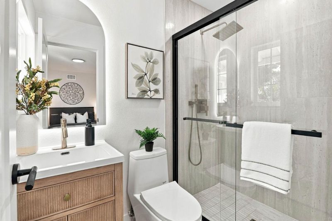
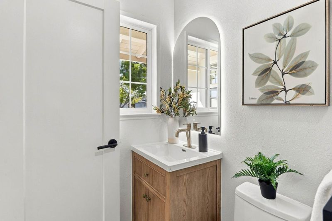
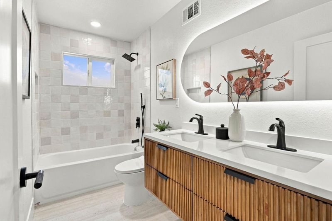
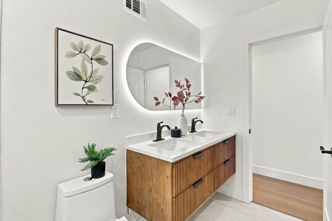
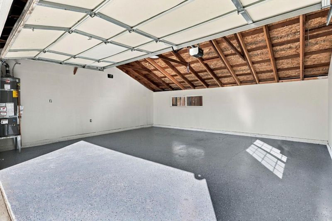
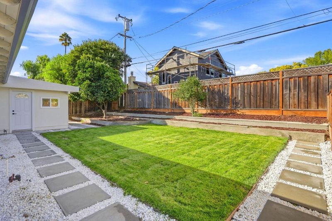
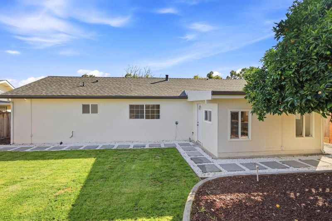
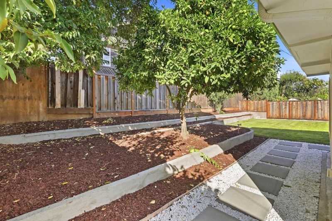
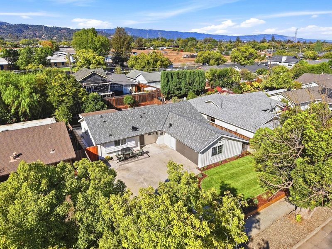
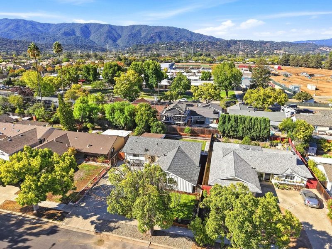
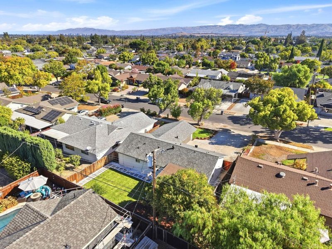
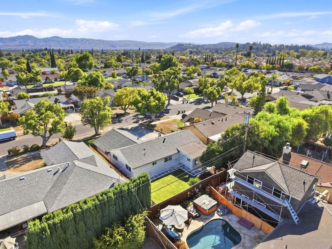
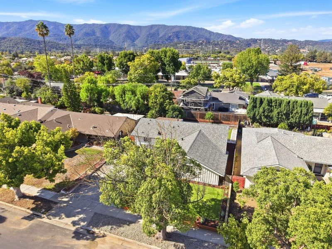
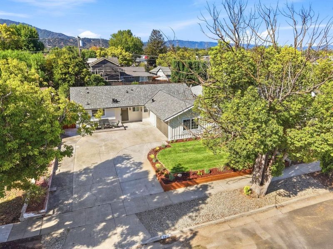
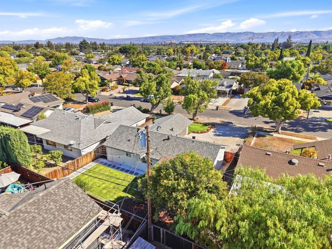
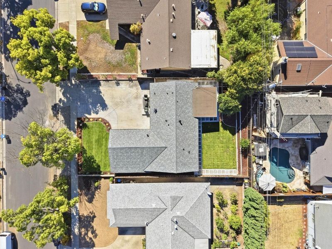
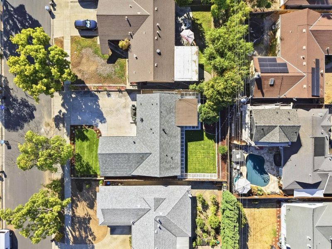
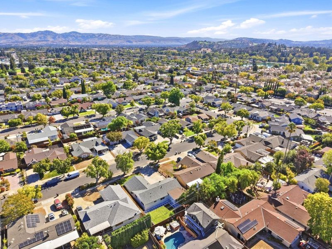
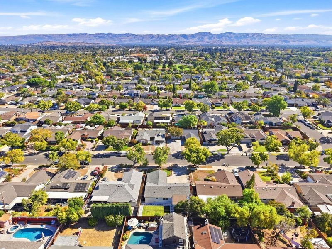
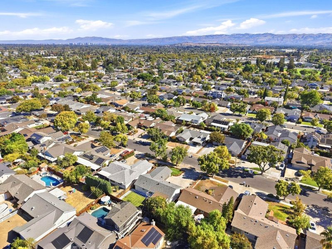
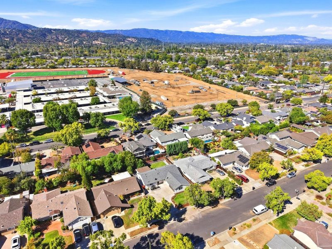
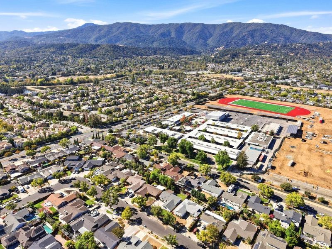
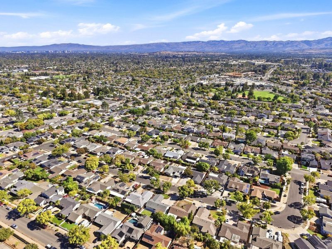
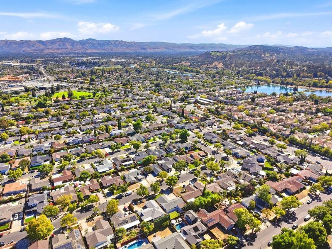
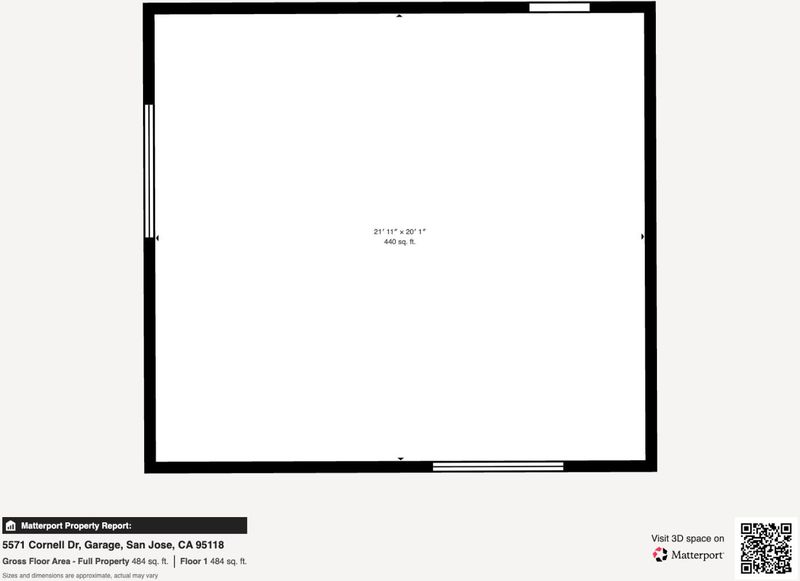
Welcome to this beautifully renovated, east-facing home in the heart of Cambrian Park. Extensively updated, this home pairs a fresh, modern interior with thoughtful improvements inside and out. The remodeled kitchen features a striking waterfall island, all-new appliances, and a gas range, complemented by beautifully updated bathrooms and new flooring throughout. The inviting floor plan offers a spacious living and dining area, plus a separate family room. Major improvements include a brand-new roof, updated plumbing - all done with City permits. The fully finished two-car garage features epoxy flooring and a new garage door opener, functional space with additional storage. Outside, new landscaping with automatic sprinklers makes maintenance easy. The front patio enjoys the morning sun, while the backyard features a mature citrus tree and warm afternoon lightperfect for relaxing or entertaining. Located in the highly regarded Union School District, with Lietz Elementary and award-winning Dartmouth Middle, plus Branham High serving the neighborhood. Downtown Campbell, The Pruneyard, and Los Gatos Creek Trail are nearby, with convenient access to Highways 85, 87, and 17. Beautifully renovated, move-in ready, and ideally located. Welcome home.

- Days on Market
- 6 days
- Current Status
- Active
- Original Price
- $1,749,888
- List Price
- $1,749,888
- On Market Date
- Sep 15, 2026
- Property Type
- Single Family Home
- Area
- 14 - Cambrian
- Zip Code
- 95118
- MLS ID
- ML82061352
- APN
- 567-35-033
- Year Built
- 1959
- Stories in Building
- 1
- Possession
- COE
- Data Source
- MLSL
- Origin MLS System
- MLSListings, Inc.
Dartmouth Middle School
Public 6-8 Middle
Students: 994 Distance: 0.1mi
Lietz Elementary School
Public K-5 Elementary
Students: 596 Distance: 0.4mi
Champion School
Private PK-11 Coed
Students: 141 Distance: 0.5mi
Champion School
Private PK-8 Coed
Students: 200 Distance: 0.5mi
Beacon School
Private 4-12
Students: 46 Distance: 0.5mi
Beacon
Private 6-12 Combined Elementary And Secondary, Coed
Students: NA Distance: 0.5mi
- Bed
- 4
- Bath
- 2
- Primary - Stall Shower(s), Tile, Updated Bath
- Parking
- 2
- Attached Garage
- SQ FT
- 1,450
- SQ FT Source
- Unavailable
- Lot SQ FT
- 6,300.0
- Lot Acres
- 0.144628 Acres
- Kitchen
- Dishwasher, Oven Range - Gas
- Cooling
- Central AC
- Dining Room
- Dining Area, Dining Area in Living Room, Eat in Kitchen
- Disclosures
- Lead Base Disclosure, Natural Hazard Disclosure
- Family Room
- No Family Room
- Foundation
- Concrete Slab
- Heating
- Central Forced Air - Gas
- Laundry
- Inside
- Possession
- COE
- Fee
- Unavailable
MLS and other Information regarding properties for sale as shown in Theo have been obtained from various sources such as sellers, public records, agents and other third parties. This information may relate to the condition of the property, permitted or unpermitted uses, zoning, square footage, lot size/acreage or other matters affecting value or desirability. Unless otherwise indicated in writing, neither brokers, agents nor Theo have verified, or will verify, such information. If any such information is important to buyer in determining whether to buy, the price to pay or intended use of the property, buyer is urged to conduct their own investigation with qualified professionals, satisfy themselves with respect to that information, and to rely solely on the results of that investigation.
School data provided by GreatSchools. School service boundaries are intended to be used as reference only. To verify enrollment eligibility for a property, contact the school directly.