





$2,888,000
1,903
SQ FT
$1,518
SQ/FT
202 Thompson Avenue
@ Parker St - 205 - Thompson, Mountain View

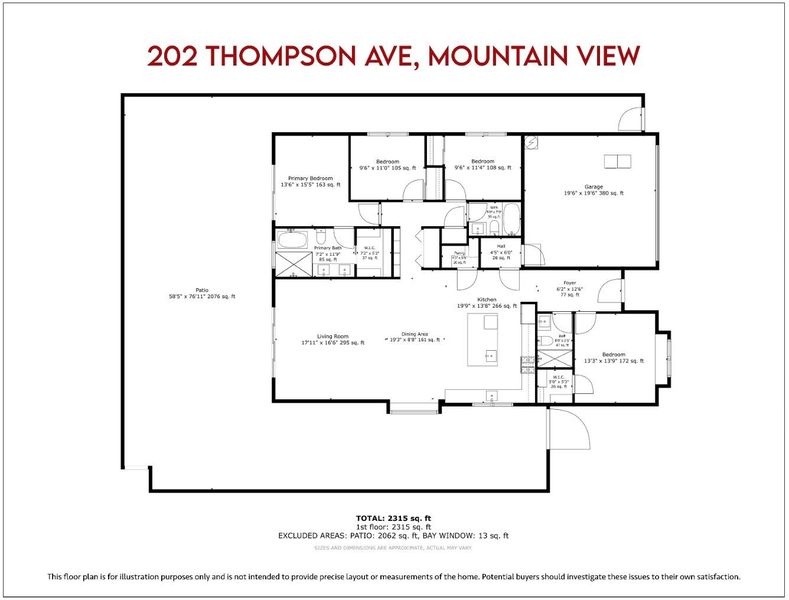
- 4 Bed
- 3 Bath
- 4 Park
- 1,903 sqft
- Mountain View
-

-
Fri Sep 18, 9:30 am - 1:00 pm
-
Fri Sep 18, 4:00 pm - 7:00 pm
-
Sat Sep 19, 11:00 am - 5:00 pm
-
Sun Sep 20, 11:00 am - 5:00 pm
-
Mon Sep 21, 3:00 pm - 6:00 pm
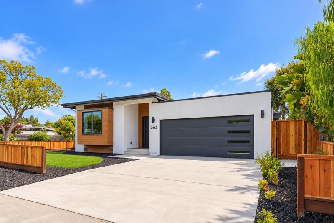
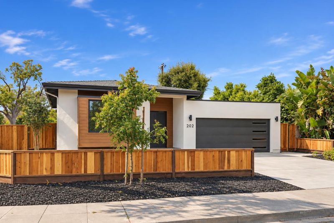
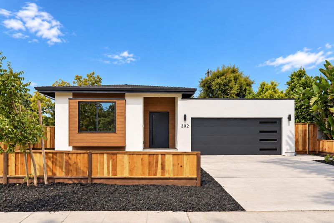
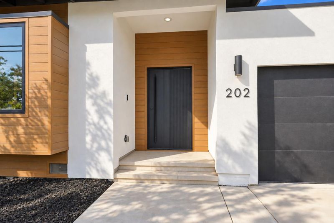
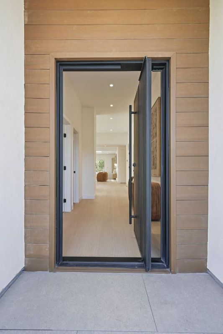
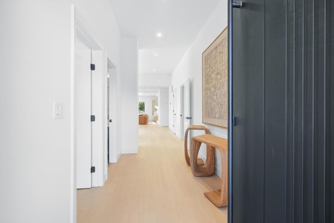
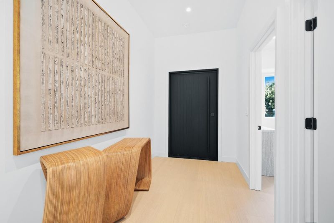
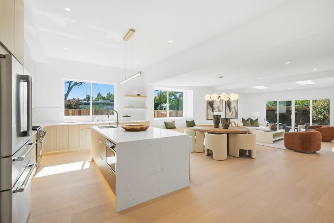
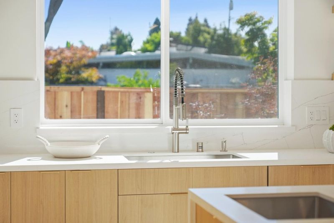
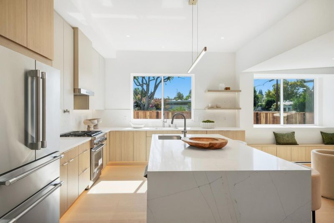
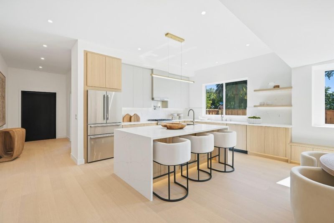
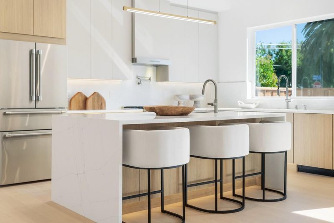
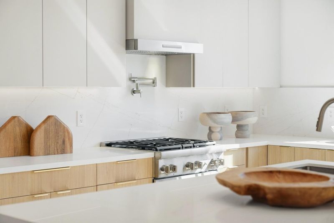
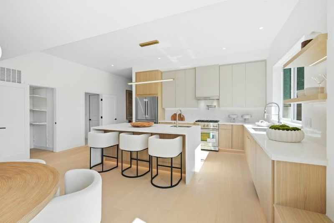
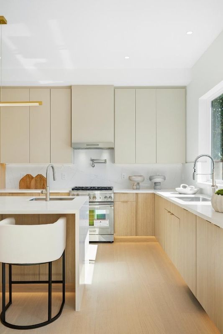
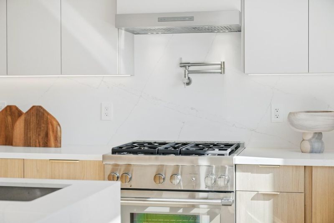
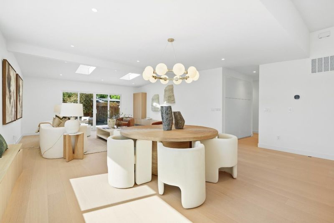
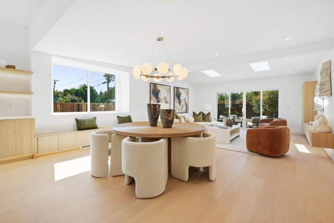
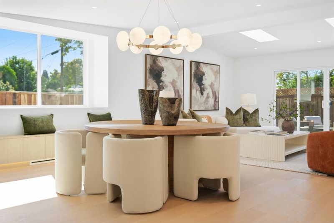
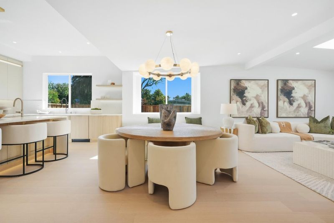
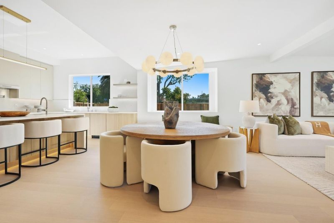
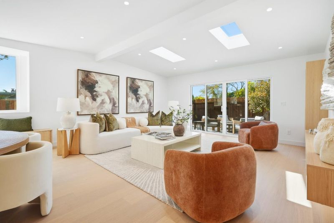
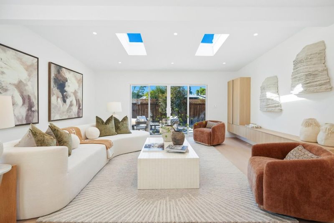
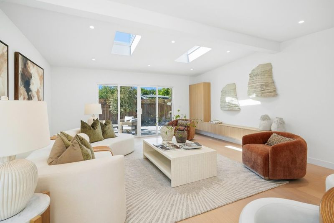
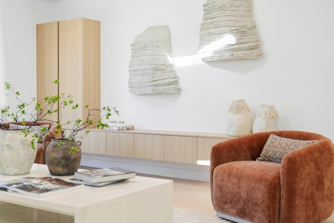
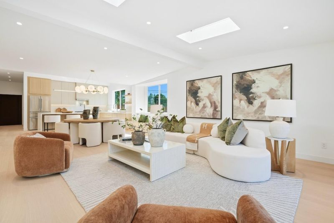
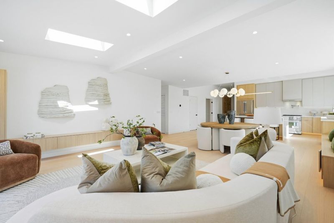
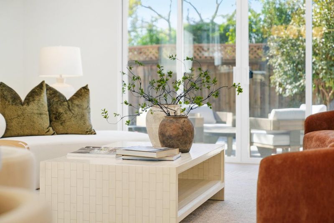
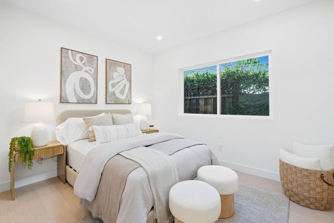
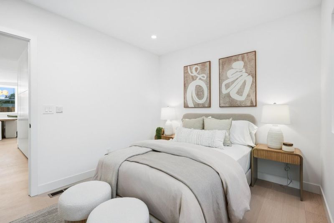
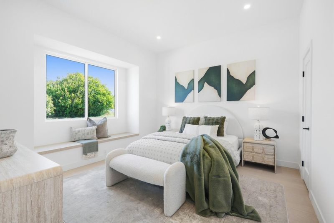
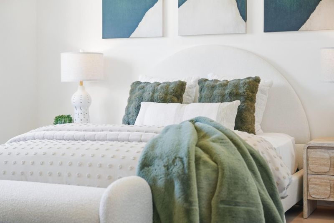
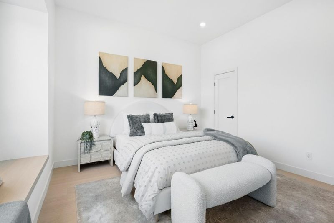
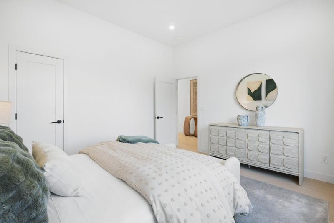
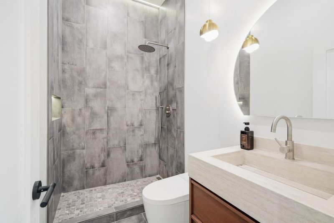
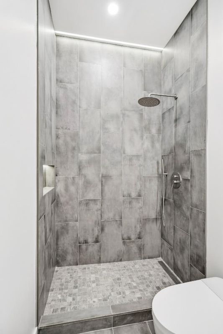
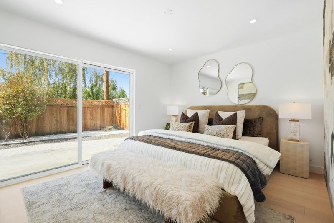
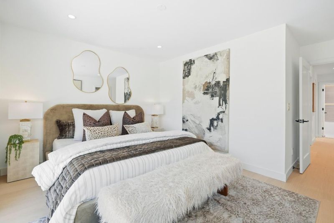
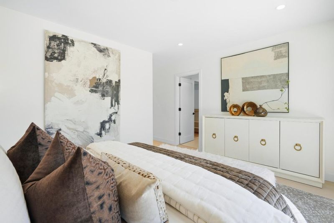
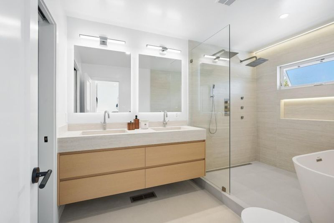
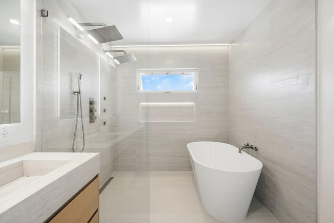
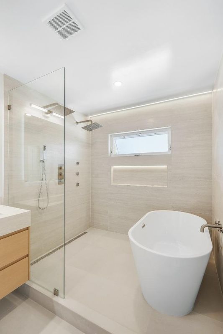
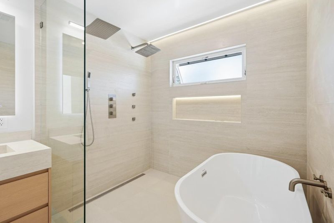
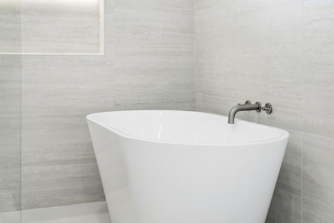
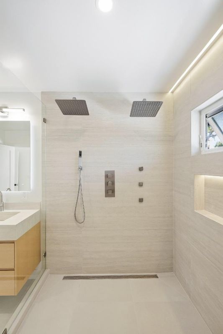
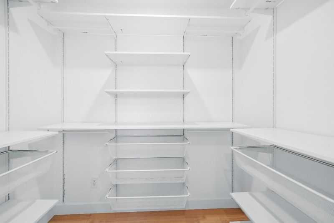
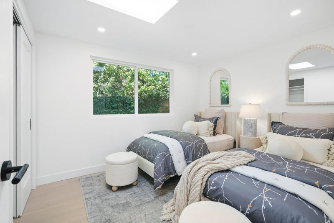
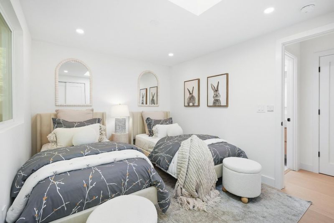
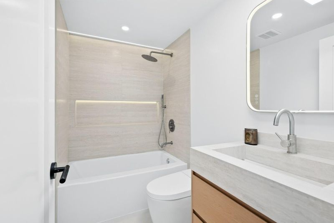
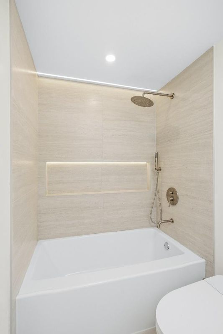
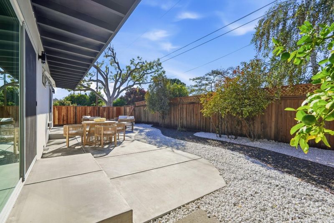
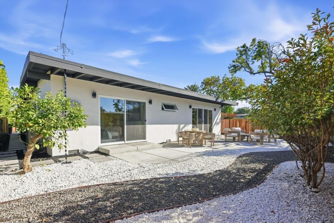
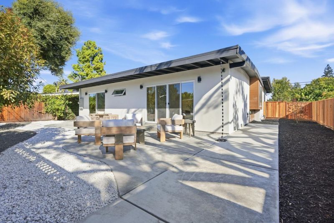
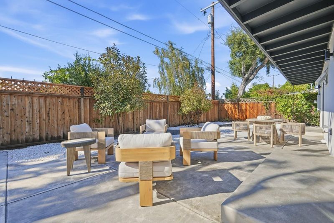
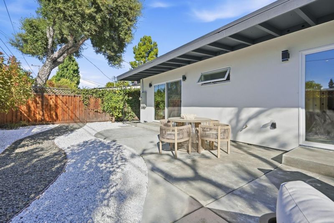
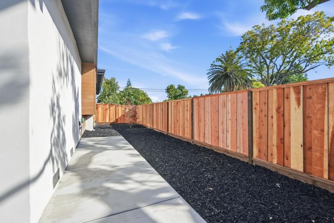
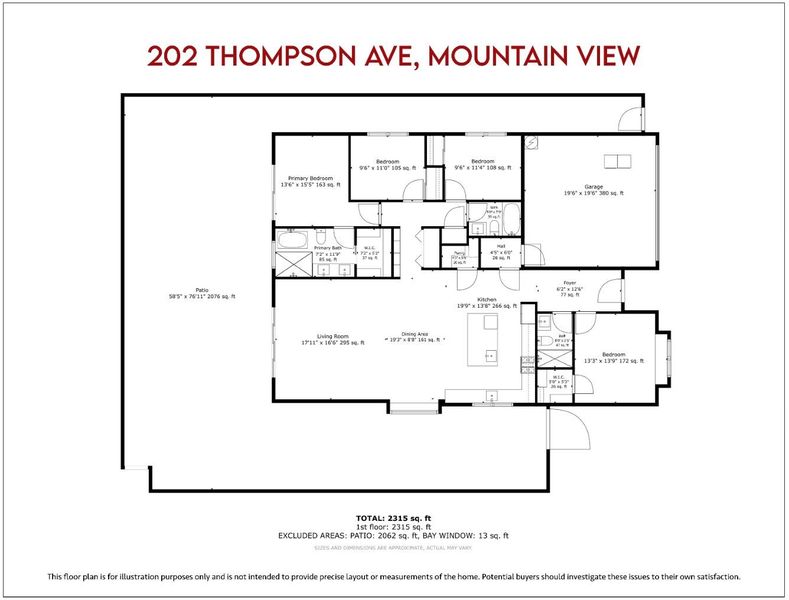
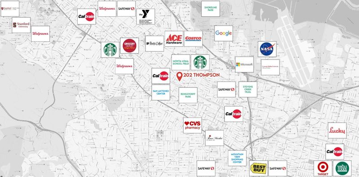
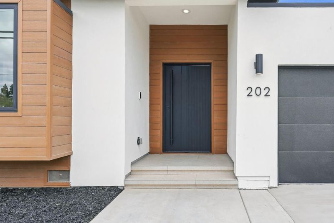
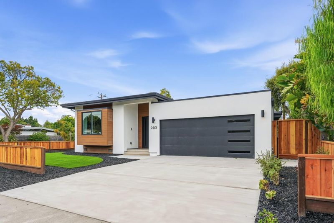
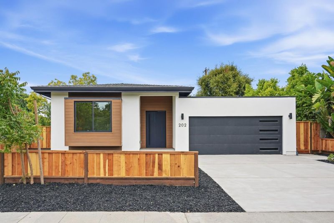
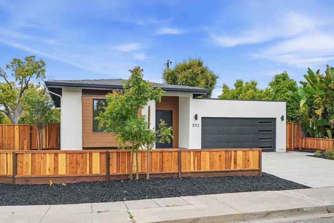
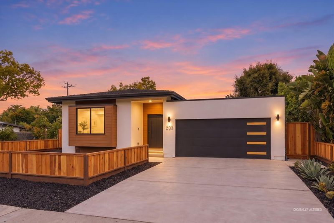
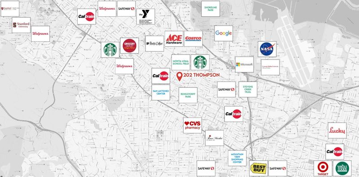
Located in the highly regarded Los Altos High School attendance area, this fully reimagined Monta Loma residence pairs exceptional craftsmanship with understated Japanese and Scandinavian inspired design. Set on a desirable corner lot, the home has been comprehensively remodeled to create a refined, turnkey living experience with thoughtful Feng Shui principles and carefully aligned architectural details throughout. The open-concept kitchen, dining, and living spaces are filled with natural light from oversized windows and multiple skylights with solar-powered motorized shades. The designer kitchen features Thermador appliances, full-height cabinetry, a generous island, and walk-in pantry. Spa-inspired bathrooms showcase floating European-style vanities, sintered-stone sinks, smart toilets, and LED mirrors, while the primary suite offers direct backyard access, a freestanding soaking tub, and six-outlet spa shower. Engineered hardwood floors, a new roof, updated electrical and plumbing, a 200-amp panel, heat-pump HVAC, an epoxy-finished two-car garage, and Zen-inspired landscaping complete the transformation. Steps from Monta Loma Elementary and minutes to Downtown Mountain View, Caltrain, major commute routes, Google, Microsoft, Meta, and OpenAIs Mountain View campus.

- Days on Market
- 0 days
- Current Status
- Active
- Original Price
- $2,888,000
- List Price
- $2,888,000
- On Market Date
- Sep 17, 2026
- Property Type
- Single Family Home
- Area
- 205 - Thompson
- Zip Code
- 94043
- MLS ID
- ML82059762
- APN
- 147-34-098
- Year Built
- 1955
- Stories in Building
- 1
- Possession
- Unavailable
- Data Source
- MLSL
- Origin MLS System
- MLSListings, Inc.
Monta Loma Elementary School
Public K-5 Elementary, Coed
Students: 425 Distance: 0.2mi
Waldorf School Of The Peninsula
Private 6-12
Students: 250 Distance: 0.2mi
Independent Study Program School
Public K-8
Students: 7 Distance: 0.2mi
Gideon Hausner Jewish Day School
Private K-8 Elementary, Nonprofit
Students: 333 Distance: 0.5mi
Athena Academy
Private 1-8 Coed
Students: 70 Distance: 0.6mi
Palo Alto Preparatory School
Private 8-12 Secondary, Coed
Students: 60 Distance: 0.8mi
- Bed
- 4
- Bath
- 3
- Double Sinks, Shower and Tub, Shower over Tub - 1, Stall Shower
- Parking
- 4
- Attached Garage, Off-Street Parking
- SQ FT
- 1,903
- SQ FT Source
- Unavailable
- Lot SQ FT
- 6,200.0
- Lot Acres
- 0.142332 Acres
- Kitchen
- Countertop - Quartz, Dishwasher, Hood Over Range, Microwave, Oven Range - Gas, Refrigerator
- Cooling
- Central AC
- Dining Room
- Dining Area in Living Room
- Disclosures
- Natural Hazard Disclosure
- Family Room
- Other
- Flooring
- Hardwood, Tile
- Foundation
- Crawl Space
- Heating
- Central Forced Air
- Laundry
- Inside
- Fee
- Unavailable
MLS and other Information regarding properties for sale as shown in Theo have been obtained from various sources such as sellers, public records, agents and other third parties. This information may relate to the condition of the property, permitted or unpermitted uses, zoning, square footage, lot size/acreage or other matters affecting value or desirability. Unless otherwise indicated in writing, neither brokers, agents nor Theo have verified, or will verify, such information. If any such information is important to buyer in determining whether to buy, the price to pay or intended use of the property, buyer is urged to conduct their own investigation with qualified professionals, satisfy themselves with respect to that information, and to rely solely on the results of that investigation.
School data provided by GreatSchools. School service boundaries are intended to be used as reference only. To verify enrollment eligibility for a property, contact the school directly.