

$1,499,000
1,827
SQ FT
$820
SQ/FT
2169 Rose Arbor Court
@ Ivy Glen Dr - 5 - Berryessa, San Jose

- 3 Bed
- 3 (2/1) Bath
- 0 Park
- 1,827 sqft
- SAN JOSE
-

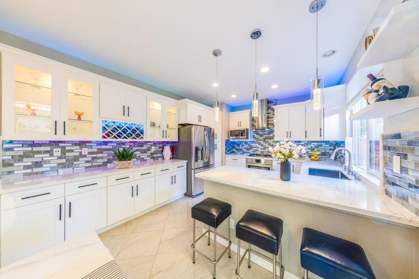
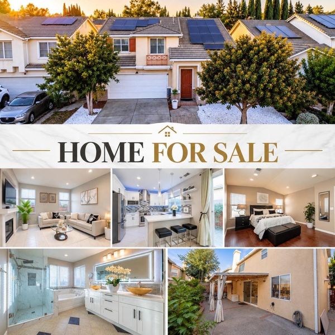
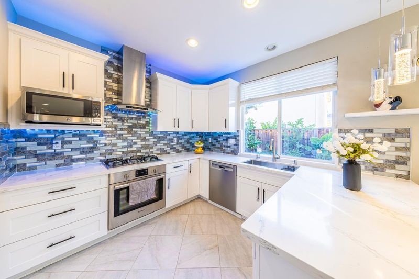
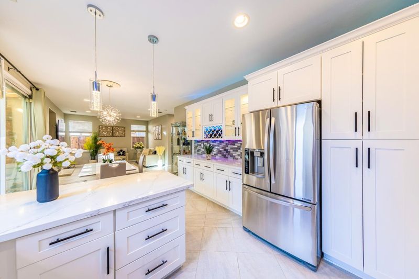
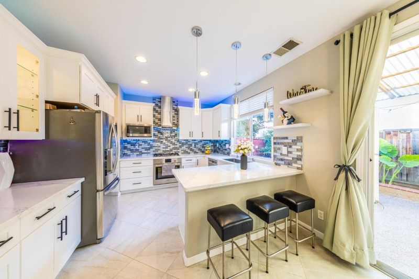
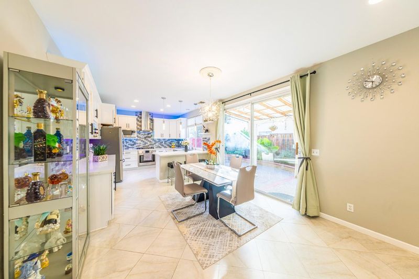
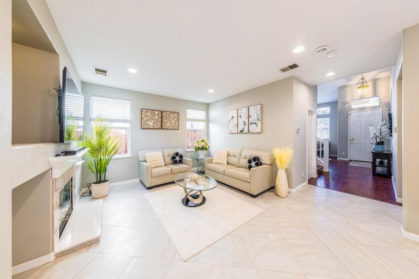
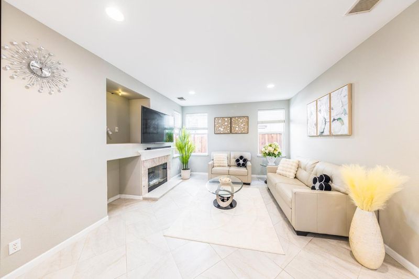
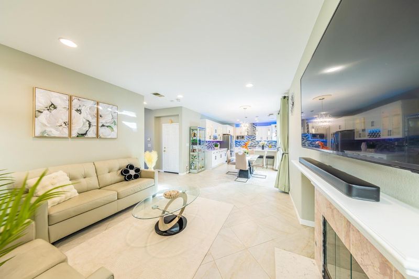
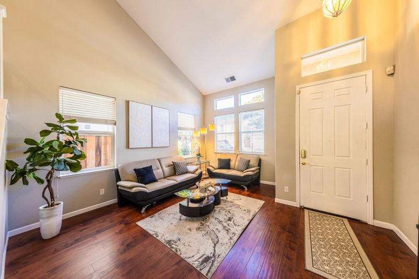
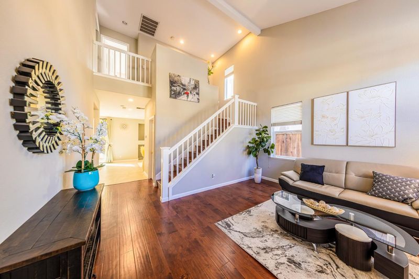
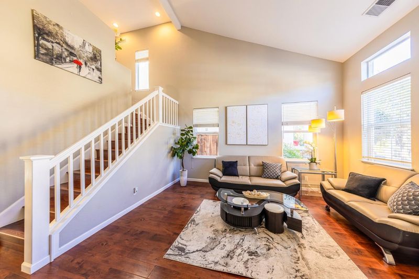
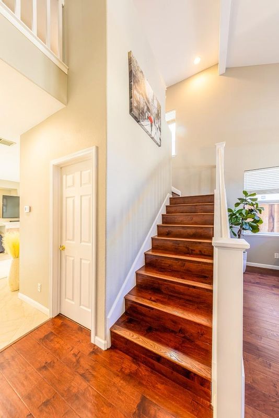
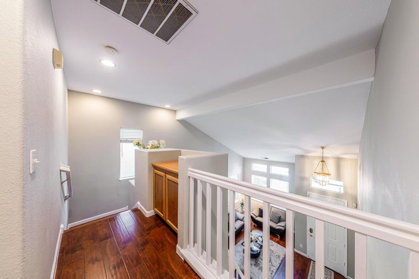
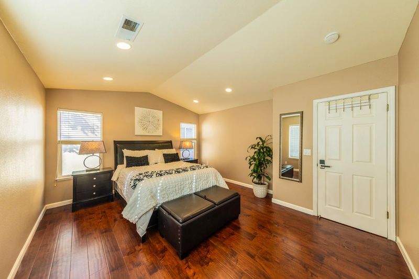
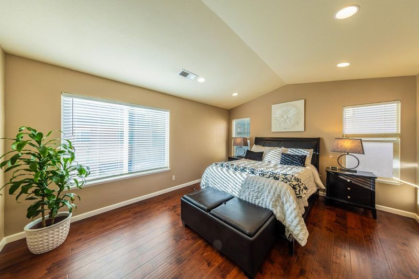
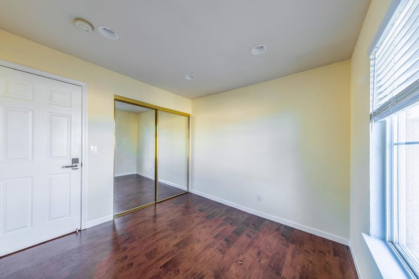
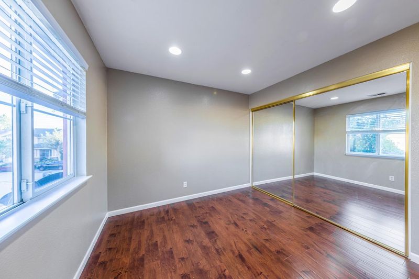
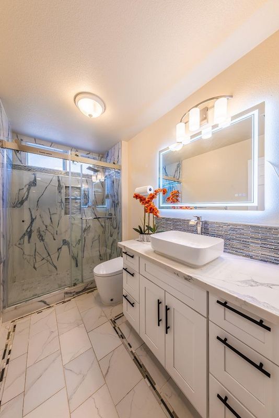
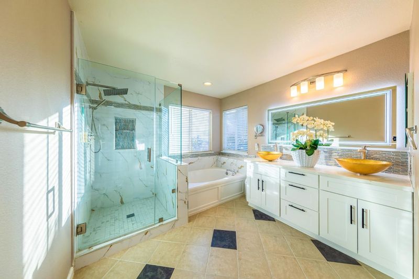
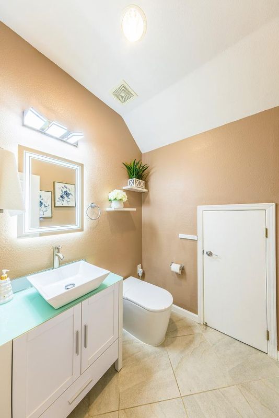
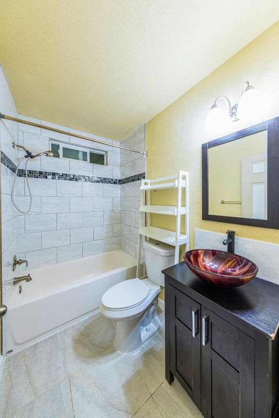
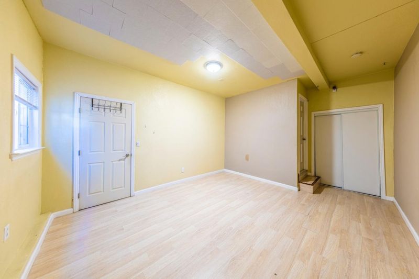
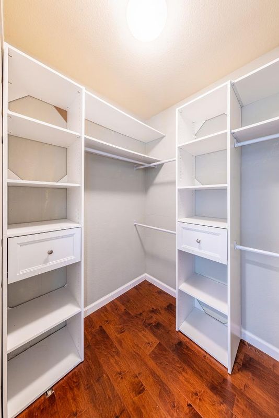
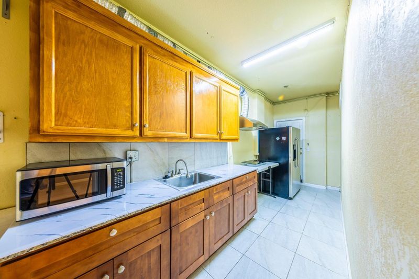
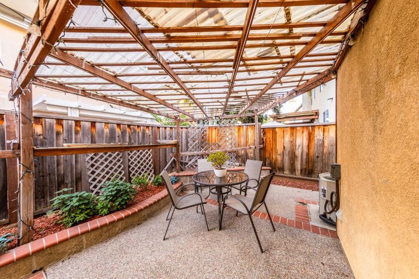
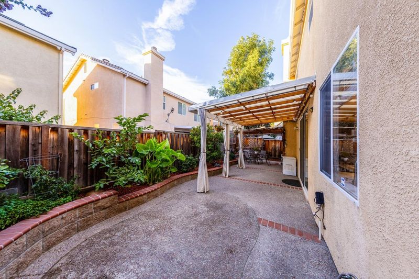
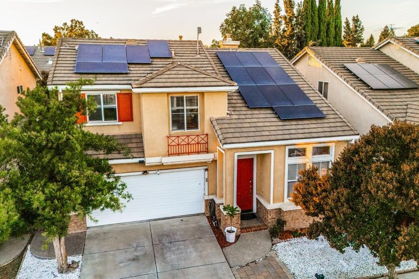
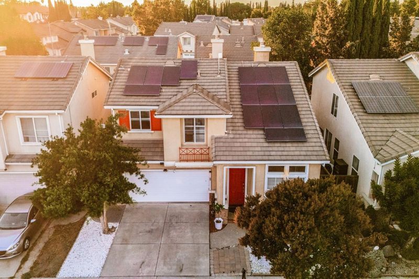
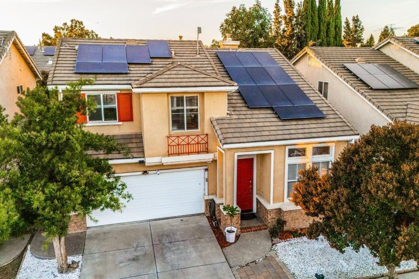
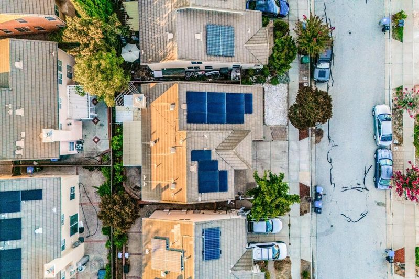
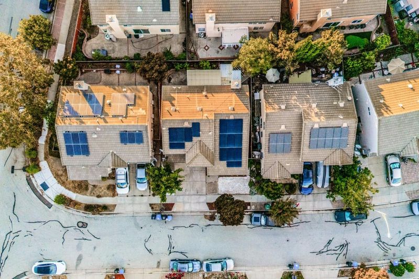
Welcome to 2169 Rose Arbor Ct, San Jose, CA 95133 an updated home offering modern comfort, flexibility, and low-maintenance living with NO HOA. The inviting interior features a beautiful kitchen, high ceilings, and an open, airy floor plan. The beautifully updated bathrooms include a spacious primary suite with a walk-in closet, separate shower, and soaking tub. Step outside to the low-maintenance backyard, complete with a covered patio and fresh vegetables ready to enjoy. The garage has been converted into a studio with a kitchen, providing additional flexibility for a home office, guest space, or potential rental opportunity ( Permits for the garage conversion are unknown). The home also features a solar system, helping keep PG&E bills low. Conveniently located near major Silicon Valley tech companies, Highway 680, and BART, this home offers easy access for your daily commute. A wonderful opportunity to enjoy modern living, flexibility, and convenience in San Jose!

- Days on Market
- 6 days
- Current Status
- Active
- Original Price
- $1,499,000
- List Price
- $1,499,000
- On Market Date
- Sep 15, 2026
- Property Type
- Single Family Home
- Area
- 5 - Berryessa
- Zip Code
- 95133
- MLS ID
- ML82060576
- APN
- 254-70-032
- Year Built
- 1998
- Stories in Building
- 2
- Possession
- COE
- Data Source
- MLSL
- Origin MLS System
- MLSListings, Inc.
Christ The King Academy
Private 1-12 Religious, Coed
Students: 11 Distance: 0.4mi
Vinci Park Elementary School
Public K-5 Elementary
Students: 564 Distance: 0.6mi
Merryhill Elementary School
Private K-5 Coed
Students: 216 Distance: 0.7mi
Summerdale Elementary School
Public K-5 Elementary
Students: 403 Distance: 0.8mi
Cherrywood Elementary School
Public PK-5 Elementary
Students: 425 Distance: 0.9mi
KIPP San Jose Collegiate
Charter 9-12 Secondary, Coed
Students: 530 Distance: 1.0mi
- Bed
- 3
- Bath
- 3 (2/1)
- Half on Ground Floor, Primary - Stall Shower(s), Tile, Tub in Primary Bedroom, Updated Bath
- Parking
- 0
- Electric Car Hookup, No Garage, Off-Street Parking
- SQ FT
- 1,827
- SQ FT Source
- Unavailable
- Lot SQ FT
- 2,970.0
- Lot Acres
- 0.068182 Acres
- Kitchen
- Countertop - Quartz, Dishwasher, Garbage Disposal, Microwave, Oven Range, Oven Range - Gas, Refrigerator, Wine Refrigerator
- Cooling
- Central AC
- Dining Room
- No Informal Dining Room
- Disclosures
- Natural Hazard Disclosure
- Family Room
- Kitchen / Family Room Combo
- Flooring
- Laminate, Tile
- Foundation
- Concrete Slab
- Fire Place
- Family Room, Gas Burning
- Heating
- Central Forced Air
- Laundry
- Inside, Upper Floor, Washer / Dryer
- Possession
- COE
- Fee
- Unavailable
MLS and other Information regarding properties for sale as shown in Theo have been obtained from various sources such as sellers, public records, agents and other third parties. This information may relate to the condition of the property, permitted or unpermitted uses, zoning, square footage, lot size/acreage or other matters affecting value or desirability. Unless otherwise indicated in writing, neither brokers, agents nor Theo have verified, or will verify, such information. If any such information is important to buyer in determining whether to buy, the price to pay or intended use of the property, buyer is urged to conduct their own investigation with qualified professionals, satisfy themselves with respect to that information, and to rely solely on the results of that investigation.
School data provided by GreatSchools. School service boundaries are intended to be used as reference only. To verify enrollment eligibility for a property, contact the school directly.