

$2,950,000
3,392
SQ FT
$870
SQ/FT
1889 Riebli Road
@ Bastoni - Santa Rosa-Northeast, Santa Rosa

- 3 Bed
- 3 Bath
- 8 Park
- 3,392 sqft
- Santa Rosa
-

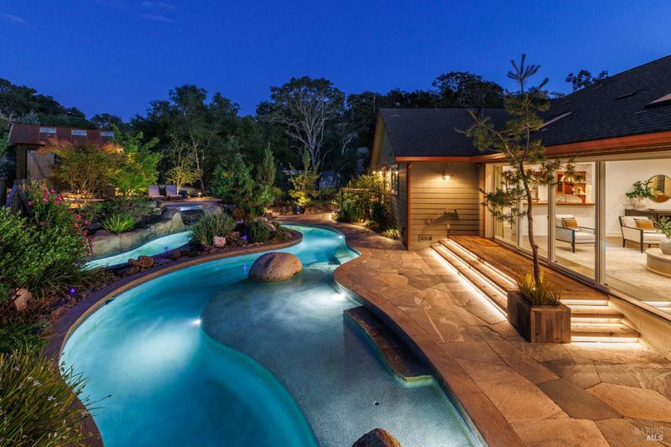
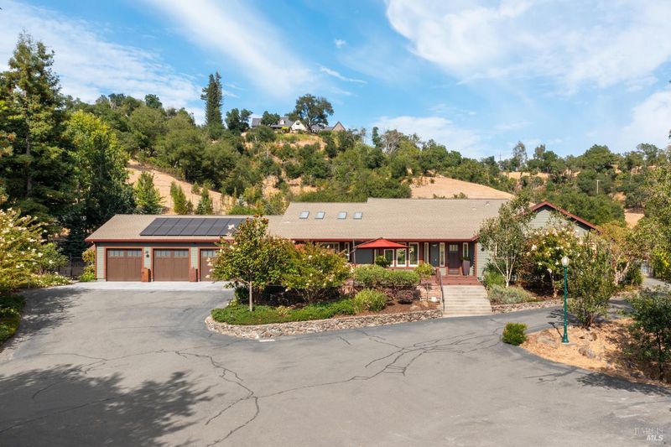
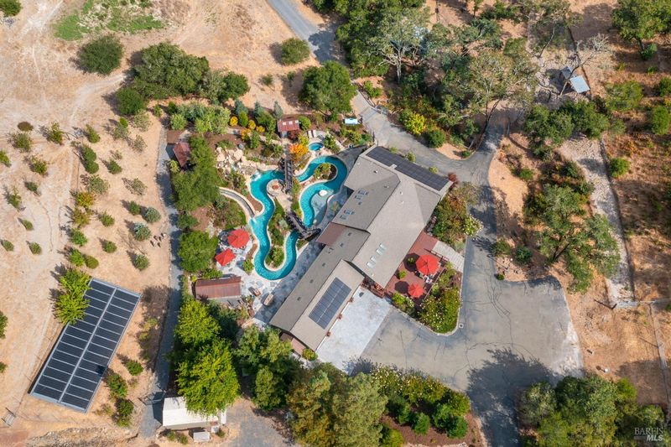
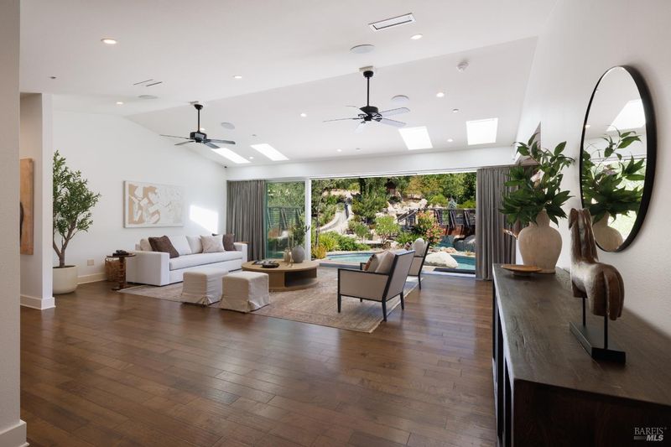
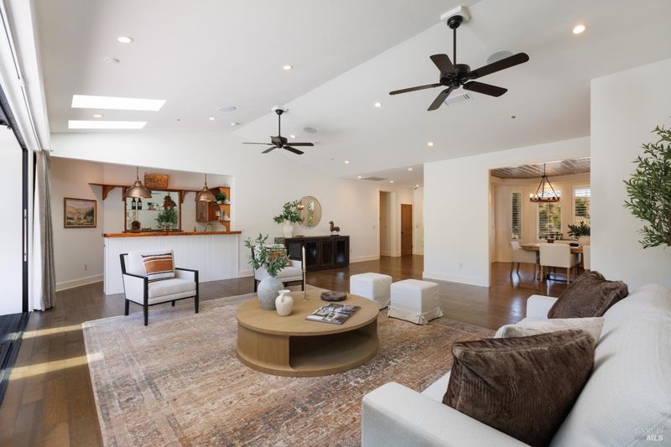
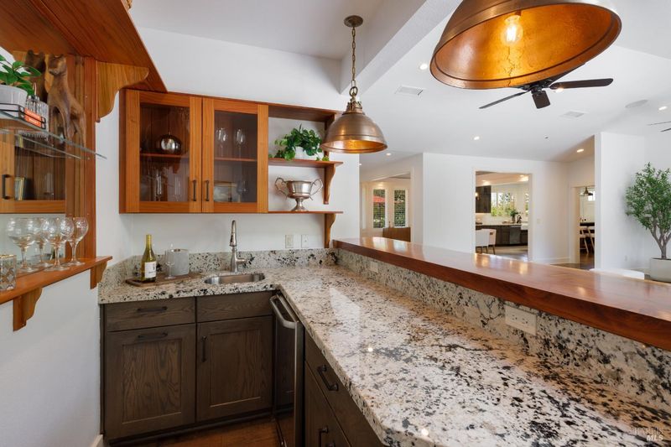
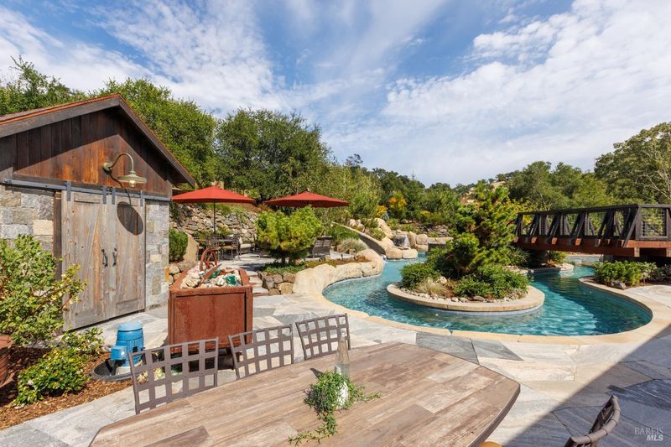
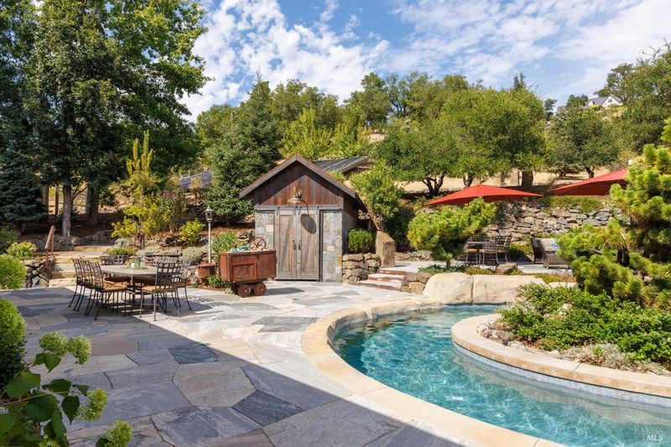
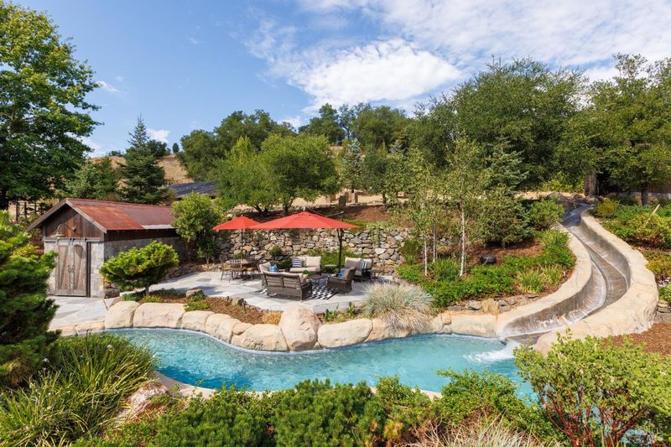
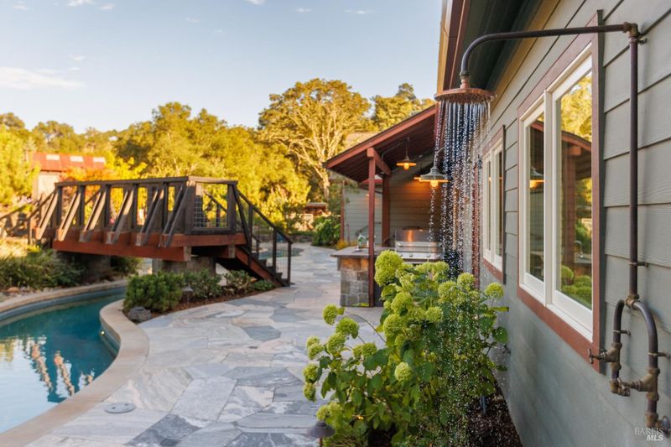
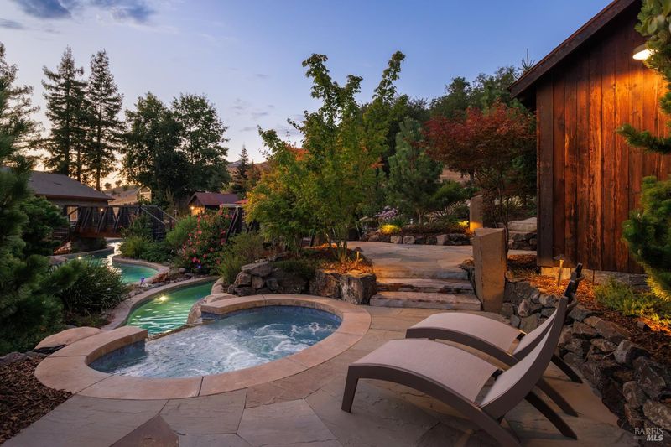
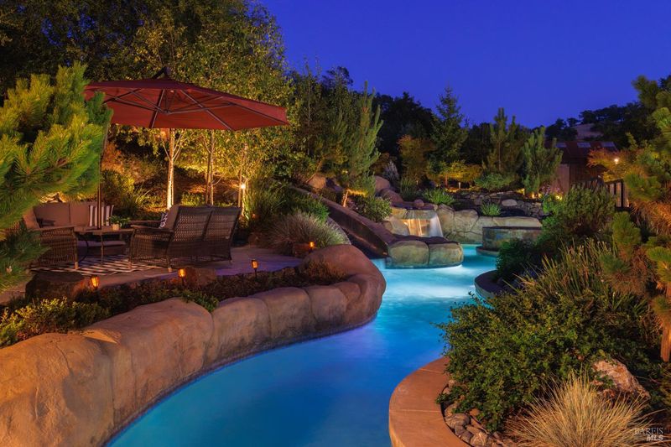
Privately situated behind a gated entry on 24.73 oak-studded acres, this exceptional Riebli Valley property offers a rare blend of country living & resort-style amenities just minutes from town. Newly built in 2018, the 3,392 sq. ft. residence features 3 bedrooms, 3 full baths, an office & bonus room, with fresh interior paint & engineered flooring throughout. The living room with fireplace & bar is framed by views of the spectacular backyard, with direct access creating an effortless flow for indoor-outdoor entertaining. Professionally landscaped around the residence, this private resort is a show piece--a custom lazy river-style pool with river-rock waterfall & water-slide, in-ground spa, fire-pit, walking bridges, custom stonework & built-in BBQ. Gather with friends poolside, cozy around the fire-pit or simply enjoy a quiet morning surrounded by nature. Inside, the generous kitchen with large island & adjoining dining room invites everyone to gather, preparing fresh ingredients from the garden. The spacious primary suite offers direct backyard access, walk-in closet, dual vanities, separate shower & tub. Beyond the resort setting, fenced grounds offer pastures, livestock areas, chicken coop, storage sheds & space for horses equally suited to sophisticated Wine Country entertaining or casual country & farm living. Two wells with storage, solar for the residence & pool, backup generator, internet, 3 car attached garage complete this distinctive retreat.

- Days on Market
- 0 days
- Current Status
- Active
- Original Price
- $2,950,000
- List Price
- $2,950,000
- On Market Date
- Aug 31, 2026
- Property Type
- Single Family Residence
- Area
- Santa Rosa-Northeast
- Zip Code
- 95404
- MLS ID
- 326067652
- APN
- 029-210-029-000
- Year Built
- 2018
- Stories in Building
- Unavailable
- Possession
- See Remarks
- Data Source
- BAREIS
- Origin MLS System
Rincon Valley Christian School
Private PK-12 Combined Elementary And Secondary, Religious, Coed
Students: 482 Distance: 2.2mi
Redwood Adventist Academy
Private K-12 Combined Elementary And Secondary, Religious, Coed
Students: 100 Distance: 2.2mi
Hidden Valley Elementary Satellite School
Public K-6 Elementary
Students: 536 Distance: 2.2mi
John B. Riebli Elementary School
Charter K-6 Elementary, Coed
Students: 442 Distance: 2.3mi
St. Rose
Private K-8 Elementary, Religious, Coed
Students: 310 Distance: 2.4mi
Rincon Valley Middle School
Public 7-8 Middle
Students: 899 Distance: 2.4mi
- Bed
- 3
- Bath
- 3
- Double Sinks, Shower Stall(s), Tub
- Parking
- 8
- Attached, Interior Access, Side-by-Side
- SQ FT
- 3,392
- SQ FT Source
- Not Verified
- Lot SQ FT
- 1,077,239.0
- Lot Acres
- 24.73 Acres
- Pool Info
- Other, See Remarks
- Cooling
- Central
- Dining Room
- Formal Area
- Exterior Details
- Built-In Barbeque
- Living Room
- Cathedral/Vaulted, Great Room, View
- Flooring
- Wood
- Heating
- Central
- Laundry
- Cabinets
- Main Level
- Bedroom(s), Dining Room, Full Bath(s), Garage, Kitchen, Living Room, Primary Bedroom, Street Entrance
- Views
- Garden/Greenbelt, Hills, Vineyard
- Possession
- See Remarks
- Basement
- None
- Architectural Style
- Traditional
- Fee
- $0
MLS and other Information regarding properties for sale as shown in Theo have been obtained from various sources such as sellers, public records, agents and other third parties. This information may relate to the condition of the property, permitted or unpermitted uses, zoning, square footage, lot size/acreage or other matters affecting value or desirability. Unless otherwise indicated in writing, neither brokers, agents nor Theo have verified, or will verify, such information. If any such information is important to buyer in determining whether to buy, the price to pay or intended use of the property, buyer is urged to conduct their own investigation with qualified professionals, satisfy themselves with respect to that information, and to rely solely on the results of that investigation.
School data provided by GreatSchools. School service boundaries are intended to be used as reference only. To verify enrollment eligibility for a property, contact the school directly.