






$995,000
1,580
SQ FT
$630
SQ/FT
5313 Rosalind Ave
@ Carlston - Richmond View, Richmond

- 4 Bed
- 2 Bath
- 2 Park
- 1,580 sqft
- Richmond
-

-
Sat Sep 26, 2:00 pm - 4:30 pm
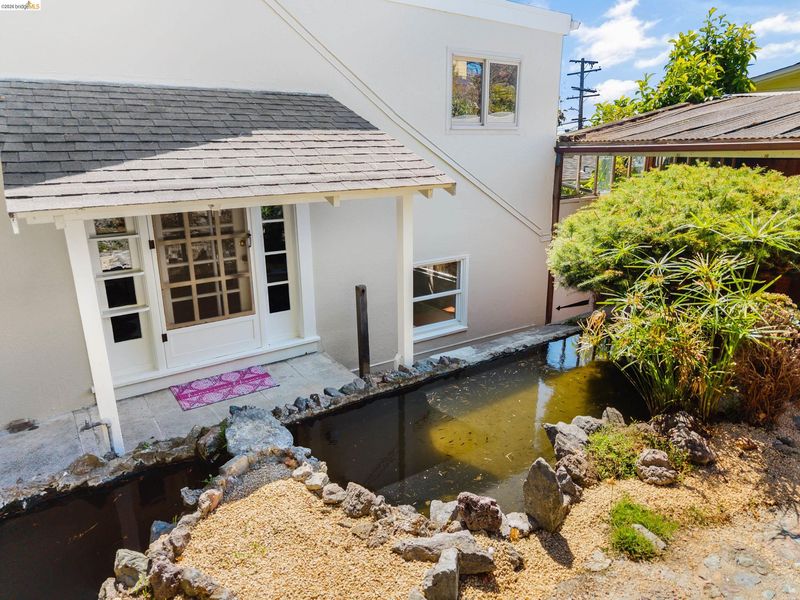
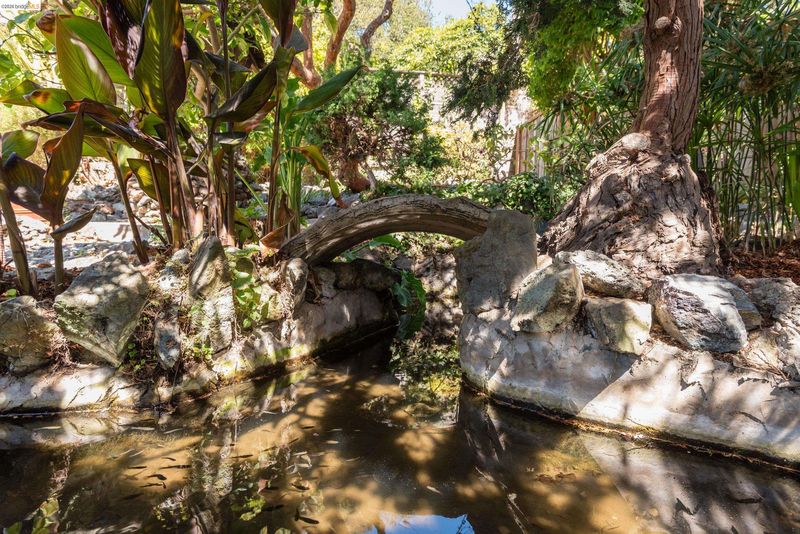
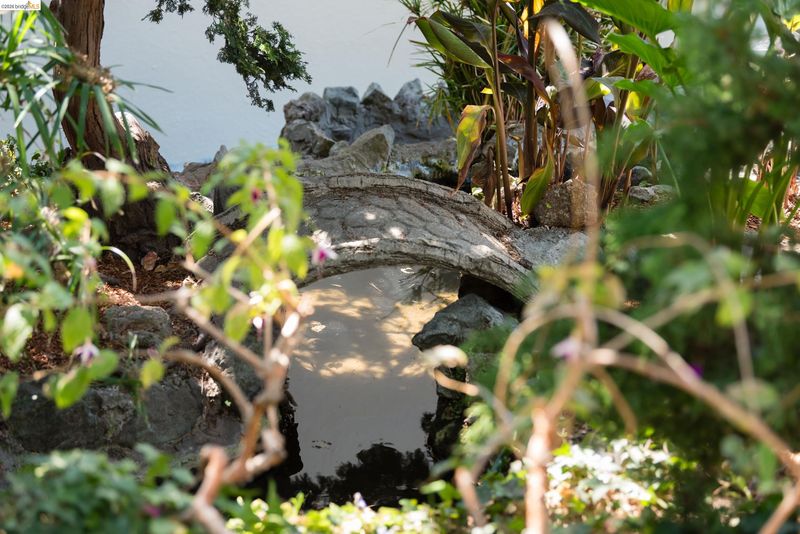
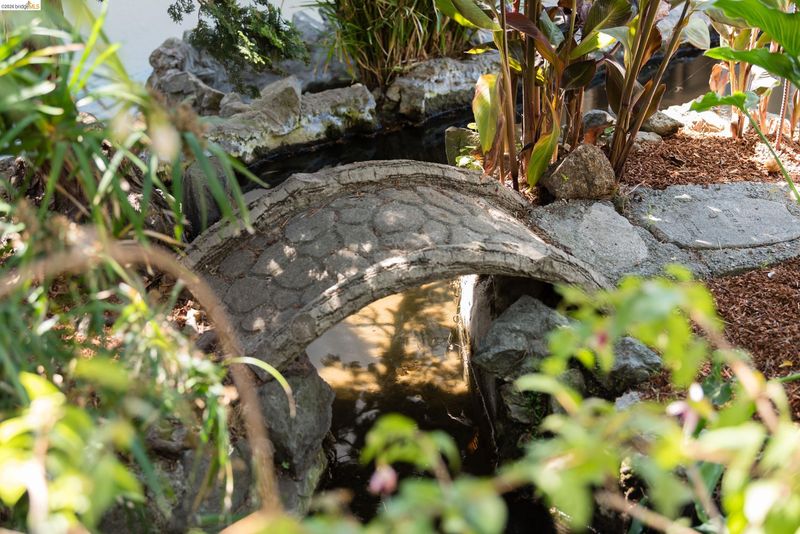
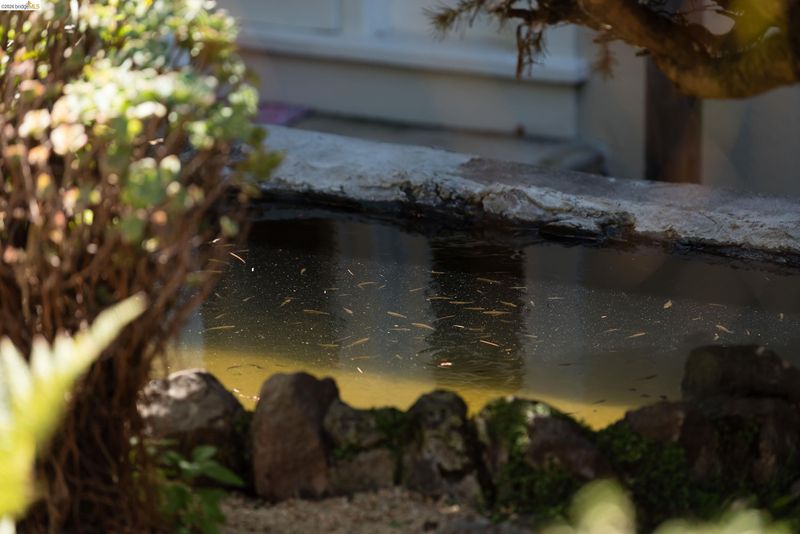
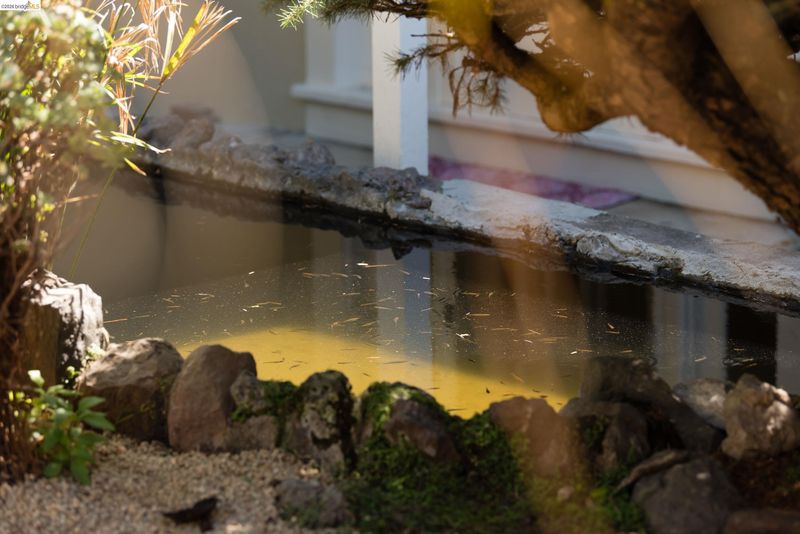
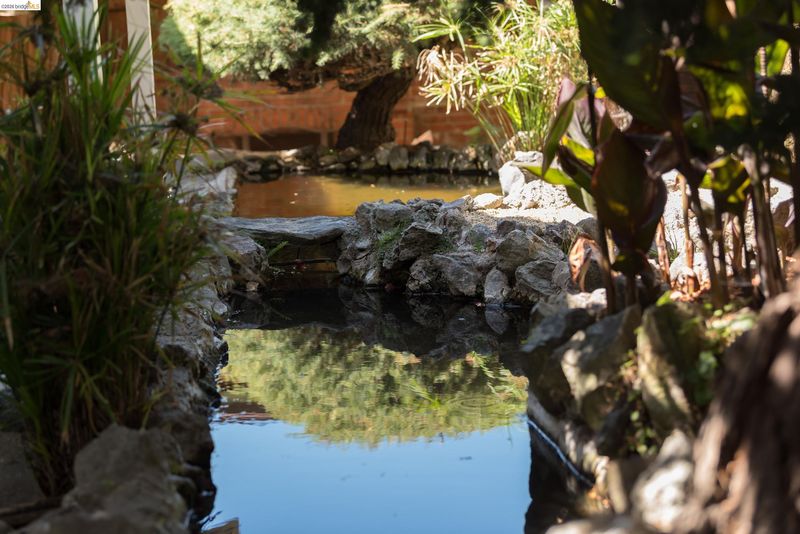
Large light filled home with fish pond in desirable Poinsett Park neighborhood
-
Sun Sep 27, 2:00 pm - 4:30 pm
Large light filled home with fish pond in desirable Poinsett Park neighborhood
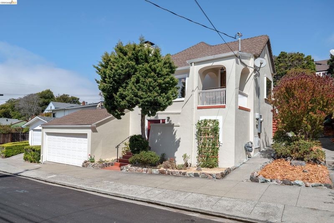
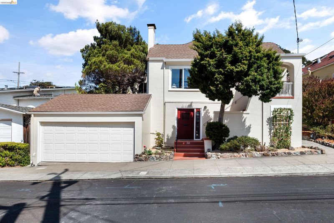
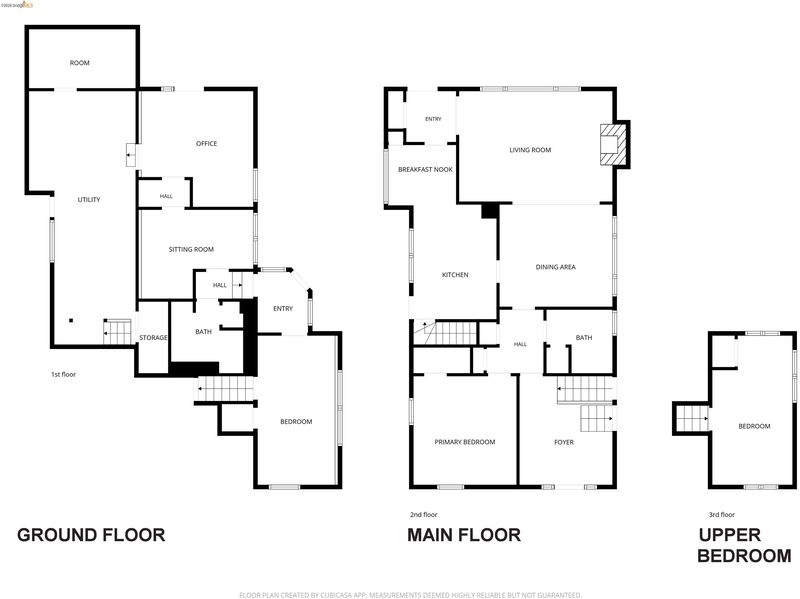
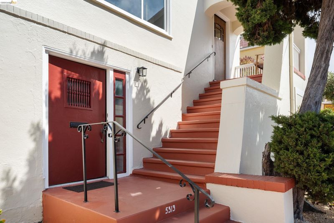
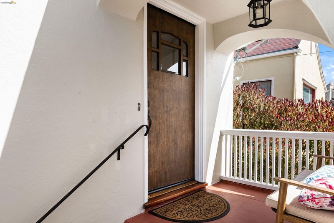
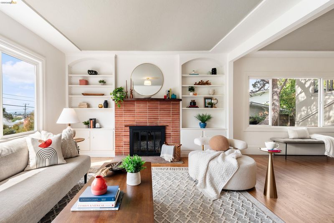
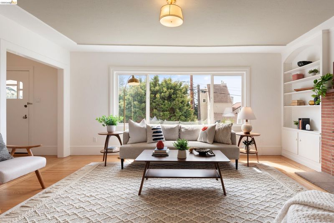
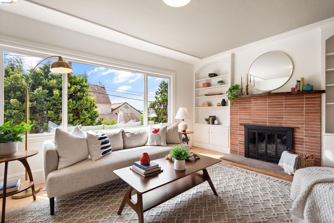
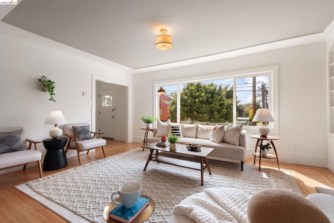
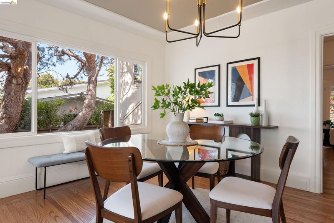
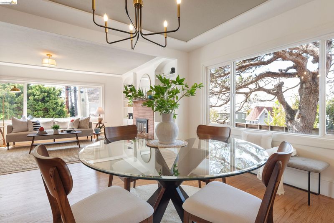
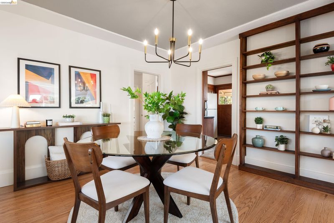
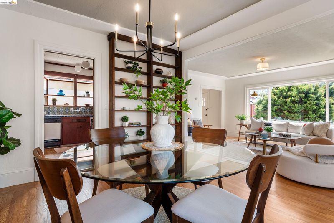
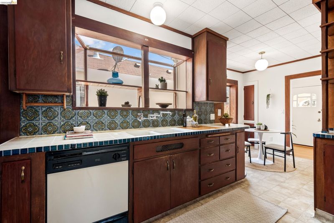
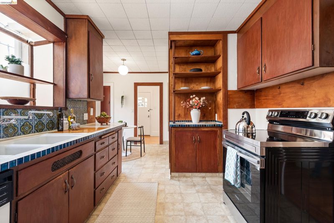
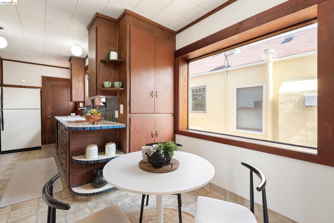
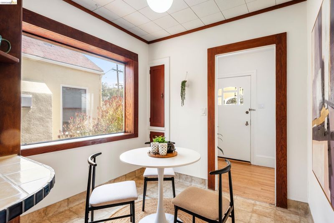
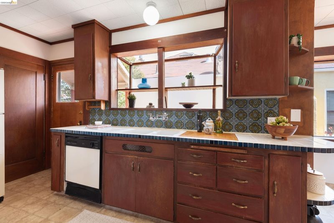
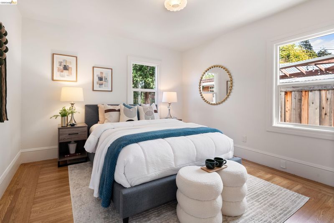
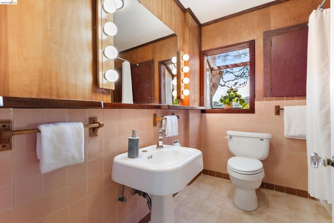
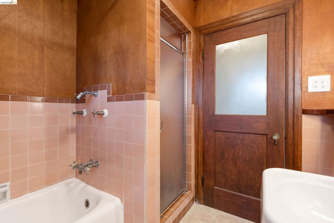
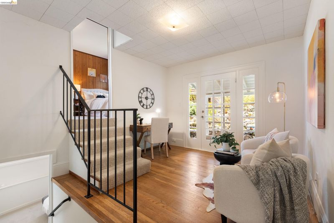
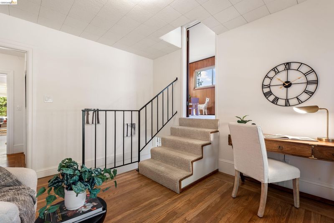
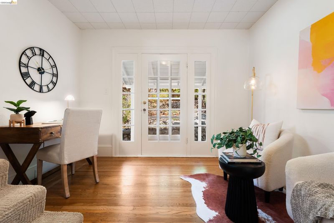
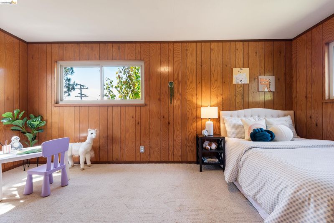
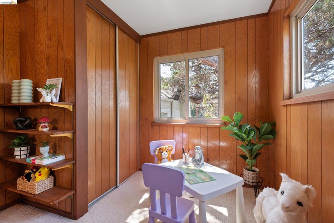
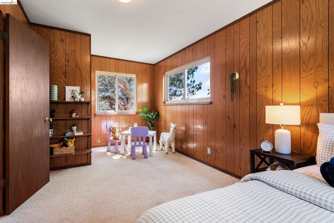
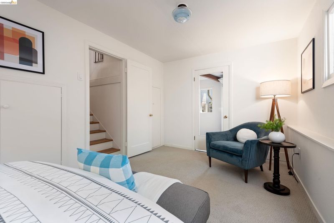
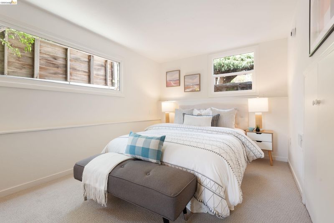
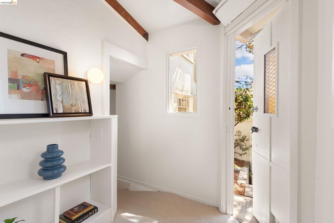
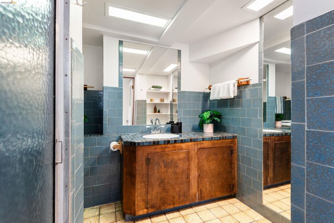
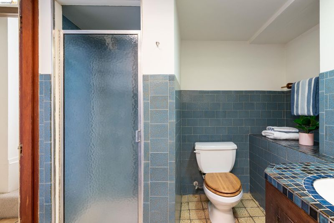
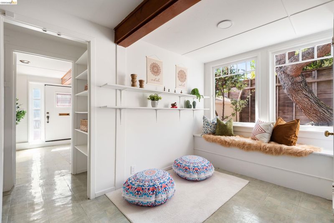
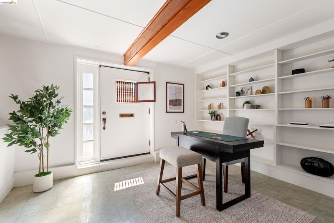
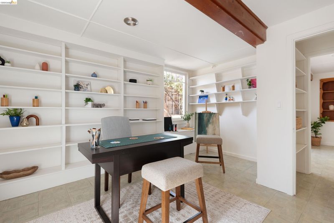
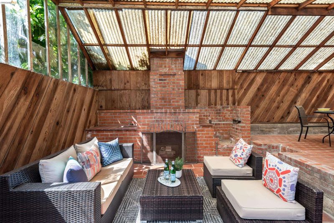
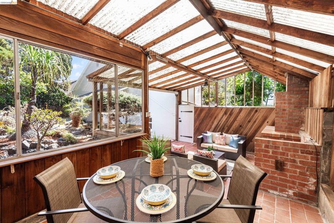
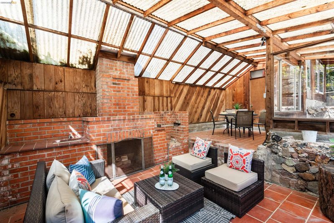
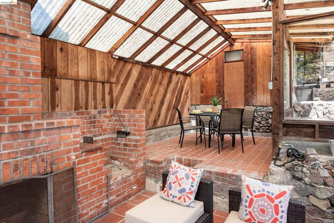
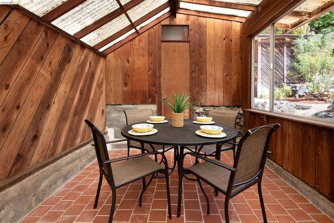
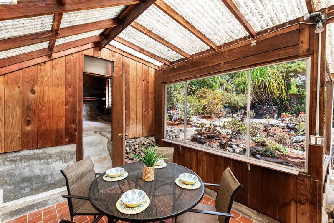
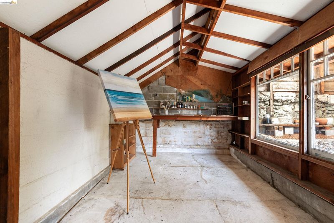
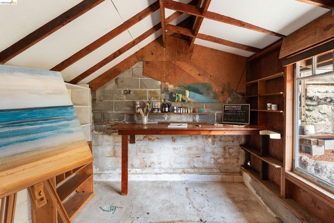
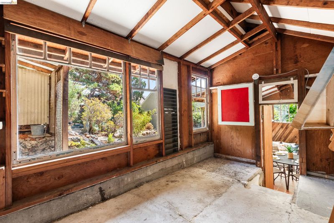
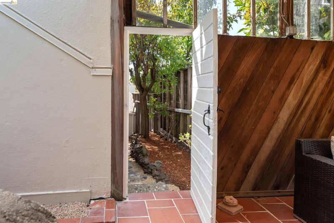
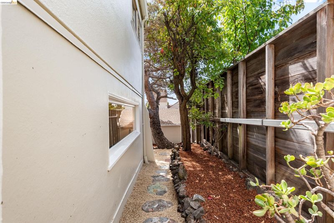
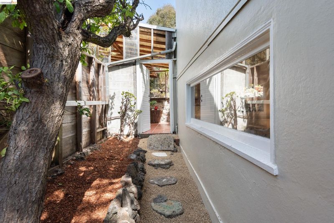
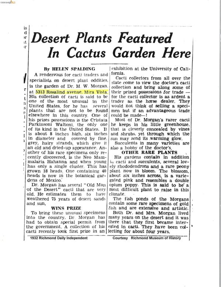
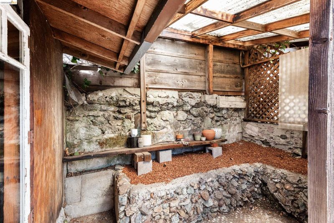
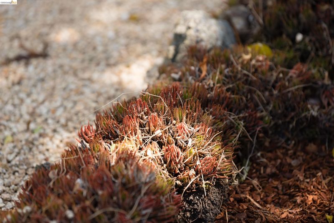
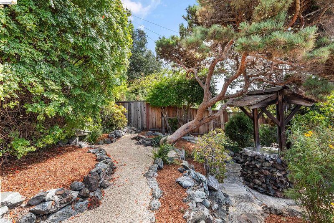
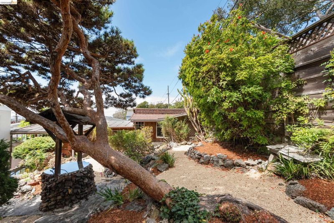
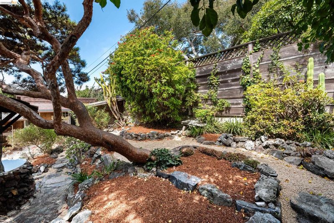
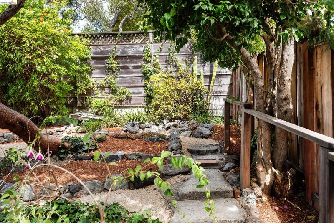
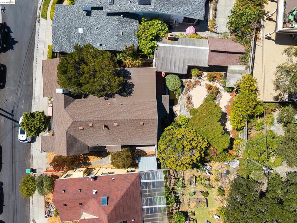
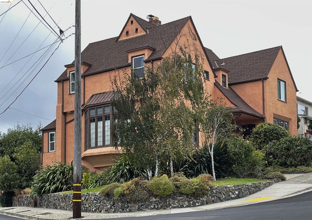
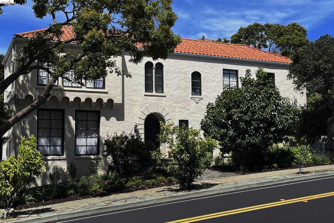
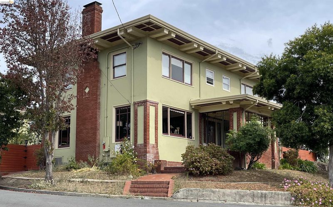
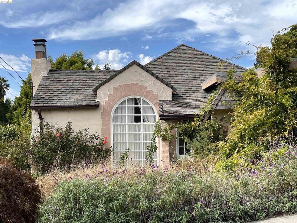
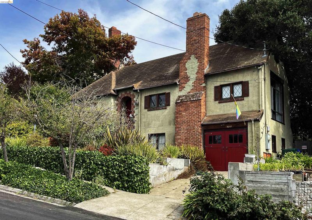
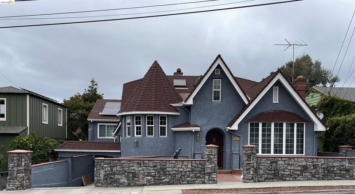
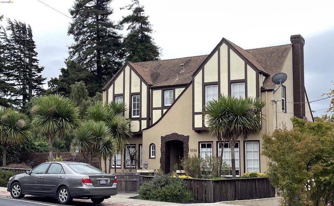
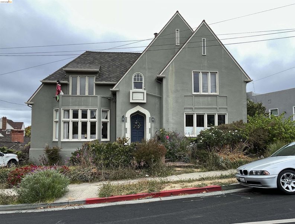
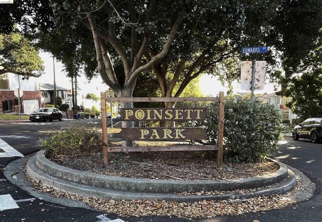
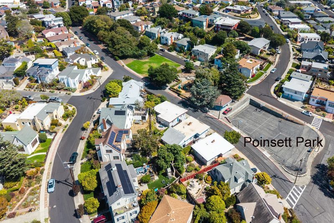
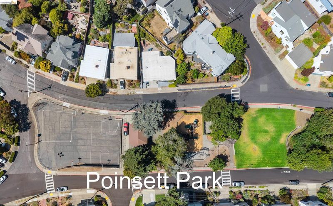
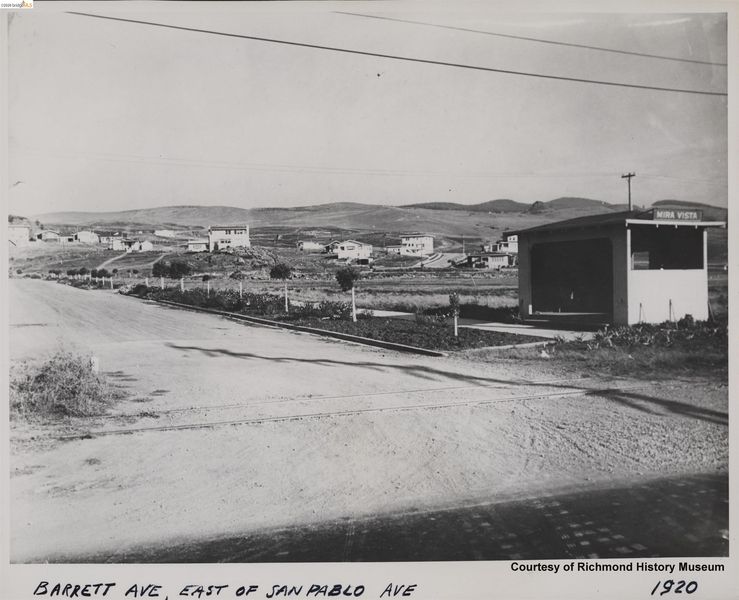
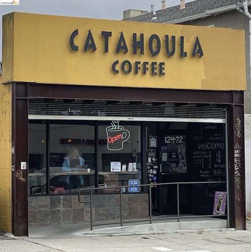
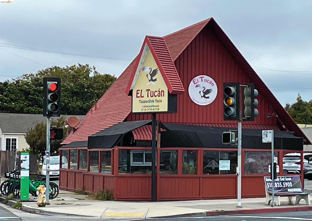
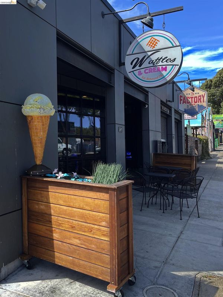
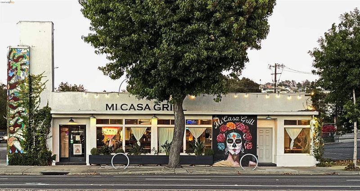
INDOOR/OUTDOOR LIVING AT ITS BEST! Enter a spacious living room with a fireplace, built-ins, and newly refinished hardwood floors that lead throughout the main floor living area, which features the kitchen, original bathroom, one bedroom, and a multi-use “playroom/office” that provides access to a mature, colorful garden full of surprises. Split levels take you up to a light-filled bedroom with filtered views, and down to three light-filled bonus rooms* plus a bathroom. There are two entrances to this lower level, and it was said that a previous owner created this lower space as an in-law unit*. The rear garden is magical, with thoughtful, up-terraced landscaping and a natural spring-fed pond containing resident fishies. There is a large, private, covered patio featuring a brick barbecue, and a rear studio* where a prolific Renaissance Man produced an impressive body of art. The basement holds the laundry appliances and provides plenty of storage, and there is a large, detached garage as well. Hidden from view is a compliant sewer lateral and permitted electrical system upgrade that eliminated the knob-and-tube wiring. Currently known as Poinsett Park, this neighborhood was developed as “Mira Vista”. Local newspapers suggest that the stately homes of the neighborhood were developed for refinery executives fleeing “urban” Point Richmond, and their homes and the street named after them- Tuller, Dimm, etc.-still live on. This is a unique property in a very desirable neighborhood with EZ access to BART, I-80, and Trans Bay buses, Mira Vista off-leash dog park, and the diverse food and commerce activity along San Pablo Avenue – Mi Casa Grill, Catahoula Coffee Roasters, Top Thai, El Mono, Waffles and Cream, and El Toucan Taqueria, as well as Planet Fitness, Safeway, Target, and Home Depot. OPEN HOUSES 09/24 FROM 9:30-12:30, 09/26 & 09/27 FROM 2-4:30 *Buyer to verify use of space. Neither seller nor listing agent has investigated or verified the accuracy of any of these sources of information nor that these spaces are or may be made into legally habitable spaces. Buyer must conduct their own investigation with the city and appropriate professionals and rely solely on that investigation.

- Current Status
- New
- Original Price
- $995,000
- List Price
- $995,000
- On Market Date
- Sep 15, 2026
- Property Type
- Detached
- D/N/S
- Richmond View
- Zip Code
- 94805
- MLS ID
- 41148318
- APN
- 5003020160
- Year Built
- 1925
- Stories in Building
- 3
- Possession
- Close Of Escrow
- Data Source
- MAXEBRDI
- Origin MLS System
- Bridge AOR
Tehiyah Day School
Private K-8 Elementary, Religious, Core Knowledge
Students: 210 Distance: 0.5mi
Montessori Family School
Private K-8 Montessori, Elementary, Nonprofit
Students: 125 Distance: 0.6mi
Mira Vista Elementary School
Public K-8 Elementary
Students: 566 Distance: 0.6mi
Wilson Elementary School
Public K-6 Elementary
Students: 395 Distance: 0.6mi
Arlington Christian School
Private K-12 Religious, Coed
Students: 22 Distance: 0.6mi
King Elementary School
Public K-6 Elementary
Students: 470 Distance: 0.7mi
- Bed
- 4
- Bath
- 2
- Parking
- 2
- Detached, Garage Door Opener
- SQ FT
- 1,580
- SQ FT Source
- Public Records
- Lot SQ FT
- 5,000.0
- Lot Acres
- 0.12 Acres
- Pool Info
- None
- Kitchen
- Dishwasher, Electric Range, Free-Standing Range, Refrigerator, 220 Volt Outlet, Breakfast Nook, Tile Counters, Eat-in Kitchen, Electric Range/Cooktop, Disposal, Range/Oven Free Standing
- Cooling
- None
- Disclosures
- Nat Hazard Disclosure
- Entry Level
- Exterior Details
- Garden, Back Yard, Storage, Terraced Back, Terraced Up, Other, Landscape Back, Landscape Front, See Remarks
- Flooring
- Hardwood, Tile, Vinyl, Carpet
- Foundation
- Fire Place
- Wood Burning
- Heating
- Forced Air
- Laundry
- In Basement
- Upper Level
- 1 Bedroom
- Main Level
- 2 Bedrooms, 1 Bath
- Possession
- Close Of Escrow
- Architectural Style
- Other, See Remarks
- Non-Master Bathroom Includes
- Stall Shower
- Construction Status
- Existing
- Additional Miscellaneous Features
- Garden, Back Yard, Storage, Terraced Back, Terraced Up, Other, Landscape Back, Landscape Front, See Remarks
- Location
- Rectangular Lot, Sloped Up, Back Yard
- Roof
- Composition
- Water and Sewer
- Public
- Fee
- Unavailable
MLS and other Information regarding properties for sale as shown in Theo have been obtained from various sources such as sellers, public records, agents and other third parties. This information may relate to the condition of the property, permitted or unpermitted uses, zoning, square footage, lot size/acreage or other matters affecting value or desirability. Unless otherwise indicated in writing, neither brokers, agents nor Theo have verified, or will verify, such information. If any such information is important to buyer in determining whether to buy, the price to pay or intended use of the property, buyer is urged to conduct their own investigation with qualified professionals, satisfy themselves with respect to that information, and to rely solely on the results of that investigation.
School data provided by GreatSchools. School service boundaries are intended to be used as reference only. To verify enrollment eligibility for a property, contact the school directly.