

$2,188,000
1,533
SQ FT
$1,427
SQ/FT
1926 Bohannon Drive
@ Newhall - 8 - Santa Clara, Santa Clara

- 4 Bed
- 2 Bath
- 2 Park
- 1,533 sqft
- SANTA CLARA
-

-
Sat Nov 14, 1:00 pm - 4:00 pm
-
Sun Nov 15, 1:00 pm - 4:00 pm
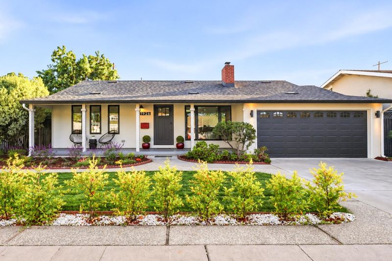
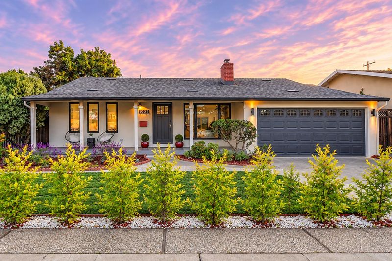
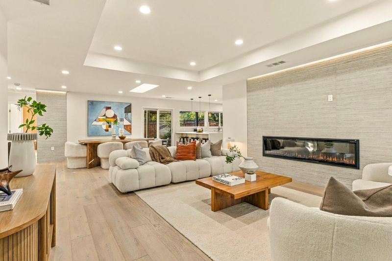
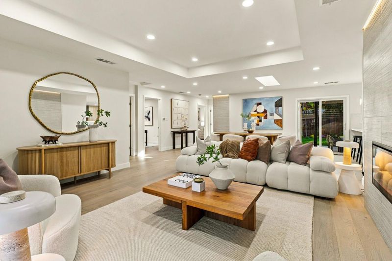
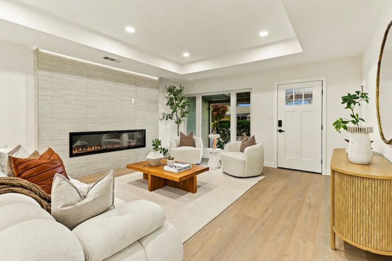
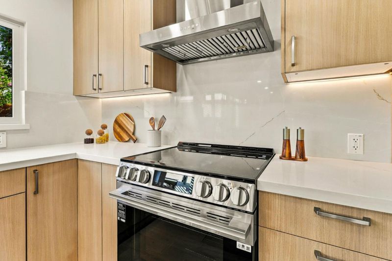
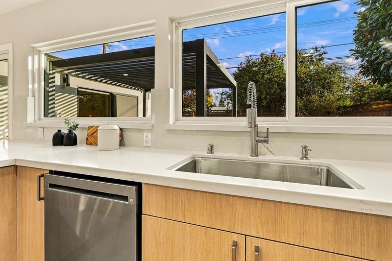
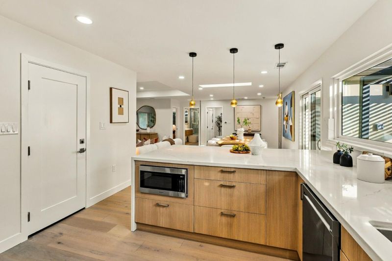
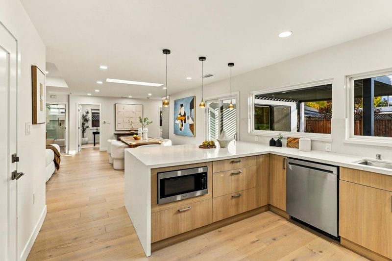
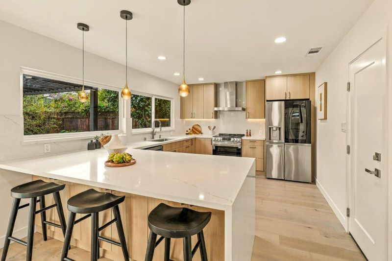
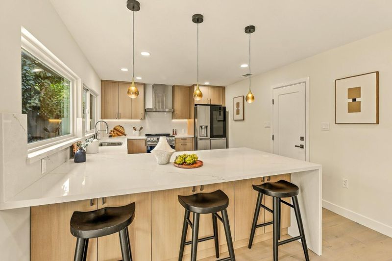
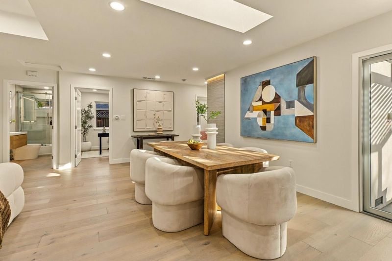
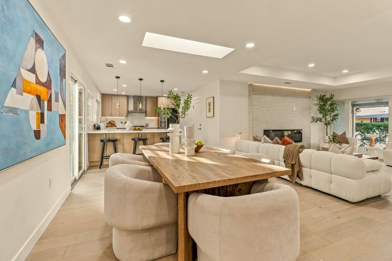
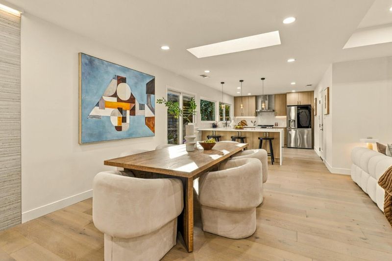
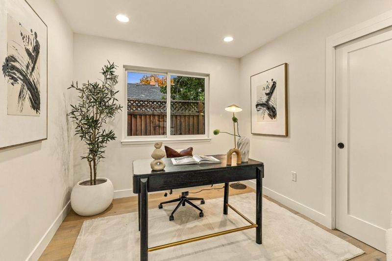
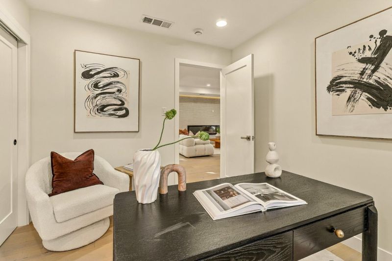
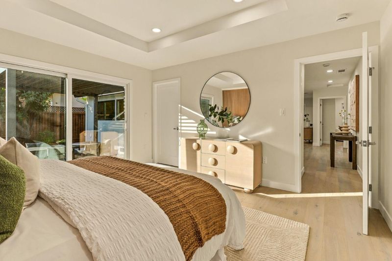
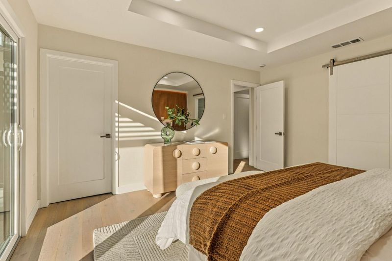
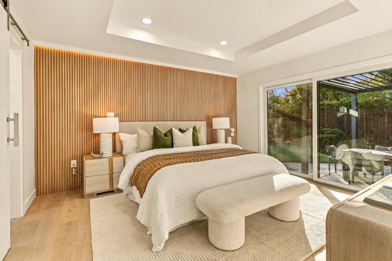
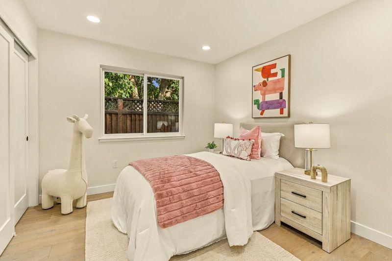
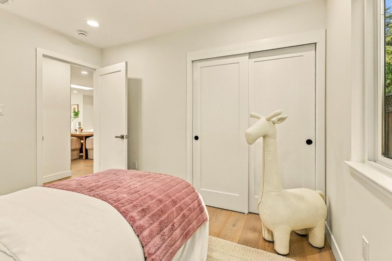
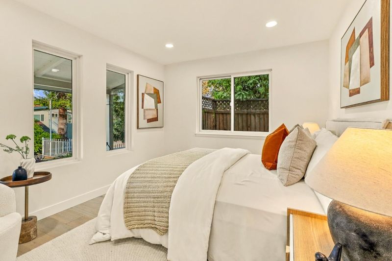
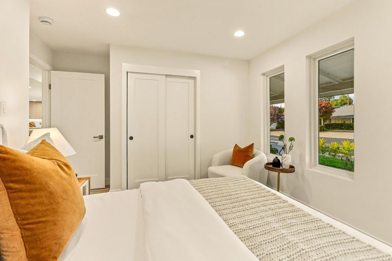
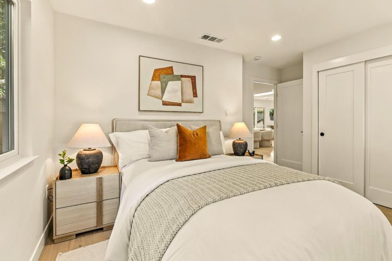
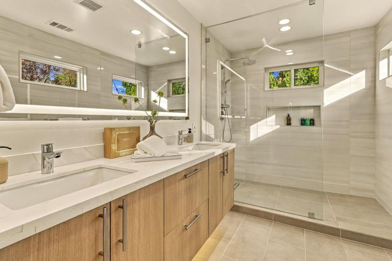
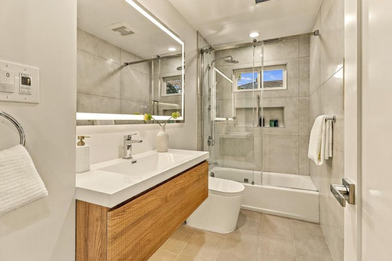
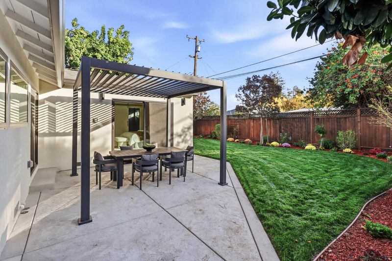
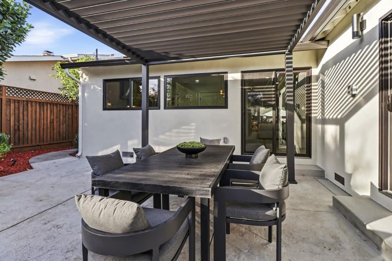
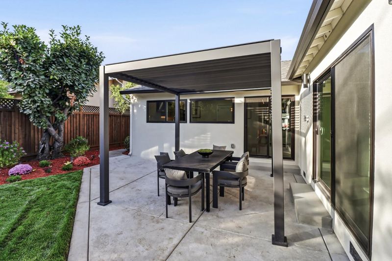
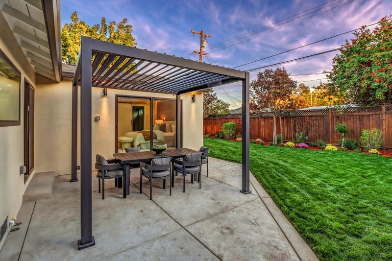
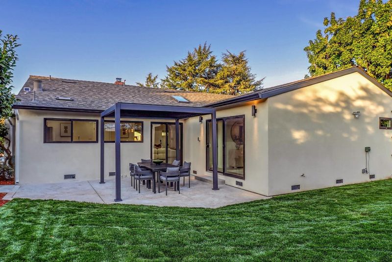
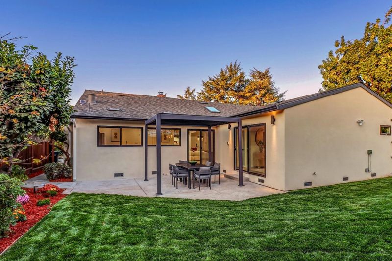
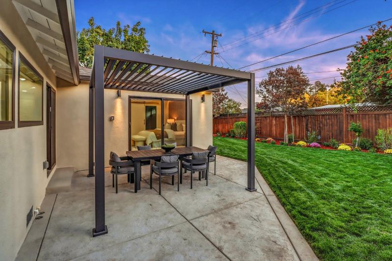
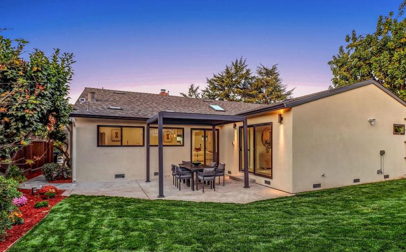
Experience a home transformed from the studs, extensively renovated, and expanded with a fully permitted 458 sq.ft. addition. Offering the look and feel of a newly built residence, this elegant 4-bedroom, 2-bathroom home features 1,533 sq. ft. of contemporary design and comfort in a highly desirable Santa Clara neighborhood.The open-concept floor plan welcomes natural light through Andersen windows & sliding glass doors, complemented by premium engineered hardwood flooring, warm tones and carefully selected finishes. The beautifully appointed kitchen features contemporary cabinetry, quartz countertops, a waterfall-edge peninsula, quartz backsplash, new appliances, and designer pendant lighting.Designed for seamless indoor-outdoor living, the living room and primary bedroom offer direct access to the beautifully landscaped backyard. A pergola and concrete patio create a lovely setting for outdoor dining, entertaining, and relaxation.Landscaped front&backyards feature lush greenery and thoughtful plantings.Quiet and private, the backyard offers a peaceful retreat with the ambiance of a secluded park. Extensive improvements include a new roof and updated electrical and plumbing systems. Ideally situated in the heart of Silicon Valley, near premier shopping, dining and tech campuses.

- Days on Market
- 0 days
- Current Status
- Active
- Original Price
- $2,188,000
- List Price
- $2,188,000
- On Market Date
- Nov 11, 2026
- Property Type
- Single Family Home
- Area
- 8 - Santa Clara
- Zip Code
- 95050
- MLS ID
- ML82064737
- APN
- 26945082
- Year Built
- 1952
- Stories in Building
- 1
- Possession
- Unavailable
- Data Source
- MLSL
- Origin MLS System
- MLSListings, Inc.
Stratford School
Private K
Students: 128 Distance: 0.3mi
Santa Clara Adult
Public n/a Adult Education
Students: NA Distance: 0.5mi
Westwood Elementary School
Public K-5 Elementary
Students: 392 Distance: 0.6mi
Buchser Middle School
Public 6-8 Middle
Students: 1011 Distance: 0.6mi
Pacific Autism Center For Education
Private K-12 Special Education, Combined Elementary And Secondary, Coed
Students: 52 Distance: 0.6mi
Pacific Autism Center For Education
Private 1-12
Students: 42 Distance: 0.6mi
- Bed
- 4
- Bath
- 2
- Bidet, Double Sinks, Primary - Stall Shower(s), Shower and Tub, Tile, Updated Bath
- Parking
- 2
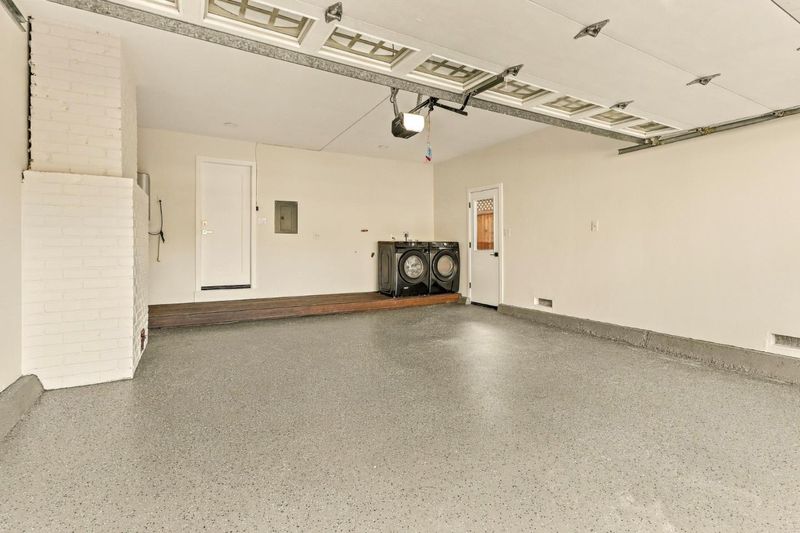
- Attached Garage
- SQ FT
- 1,533
- SQ FT Source
- Unavailable
- Lot SQ FT
- 5,663.0
- Lot Acres
- 0.130005 Acres
- Kitchen
- Countertop - Quartz, Dishwasher, Exhaust Fan, Garbage Disposal, Hood Over Range, Island, Microwave, Oven Range - Electric, Refrigerator, Skylight
- Cooling
- Central AC
- Dining Room
- Breakfast Nook, Eat in Kitchen, No Formal Dining Room, Skylight
- Disclosures
- NHDS Report
- Family Room
- Kitchen / Family Room Combo
- Flooring
- Hardwood, Tile, Wood
- Foundation
- Crawl Space
- Fire Place
- Living Room
- Heating
- Central Forced Air
- Laundry
- Washer / Dryer
- Views
- Neighborhood
- Fee
- Unavailable
MLS and other Information regarding properties for sale as shown in Theo have been obtained from various sources such as sellers, public records, agents and other third parties. This information may relate to the condition of the property, permitted or unpermitted uses, zoning, square footage, lot size/acreage or other matters affecting value or desirability. Unless otherwise indicated in writing, neither brokers, agents nor Theo have verified, or will verify, such information. If any such information is important to buyer in determining whether to buy, the price to pay or intended use of the property, buyer is urged to conduct their own investigation with qualified professionals, satisfy themselves with respect to that information, and to rely solely on the results of that investigation.
School data provided by GreatSchools. School service boundaries are intended to be used as reference only. To verify enrollment eligibility for a property, contact the school directly.