

$2,195,000
1,740
SQ FT
$1,261
SQ/FT
1703 Edgewood Road
@ Woodhue Ct. - 336 - Cordilleras Heights Etc., Redwood City

- 3 Bed
- 3 Bath
- 2 Park
- 1,740 sqft
- REDWOOD CITY
-

-
Tue Nov 3, 10:00 am - 12:00 pm
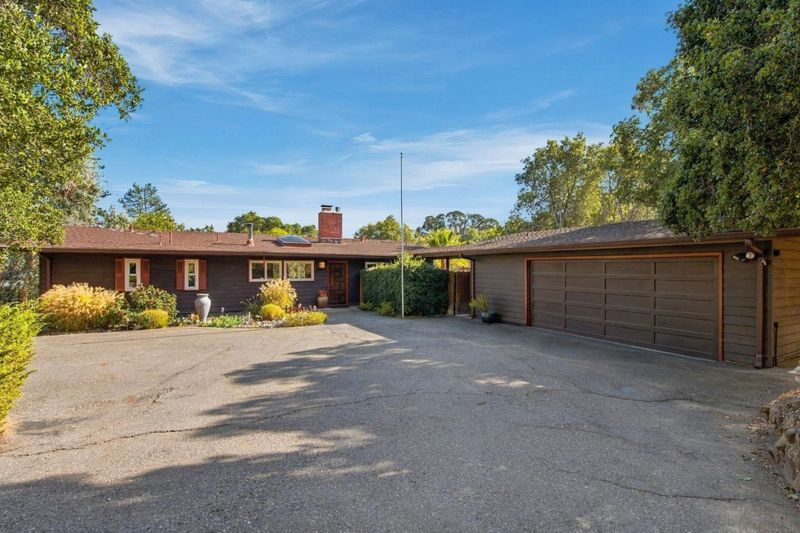
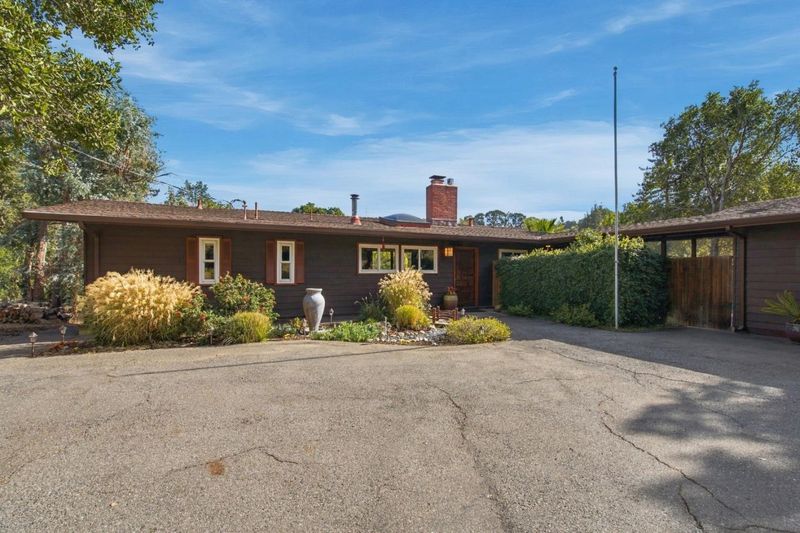
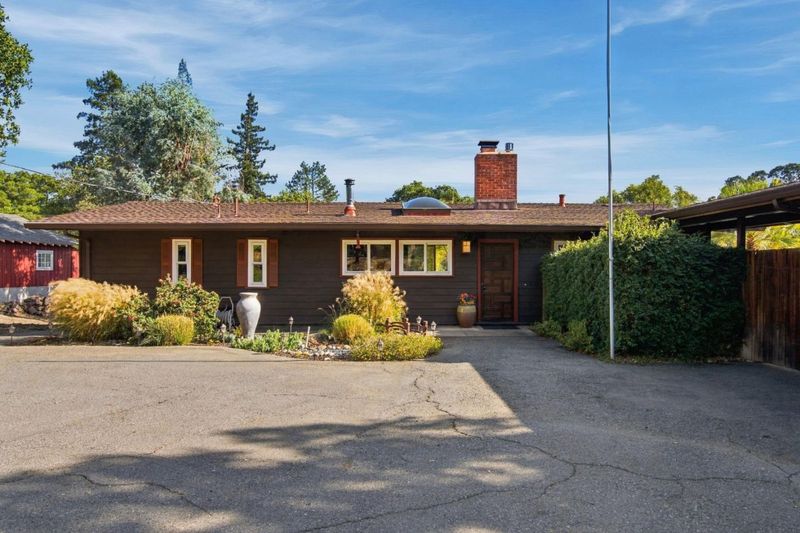
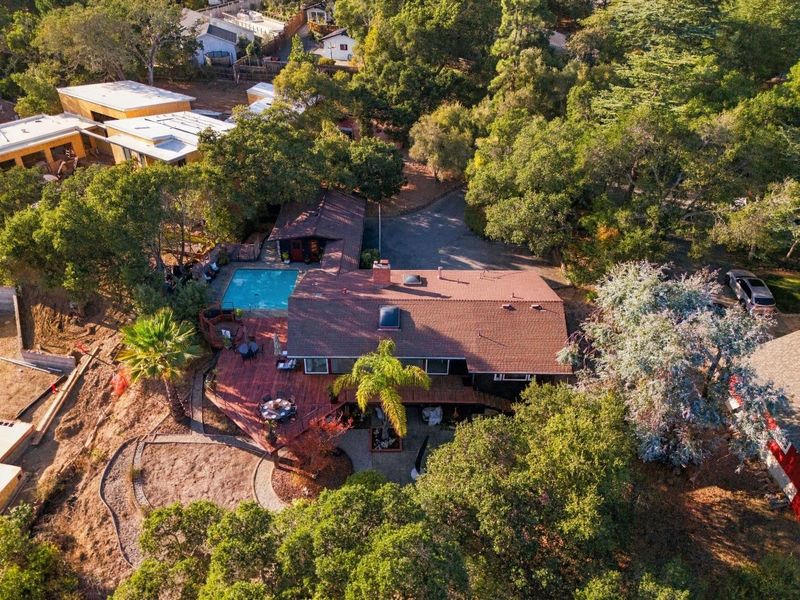
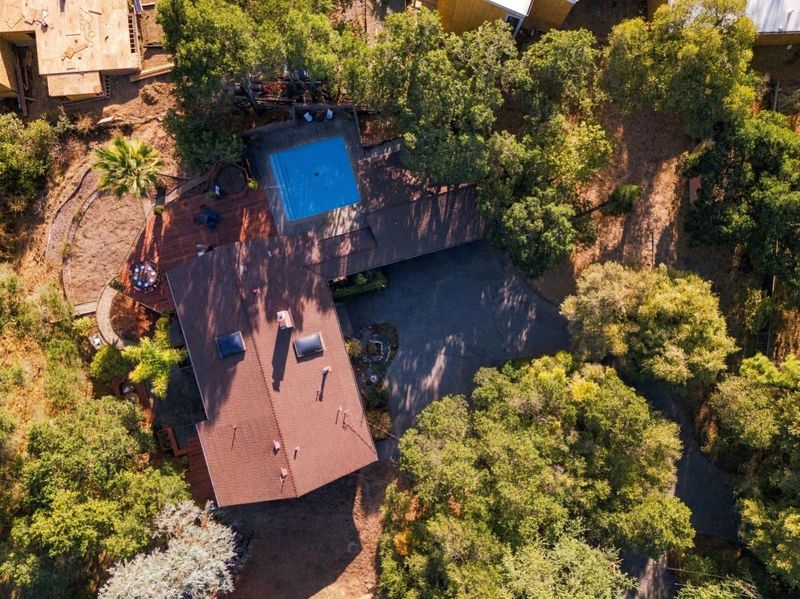
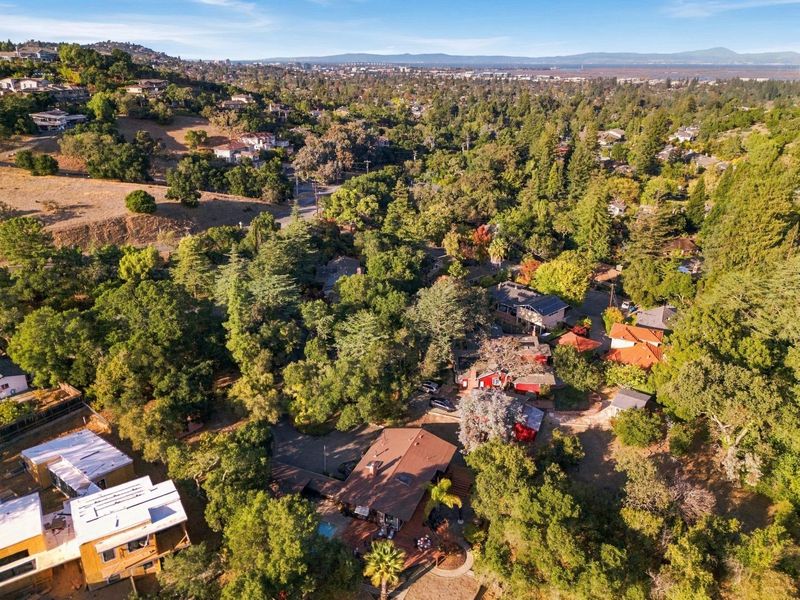
Exceptional Emerald Hills Retreat on Over Half an Acre
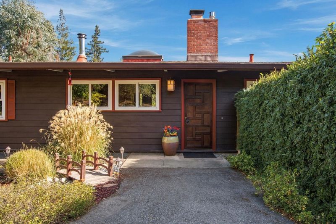
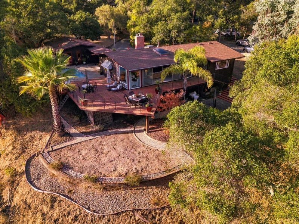
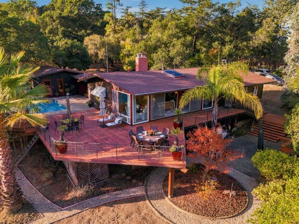
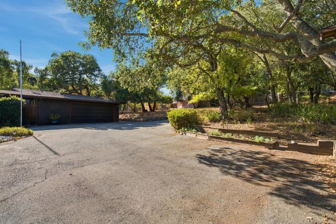
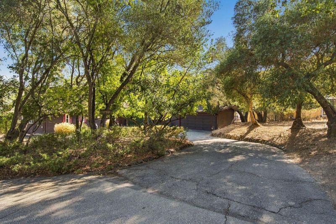
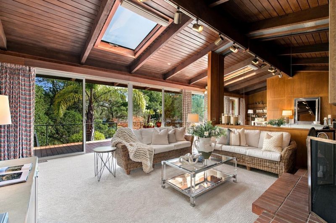
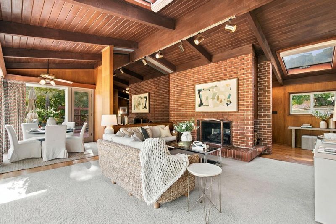
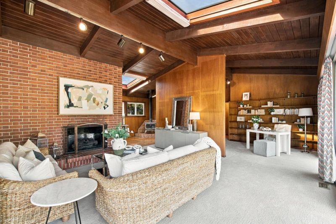
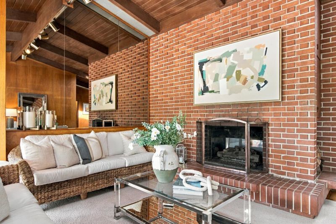
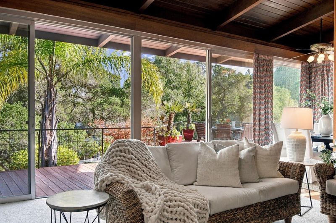
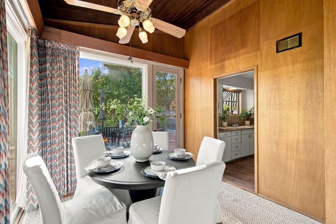
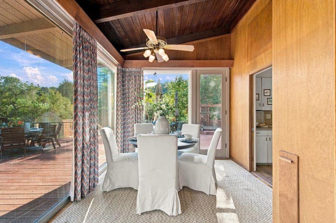
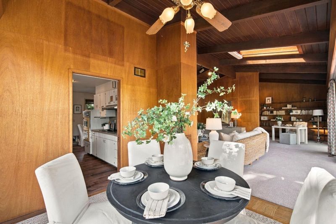
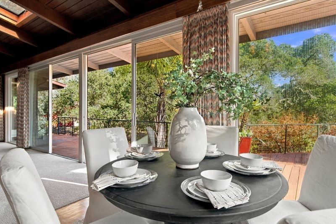
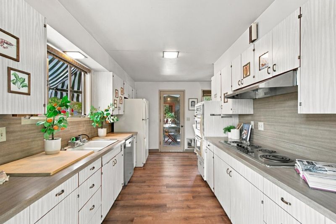
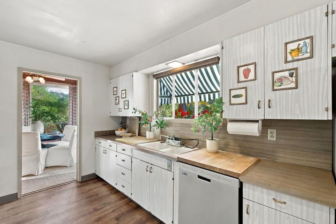
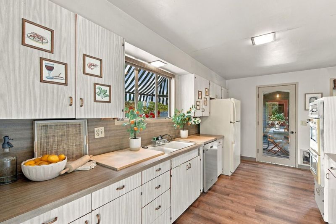
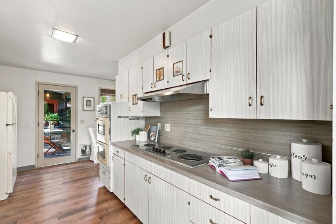
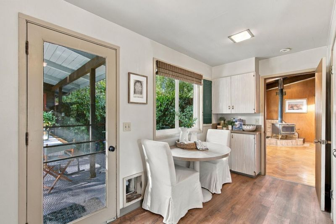
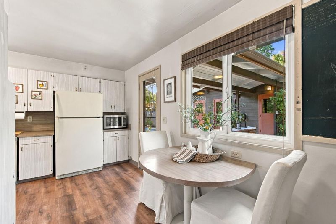
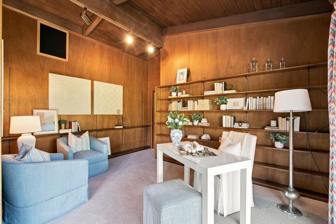
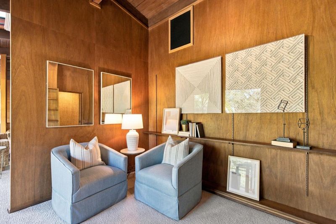
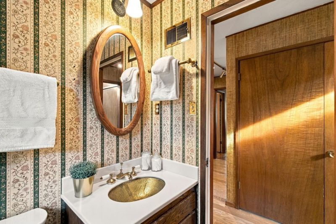
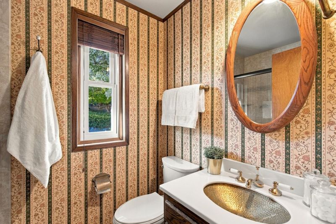
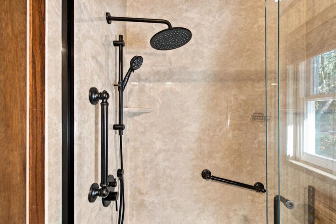
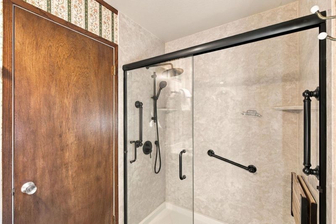
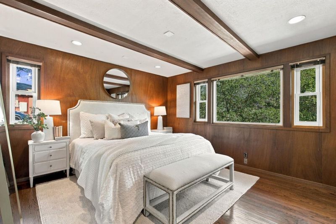
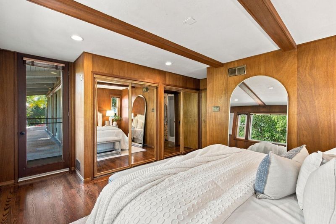
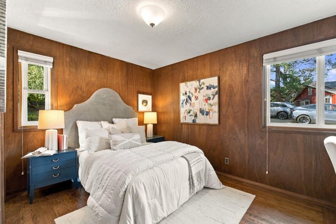
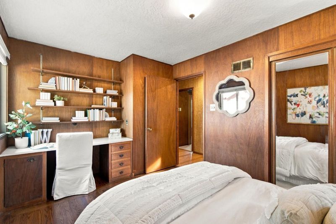
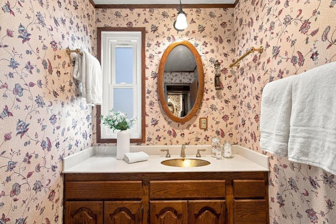
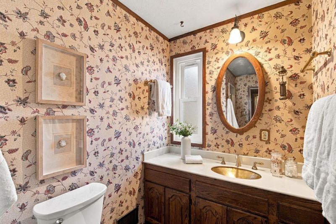
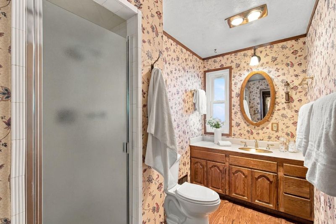
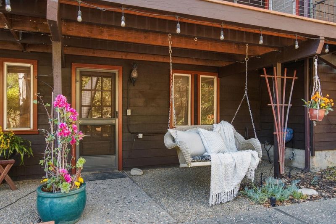
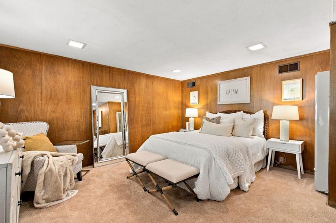
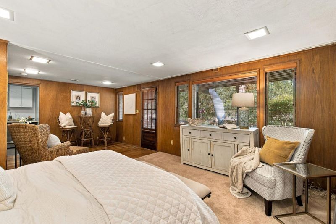
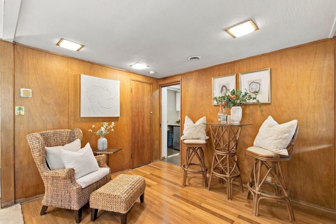
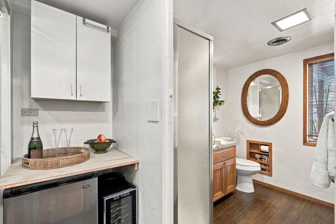
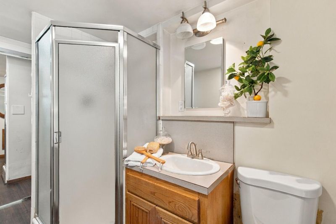
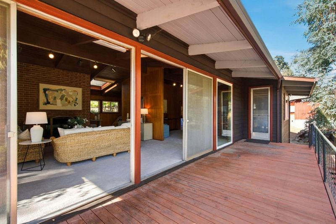
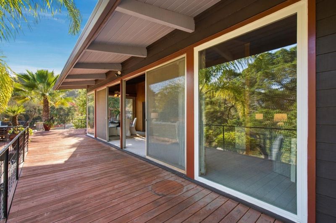
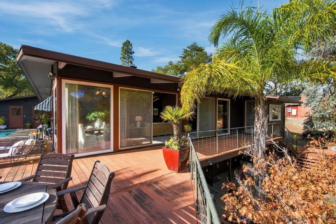
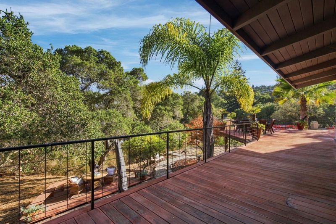
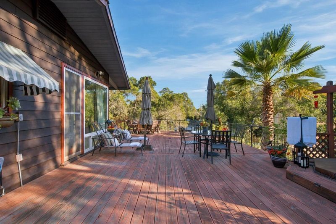
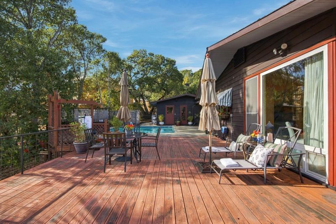
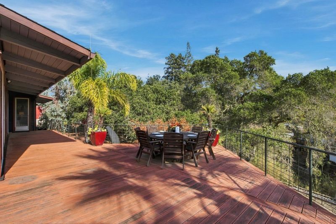
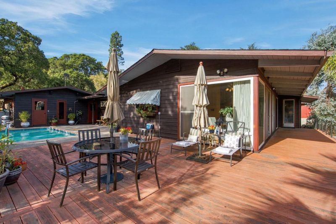
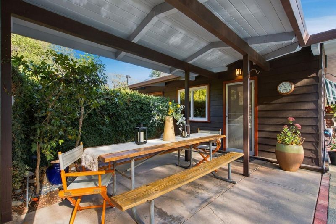
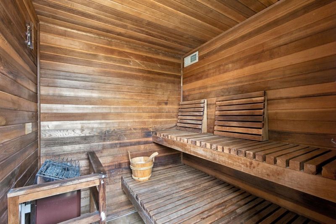
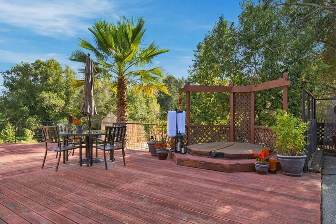
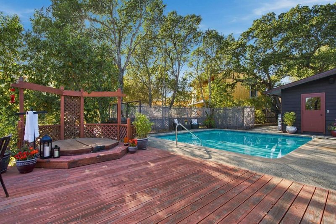
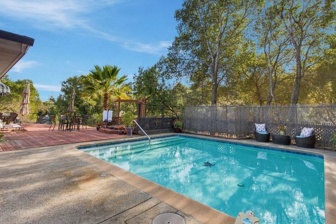
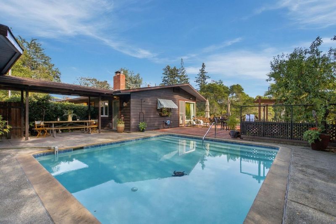
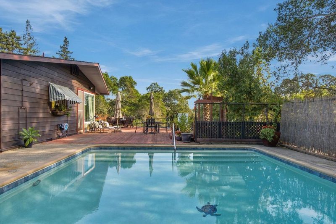
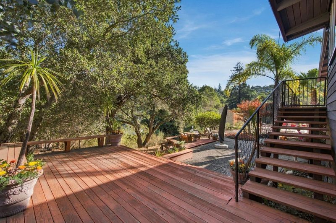
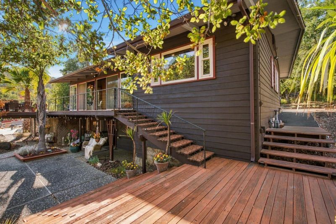
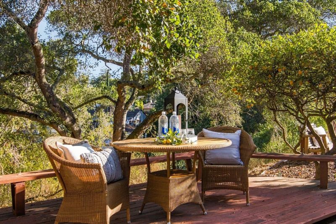
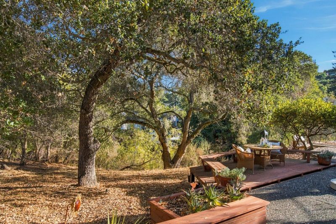
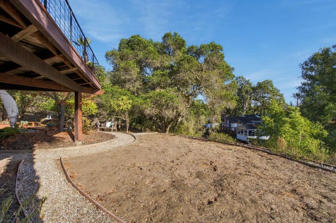
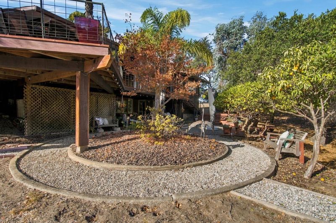
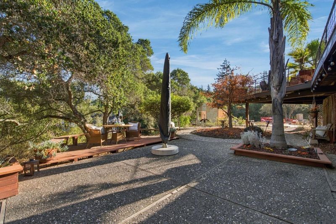
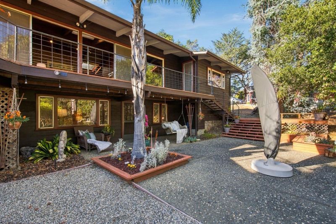
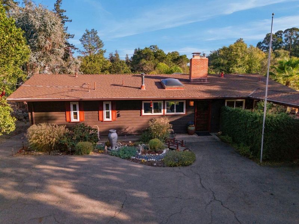
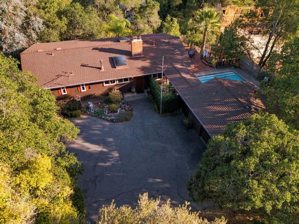
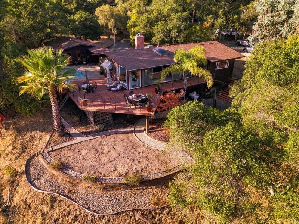
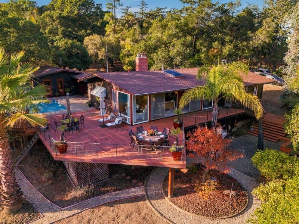
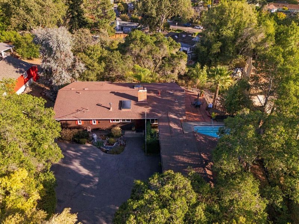
Welcome to this exceptional home in sought-after Emerald Hills, beautifully situated on an expansive creek-side lot spanning over half an acre. This inviting 3-bedroom, 3-bath residence showcases open-beam ceilings, expansive picture windows and elevated living spaces designed for effortless living and entertaining. A welcoming formal entry leads to the living room with fireplace with access to a spectacular wraparound deck offering peaceful views and a seamless connection to the outdoors. The eat-in kitchen, formal dining room and versatile open office area provide inviting spaces for gathering and relaxation. The primary suite enjoys private access to the deck, while an additional bedroom and full bath are conveniently located down the hall. Downstairs, a spacious third bedroom, full bath, kitchenette and dining area create an ideal retreat for guests or extended family. The expansive backyard is truly an entertainer's paradise, featuring a sparkling pool, sauna, multiple seating areas and serene garden spaces surrounded by natural beauty. An oversized detached 2-car garage completes this exceptional property. Ideally located just moments from Edgewood Park trails, minutes to downtown Redwood City, San Carlos & Highways 280, 101 & 92.

- Days on Market
- 5 days
- Current Status
- Active
- Original Price
- $2,195,000
- List Price
- $2,195,000
- On Market Date
- Oct 29, 2026
- Property Type
- Single Family Home
- Area
- 336 - Cordilleras Heights Etc.
- Zip Code
- 94062
- MLS ID
- ML82066059
- APN
- 057-062-100
- Year Built
- 1956
- Stories in Building
- 1
- Possession
- Unavailable
- Data Source
- MLSL
- Origin MLS System
- MLSListings, Inc.
Clifford Elementary School
Public K-8 Elementary
Students: 742 Distance: 0.5mi
Sequoia Preschool & Kindergarten
Private K Religious, Nonprofit
Students: NA Distance: 0.8mi
Emerald Hills Academy
Private 1-12
Students: NA Distance: 0.9mi
Canyon Oaks Youth Center
Public 8-12 Opportunity Community
Students: 8 Distance: 1.0mi
Roosevelt Elementary School
Public K-8 Special Education Program, Elementary, Yr Round
Students: 555 Distance: 1.1mi
Roy Cloud Elementary School
Public K-8 Elementary
Students: 811 Distance: 1.2mi
- Bed
- 3
- Bath
- 3
- Primary - Stall Shower(s), Stall Shower - 2+
- Parking
- 2
- Detached Garage, Off-Street Parking
- SQ FT
- 1,740
- SQ FT Source
- Unavailable
- Lot SQ FT
- 26,338.0
- Lot Acres
- 0.604637 Acres
- Pool Info
- Pool - In Ground, Spa / Hot Tub
- Cooling
- None
- Dining Room
- Eat in Kitchen, Formal Dining Room
- Disclosures
- Natural Hazard Disclosure
- Family Room
- No Family Room
- Foundation
- Concrete Perimeter and Slab
- Fire Place
- Living Room, Other Location
- Heating
- Central Forced Air - Gas
- Laundry
- In Garage
- Fee
- Unavailable
MLS and other Information regarding properties for sale as shown in Theo have been obtained from various sources such as sellers, public records, agents and other third parties. This information may relate to the condition of the property, permitted or unpermitted uses, zoning, square footage, lot size/acreage or other matters affecting value or desirability. Unless otherwise indicated in writing, neither brokers, agents nor Theo have verified, or will verify, such information. If any such information is important to buyer in determining whether to buy, the price to pay or intended use of the property, buyer is urged to conduct their own investigation with qualified professionals, satisfy themselves with respect to that information, and to rely solely on the results of that investigation.
School data provided by GreatSchools. School service boundaries are intended to be used as reference only. To verify enrollment eligibility for a property, contact the school directly.