

$999,999
1,536
SQ FT
$651
SQ/FT
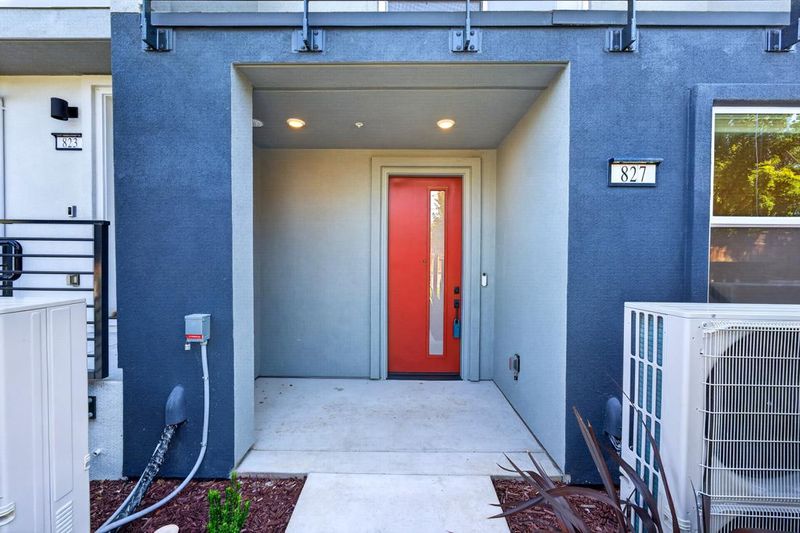
827 Redberry Way
@ Nutwood Dr - 15 - Campbell, San Jose

- 3 Bed
- 3 (2/1) Bath
- 2 Park
- 1,536 sqft
- SAN JOSE
-

-
Sun Sep 20, 1:30 pm - 4:00 pm
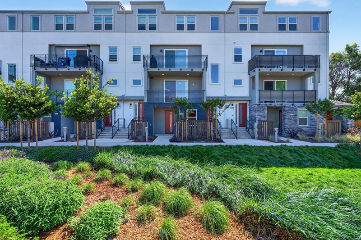
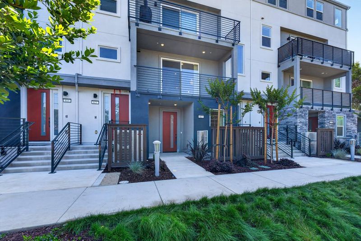
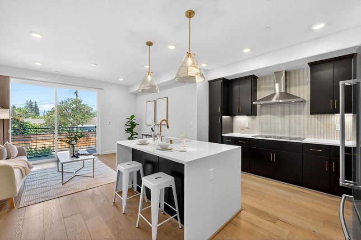
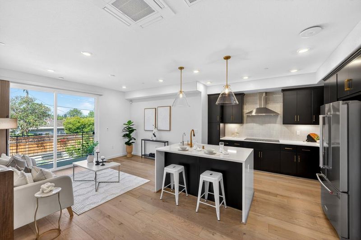
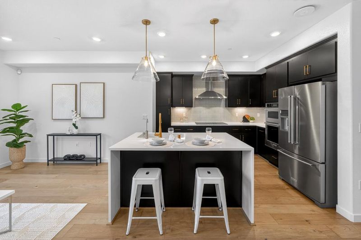
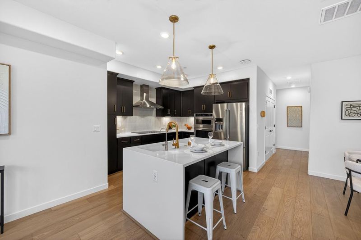
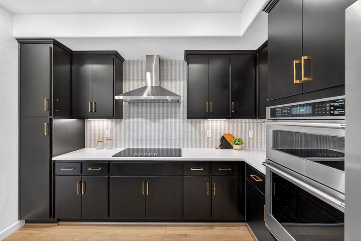
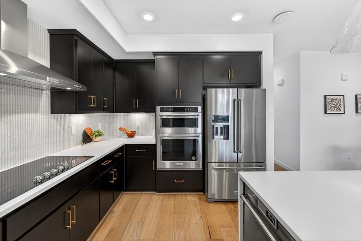
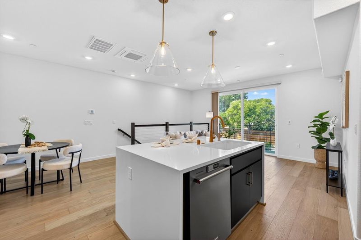
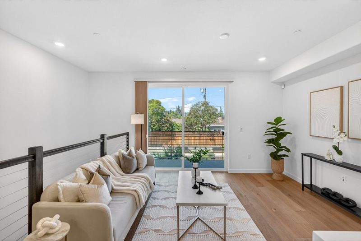
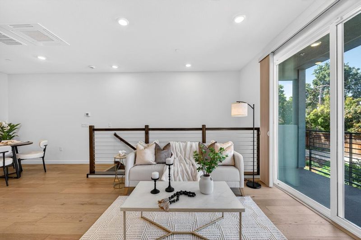
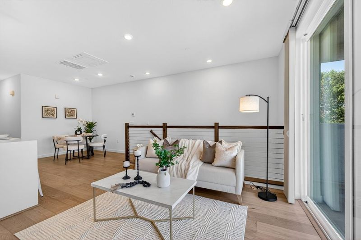
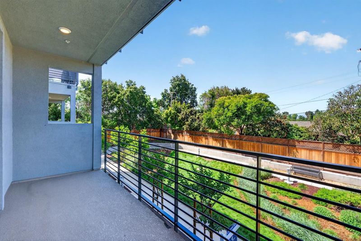
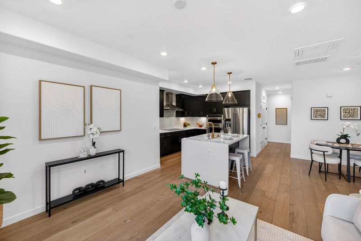
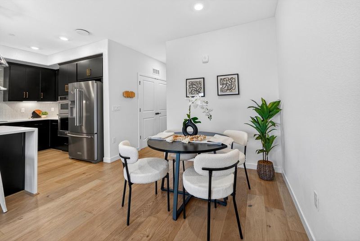
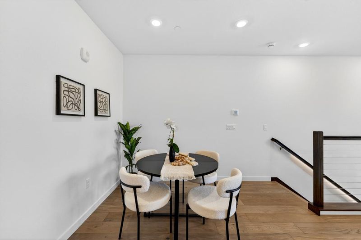
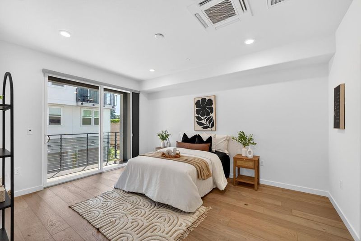
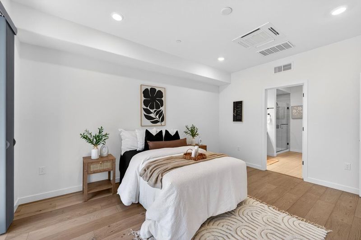
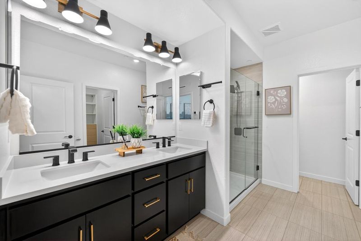
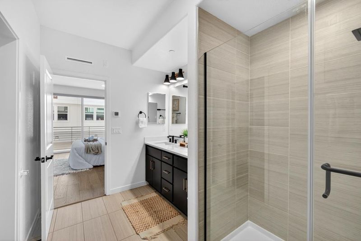
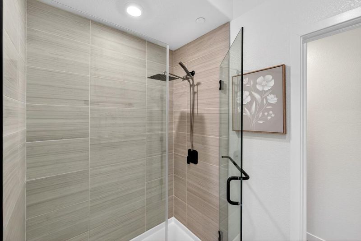
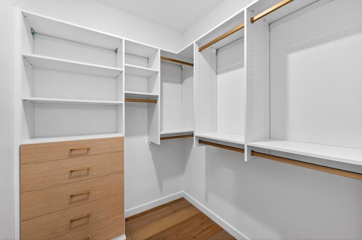
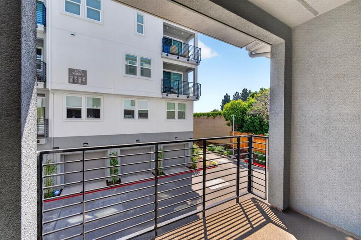
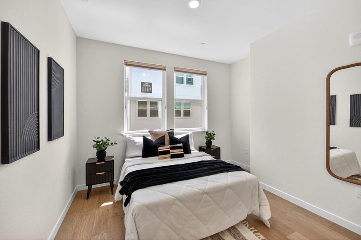
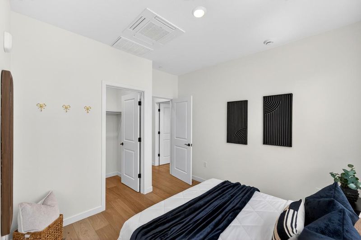
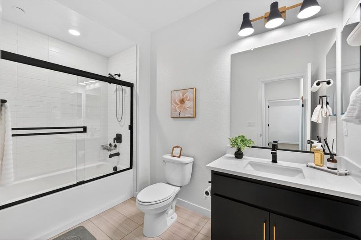
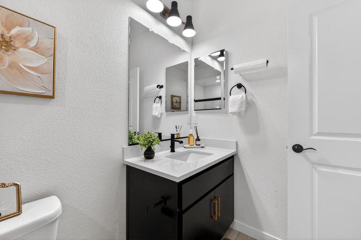
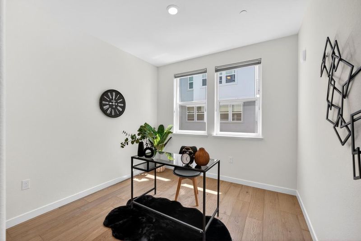
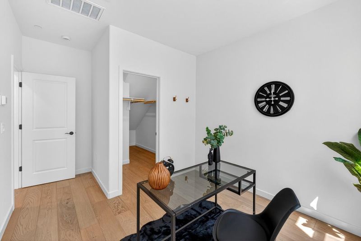
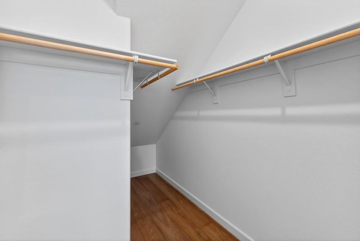
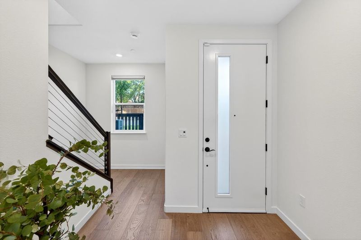
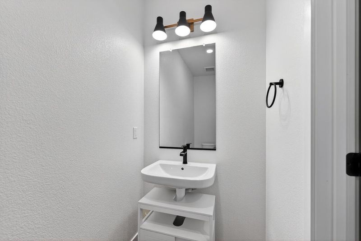
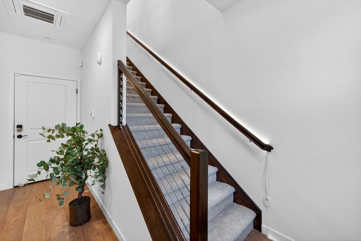
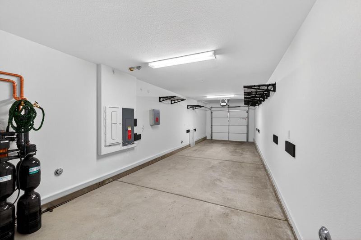
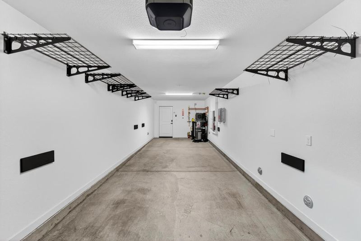
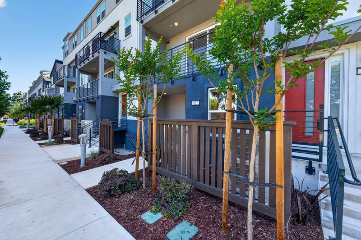
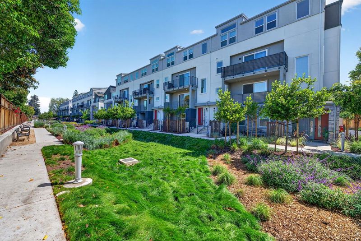
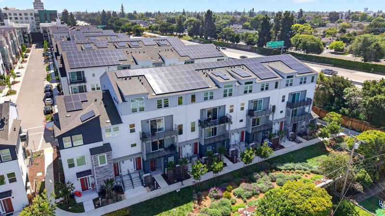
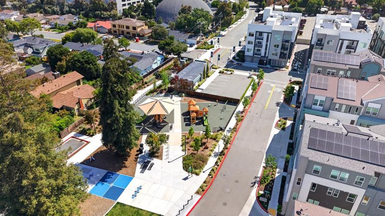
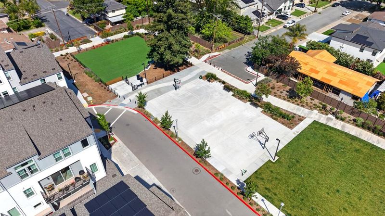
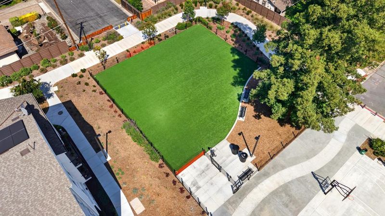
Welcome to this move-in ready 2025 built home offering modern design, thoughtful upgrades, low HOA dues, and a prime San Jose location near Santana Row, Valley Fair, and major Silicon Valley employers. The bright, open layout features high ceilings, abundant natural light, two private balconies, and a two-car tandem garage. The kitchen is the centerpiece of the home with a quartz waterfall island, upgraded countertops, espresso cabinetry, soft-close drawers, KitchenAid appliances, and under-cabinet lighting, flowing seamlessly into the dining and living areas. Additional highlights include upgraded flooring and bathroom finishes, a glass shower enclosure, Hunter Douglas shutters, smart home features, paid-off solar, multi-zone cooling with individual room controls, a water softener and reverse osmosis system, plus a Level 2 240V EV charger hookup. Enjoy a newer community with low-maintenance living, green space, a dog area, basketball court, and childrens play area. All just minutes from shopping, dining, entertainment, major commute routes, and employers including Apple, NVIDIA, Google, Adobe, and more. A rare newer-build opportunity in one of San Joses most convenient locations.

- Days on Market
- 4 days
- Current Status
- Active
- Original Price
- $999,999
- List Price
- $999,999
- On Market Date
- Sep 16, 2026
- Property Type
- Condominium
- Area
- 15 - Campbell
- Zip Code
- 95117
- MLS ID
- ML82061438
- APN
- 303-54-103
- Year Built
- 2025
- Stories in Building
- 2
- Possession
- Unavailable
- Data Source
- MLSL
- Origin MLS System
- MLSListings, Inc.
Beginning Steps To Independence
Private n/a Special Education, Combined Elementary And Secondary, Coed
Students: NA Distance: 0.3mi
Lynhaven Elementary School
Charter K-5 Elementary
Students: 579 Distance: 0.5mi
Boynton High School
Public 9-12 Continuation
Students: 209 Distance: 0.7mi
The Harker School | Middle School
Private 6-8 Elementary, Coed
Students: 479 Distance: 0.8mi
Monroe Middle School
Charter 5-8 Middle
Students: 1118 Distance: 0.9mi
Pacific Autism Center For Education
Private 1-12
Students: 42 Distance: 0.9mi
- Bed
- 3
- Bath
- 3 (2/1)
- Double Sinks, Shower and Tub, Half on Ground Floor, Primary - Stall Shower(s)
- Parking
- 2
- Tandem Parking
- SQ FT
- 1,536
- SQ FT Source
- Unavailable
- Kitchen
- Dishwasher, Island with Sink, Hood Over Range, Island, Microwave, Countertop - Quartz, Oven Range - Electric, Cooktop - Electric, Refrigerator
- Cooling
- Central AC, Multi-Zone
- Dining Room
- Dining Area
- Disclosures
- NHDS Report
- Family Room
- Kitchen / Family Room Combo
- Flooring
- Hardwood
- Foundation
- Concrete Slab
- Heating
- Central Forced Air, Individual Room Controls
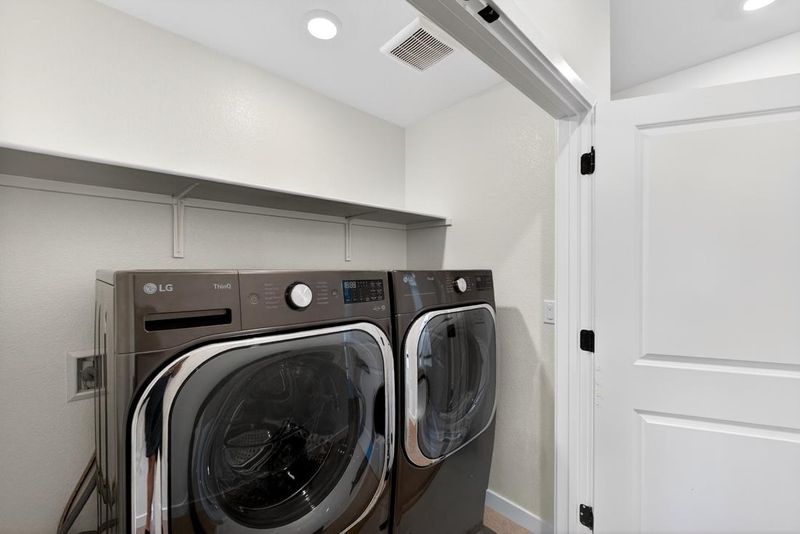
- Laundry
- Inside
- Views
- Neighborhood, Garden / Greenbelt
- * Fee
- $225
- Name
- Central Homeowners Association
- *Fee includes
- Maintenance - Exterior, Landscaping / Gardening, Management Fee, and Common Area Electricity
MLS and other Information regarding properties for sale as shown in Theo have been obtained from various sources such as sellers, public records, agents and other third parties. This information may relate to the condition of the property, permitted or unpermitted uses, zoning, square footage, lot size/acreage or other matters affecting value or desirability. Unless otherwise indicated in writing, neither brokers, agents nor Theo have verified, or will verify, such information. If any such information is important to buyer in determining whether to buy, the price to pay or intended use of the property, buyer is urged to conduct their own investigation with qualified professionals, satisfy themselves with respect to that information, and to rely solely on the results of that investigation.
School data provided by GreatSchools. School service boundaries are intended to be used as reference only. To verify enrollment eligibility for a property, contact the school directly.