

$1,888,888
1,590
SQ FT
$1,188
SQ/FT
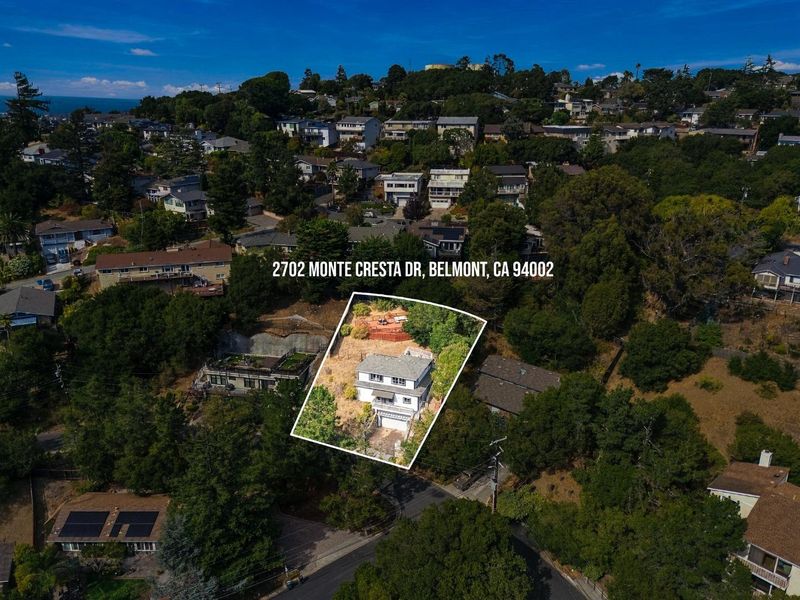
2702 Monte Cresta Drive
@ San Ardo way - 361 - Haskins Estates Etc., Belmont

- 3 Bed
- 3 Bath
- 2 Park
- 1,590 sqft
- Belmont
-

-
Fri Sep 18, 3:30 pm - 6:30 pm
-
Sat Sep 19, 11:00 am - 5:00 pm
-
Sun Sep 20, 11:00 am - 5:00 pm
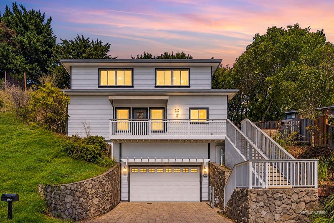
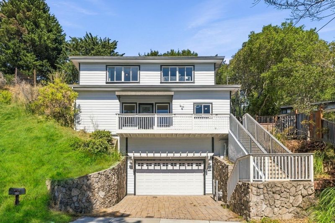
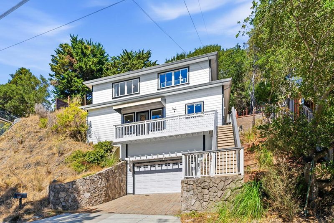
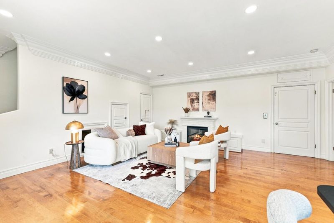
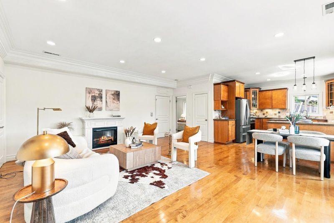
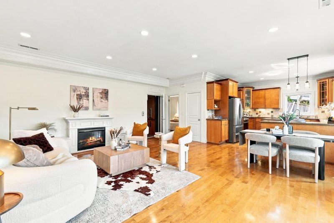
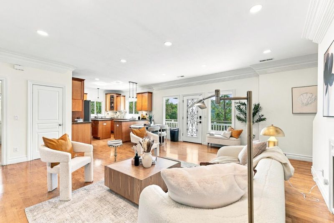
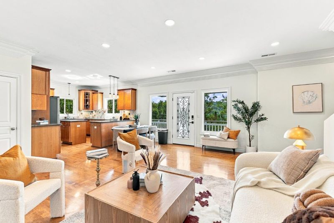
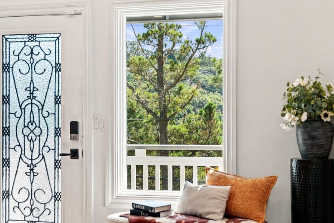
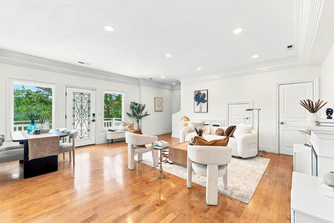
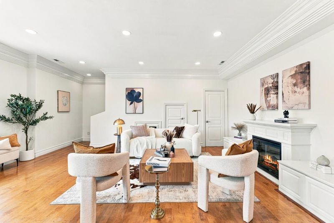
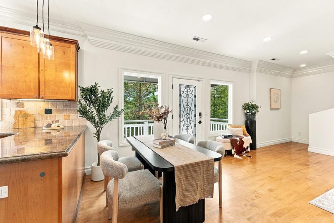
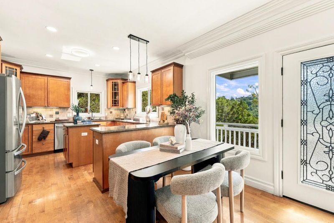
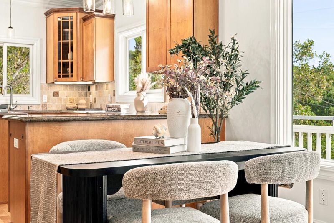
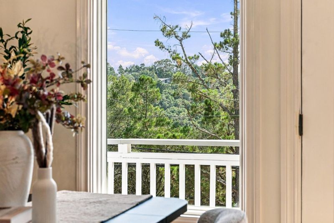
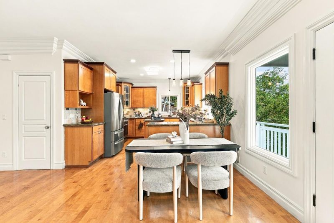
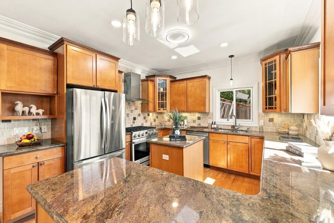
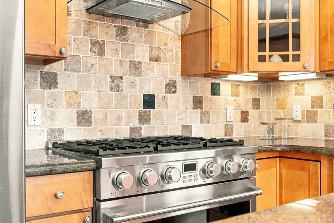
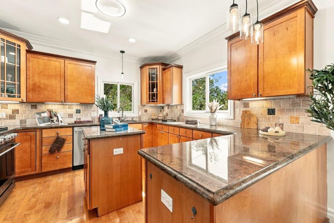
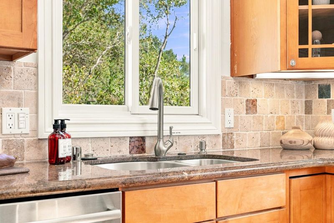
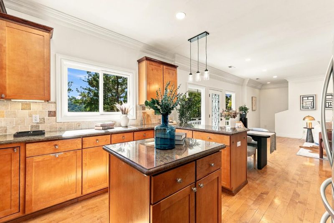
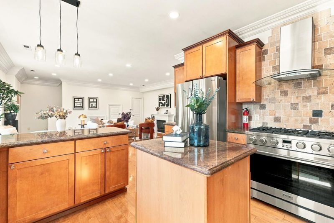
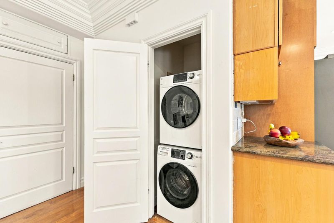
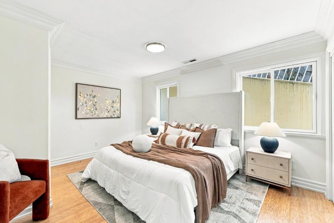
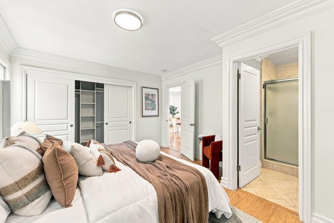
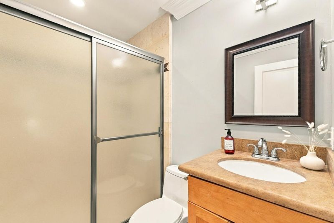
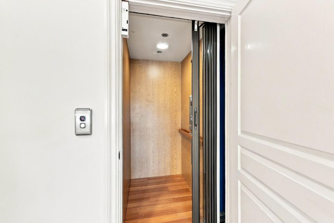
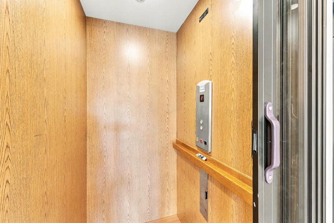
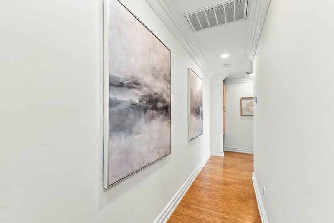
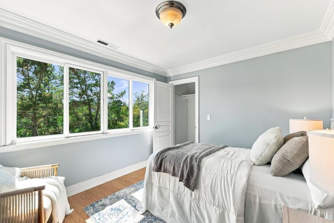
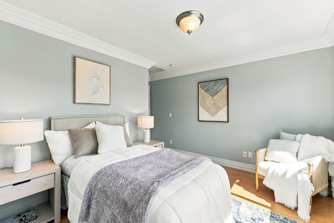
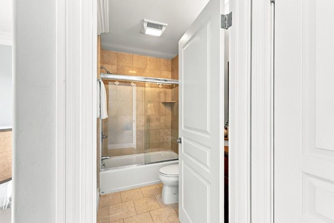
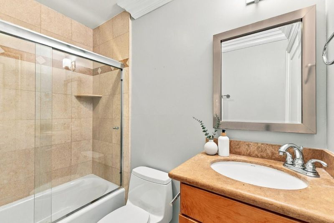
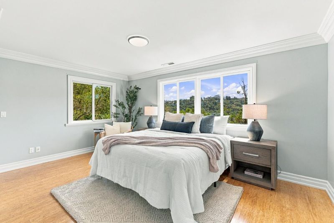
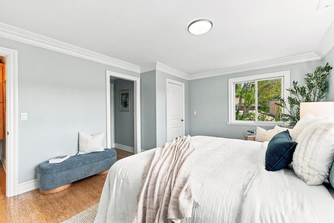
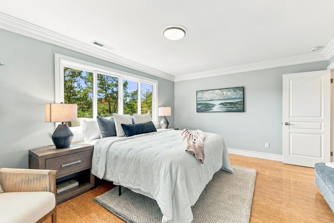
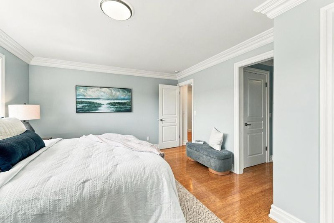
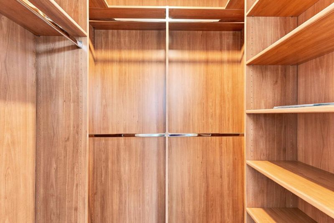
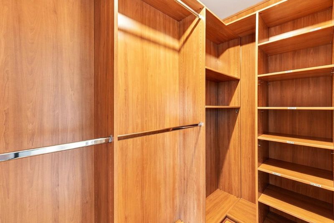
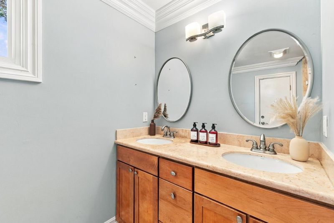
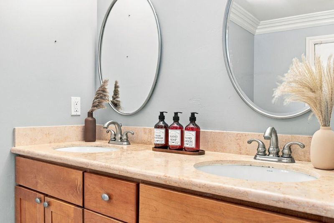
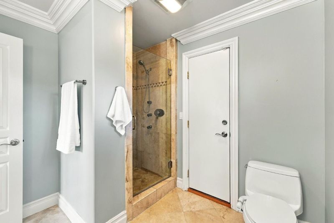
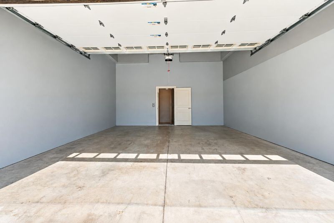
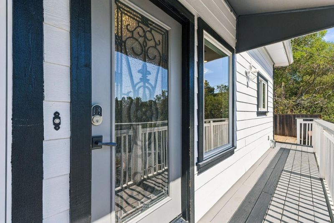
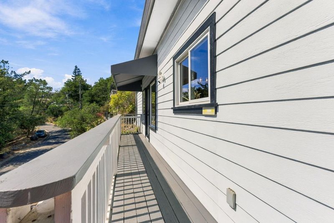
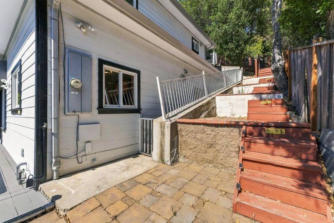
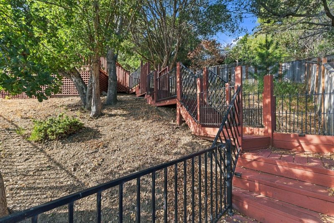
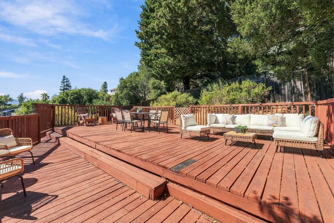
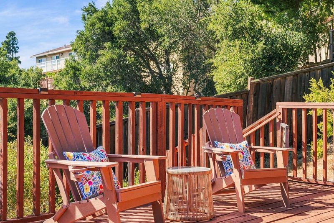
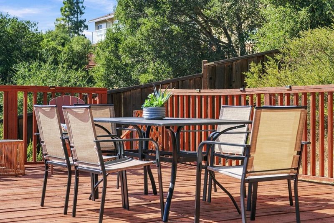
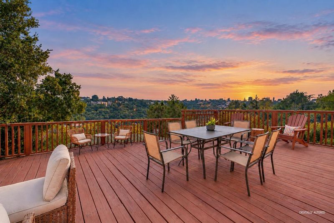
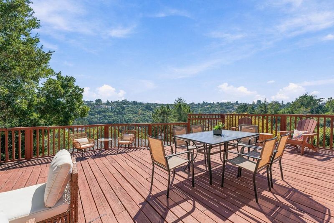
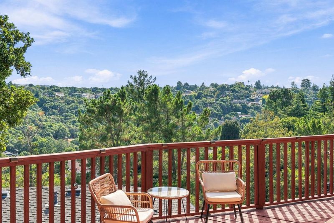
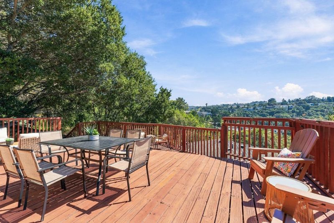
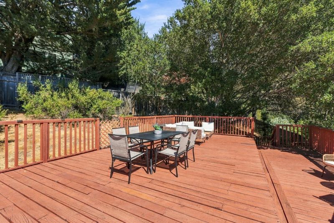
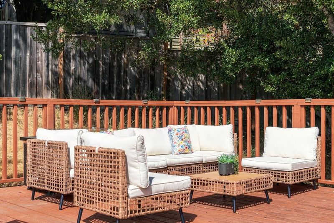
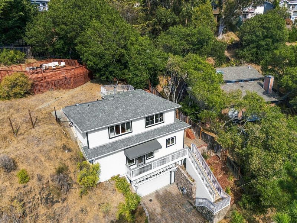
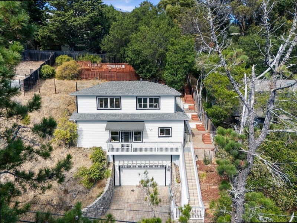
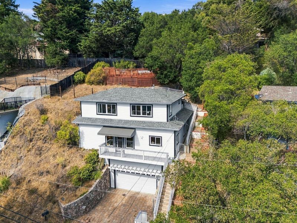
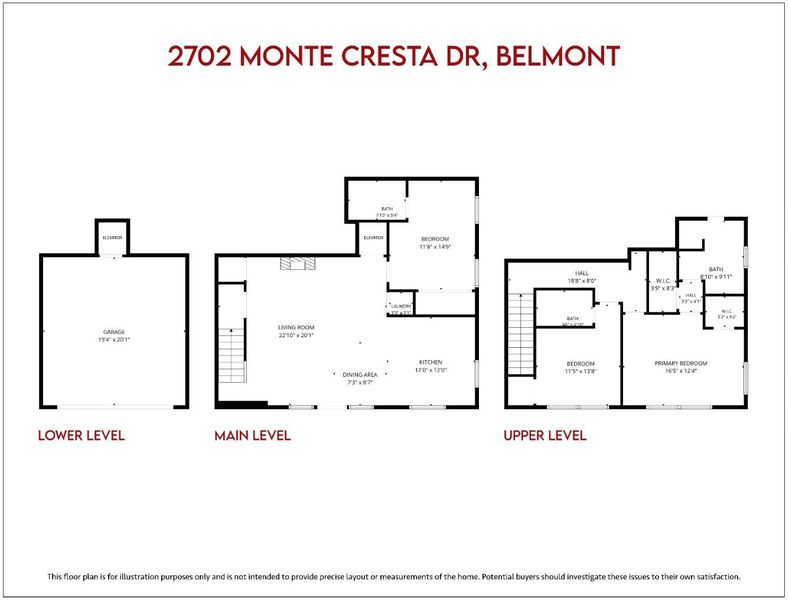
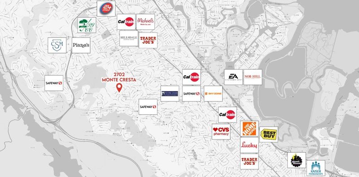
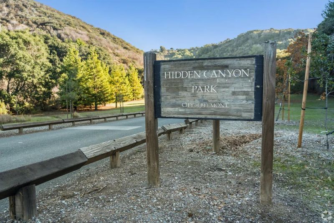
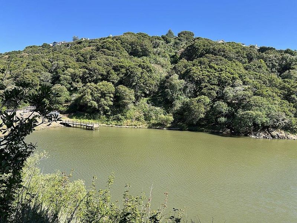
Contemporary living in one of Belmonts most desirable neighborhoods. Built in 2008, this beautifully designed 3BD, 3BA home offers stunning views, abundant natural light, & a versatile floor plan for modern living. The main level features an inviting open-concept living and dining area with an updated kitchen showcasing stainless steel appliances, ample cabinetry, and stone countertops. A guest bedroom with a full bath on the main level provides flexibility for visitors, a home office, or multigenerational living. Upstairs, the spacious primary suite offers a spa-inspired modern bathroom, while the additional bedroom features its own updated full bath. Large windows throughout the home capture beautiful views and fill the space with natural light. The expansive backyard with a deck and unobstructed views creates an ideal setting for outdoor relaxation and entertaining. Additional highlights include freshly painted interior and exterior, hardwood flooring throughout, interior laundry, central heating and AC, and an elevator connecting the two-car garage to the main living level. Conveniently located near parks, trails, highly regarded Belmont-Redwood Shores School District schools, transportation, and major commute routes including Hwy 92, 280, and 101.

- Days on Market
- 0 days
- Current Status
- Active
- Original Price
- $1,888,888
- List Price
- $1,888,888
- On Market Date
- Sep 17, 2026
- Property Type
- Single Family Home
- Area
- 361 - Haskins Estates Etc.
- Zip Code
- 94002
- MLS ID
- ML82055628
- APN
- 043-311-860
- Year Built
- 2008
- Stories in Building
- 2
- Possession
- Unavailable
- Data Source
- MLSL
- Origin MLS System
- MLSListings, Inc.
Cipriani Elementary School
Public K-5 Elementary
Students: 441 Distance: 0.1mi
Serendipity School
Private K-5 Elementary, Coed
Students: 115 Distance: 0.2mi
Gloria Dei Lutheran School
Private PK-8 Elementary, Religious, Coed
Students: 15 Distance: 0.3mi
Ralston Intermediate School
Public 6-8 Middle
Students: 1150 Distance: 0.4mi
Alpha Beacon Christian School CLOSED 06-2014
Private PK-12 Combined Elementary And Secondary, Religious, Nonprofit
Students: 80 Distance: 0.5mi
Centennial Montessori School
Private 1-4
Students: 11 Distance: 0.5mi
- Bed
- 3
- Bath
- 3
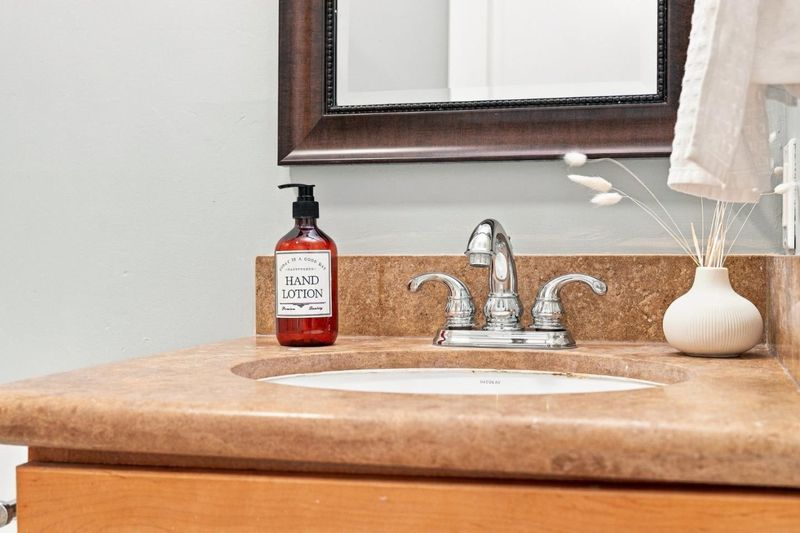
- Updated Bath, Showers over Tubs - 2+, Primary - Stall Shower(s)
- Parking
- 2
- Attached Garage, Gate / Door Opener
- SQ FT
- 1,590
- SQ FT Source
- Unavailable
- Lot SQ FT
- 7,630.0
- Lot Acres
- 0.175161 Acres
- Kitchen
- Countertop - Granite, Dishwasher, Cooktop - Gas, Microwave, Oven Range, Refrigerator, Trash Compactor
- Cooling
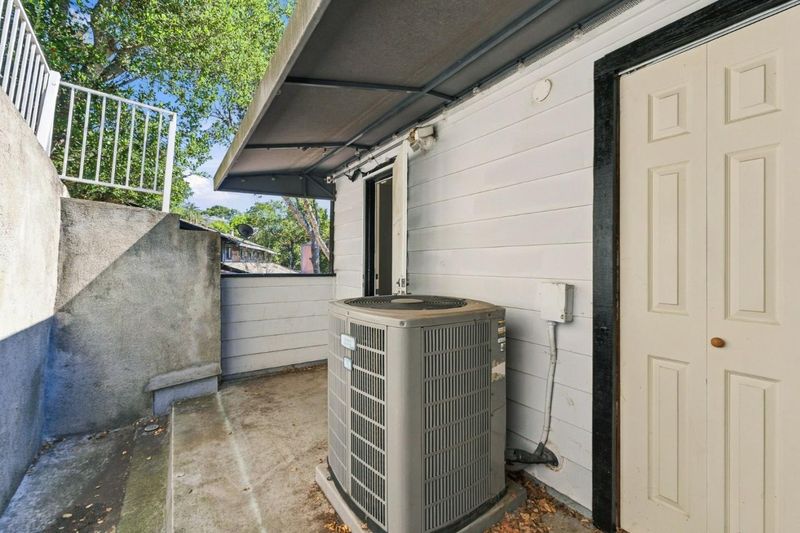
- Central AC, Multi-Zone
- Dining Room
- Dining Area
- Disclosures
- Natural Hazard Disclosure
- Family Room
- Kitchen / Family Room Combo
- Flooring
- Wood
- Foundation
- Concrete Perimeter and Slab
- Fire Place
- Family Room
- Heating
- Central Forced Air
- Laundry
- Washer / Dryer, Inside
- Views
- Hills, Mountains, City Lights
- Fee
- Unavailable
MLS and other Information regarding properties for sale as shown in Theo have been obtained from various sources such as sellers, public records, agents and other third parties. This information may relate to the condition of the property, permitted or unpermitted uses, zoning, square footage, lot size/acreage or other matters affecting value or desirability. Unless otherwise indicated in writing, neither brokers, agents nor Theo have verified, or will verify, such information. If any such information is important to buyer in determining whether to buy, the price to pay or intended use of the property, buyer is urged to conduct their own investigation with qualified professionals, satisfy themselves with respect to that information, and to rely solely on the results of that investigation.
School data provided by GreatSchools. School service boundaries are intended to be used as reference only. To verify enrollment eligibility for a property, contact the school directly.