

$1,250,000
3,219
SQ FT
$388
SQ/FT
3826 Clear Ridge
@ Moss Hollow Ct - Santa Rosa-Northeast, Santa Rosa

- 4 Bed
- 3 Bath
- 8 Park
- 3,219 sqft
- Santa Rosa
-

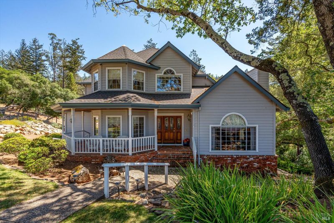
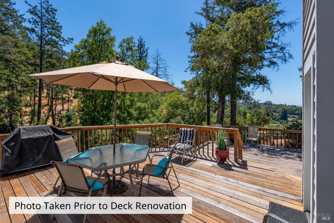
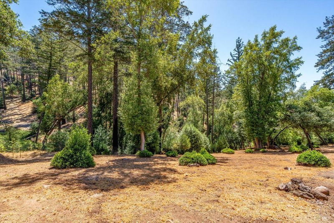
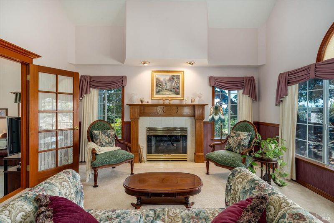
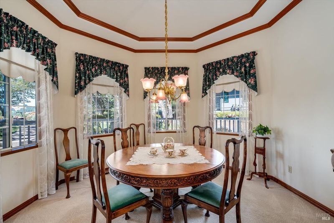
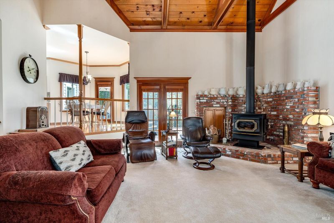
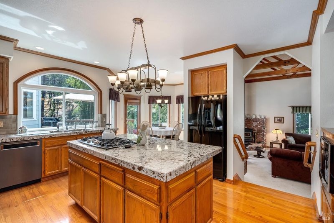
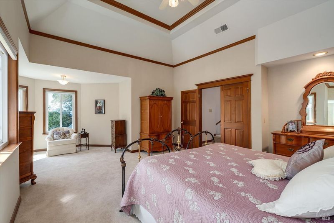
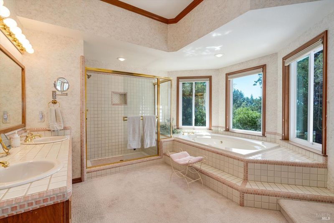
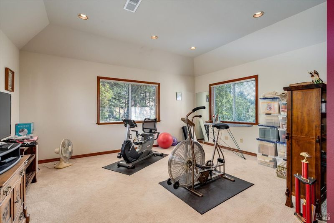
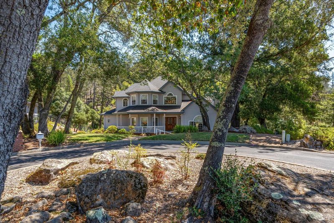
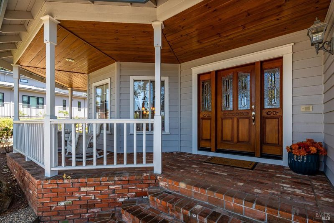
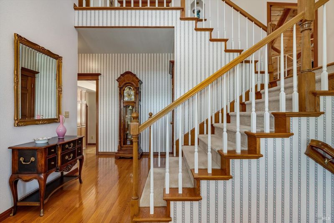
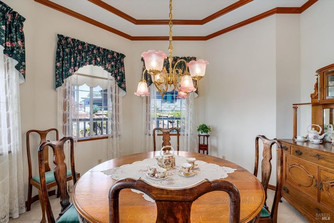
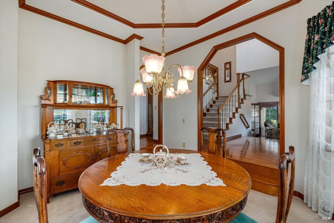
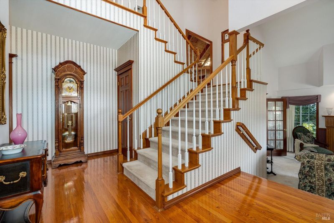
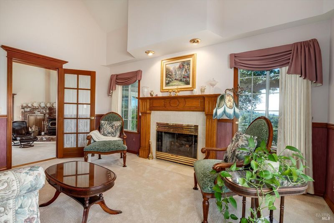
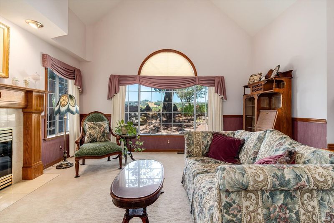
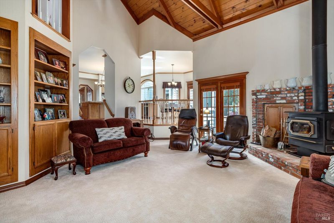
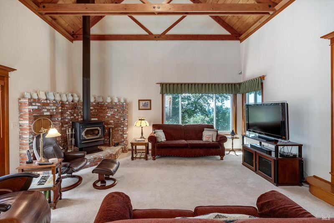
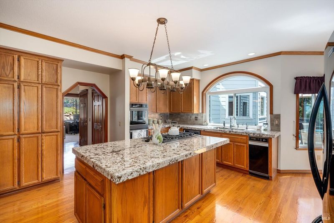
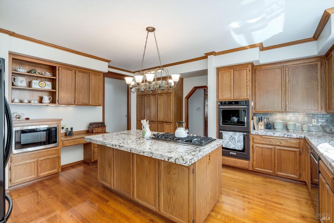
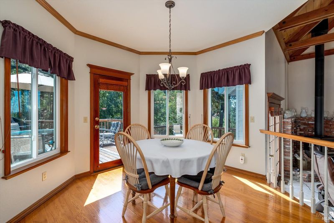
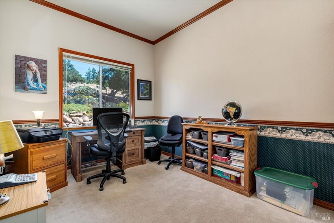
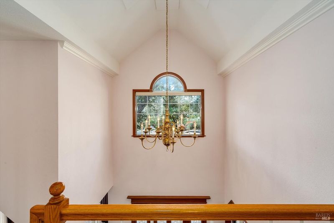
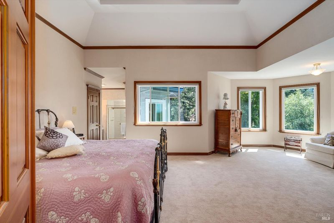
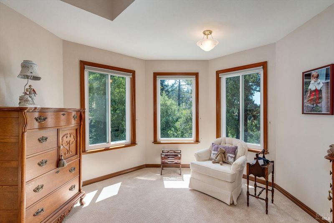
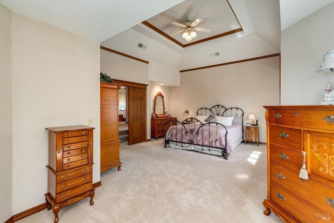
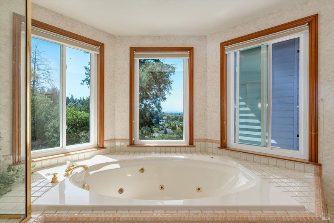
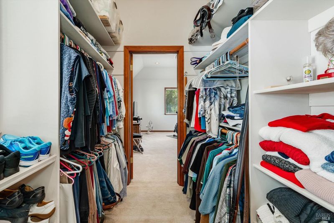
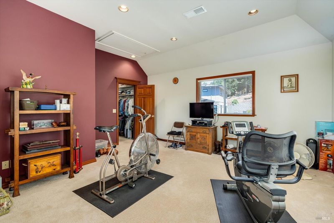
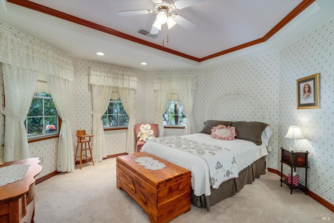
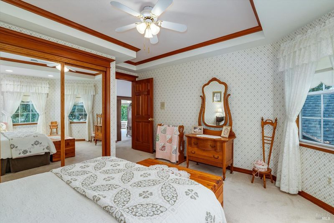
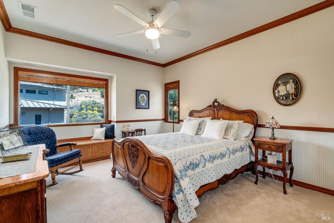
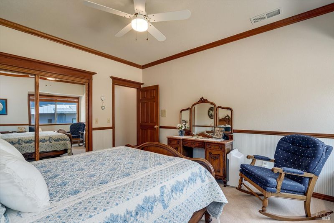
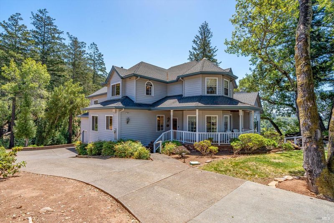
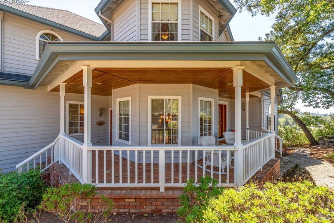
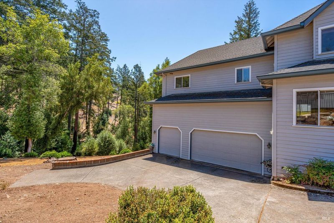
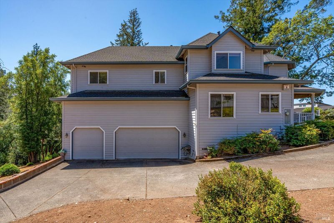
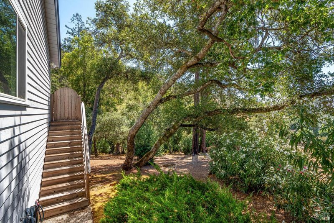
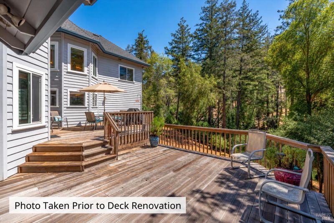
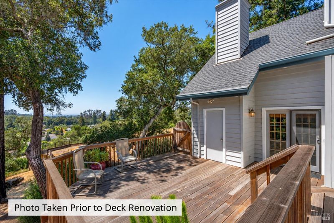
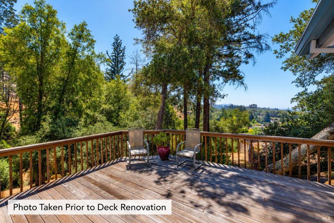
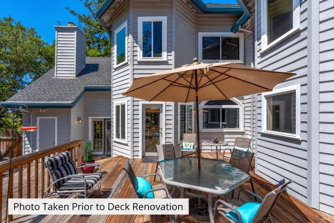
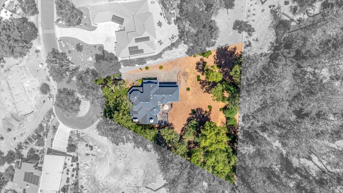
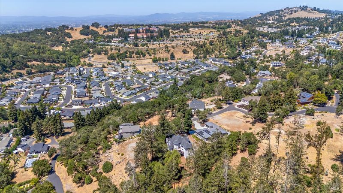
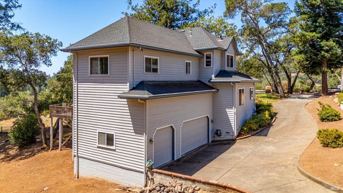
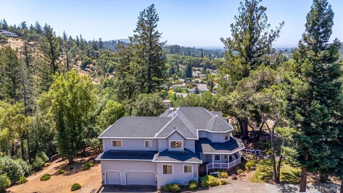
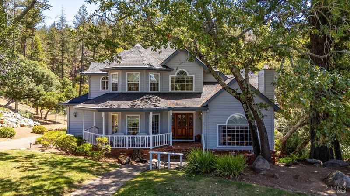
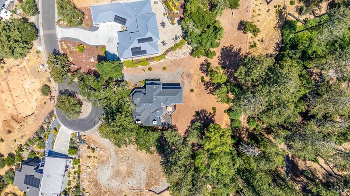
Set at the end of a non-through street of custom homes, this well-maintained residence offers an appealing sense of privacy, with a seasonal creek along the rear of the property. Pride of ownership is evident throughout, with traditional details including hardwood flooring, cove and crown molding, built-in bookcases and oak cabinetry. The spacious floor plan features separate formal and informal living and dining areas. The living room is centered around a fireplace, while the family room offers open-beam ceilings and a woodstove for a warm, relaxed atmosphere. The kitchen features granite countertops and connects easily with the informal gathering spaces, including a recently renovated deck. Four bedrooms provide plenty of flexibility, and the primary suite includes an additional room well suited for a home gym, creative space or other uses. A wrap-around porch extends the living areas outdoors and takes advantage of the private setting. An oversized three-car garage provides generous parking and storage. Its side-facing orientation and long driveway keep the garage doors out of the primary street view, allowing the home and landscaping to define the curb appeal. With its custom-home surroundings, well-cared-for condition, generous indoor and outdoor spaces, and end-of-street setting, this home offers privacy, versatility and traditional character in a setting that feels tucked away.

- Days on Market
- 0 days
- Current Status
- Active
- Original Price
- List Price
- $1,250,000
- On Market Date
- Sep 17, 2026
- Property Type
- Single Family Residence
- Area
- Santa Rosa-Northeast
- Zip Code
- 95404
- MLS ID
- 326079201
- APN
- 173180018000
- Year Built
- 1989
- Stories in Building
- 2
- Possession
- Negotiable
- Data Source
- BAREIS
- Origin MLS System
Hidden Valley Elementary Satellite School
Public K-6 Elementary
Students: 536 Distance: 0.3mi
Rincon Valley Christian School
Private PK-12 Combined Elementary And Secondary, Religious, Coed
Students: 482 Distance: 1.3mi
Brush Creek Montessori School
Private K-8 Montessori, Elementary, Coed
Students: 51 Distance: 1.3mi
Rincon School
Private 7-12 Special Education Program, Boarding And Day, Nonprofit
Students: NA Distance: 1.4mi
Madrone Elementary School
Public K-6 Elementary
Students: 419 Distance: 1.5mi
Lewis Opportunity School
Public 7-12 Opportunity Community
Students: 8 Distance: 1.6mi
- Bed
- 4
- Bath
- 3
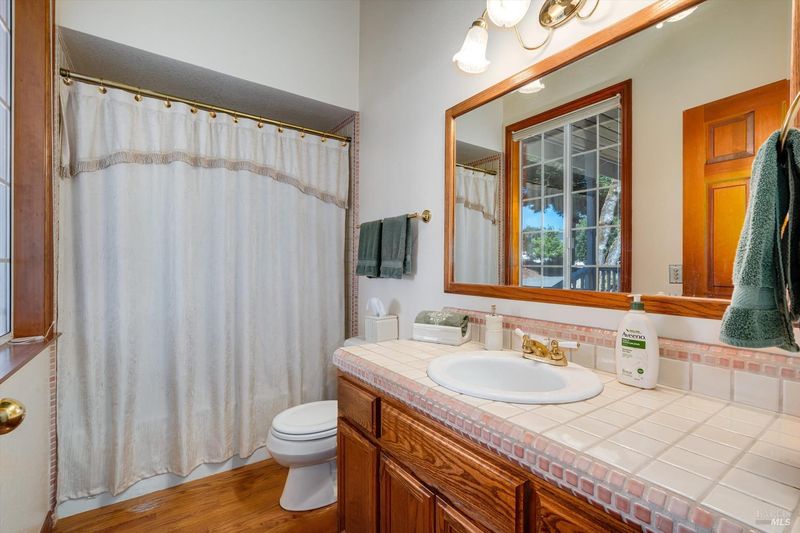
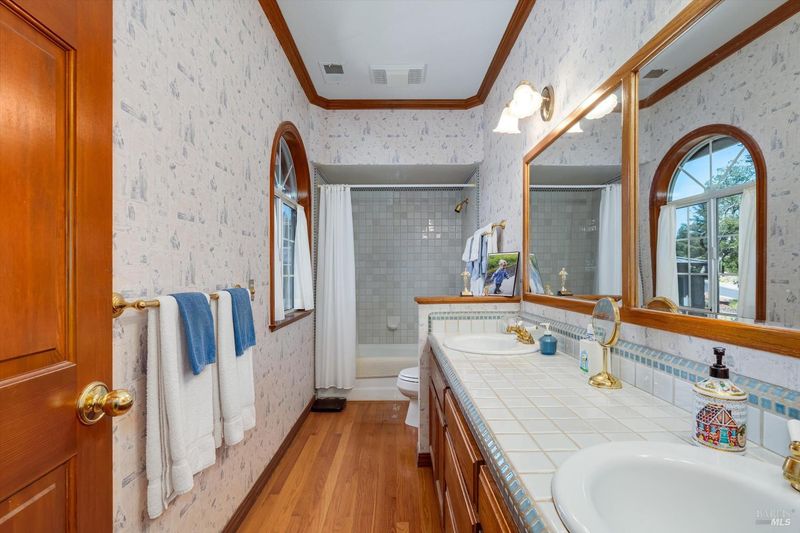
- Tile, Tub w/Shower Over
- Parking
- 8
- Attached, Garage Faces Side, Inside Entrance, Side-by-Side
- SQ FT
- 3,219
- SQ FT Source
- Assessor Auto-Fill
- Lot SQ FT
- 31,037.0
- Lot Acres
- 0.7125 Acres
- Kitchen
- Granite Counters, Slab Counter
- Cooling
- Central Air
- Dining Room
- Formal Room, Space in Kitchen
- Disclosures
- Standard
- Family Room
- Cathedral/Vaulted, Open Beam Ceiling
- Flooring
- Carpet, Vinyl, Wood
- Foundation
- Concrete Perimeter
- Fire Place
- Brick, Family Room, Insert, Living Room
- Heating
- Central, Natural Gas
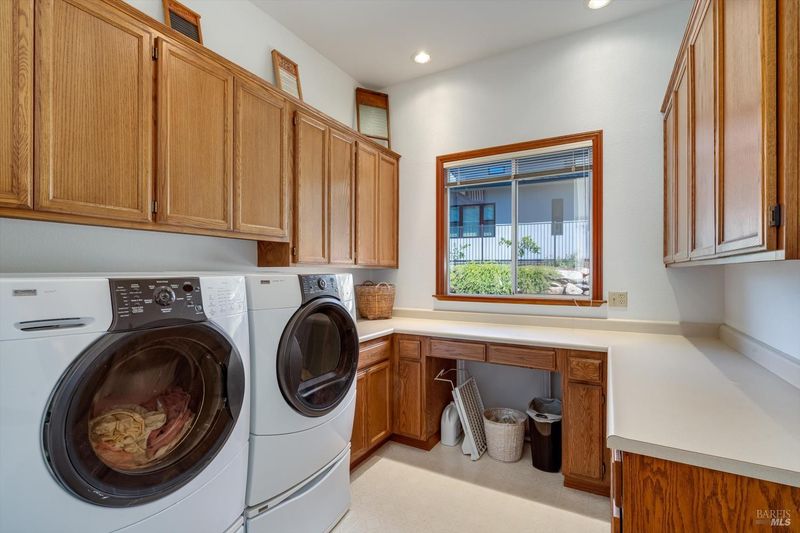
- Laundry
- Cabinets, Electric, Hookups Only, Inside Room
- Upper Level
- Bedroom(s), Full Bath(s), Primary Bedroom, Retreat
- Main Level
- Bedroom(s), Dining Room, Family Room, Full Bath(s), Garage, Kitchen, Living Room, Street Entrance
- Views
- Hills
- Possession
- Negotiable
- Basement
- None
- Architectural Style
- Traditional
- * Fee
- $100
- Name
- Clear Ridge Association
- Phone
- 707-544-2005
- *Fee includes
- Management
MLS and other Information regarding properties for sale as shown in Theo have been obtained from various sources such as sellers, public records, agents and other third parties. This information may relate to the condition of the property, permitted or unpermitted uses, zoning, square footage, lot size/acreage or other matters affecting value or desirability. Unless otherwise indicated in writing, neither brokers, agents nor Theo have verified, or will verify, such information. If any such information is important to buyer in determining whether to buy, the price to pay or intended use of the property, buyer is urged to conduct their own investigation with qualified professionals, satisfy themselves with respect to that information, and to rely solely on the results of that investigation.
School data provided by GreatSchools. School service boundaries are intended to be used as reference only. To verify enrollment eligibility for a property, contact the school directly.