



$1,798,000
1,243
SQ FT
$1,447
SQ/FT
1642 Orchard View Drive
@ Rudy Dr - 14 - Cambrian, San Jose

- 3 Bed
- 2 Bath
- 2 Park
- 1,243 sqft
- San Jose
-

-
Sun Sep 20, 1:00 pm - 4:00 pm
-
Sat Sep 26, 1:00 pm - 4:00 pm
-
Sun Sep 27, 1:00 pm - 4:00 pm
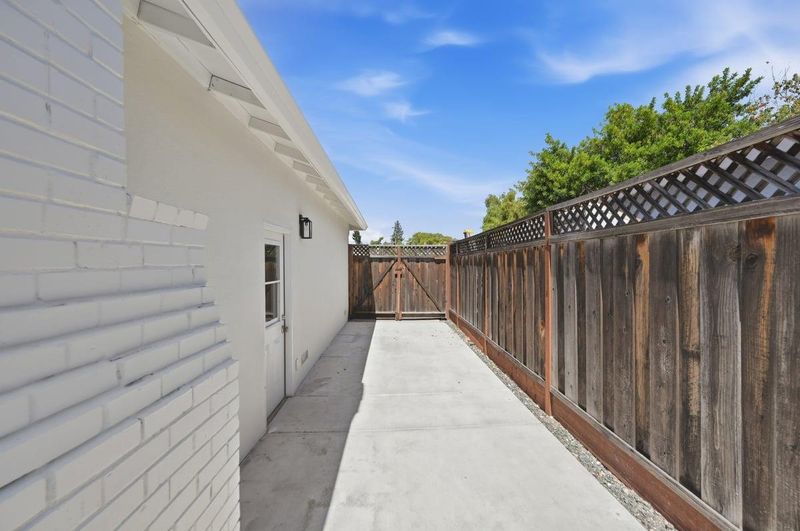
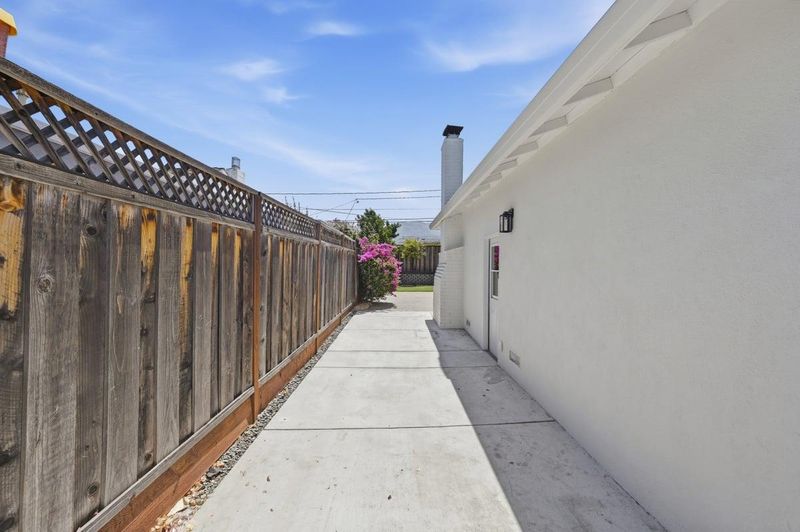
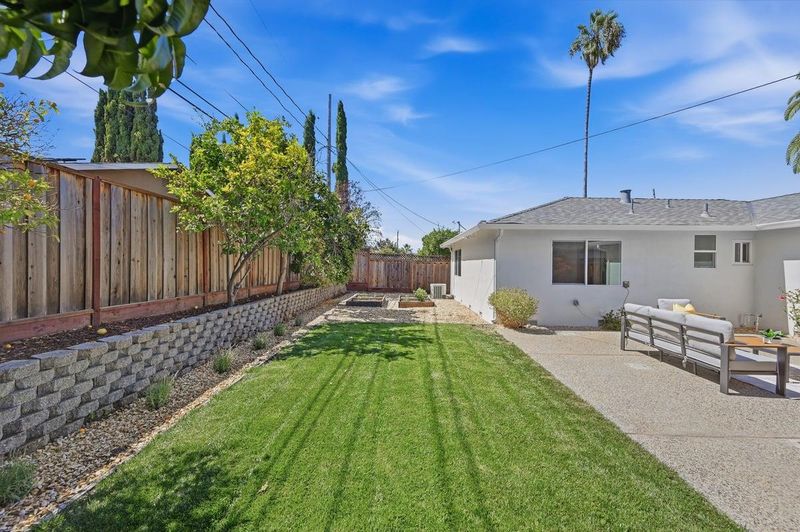
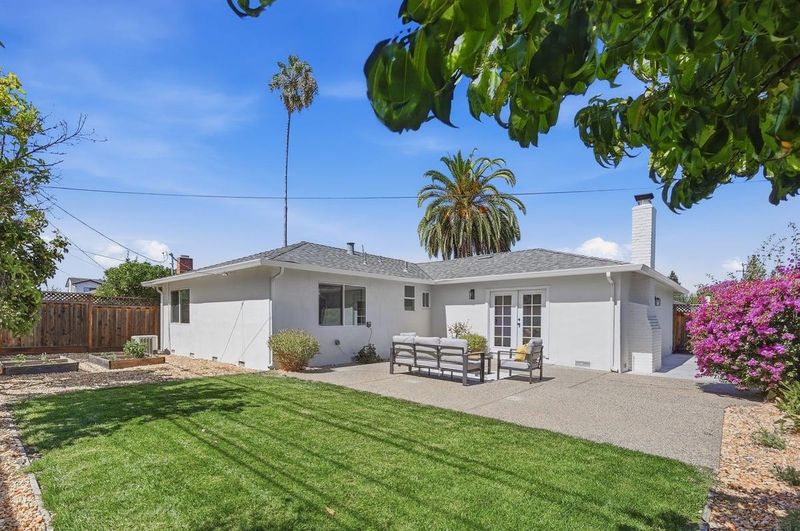
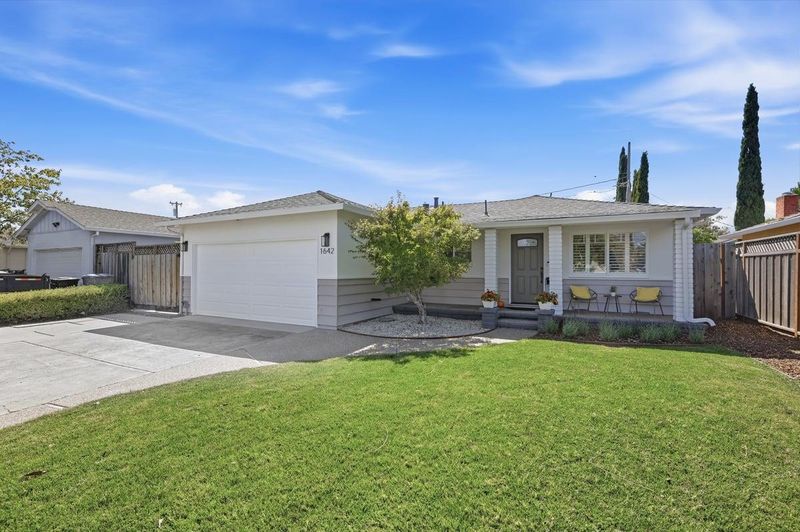
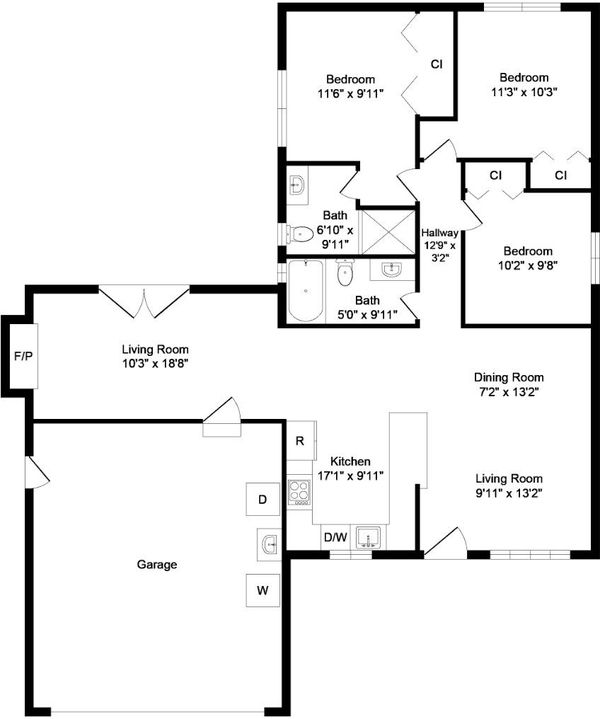
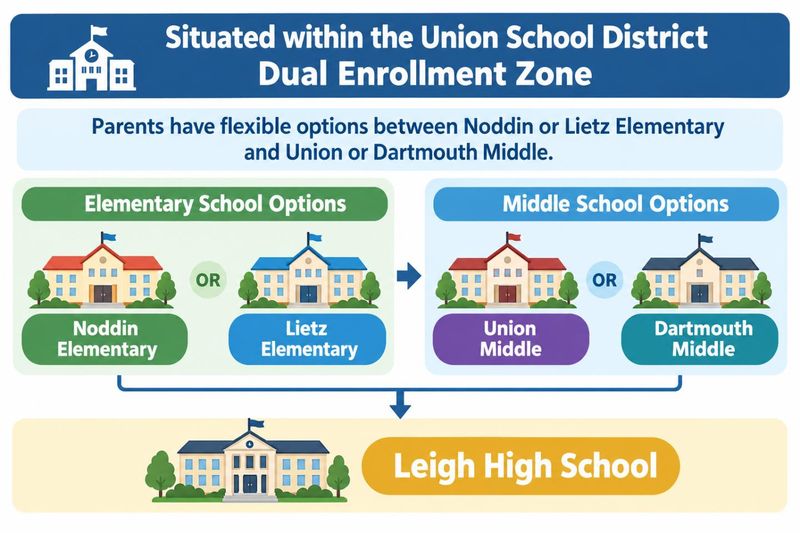
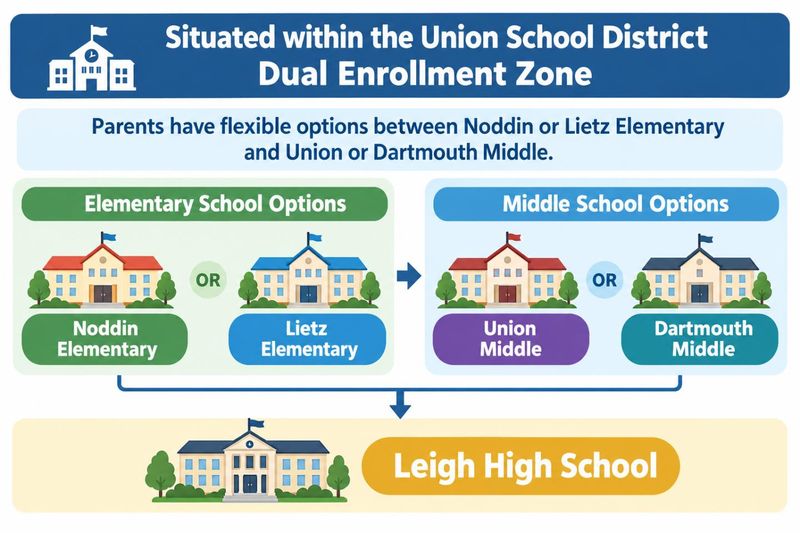
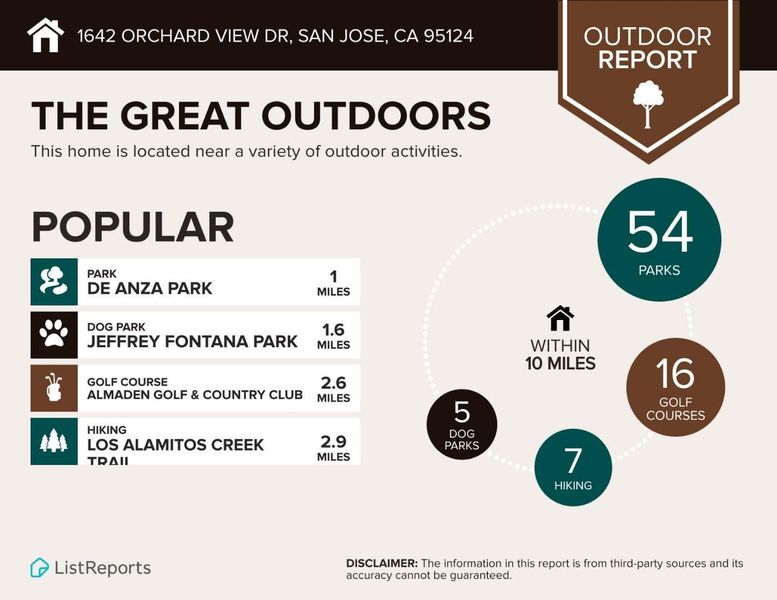
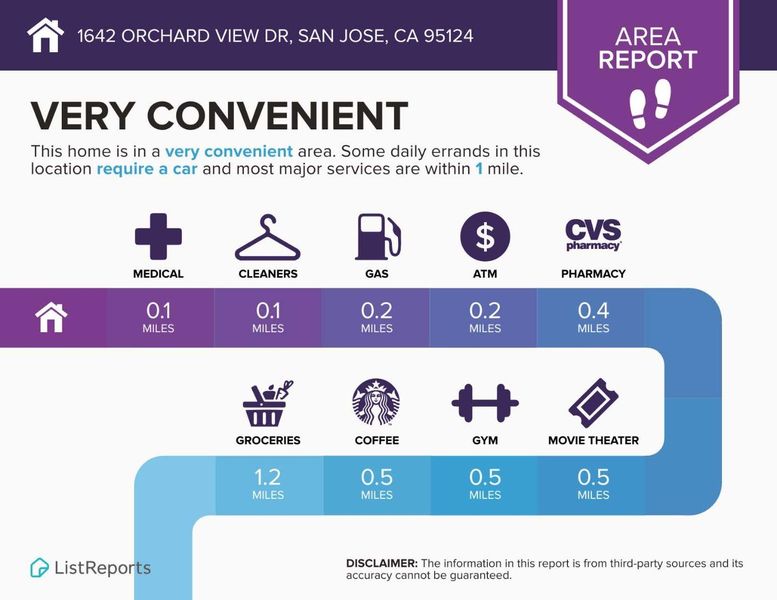
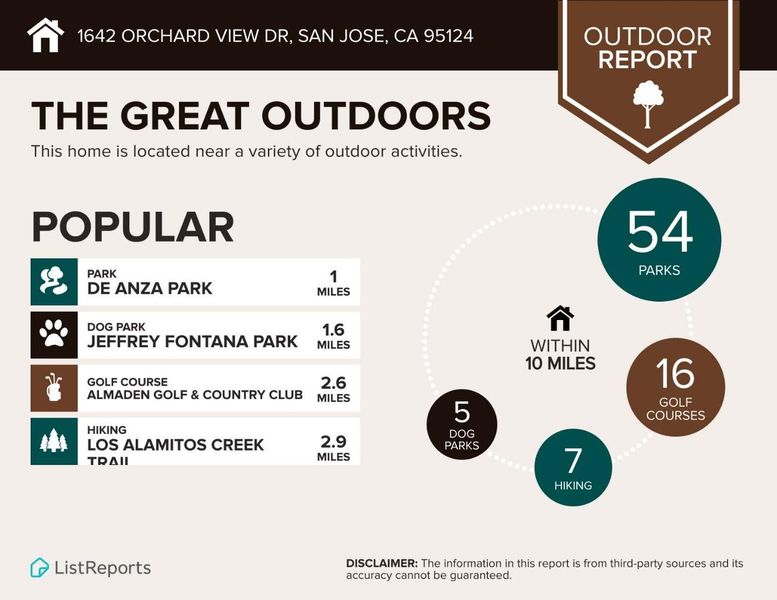
1642 Orchard View Drive presents a bright, beautifully refreshed single-story residence with effortless indoor-outdoor living. This move-in-ready home offers 3 bedrooms, 2 updated baths, a 1-year-old roof, copper plumbing, a 200-amp electrical panel, and a fully rewired electrical system. Fully remodeled by 2020, the home welcomes you with an airy living space that flows naturally into the central kitchen, featuring stainless steel appliances, granite countertops, and a generous breakfast bar. A sun-filled family room takes center stage, surrounded by windows overlooking the garden. French doors open to a rear patio and lush backyard filled with lemon, persimmon, pomegranate, and mandarin orange trees, complemented by fragrant lavender. Gardening enthusiasts will appreciate the raised beds planted with red peppers, tomatoes, pumpkin, zucchini, and fresh herbs. The spacious primary suite offers an oversized private bath, providing an uncommon sense of comfort and space for the neighborhood. Located within the **Union School District Dual Enrollment Zone**, families have flexible options between Noddin or Lietz Elementary and Union or Dartmouth Middle. Conveniently close to local parks, hiking trails, Westfield Oakridge, and the vibrant downtown areas of Campbell and Los Gatos.

- Days on Market
- 4 days
- Current Status
- Active
- Original Price
- $1,798,000
- List Price
- $1,798,000
- On Market Date
- Sep 16, 2026
- Property Type
- Single Family Home
- Area
- 14 - Cambrian
- Zip Code
- 95124
- MLS ID
- ML82060336
- APN
- 567-13-046
- Year Built
- 1959
- Stories in Building
- 1
- Possession
- Unavailable
- Data Source
- MLSL
- Origin MLS System
- MLSListings, Inc.
Almaden Preparatory School
Private PK-8 Elementary, Coed
Students: NA Distance: 0.1mi
Beacon
Private 6-12 Combined Elementary And Secondary, Coed
Students: NA Distance: 0.2mi
Beacon School
Private 4-12
Students: 46 Distance: 0.2mi
Champion School
Private PK-11 Coed
Students: 141 Distance: 0.2mi
Champion School
Private PK-8 Coed
Students: 200 Distance: 0.2mi
Highland Institute for Better Education
Private K-12
Students: NA Distance: 0.5mi
- Bed
- 3
- Bath
- 2
- Shower and Tub, Tile, Updated Bath, Primary - Stall Shower(s)
- Parking
- 2
- Attached Garage
- SQ FT
- 1,243
- SQ FT Source
- Unavailable
- Lot SQ FT
- 6,060.0
- Lot Acres
- 0.139118 Acres
- Kitchen
- Countertop - Granite, Dishwasher, Garbage Disposal, Oven Range, Refrigerator
- Cooling
- Central AC
- Dining Room
- Dining Area
- Disclosures
- Natural Hazard Disclosure
- Family Room
- Separate Family Room
- Flooring
- Tile, Carpet, Vinyl / Linoleum
- Foundation
- Crawl Space
- Fire Place
- Family Room
- Heating
- Central Forced Air
- Laundry
- Washer / Dryer
- Views
- Mountains
- Fee
- Unavailable
MLS and other Information regarding properties for sale as shown in Theo have been obtained from various sources such as sellers, public records, agents and other third parties. This information may relate to the condition of the property, permitted or unpermitted uses, zoning, square footage, lot size/acreage or other matters affecting value or desirability. Unless otherwise indicated in writing, neither brokers, agents nor Theo have verified, or will verify, such information. If any such information is important to buyer in determining whether to buy, the price to pay or intended use of the property, buyer is urged to conduct their own investigation with qualified professionals, satisfy themselves with respect to that information, and to rely solely on the results of that investigation.
School data provided by GreatSchools. School service boundaries are intended to be used as reference only. To verify enrollment eligibility for a property, contact the school directly.