


$849,000
1,352
SQ FT
$628
SQ/FT
5250 Leona Street
@ Mountain - Leona Heights, Oakland

- 3 Bed
- 2 Bath
- 2 Park
- 1,352 sqft
- Oakland
-

-
Sun Sep 20, 2:00 pm - 4:30 pm
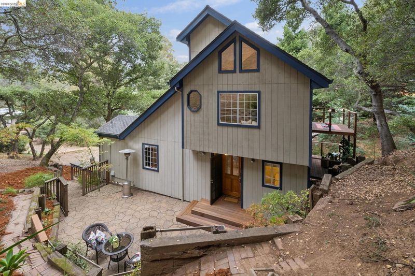
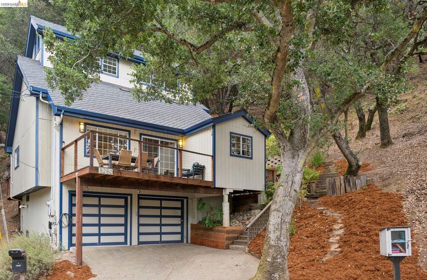
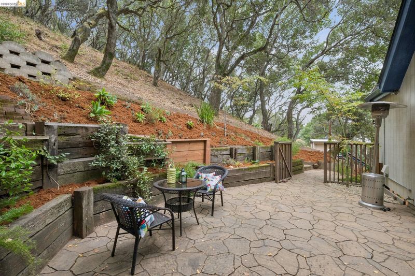
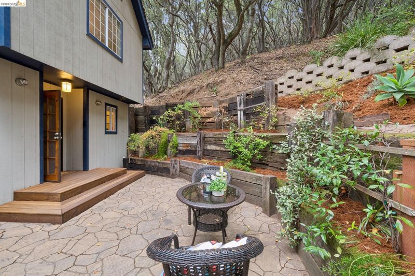
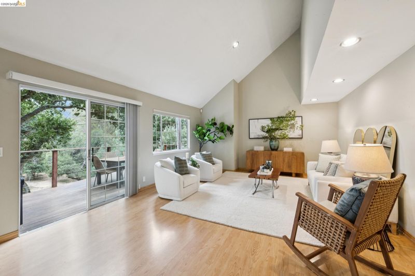
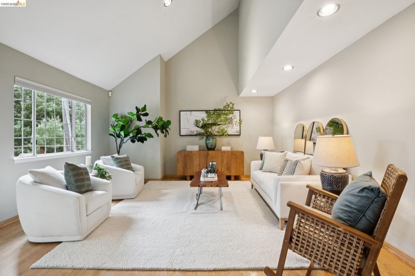
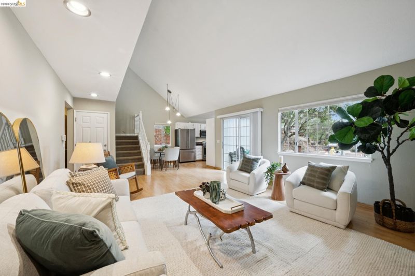
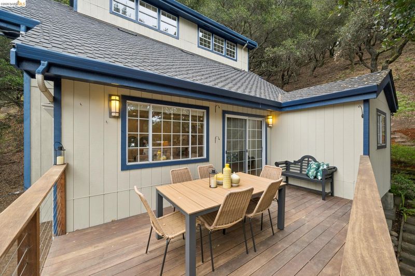
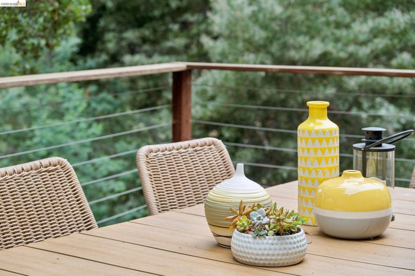
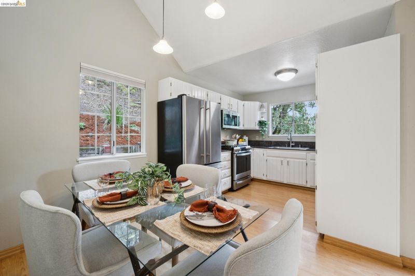
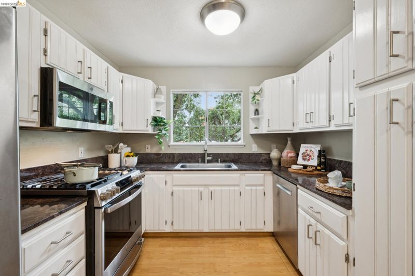
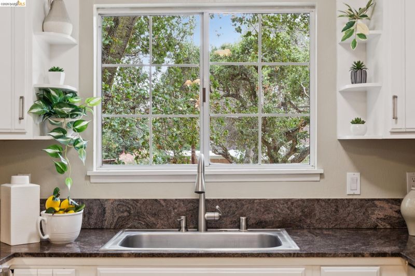
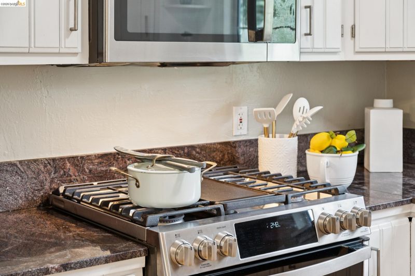
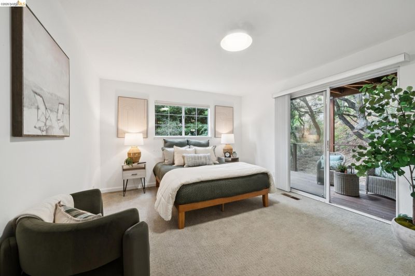
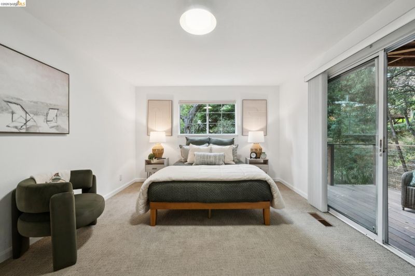
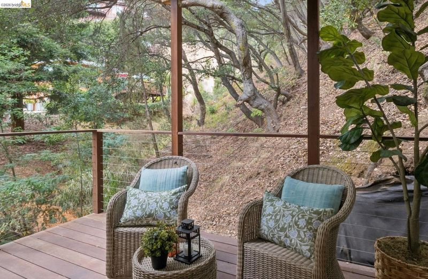
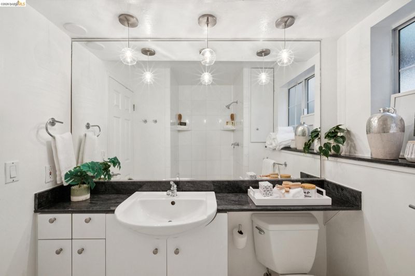
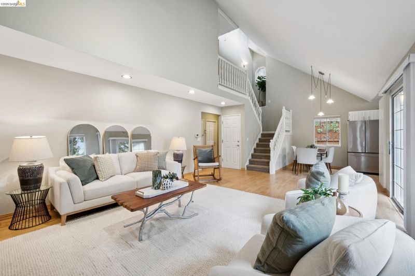
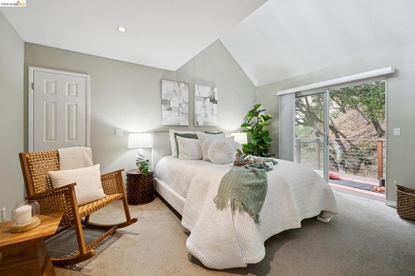
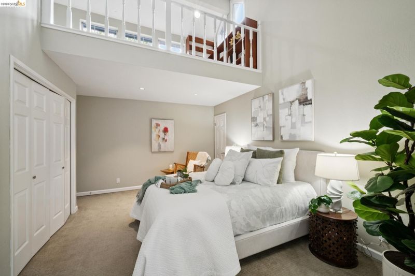
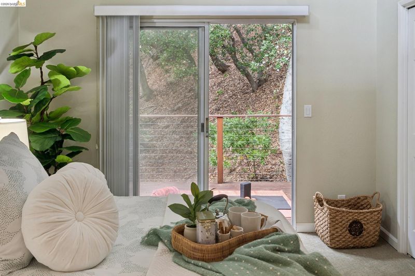
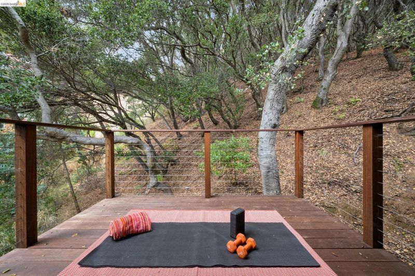
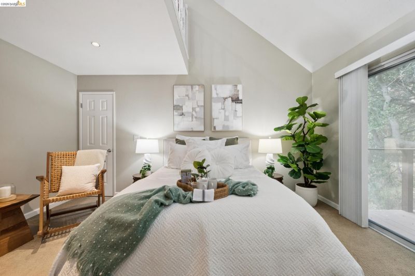
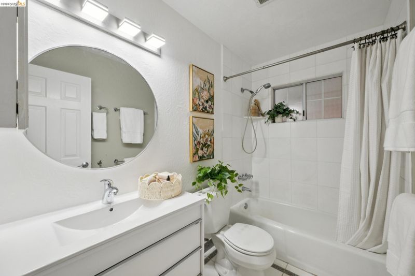
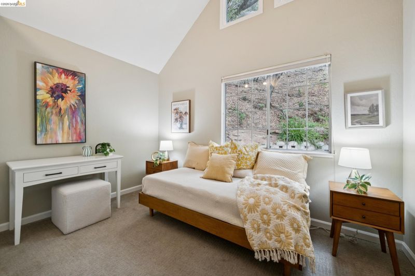
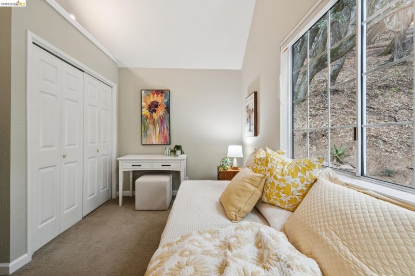
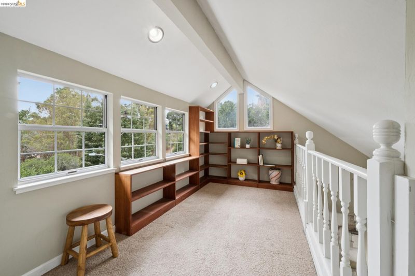
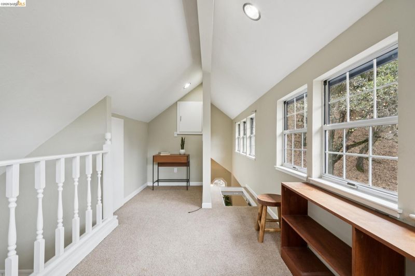
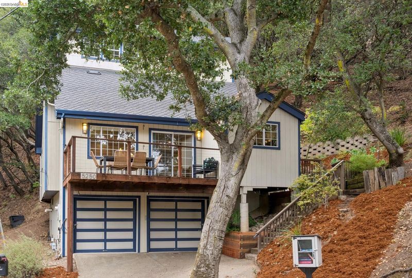
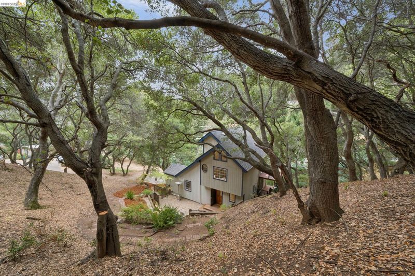
Where Quiet Meets Convenience in Leona Heights! Set on a peaceful, private lot surrounded by mature trees and natural beauty, 5250 Leona Street offers a serene setting just minutes from shops, hiking trails, and convenient freeway access. Angled ceilings and soaring windows bring natural light into the bright, open interior. The updated kitchen features granite countertops, farmhouse-inspired cabinetry, stainless steel appliances, and generous workspace. The kitchen opens onto the inviting dining and living great room. The flexible floor plan includes one bedroom and full bath on the main level, with two additional bedrooms, a second full bath with a bathtub and new vanity upstairs. There is also a spacious loft nook upstairs ideal for a home office, creative space, or reading area. The beautiful stained-glass window adds a distinctive touch of character. Three decks and a spacious flagstone patio are perfect for indoor/outdoor living and entertaining. Expansive two-car garage. EV charging
-
Mon Sep 21, 10:00 am - 1:00 pm
Where Quiet Meets Convenience in Leona Heights! Set on a peaceful, private lot surrounded by mature trees and natural beauty, 5250 Leona Street offers a serene setting just minutes from shops, hiking trails, and convenient freeway access. Angled ceilings and soaring windows bring natural light into the bright, open interior. The updated kitchen features granite countertops, farmhouse-inspired cabinetry, stainless steel appliances, and generous workspace. The kitchen opens onto the inviting dining and living great room. The flexible floor plan includes one bedroom and full bath on the main level, with two additional bedrooms, a second full bath with a bathtub and new vanity upstairs. There is also a spacious loft nook upstairs ideal for a home office, creative space, or reading area. The beautiful stained-glass window adds a distinctive touch of character. Three decks and a spacious flagstone patio are perfect for indoor/outdoor living and entertaining. Expansive two-car garage. EV charging!
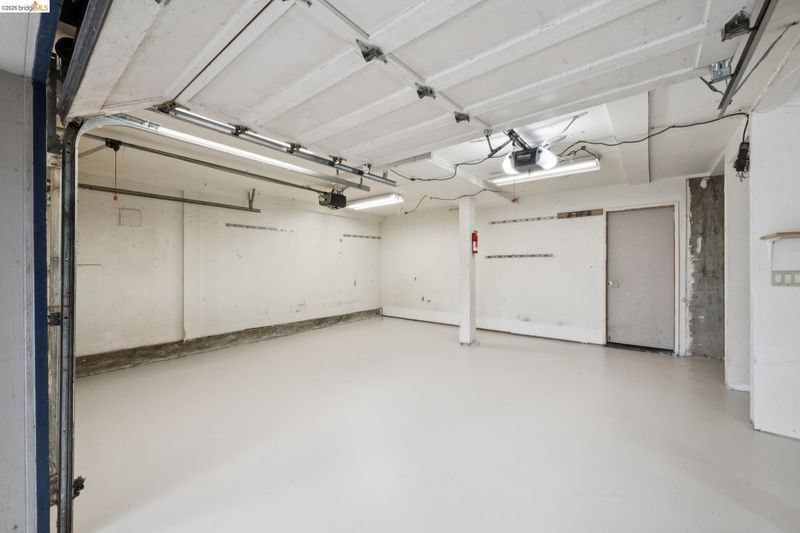
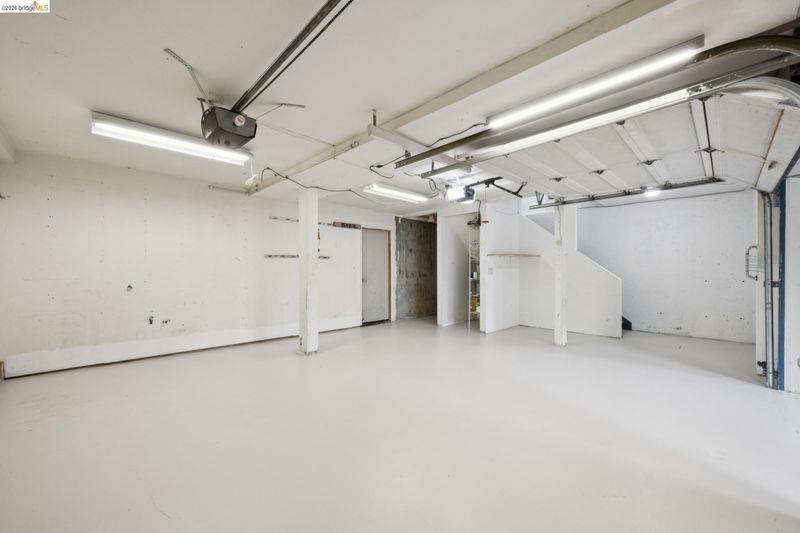
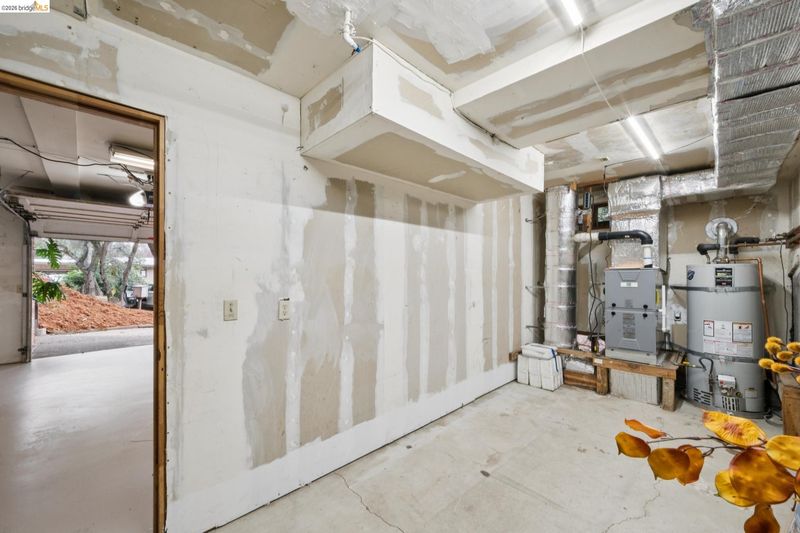
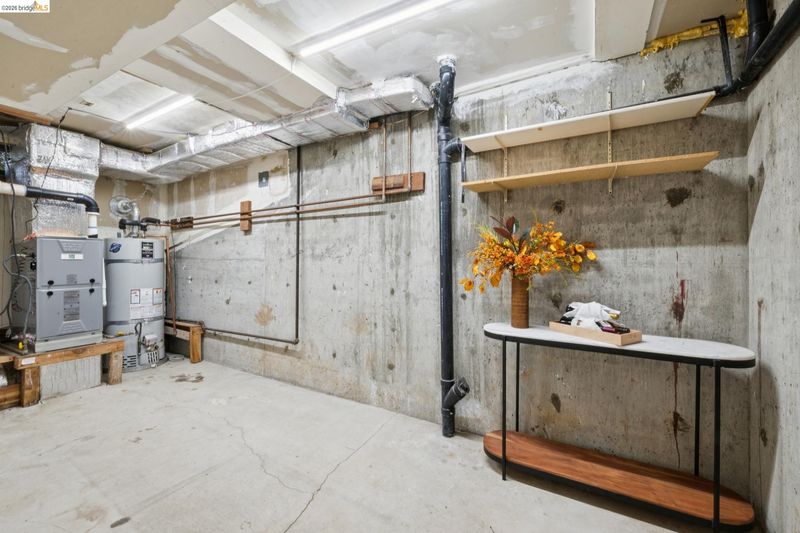
Where Quiet Meets Convenience in Leona Heights! Set on a peaceful, private lot surrounded by mature trees and natural beauty, 5250 Leona Street offers a serene setting just minutes from shops, hiking trails, and convenient freeway access. Angled ceilings and soaring windows bring natural light into the bright, open interior. The updated kitchen features granite countertops, farmhouse-inspired cabinetry, stainless steel appliances, and generous workspace. The kitchen opens onto the inviting dining and living great room. The flexible floor plan includes one bedroom and full bath on the main level, with two additional bedrooms, a second full bath with a bathtub and new vanity upstairs. There is also a spacious loft nook upstairs ideal for a home office, creative space, or reading area. The beautiful stained-glass window adds a distinctive touch of character. Three decks and a spacious flagstone patio are perfect for indoor/outdoor living and entertaining. The expansive two-car garage offers room for vehicles, bikes, and gear, plus an attached area with potential for a workshop, studio, or flexible bonus space. EV charger included and ready to use. The adjacent 26,983-square-foot lot is also available for purchase (included in lot sq.ft), offering an opportunity to expand the property’s possibilities. Built in 1989, this thoughtfully updated home combines modern construction, beautiful natural light, generous outdoor spaces, and a peaceful setting with easy access to the best of Oakland and beyond. Come see what makes 5250 Leona Street feel different.

- Current Status
- New
- Original Price
- $849,000
- List Price
- $849,000
- On Market Date
- Sep 18, 2026
- Property Type
- Detached
- D/N/S
- Leona Heights
- Zip Code
- 94619
- MLS ID
- 41148661
- APN
- 372685128
- Year Built
- 1989
- Stories in Building
- 2
- Possession
- Close Of Escrow
- Data Source
- MAXEBRDI
- Origin MLS System
- Bridge AOR
Oakland Community Day Middle School
Public 6-8 Opportunity Community
Students: 9 Distance: 0.2mi
Community Day School
Public 9-12 Opportunity Community
Students: 25 Distance: 0.2mi
Carl B. Munck Elementary School
Public K-5 Elementary
Students: 228 Distance: 0.5mi
Conservatory Of Vocal/Instrumental Arts High
Charter 9-12
Students: 100 Distance: 0.5mi
Baywood Learning Centers
Private K-12
Students: 25 Distance: 0.6mi
Oakland Hebrew Day School
Private K-8 Religious, Coed
Students: 139 Distance: 0.8mi
- Bed
- 3
- Bath
- 2
- Parking
- 2
- Attached, Int Access From Garage, Garage Door Opener
- SQ FT
- 1,352
- SQ FT Source
- Public Records
- Lot SQ FT
- 32,972.0
- Lot Acres
- 0.75 Acres
- Pool Info
- None
- Kitchen
- Dishwasher, Gas Range, Microwave, Free-Standing Range, Refrigerator, Dryer, Washer, Gas Water Heater, Stone Counters, Gas Range/Cooktop, Range/Oven Free Standing, Updated Kitchen
- Cooling
- None
- Disclosures
- Nat Hazard Disclosure
- Entry Level
- Exterior Details
- Front Yard, Terraced Up, Private Entrance
- Flooring
- Laminate, Carpet
- Foundation
- Fire Place
- None
- Heating
- Forced Air, Natural Gas
- Laundry
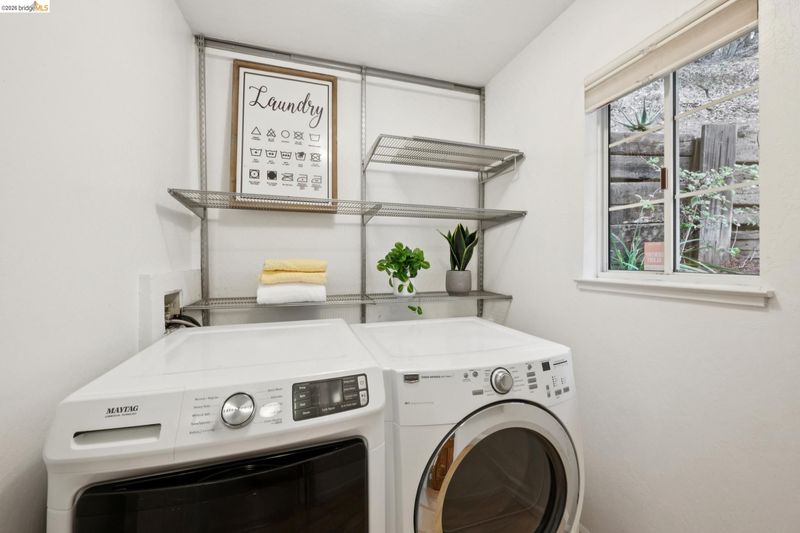
- Dryer, Laundry Room, Washer
- Upper Level
- 2 Bedrooms, 1 Bath, Loft
- Main Level
- 1 Bedroom, 1 Bath, Main Entry
- Views
- City Lights, Hills, Trees/Woods
- Possession
- Close Of Escrow
- Basement
- Partial
- Architectural Style
- Contemporary
- Non-Master Bathroom Includes
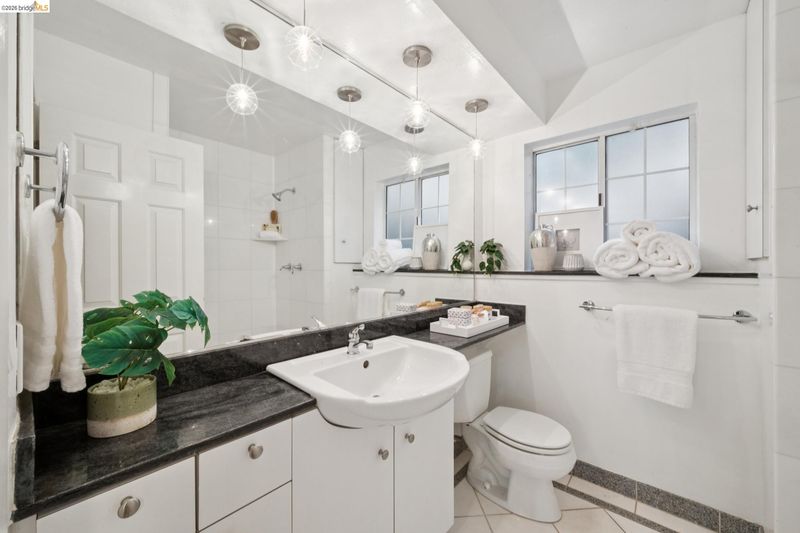
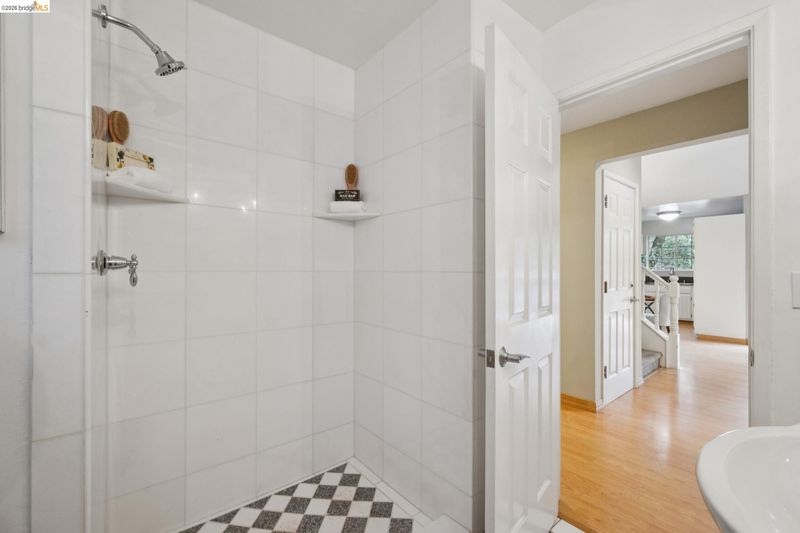
- Stall Shower, Tile, Updated Baths
- Construction Status
- Existing
- Additional Miscellaneous Features
- Front Yard, Terraced Up, Private Entrance
- Location
- Sloped Up
- Roof
- Composition Shingles
- Water and Sewer
- Public
- Fee
- Unavailable
MLS and other Information regarding properties for sale as shown in Theo have been obtained from various sources such as sellers, public records, agents and other third parties. This information may relate to the condition of the property, permitted or unpermitted uses, zoning, square footage, lot size/acreage or other matters affecting value or desirability. Unless otherwise indicated in writing, neither brokers, agents nor Theo have verified, or will verify, such information. If any such information is important to buyer in determining whether to buy, the price to pay or intended use of the property, buyer is urged to conduct their own investigation with qualified professionals, satisfy themselves with respect to that information, and to rely solely on the results of that investigation.
School data provided by GreatSchools. School service boundaries are intended to be used as reference only. To verify enrollment eligibility for a property, contact the school directly.