

$1,530,000
1,736
SQ FT
$881
SQ/FT
129 Sunny Hill Drive
@ Highland Road - Petaluma West, Petaluma

- 3 Bed
- 2 Bath
- 4 Park
- 1,736 sqft
- Petaluma
-

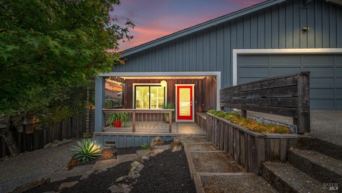
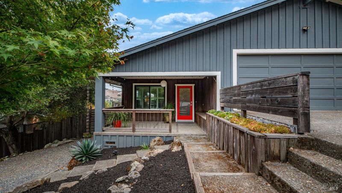
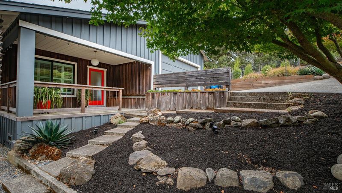
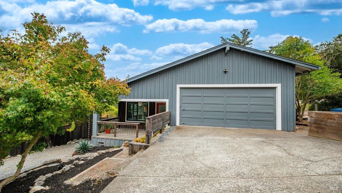
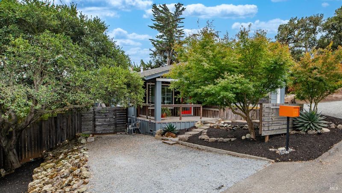
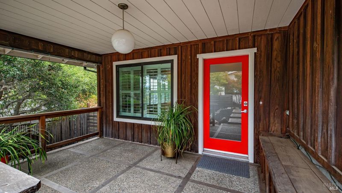
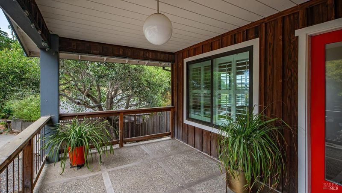
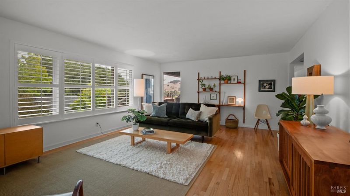
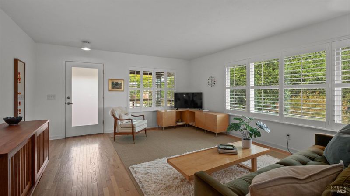
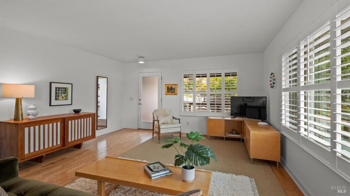
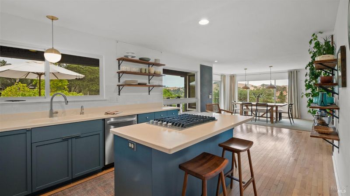
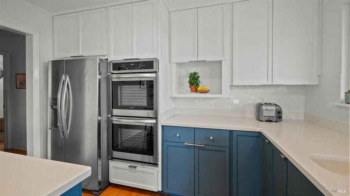
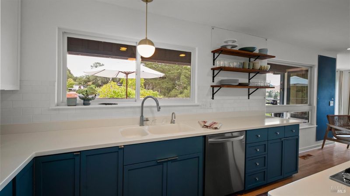
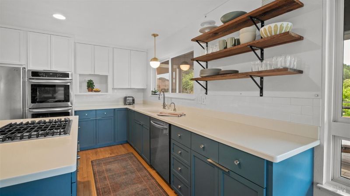
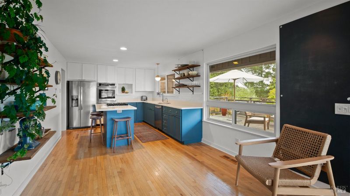
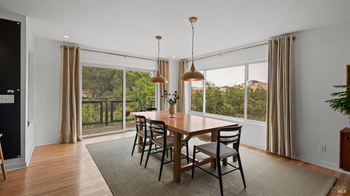
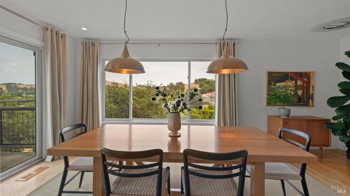
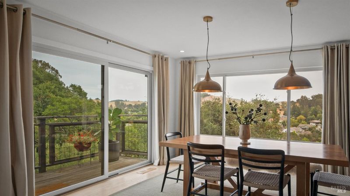
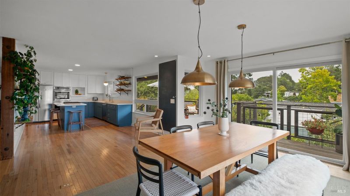
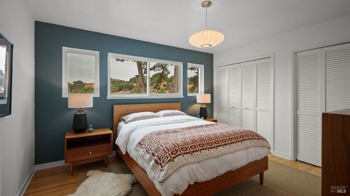
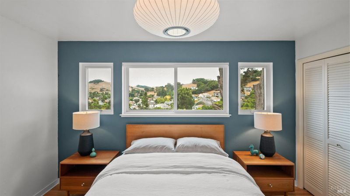
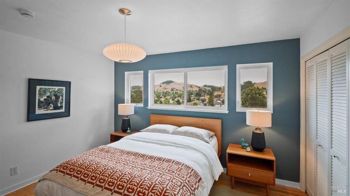
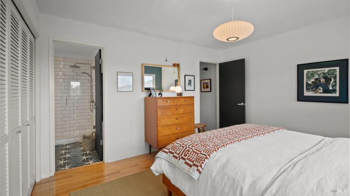
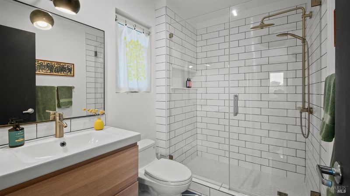
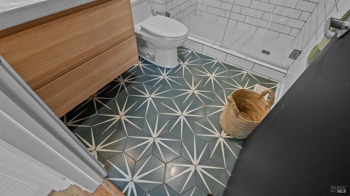
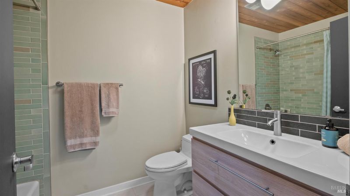
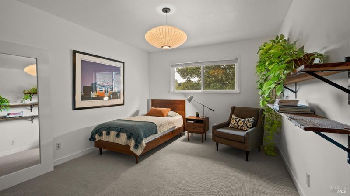
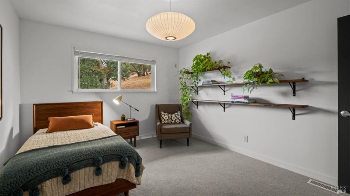
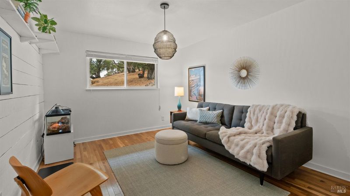
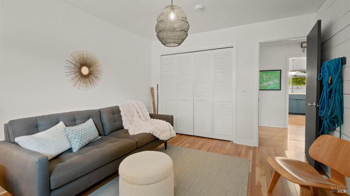
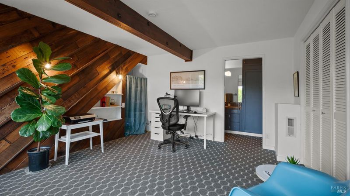
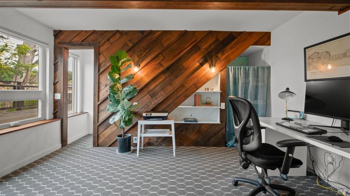
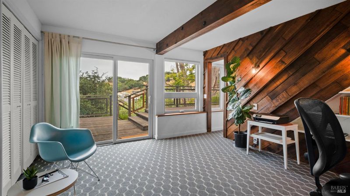
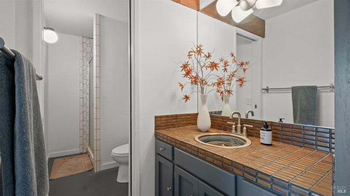
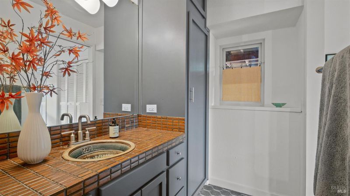
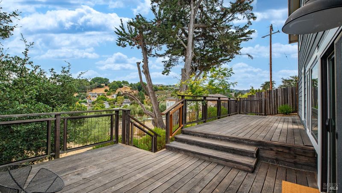
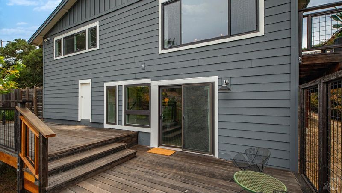
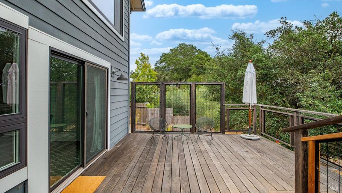
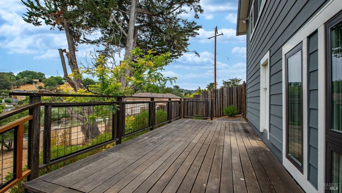
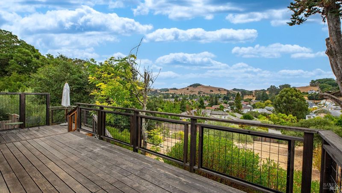
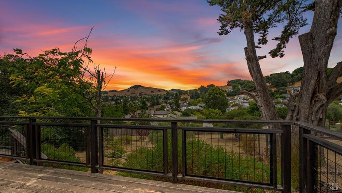
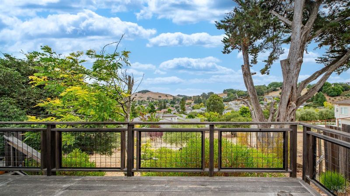
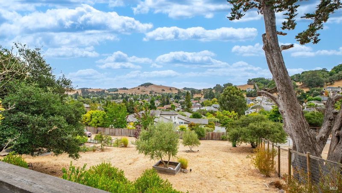
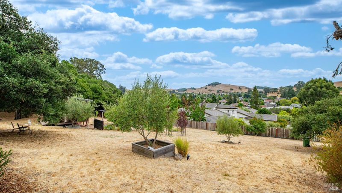
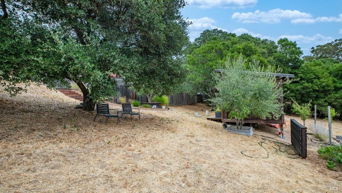
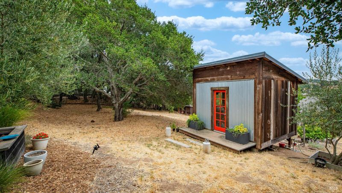
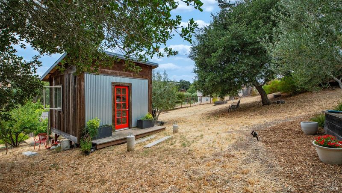
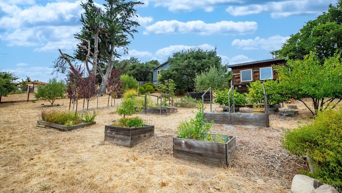
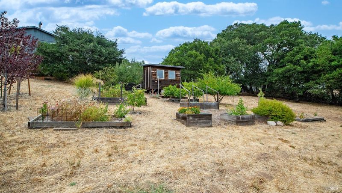
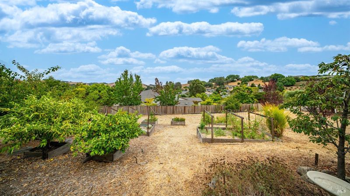
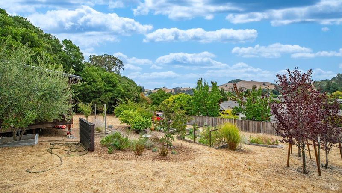
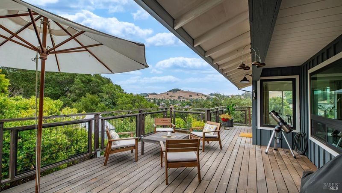
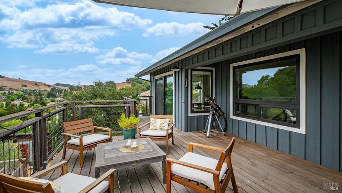
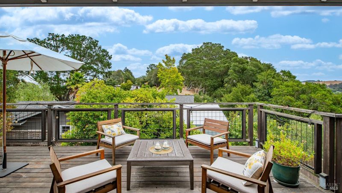
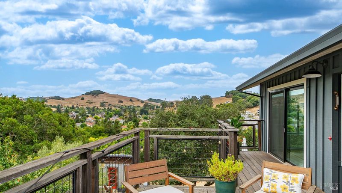
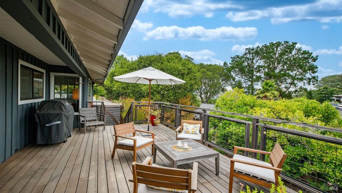
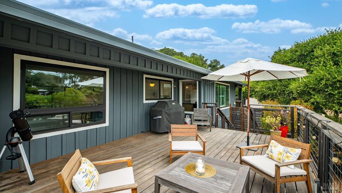
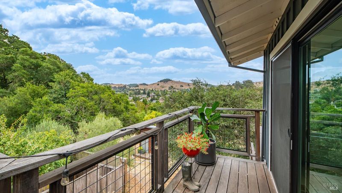
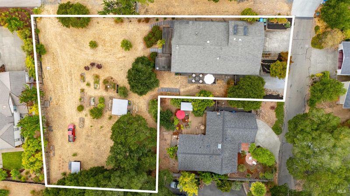
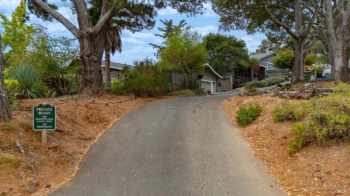
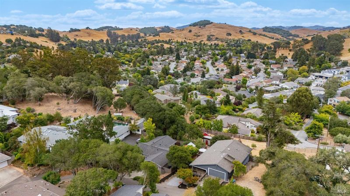
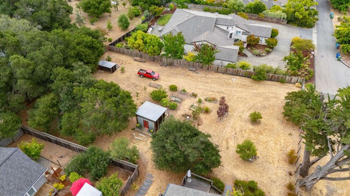
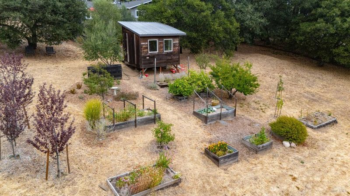
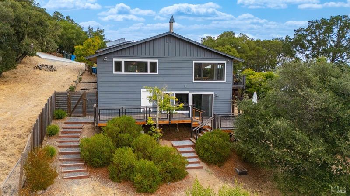
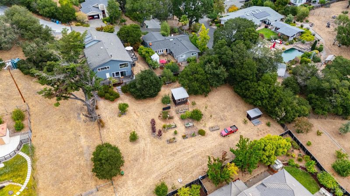
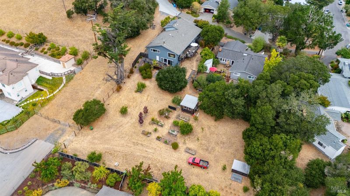
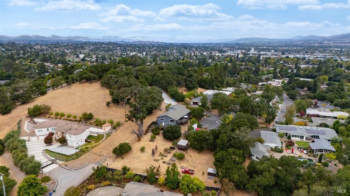
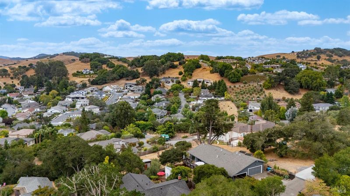
Welcome to 129 Sunny Hill Drive, a beautifully renovated mid-century style home perched at the top of the hill in coveted Highland Heights in desirable West Petaluma. Set on an impressive .69-acre city lot, this stylish single-level home enjoys incredible views, privacy and a wonderful sense of space. Thoughtfully updated throughout, the home features a fully remodeled kitchen, designer bathrooms, new windows and a brand-new roof, creating a fresh, sophisticated feel while retaining its mid-century character. The main level offers 3 bedrooms and 2 baths, with light-filled living spaces designed to take full advantage of the spectacular setting and surrounding vistas. Step outside onto the newer deck, perfect for entertaining, relaxing and taking in the incredible views. A separate downstairs den/office with a full bath provides excellent flexibility for guests, working from home or additional living space. The expansive property offers tremendous potential for an ADU, pool, gardens or exceptional outdoor entertaining areas (buyer to investigate). A rare opportunity combining turnkey living, panoramic views, a substantial lot and exciting future potential in one of West Petaluma's most sought-after neighborhoods.

- Days on Market
- 0 days
- Current Status
- Active
- Original Price
- $1,530,000
- List Price
- $1,530,000
- On Market Date
- Aug 31, 2026
- Property Type
- Single Family Residence
- Area
- Petaluma West
- Zip Code
- 94952
- MLS ID
- 326073024
- APN
- 019-580-012-000
- Year Built
- 1974
- Stories in Building
- Unavailable
- Possession
- See Remarks
- Data Source
- BAREIS
- Origin MLS System
Mcnear Elementary School
Public K-6 Elementary
Students: 372 Distance: 0.2mi
Grant Elementary School
Public K-6 Elementary
Students: 381 Distance: 0.4mi
Carpe Diem High (Continuation) School
Public 9-12 Continuation
Students: 27 Distance: 0.8mi
Petaluma High School
Public 9-12 Secondary
Students: 1371 Distance: 0.8mi
Spring Hill Montessori School
Private PK-5 Montessori, Combined Elementary And Secondary, Coed
Students: 140 Distance: 0.8mi
South County Consortium
Public PK-12
Students: 95 Distance: 0.8mi
- Bed
- 3
- Bath
- 2
- Parking
- 4
- Attached, Interior Access
- SQ FT
- 1,736
- SQ FT Source
- Assessor Agent-Fill
- Lot SQ FT
- 30,056.0
- Lot Acres
- 0.69 Acres
- Kitchen
- Breakfast Area, Island
- Cooling
- None
- Dining Room
- Space in Kitchen
- Family Room
- View
- Living Room
- View
- Flooring
- Carpet, Tile, Wood
- Foundation
- Concrete Perimeter
- Heating
- Central
- Laundry
- Dryer Included, In Garage, Washer Included
- Upper Level
- Garage
- Main Level
- Bedroom(s), Dining Room, Full Bath(s), Kitchen, Living Room, Primary Bedroom, Street Entrance
- Views
- Hills
- Possession
- See Remarks
- Basement
- Partially Finished
- Architectural Style
- Mid-Century
- Fee
- $0
MLS and other Information regarding properties for sale as shown in Theo have been obtained from various sources such as sellers, public records, agents and other third parties. This information may relate to the condition of the property, permitted or unpermitted uses, zoning, square footage, lot size/acreage or other matters affecting value or desirability. Unless otherwise indicated in writing, neither brokers, agents nor Theo have verified, or will verify, such information. If any such information is important to buyer in determining whether to buy, the price to pay or intended use of the property, buyer is urged to conduct their own investigation with qualified professionals, satisfy themselves with respect to that information, and to rely solely on the results of that investigation.
School data provided by GreatSchools. School service boundaries are intended to be used as reference only. To verify enrollment eligibility for a property, contact the school directly.