











$1,499,000
812
SQ FT
$1,846
SQ/FT
431 Vernon Street
@ Holloway - 25150 - 3 - Merced Heights, San Francisco

- 2 Bed
- 1 Bath
- 1 Park
- 812 sqft
- SAN FRANCISCO
-

-
Sun Sep 20, 2:00 pm - 4:00 pm
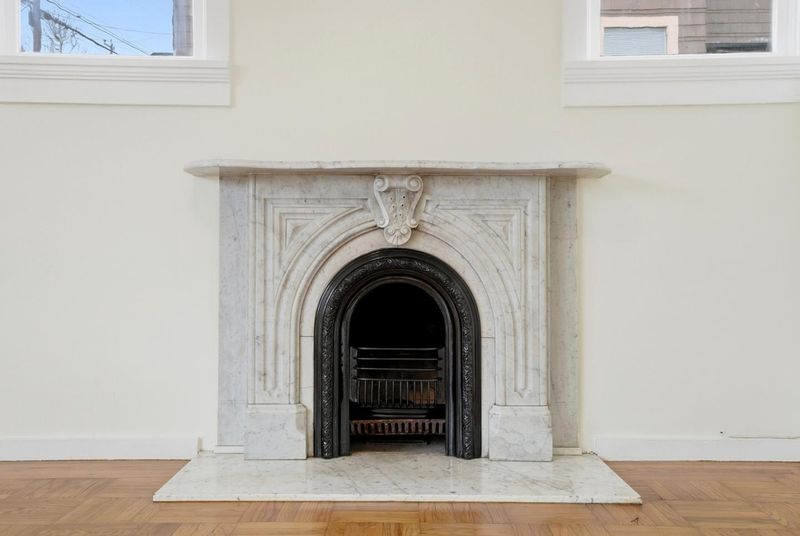
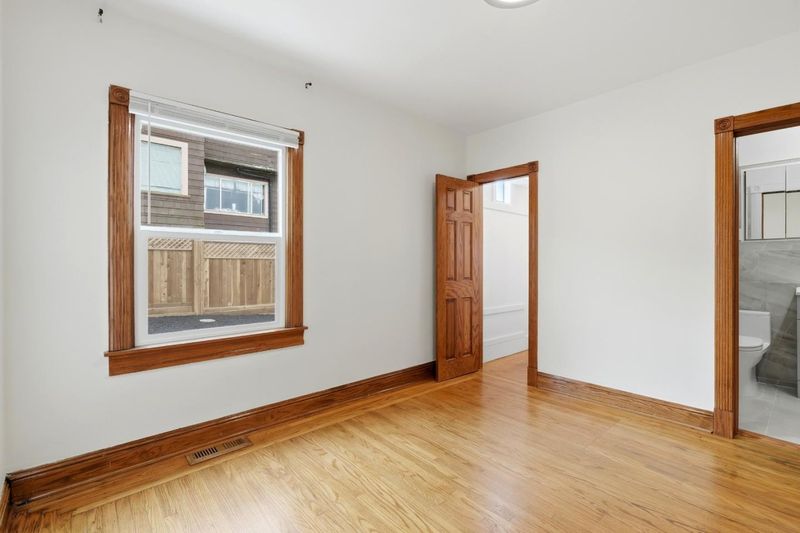
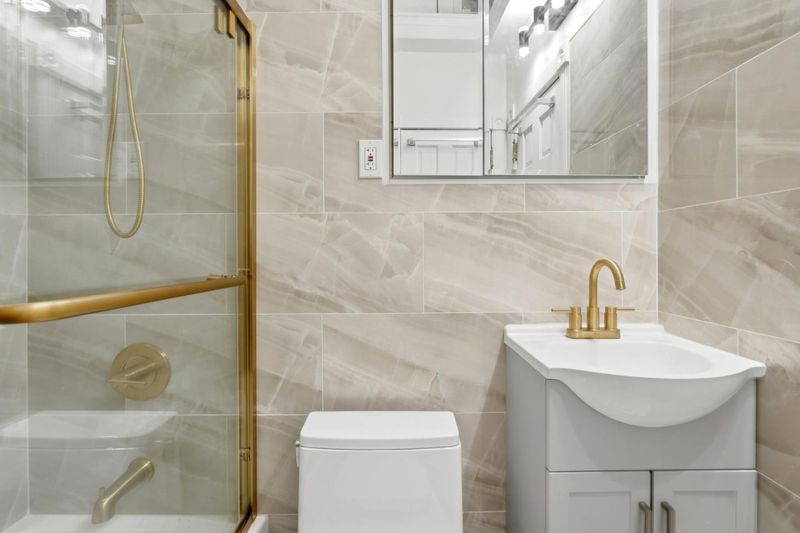
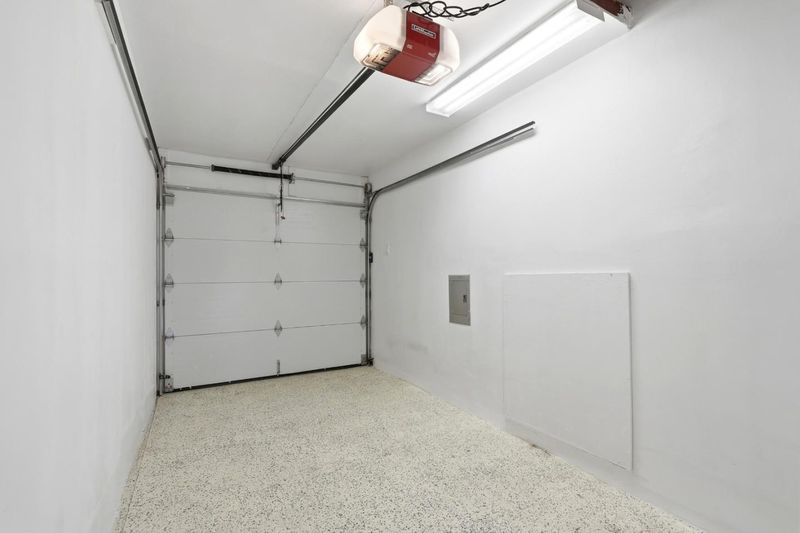
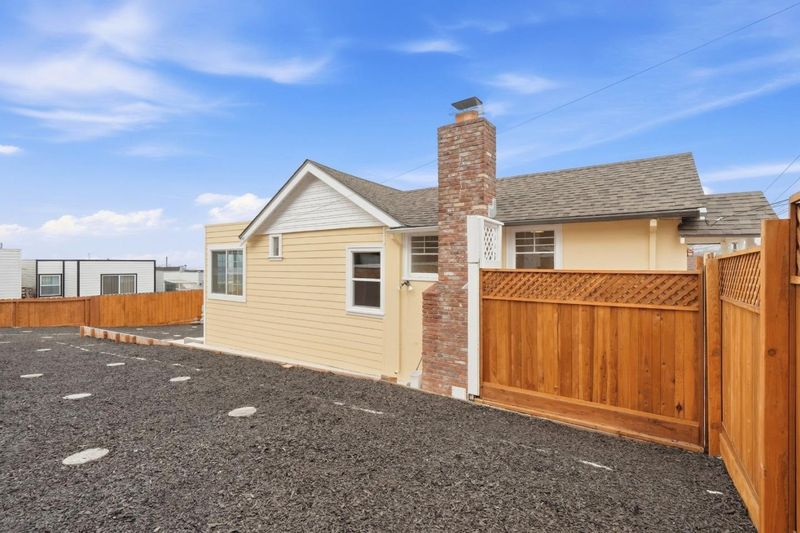
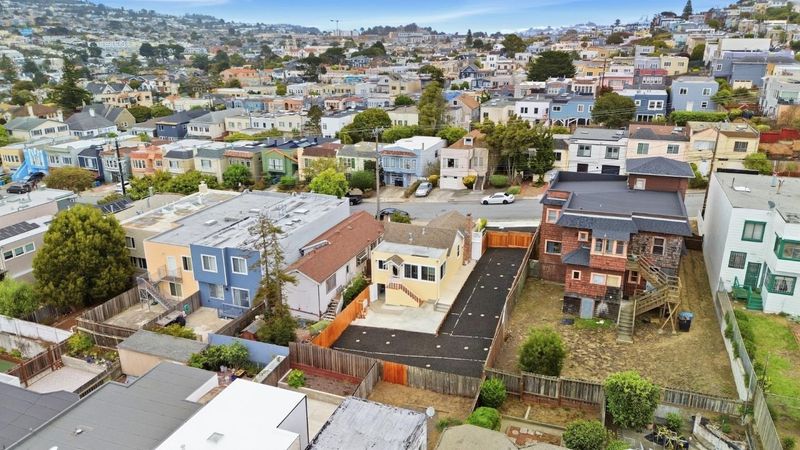
Rarely does a fully renovated San Francisco home offer this much land and possibility. Set on an approximately 4,748-square-foot lot, 431 Vernon Street combines turnkey living, architectural character, and exceptional future potential. The home's primary living spaces are arranged on one convenient level: a bright living room, separate dining room, updated kitchen, two bedrooms, and a renovated full bathroom. Refinished wood floors and original detailing preserve its warmth, while contemporary lighting, refreshed finishes, and modern kitchen and bath improvements create a clean, move-in-ready residence. The lower level provides a recreation room, laundry and utility space, storage, and an attached garage. Outside, the remarkably large and usable lot offers an outstanding setting to explore an ADU, expanded living space, multigenerational accommodations, a home office or studio, or a private outdoor retreat, subject to approvals and buyer investigation. Conveniently located near the Ocean Avenue corridor, Stonestown Galleria, San Francisco State University, City College, public transportation, and major commuter routes, this is a rare opportunity to own a fully renovated home with substantial land and compelling long-term possibilities.

- Days on Market
- 4 days
- Current Status
- Active
- Original Price
- $1,499,000
- List Price
- $1,499,000
- On Market Date
- Sep 16, 2026
- Property Type
- Single Family Home
- Area
- 25150 - 3 - Merced Heights
- Zip Code
- 94132
- MLS ID
- ML82061587
- APN
- 6995-053
- Year Built
- 1921
- Stories in Building
- 1
- Possession
- Unavailable
- Data Source
- MLSL
- Origin MLS System
- MLSListings, Inc.
Ortega (Jose) Elementary School
Public K-5 Elementary
Students: 399 Distance: 0.3mi
Stratford School
Private K-5
Students: 167 Distance: 0.4mi
Voice Of Pentecost Academy
Private K-12 Religious, Nonprofit
Students: 60 Distance: 0.5mi
Tall Ship Education Academy
Private 10-12 Alternative, Secondary, All Female, Nonprofit
Students: NA Distance: 0.5mi
St. Thomas More
Private K-8 Elementary, Religious, Coed
Students: 311 Distance: 0.6mi
The Brandeis School of San Francisco
Private K-8 Elementary, Religious, Coed
Students: 332 Distance: 0.6mi
- Bed
- 2
- Bath
- 1
- Shower and Tub, Tile, Updated Bath
- Parking
- 1
- Attached Garage
- SQ FT
- 812
- SQ FT Source
- Unavailable
- Lot SQ FT
- 4,748.0
- Lot Acres
- 0.108999 Acres
- Kitchen
- Countertop - Quartz, Dishwasher, Exhaust Fan, Oven Range, Oven Range - Gas, Refrigerator
- Cooling
- None
- Dining Room
- Dining Area
- Disclosures
- Natural Hazard Disclosure
- Family Room
- Separate Family Room
- Flooring
- Hardwood
- Foundation
- Raised
- Fire Place
- Wood Burning
- Heating
- Central Forced Air - Gas
- Laundry
- Washer / Dryer
- Fee
- Unavailable
MLS and other Information regarding properties for sale as shown in Theo have been obtained from various sources such as sellers, public records, agents and other third parties. This information may relate to the condition of the property, permitted or unpermitted uses, zoning, square footage, lot size/acreage or other matters affecting value or desirability. Unless otherwise indicated in writing, neither brokers, agents nor Theo have verified, or will verify, such information. If any such information is important to buyer in determining whether to buy, the price to pay or intended use of the property, buyer is urged to conduct their own investigation with qualified professionals, satisfy themselves with respect to that information, and to rely solely on the results of that investigation.
School data provided by GreatSchools. School service boundaries are intended to be used as reference only. To verify enrollment eligibility for a property, contact the school directly.