

$1,295,000
2,212
SQ FT
$585
SQ/FT
2023 20th Avenue
@ Pacheco Street - SF District 2 - Parkside, San Francisco

- 4 Bed
- 2.5 Bath
- 2 Park
- 2,212 sqft
- San Francisco
-

-
Sun Sep 20, 1:00 pm - 4:00 pm
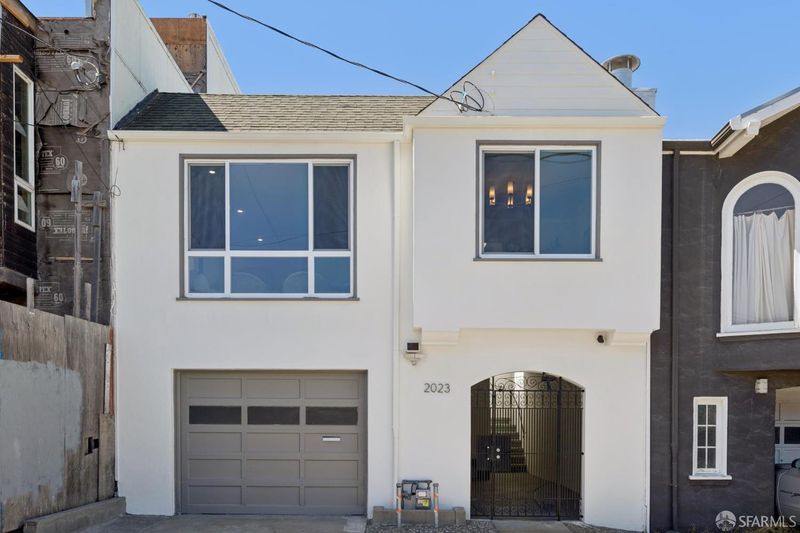
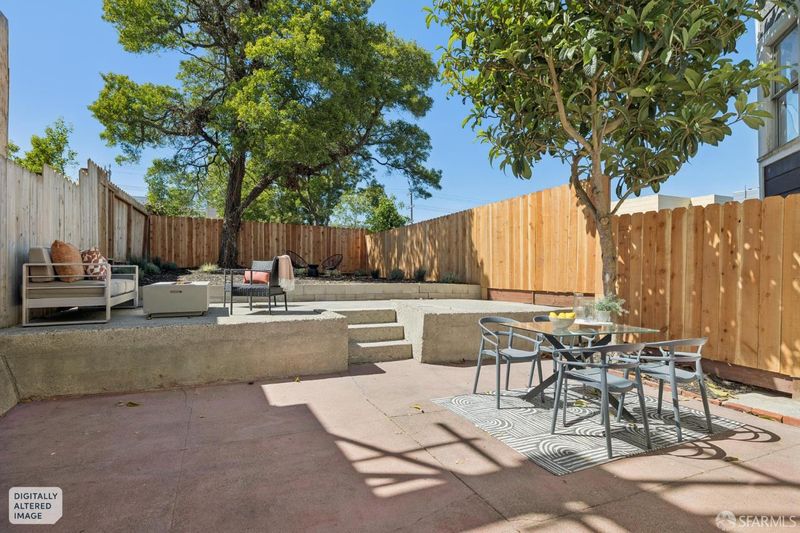
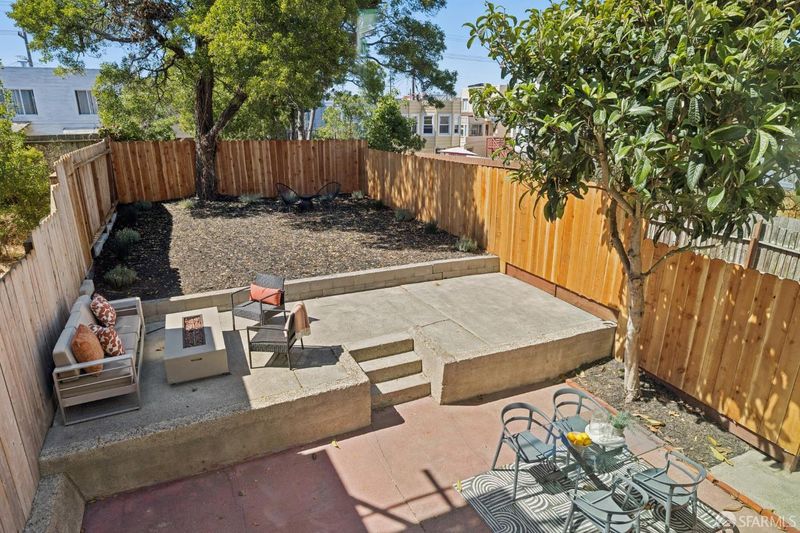
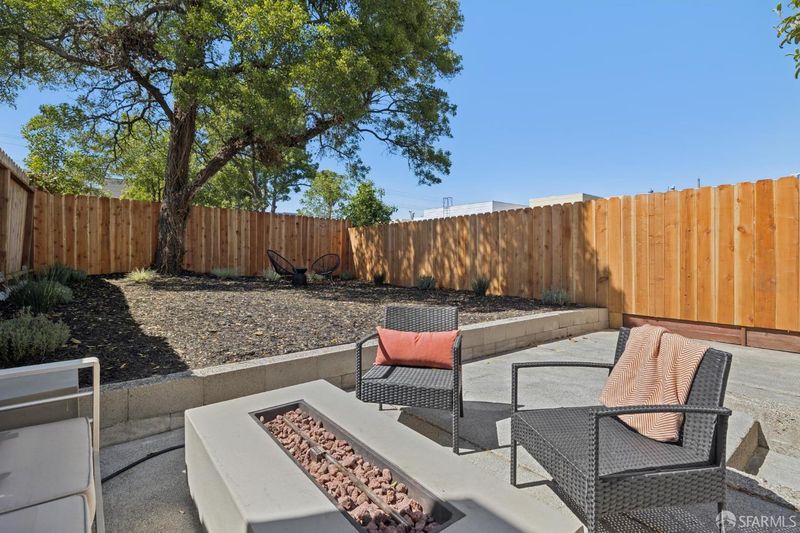
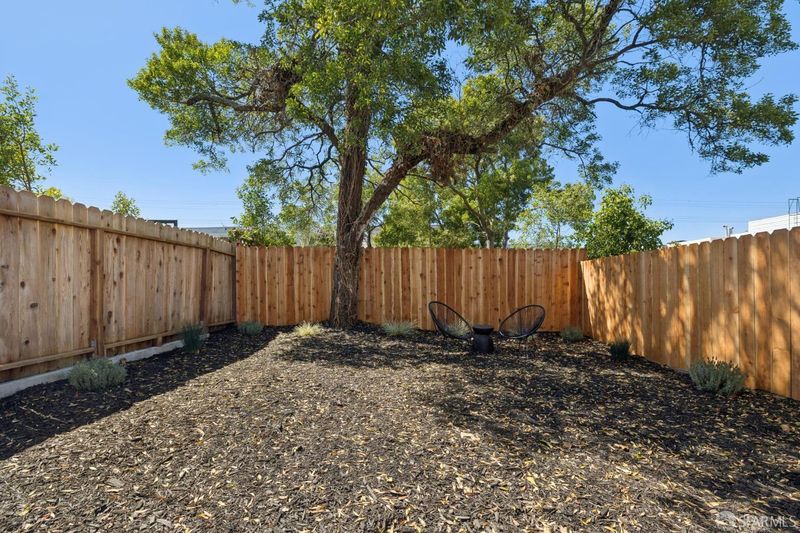
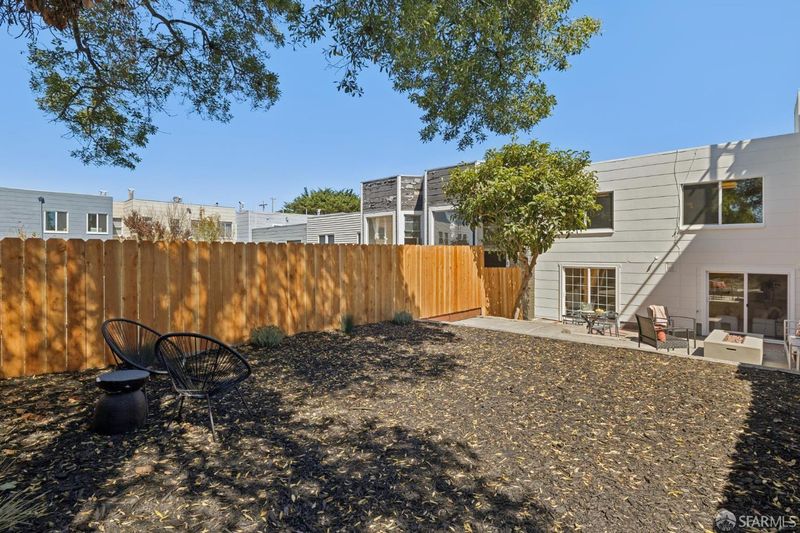
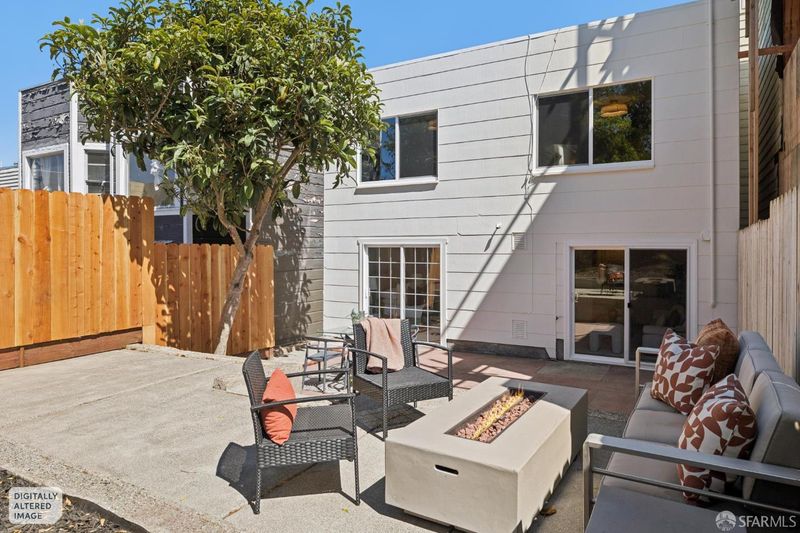
OPEN HOUSE THIS WEEKEND! Come tour this beautifully refreshed 4-bed, 2.5-bath Central Sunset gem. Discover the incredible flexibility of the lower-level setup and step out into the expansive, tiered backyard. It is the perfect opportunity to envision your new coastal lifestyle in one of San Francisco's most beloved neighborhoods. See you there!
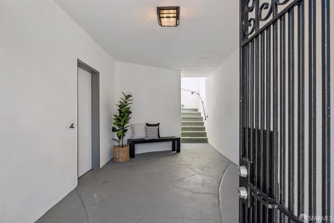
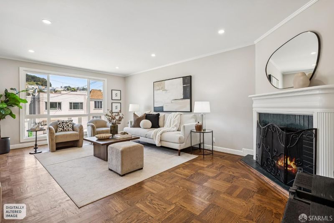
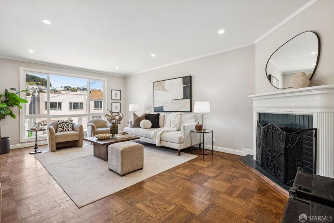
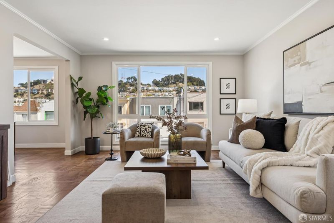
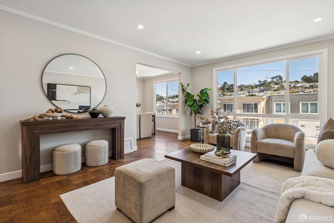
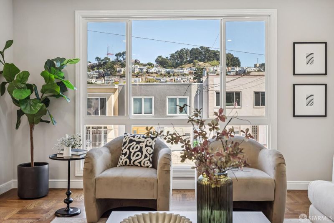
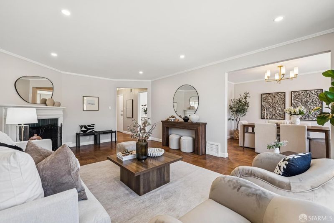
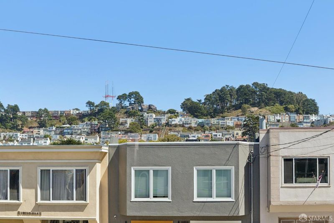
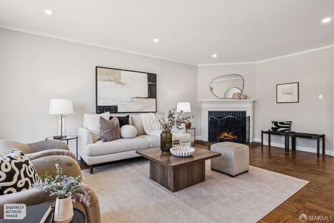
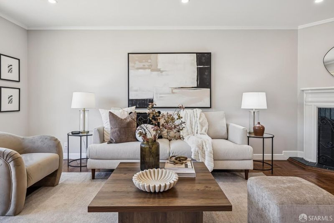
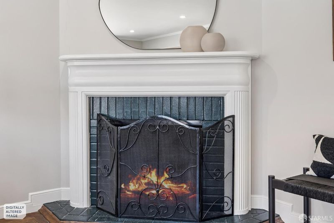
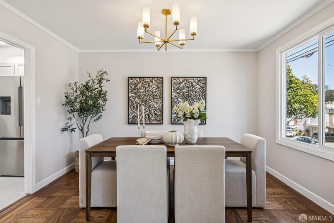
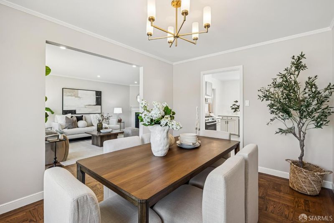
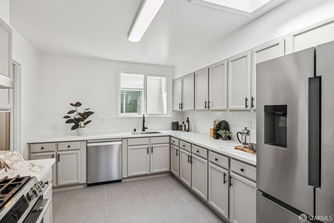
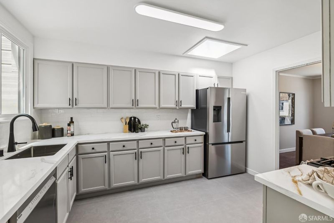
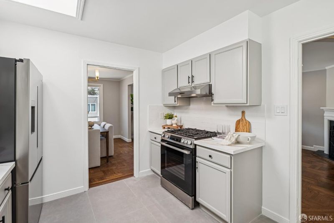
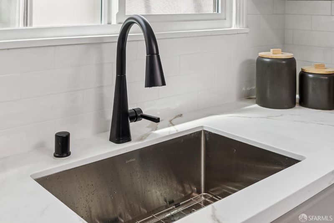
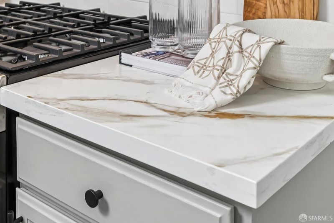
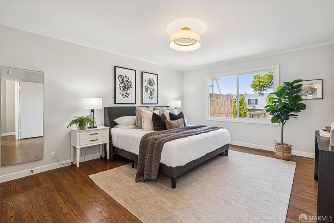
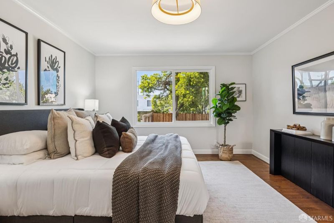
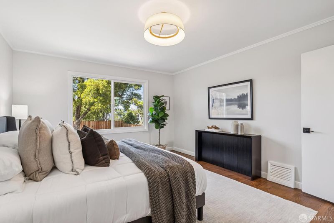
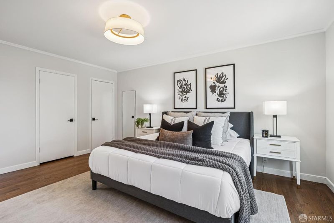
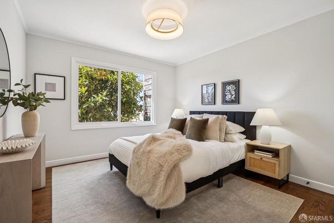
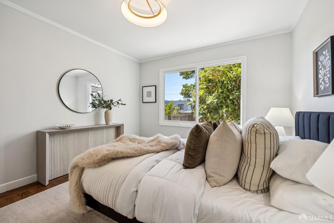
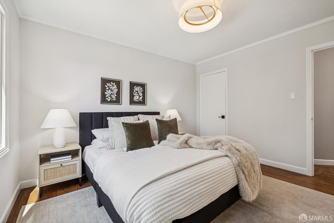
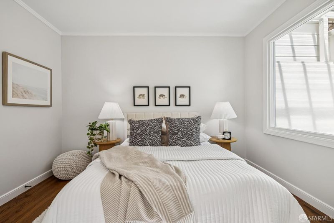
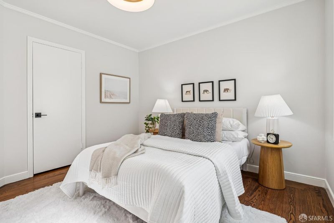
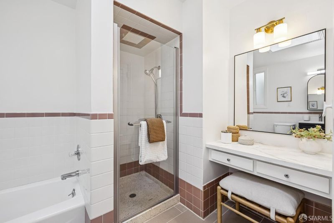
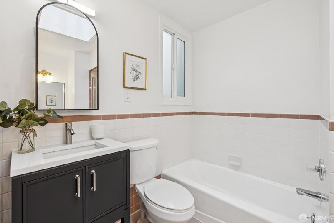
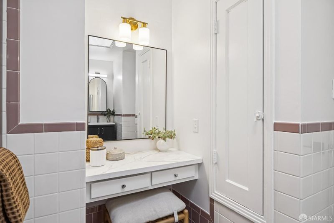
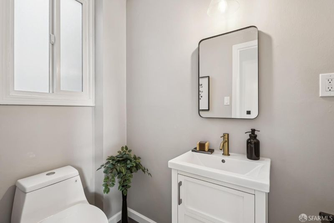
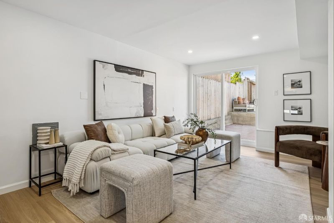
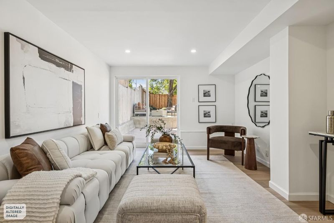
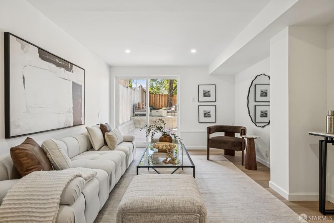
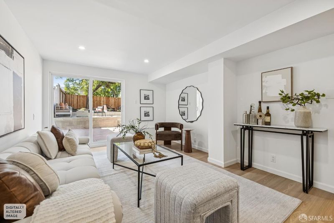
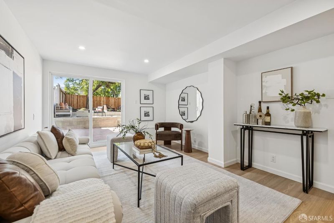
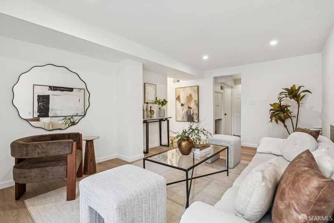
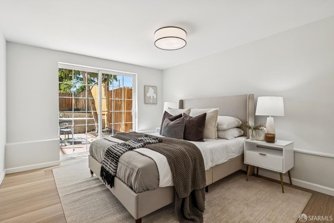
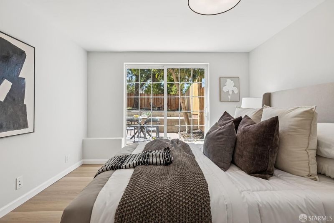
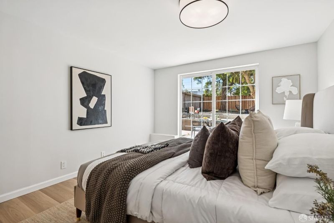
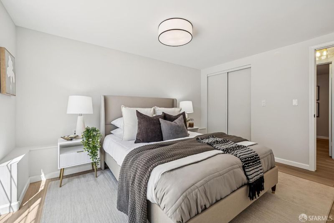
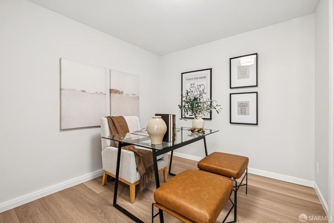
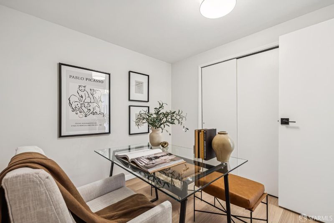
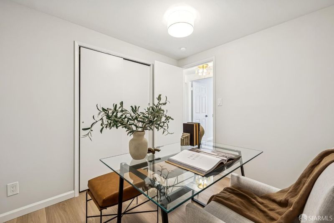
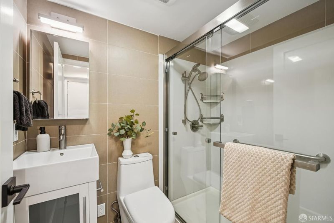
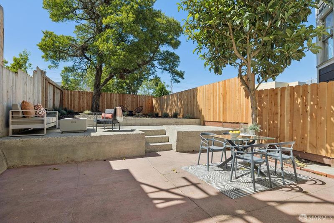
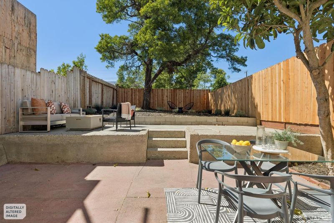
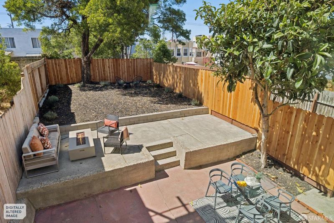
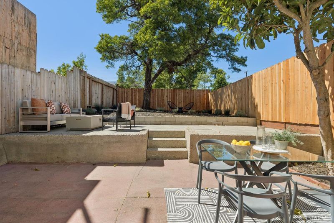
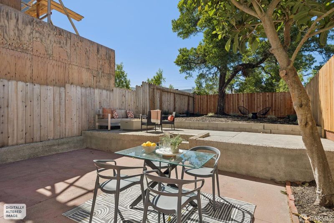
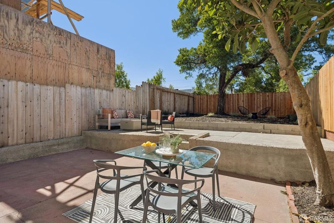
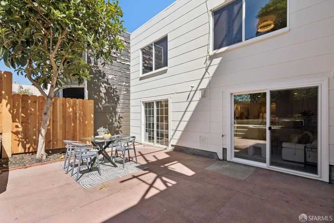
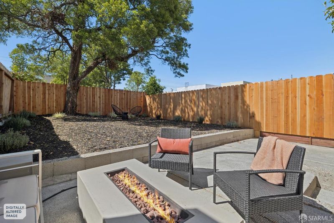
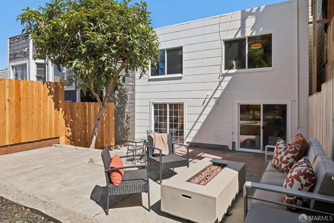
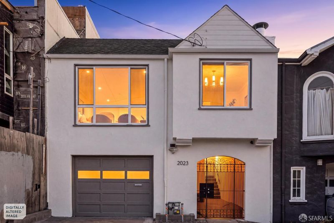
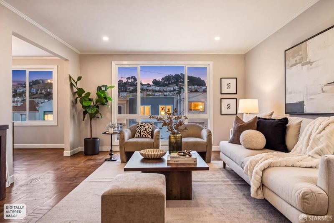
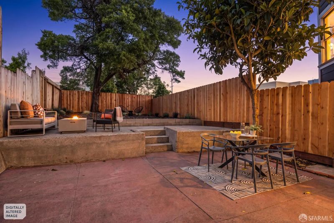
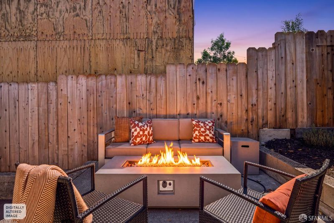
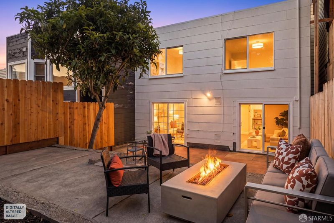
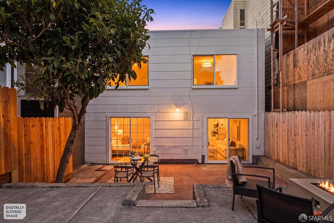
Timeless San Francisco charm meets modern updates in this spacious and well-loved 4-bedroom, 2.5-bath Central Sunset home (with 3 bedrooms, 1.5 baths on main level and 1 bedroom, 1 bath on lower level), offering 2,212 sq ft of versatile living space. Refinished hardwood floors, fresh paint, abundant natural light, and APPROVED permitted plans for a new primary suite and great room add both immediate appeal and exciting future potential.The main level opens to a light-filled living room framed by oversized picture windows and anchored by a classic brick fireplace overlooking Golden Gate Heights and Sutro Towers, flowing seamlessly into a formal dining room. The renovated kitchen features new quartz countertops, appliances, refreshed cabinetry, and a skylight that brings in an abundance of natural light. This rarely available floor plan has three well-proportioned bedrooms all on one level, including a spacious rear bedroom with dual closets and backyard outlooks, share a full bath, while a convenient powder room completes the main level. The lower level offers remarkable flexibility with a generous recreation room with sliding glass doors that lead to the backyard, a bright fourth bedroom, full bath and an additional room ideal for a home office, gym, or creative studio. A tandem garage, private driveway parking, and abundant storage add to this coveted convenience to everyday city living. The spacious, level backyard with tiered patios provides a rare urban retreat for al fresco dining, entertaining, gardening, or quiet afternoons outdoors. Step outside of your front doorway and take in a quintessential San Francisco moment with views toward the Golden Gate Bridge-a striking reminder of the city's iconic gateway and the opportunities that lie ahead. Ideally positioned between the vibrant Noriega and Taraval corridors, the home is moments from neighborhood restaurants, cafes, parks, schools, and transit, with Stern Grove, Larsen Playground, Golden Gate Park and Ocean Beach all within easy reach. Combining classic architecture, modern comforts, flexible living spaces, expansion potential, and coveted parking, this Central Sunset residence offers an exceptional opportunity to embrace the best of San Francisco's westside living.

- Days on Market
- 4 days
- Current Status
- Active
- Original Price
- $1,295,000
- List Price
- $1,295,000
- On Market Date
- Sep 16, 2026
- Property Type
- Single Family Residence
- District
- SF District 2 - Parkside
- Zip Code
- 94116
- MLS ID
- 426156076
- APN
- 2140004
- Year Built
- 1950
- Stories in Building
- 2
- Possession
- Close Of Escrow
- Data Source
- SFAR
- Origin MLS System
Lincoln (Abraham) High School
Public 9-12 Secondary
Students: 2070 Distance: 0.3mi
Hoover (Herbert) Middle School
Public 6-8 Middle
Students: 971 Distance: 0.5mi
Cornerstone Academy-Lawton Campus
Private K-2 Preschool Early Childhood Center, Elementary, Religious, Coed
Students: 17 Distance: 0.6mi
St. Cecilia Elementary School
Private K-8 Elementary, Religious, Coed
Students: 587 Distance: 0.7mi
Feinstein (Dianne) Elementary School
Public K-5 Elementary
Students: 502 Distance: 0.7mi
Yu (Alice Fong) Elementary School
Public K-8 Elementary
Students: 590 Distance: 0.8mi
- Bed
- 4
- Bath
- 2.5
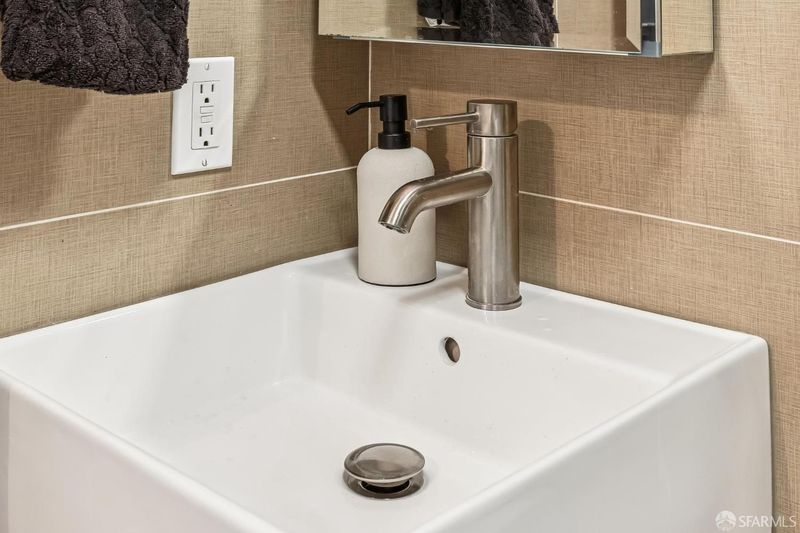
- Low Flow Plumbing Fixtures, Shower Stall(s), Tile, Tub, Window
- Parking
- 2
- Driveway, Attached, Enclosed, Garage Door Opener, Garage Faces Front, Inside Entrance, Size Limited, Tandem, Independent, On Site (Single Family Only)
- SQ FT
- 2,212
- SQ FT Source
- Assessor Auto-Fill
- Lot SQ FT
- 3,001.28
- Lot Acres
- 0.0689 Acres
- Kitchen
- Quartz Counter, Skylight(s)
- Dining Room
- Formal Room
- Entry Level
- 0
- Family Room
- View
- Living Room
- View
- Flooring
- Laminate, Parquet, Tile, Wood
- Foundation
- Concrete, Concrete Perimeter, Slab
- Fire Place
- Brick, Living Room, Wood Burning
- Heating
- Central, Fireplace(s), Gas, Natural Gas
- Laundry
- Ground Floor, Hookups Only, In Garage
- Views
- Hills, Sutro Tower
- Possession
- Close Of Escrow
- Basement
- None
- Architectural Style
- Contemporary
- Fee
- $0
MLS and other Information regarding properties for sale as shown in Theo have been obtained from various sources such as sellers, public records, agents and other third parties. This information may relate to the condition of the property, permitted or unpermitted uses, zoning, square footage, lot size/acreage or other matters affecting value or desirability. Unless otherwise indicated in writing, neither brokers, agents nor Theo have verified, or will verify, such information. If any such information is important to buyer in determining whether to buy, the price to pay or intended use of the property, buyer is urged to conduct their own investigation with qualified professionals, satisfy themselves with respect to that information, and to rely solely on the results of that investigation.
School data provided by GreatSchools. School service boundaries are intended to be used as reference only. To verify enrollment eligibility for a property, contact the school directly.