



$499,888
1,062
SQ FT
$471
SQ/FT
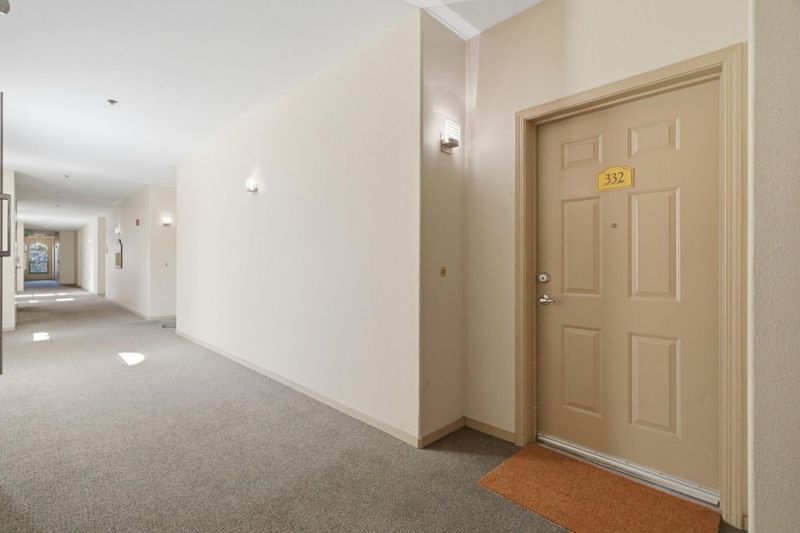
952 South 11th Street, #332
@ Bestor St/Martha St - 9 - Central San Jose, San Jose

- 1 Bed
- 1 Bath
- 1 Park
- 1,062 sqft
- SAN JOSE
-

-
Sat Sep 26, 2:00 pm - 4:00 pm
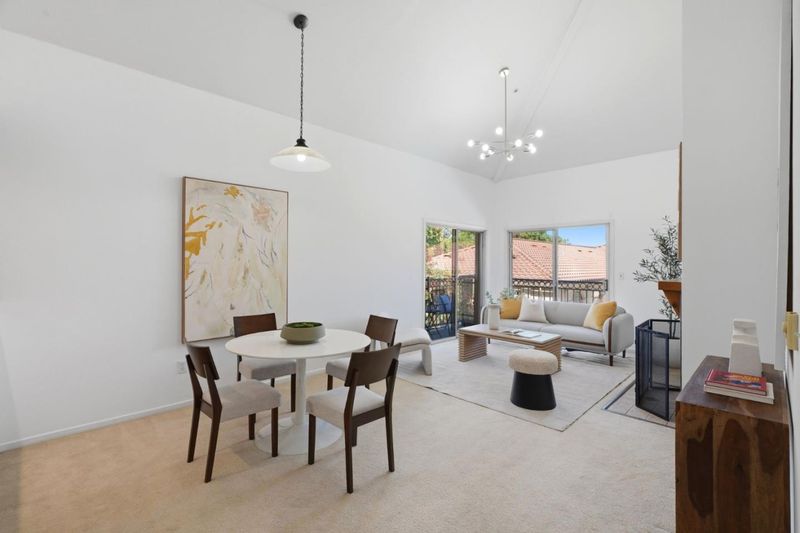
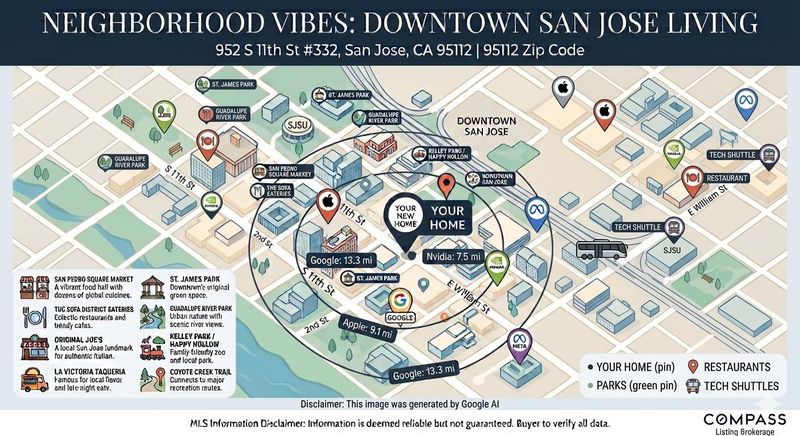
Welcome to this beautiful top floor condo over 1000sf.
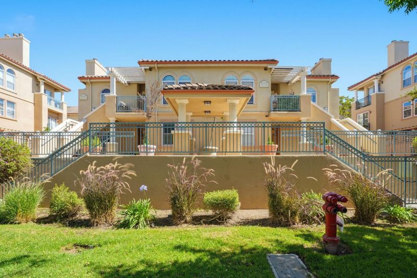
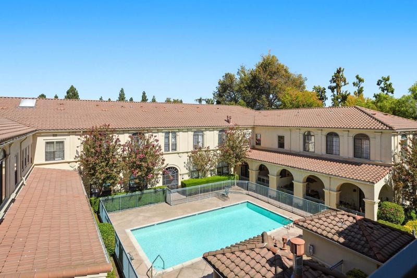
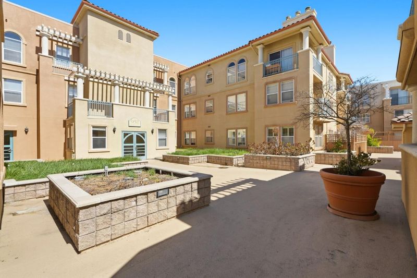
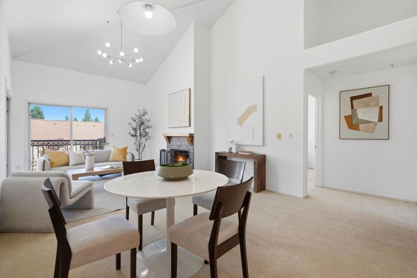
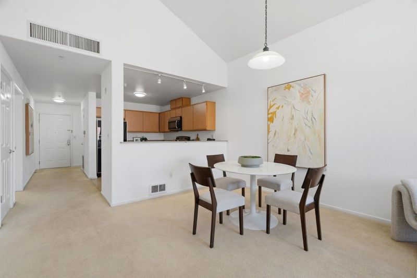
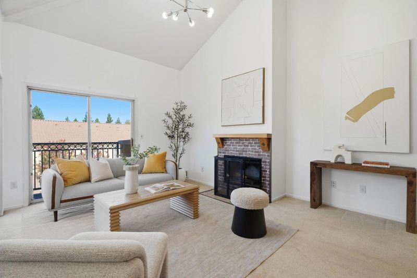
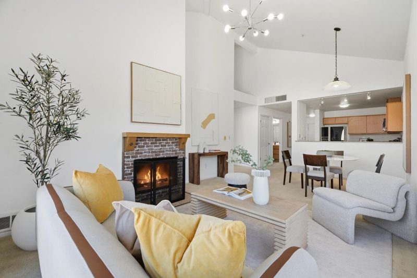
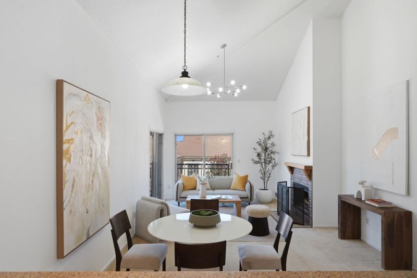
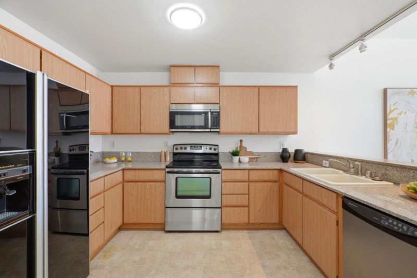
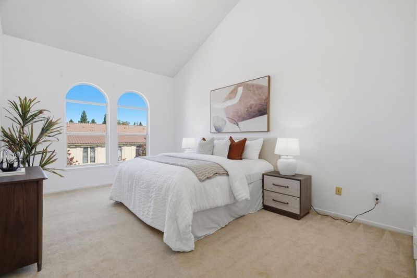
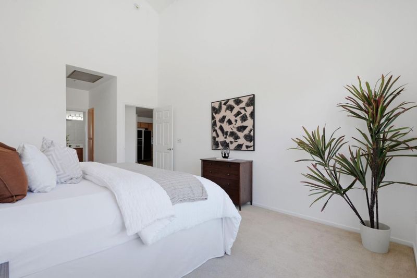
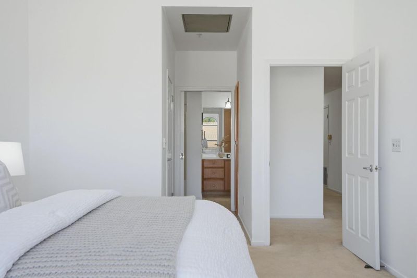
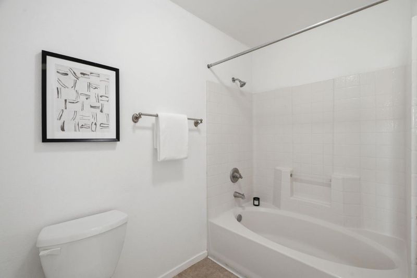
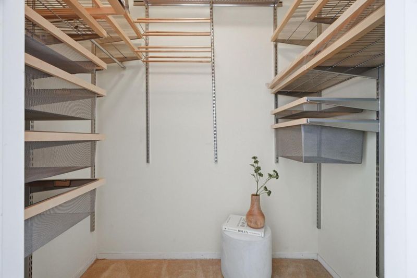
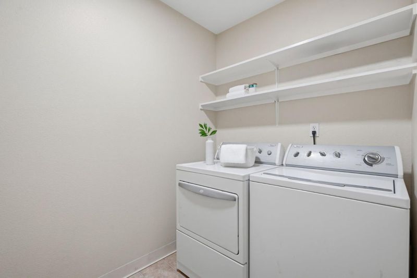
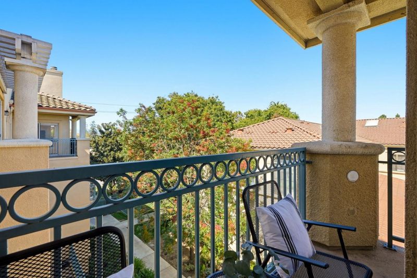
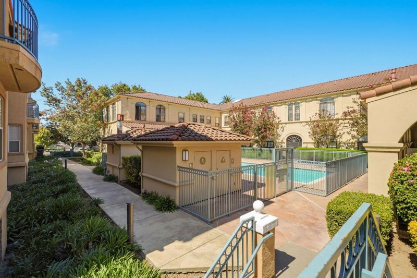
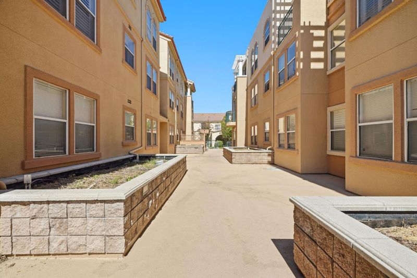
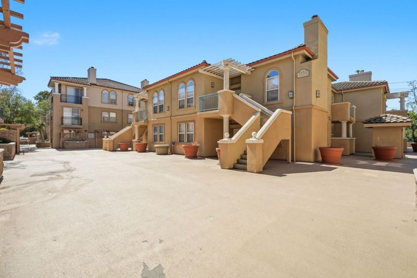
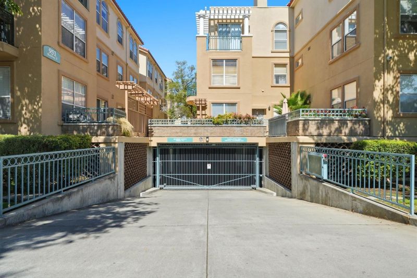
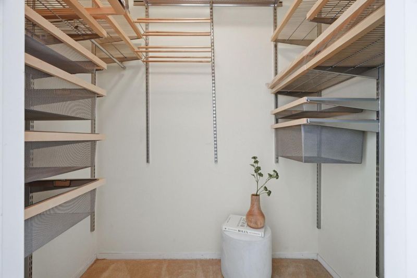
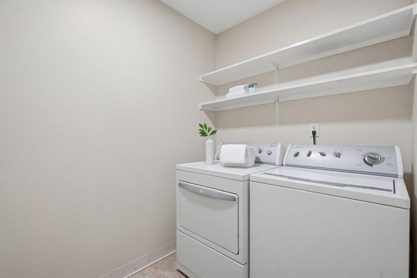
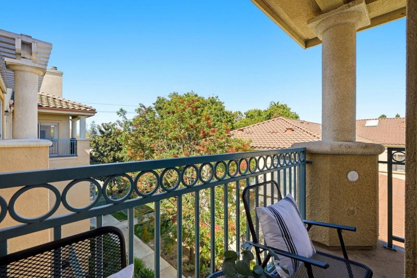
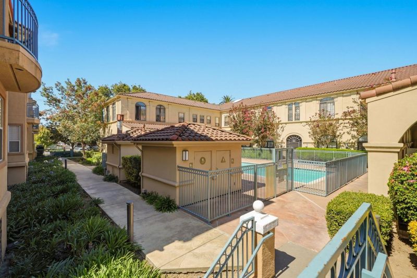
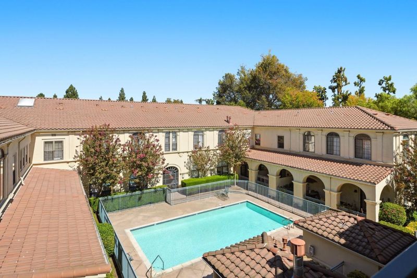
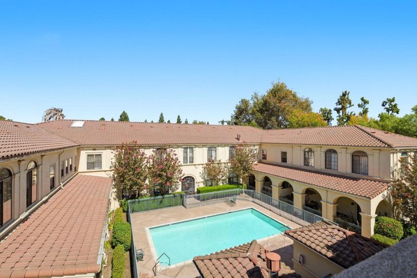
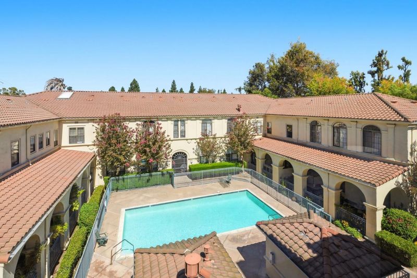
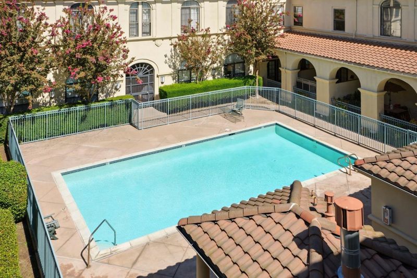
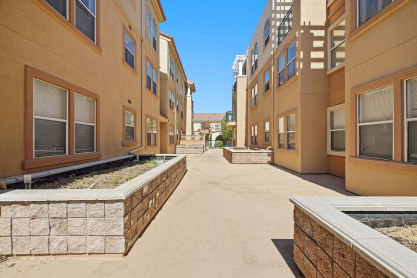
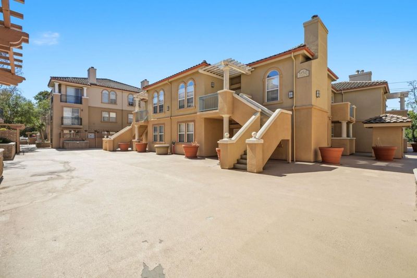
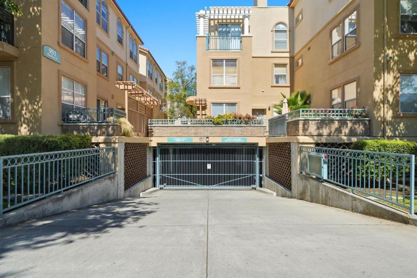
Welcome to your top-floor sanctuary in Siena Court. This charming 1-bed, 1-bath penthouse condo perfectly blends comfort, style, and convenience. Vaulted ceilings and massive windows flood the open-concept living area with beautiful natural light, while a cozy fireplace serves as the room's centerpiece. Step out onto your private Juliet balcony to enjoy scenic views of the pool and community greenbelts.The primary suite is a true retreat, featuring high ceilings and a custom walk-in closet. The kitchen includes a convenient breakfast bar, perfect for casual dining. Premium features include an in-unit washer/dryer, central climate control, and elevator access. Residents of this secure, gated community enjoy an underground assigned parking space and a low-maintenance lifestyle, with a $580/month HOA fee covering water and garbage.Moments from San Jose State University, dining, and shopping, this location is a commuter's dream with immediate access to Highways 280, 87, and 101.Officially trending as a 'Popular Home' on major apps! Seamless gate access for tours. Schedule a private showing todaydont miss this sweet penthouse before its gone!

- Days on Market
- 11 days
- Current Status
- Active
- Original Price
- $499,888
- List Price
- $499,888
- On Market Date
- Sep 11, 2026
- Property Type
- Condominium
- Area
- 9 - Central San Jose
- Zip Code
- 95112
- MLS ID
- ML82058465
- APN
- 472-37-090
- Year Built
- 1997
- Stories in Building
- 1
- Possession
- Unavailable
- Data Source
- MLSL
- Origin MLS System
- MLSListings, Inc.
Lowell Elementary School
Public K-5 Elementary
Students: 286 Distance: 0.5mi
Rocketship Mosaic Elementary
Charter K-5 Elementary
Students: 579 Distance: 0.7mi
Notre Dame High School San Jose
Private 9-12 Secondary, Religious, All Female
Students: 630 Distance: 0.7mi
Downtown College Preparatory School
Charter 9-12 Secondary, Coed
Students: 488 Distance: 0.8mi
Downtown College Preparatory Middle
Charter 5-8
Students: 607 Distance: 0.8mi
Washington Elementary School
Public K-5 Elementary
Students: 446 Distance: 0.8mi
- Bed
- 1
- Bath
- 1
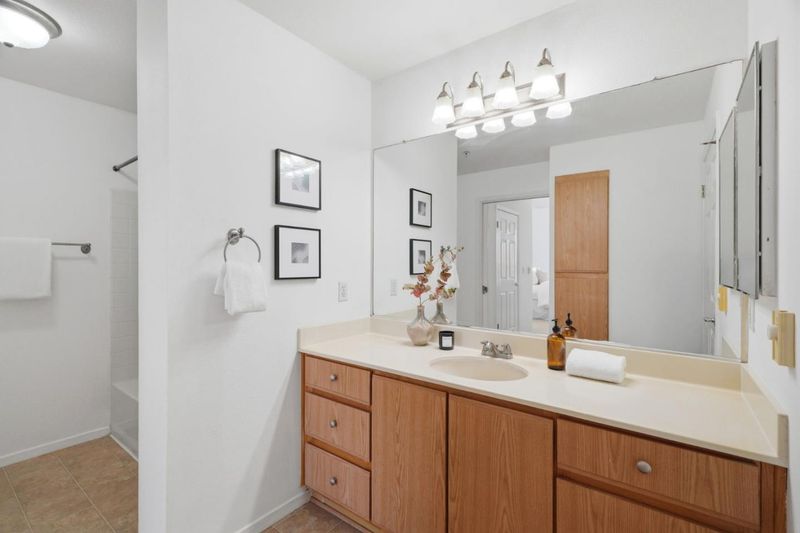
- Shower over Tub - 1, Tub, Oversized Tub
- Parking
- 1
- Assigned Spaces, Electric Gate, Gate / Door Opener, Underground Parking
- SQ FT
- 1,062
- SQ FT Source
- Unavailable
- Lot SQ FT
- 1,144.0
- Lot Acres
- 0.026263 Acres
- Pool Info
- Pool - In Ground, Community Facility
- Kitchen
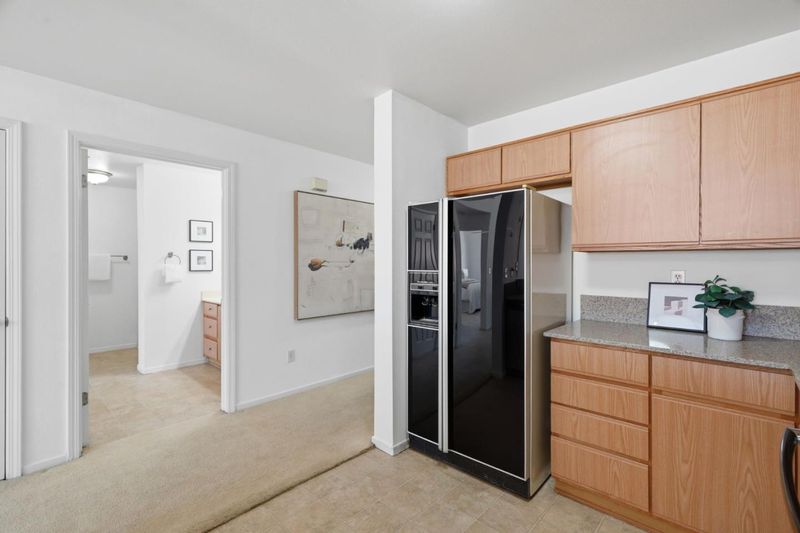
- Dishwasher, Garbage Disposal, Microwave, Exhaust Fan, Oven Range, Refrigerator
- Cooling
- Central AC, Ceiling Fan
- Dining Room
- Dining Area in Living Room
- Disclosures
- Natural Hazard Disclosure
- Family Room
- No Family Room
- Flooring
- Carpet, Vinyl / Linoleum
- Foundation
- Other
- Fire Place
- Living Room, Wood Burning
- Heating
- Central Forced Air
- Laundry
- Washer / Dryer, Inside
- * Fee
- $580
- Name
- Siena Court HOA/Quantum Management CO
- Phone
- 408-995-3295
- *Fee includes
- Maintenance - Exterior, Exterior Painting, Garbage, Landscaping / Gardening, Management Fee, Pool, Spa, or Tennis, Reserves, Roof, Common Area Electricity, Water / Sewer, Insurance - Common Area, Insurance - Structure, and Maintenance - Common Area
MLS and other Information regarding properties for sale as shown in Theo have been obtained from various sources such as sellers, public records, agents and other third parties. This information may relate to the condition of the property, permitted or unpermitted uses, zoning, square footage, lot size/acreage or other matters affecting value or desirability. Unless otherwise indicated in writing, neither brokers, agents nor Theo have verified, or will verify, such information. If any such information is important to buyer in determining whether to buy, the price to pay or intended use of the property, buyer is urged to conduct their own investigation with qualified professionals, satisfy themselves with respect to that information, and to rely solely on the results of that investigation.
School data provided by GreatSchools. School service boundaries are intended to be used as reference only. To verify enrollment eligibility for a property, contact the school directly.