
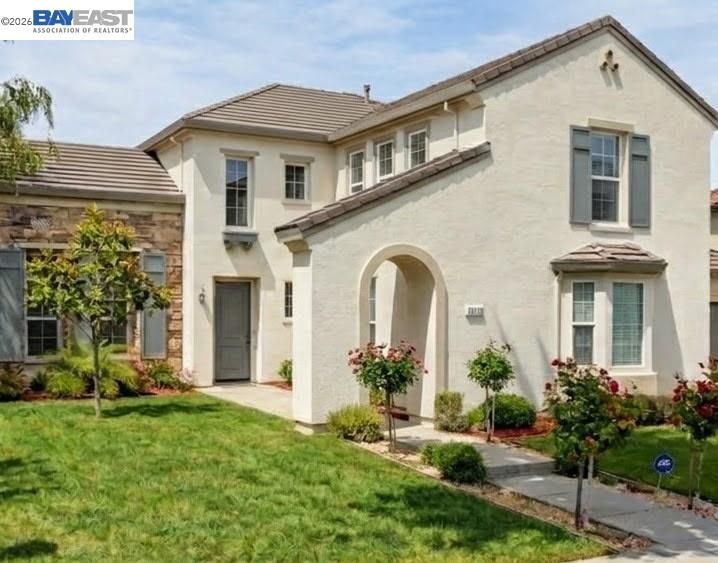

$2,088,000
3,654
SQ FT
$571
SQ/FT
29207 Marshbrook Dr
@ Eden Shores - Eden Shores, Hayward

- 5 Bed
- 4.5 (4/1) Bath
- 3 Park
- 3,654 sqft
- Hayward
-

COMING SOON | 29207 Marshbrook Drive, Hayward A rare opportunity in the highly desirable Eden Shores community! Offering more than 3,650 square feet of beautifully designed living space on an approximately 8,000-square-foot lot, this exceptional five-bedroom, four-and-a-half-bath residence is among the largest homes to become available in the neighborhood in years. A dramatic entry with a stunning Schonbek crystal chandelier sets the tone for the light-filled interior. The expansive floor plan features formal living and dining rooms, a spacious family room, an oversized kitchen, and generously proportioned bedrooms—providing an abundance of space for everyday living, entertaining, working from home, and hosting extended family. The home is currently being thoughtfully refreshed with new paint, flooring, and additional improvements. Complete with a lovely backyard and an impressive sense of space throughout, this truly special property is one you will not want to miss. More details and professional photos coming soon!

- Current Status
- Active - Coming Soon
- Original Price
- $2,088,000
- List Price
- $2,088,000
- On Market Date
- Sep 5, 2026
- Property Type
- Detached
- D/N/S
- Eden Shores
- Zip Code
- 94545
- MLS ID
- 41147308
- APN
- 461100107
- Year Built
- 2004
- Stories in Building
- 2
- Possession
- Close Of Escrow
- Data Source
- MAXEBRDI
- Origin MLS System
- BAY EAST
Alvarado Elementary School
Public K-5 Elementary
Students: 726 Distance: 1.2mi
Alvarado Middle School
Public 6-8 Middle
Students: 1396 Distance: 1.2mi
Leadership Public Schools - Hayward
Charter 9-12 Special Education Program, Secondary, Nonprofit
Students: 595 Distance: 1.3mi
Lorin A. Eden Elementary School
Public K-6 Elementary
Students: 385 Distance: 1.3mi
Mount Eden High School
Public 9-12 Secondary
Students: 1979 Distance: 1.3mi
Palma Ceia Elementary School
Public K-6 Elementary
Students: 551 Distance: 1.5mi
- Bed
- 5
- Bath
- 4.5 (4/1)
- Parking
- 3
- Attached, Garage Door Opener
- SQ FT
- 3,654
- SQ FT Source
- Public Records
- Lot SQ FT
- 8,000.0
- Lot Acres
- 0.18 Acres
- Pool Info
- None
- Kitchen
- Dishwasher, Gas Range, Microwave, Oven, Refrigerator, Self Cleaning Oven, Dryer, Washer, Gas Water Heater, Breakfast Nook, Stone Counters, Disposal, Gas Range/Cooktop, Kitchen Island, Oven Built-in, Pantry, Self-Cleaning Oven, Updated Kitchen
- Cooling
- Central Air
- Disclosures
- Nat Hazard Disclosure
- Entry Level
- Exterior Details
- Back Yard, Front Yard, Side Yard, Sprinklers Automatic, Sprinklers Front, Sprinklers Side
- Flooring
- Laminate, Tile, Carpet
- Foundation
- Fire Place
- Family Room
- Heating
- Zoned
- Laundry
- Dryer, Laundry Room, Washer
- Main Level
- 1 Bedroom, 0.5 Bath, 1 Bath, Laundry Facility, No Steps to Entry, Main Entry
- Possession
- Close Of Escrow
- Architectural Style
- Contemporary
- Non-Master Bathroom Includes
- Shower Over Tub, Updated Baths
- Construction Status
- Existing
- Additional Miscellaneous Features
- Back Yard, Front Yard, Side Yard, Sprinklers Automatic, Sprinklers Front, Sprinklers Side
- Location
- Level, Premium Lot, Sprinklers In Rear
- Roof
- Tile
- Water and Sewer
- Public
- Fee
- $65
MLS and other Information regarding properties for sale as shown in Theo have been obtained from various sources such as sellers, public records, agents and other third parties. This information may relate to the condition of the property, permitted or unpermitted uses, zoning, square footage, lot size/acreage or other matters affecting value or desirability. Unless otherwise indicated in writing, neither brokers, agents nor Theo have verified, or will verify, such information. If any such information is important to buyer in determining whether to buy, the price to pay or intended use of the property, buyer is urged to conduct their own investigation with qualified professionals, satisfy themselves with respect to that information, and to rely solely on the results of that investigation.
School data provided by GreatSchools. School service boundaries are intended to be used as reference only. To verify enrollment eligibility for a property, contact the school directly.