



$1,050,000
1,440
SQ FT
$729
SQ/FT
585 Silver Lake Dr
@ Lakeside - Crow Canyon C.C., Danville

- 2 Bed
- 2 Bath
- 2 Park
- 1,440 sqft
- Danville
-

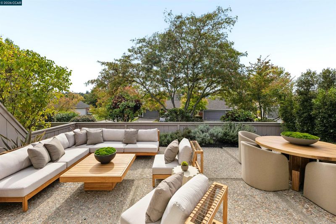
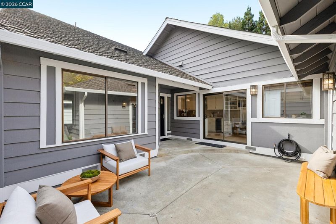
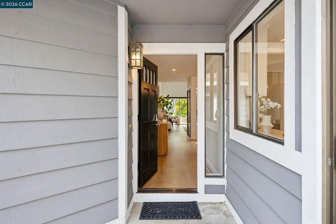
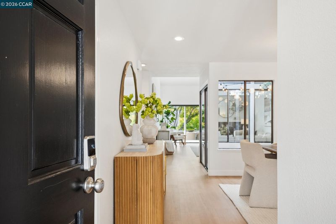
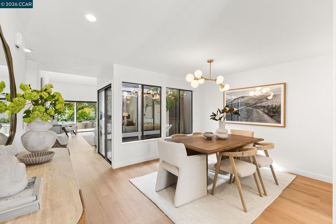
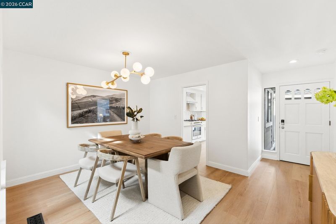
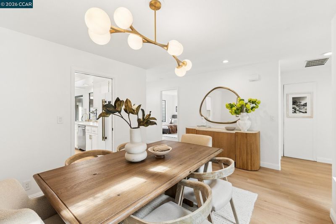
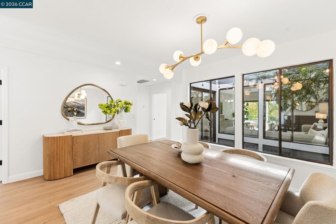
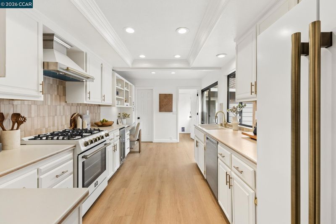
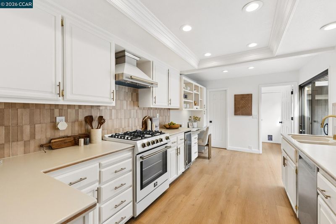
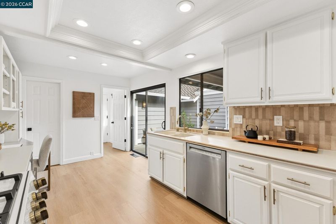
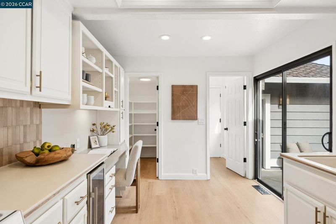
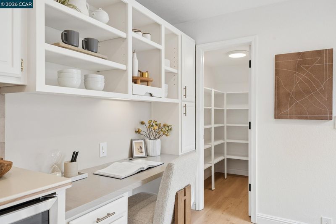
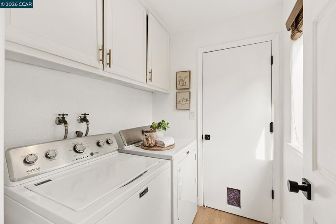
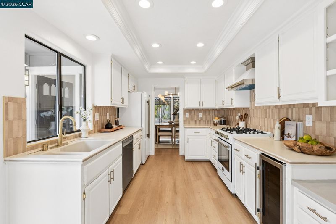
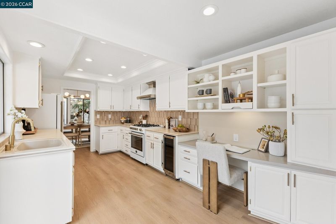
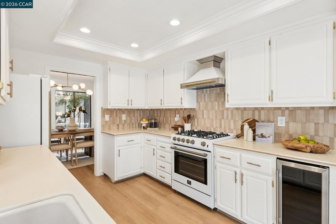
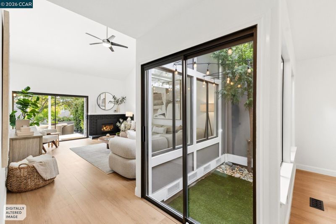
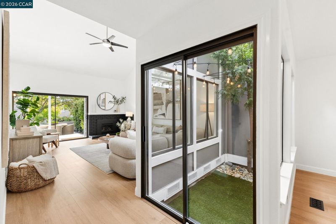
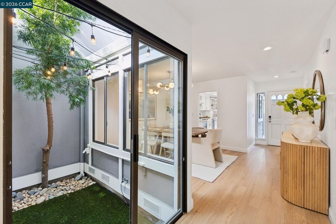
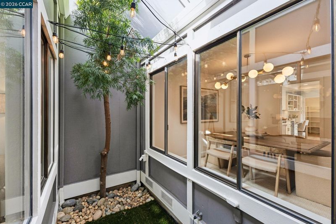
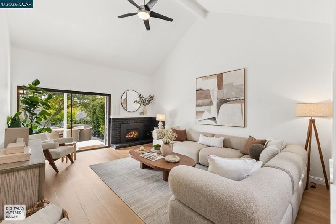
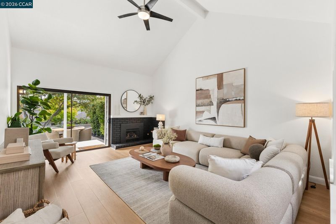
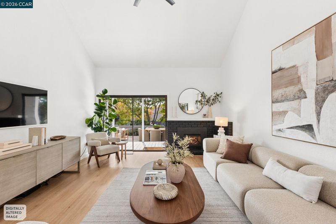
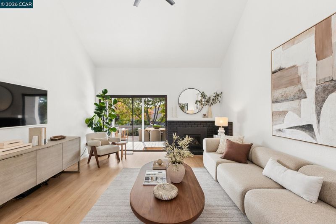
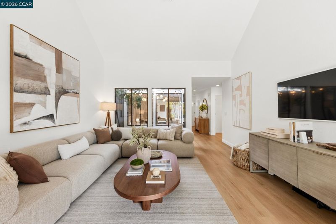
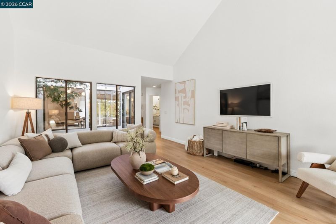
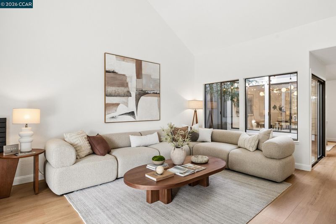
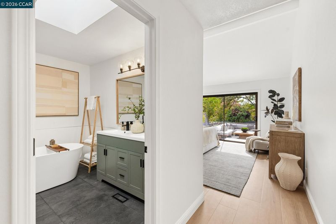
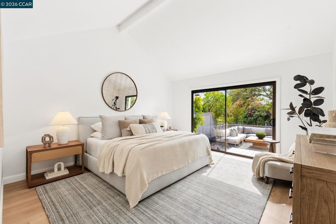
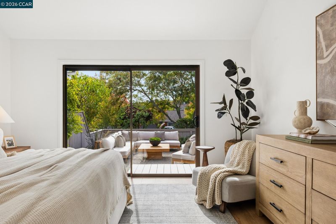
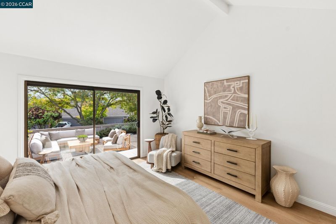
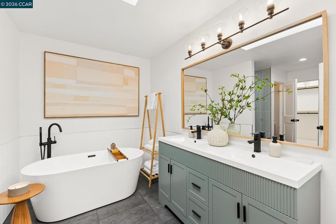
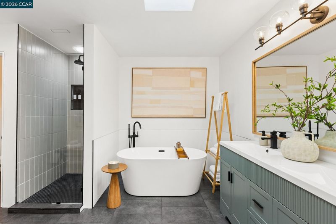
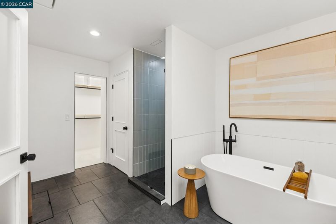
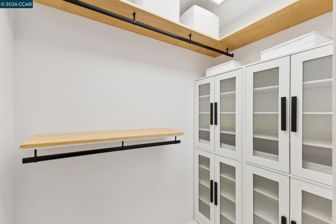
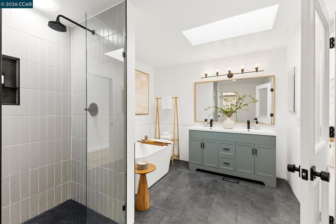
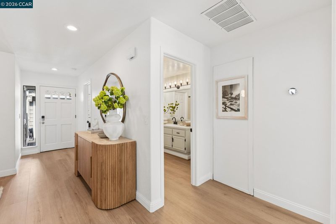
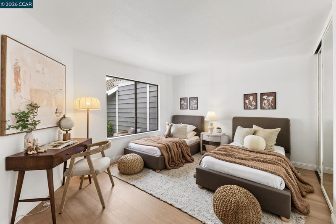
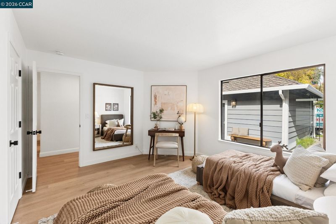
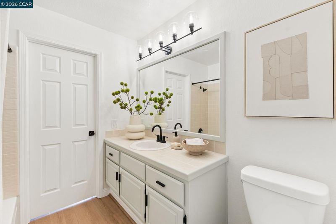
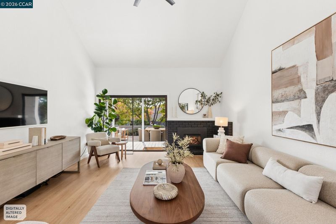
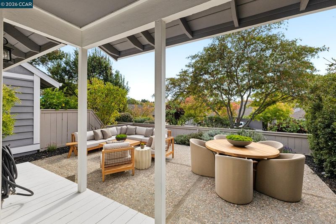
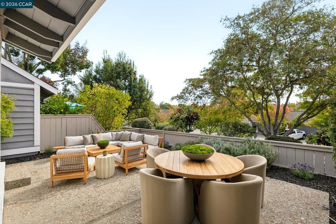
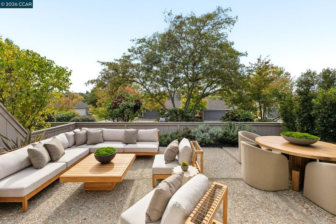
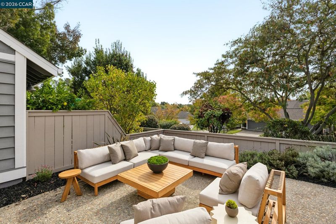
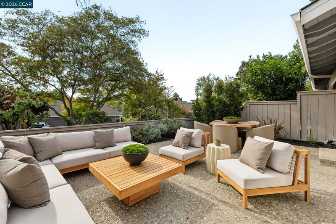
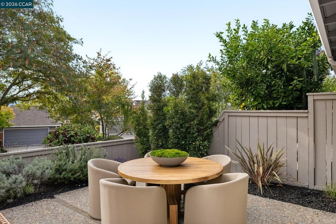
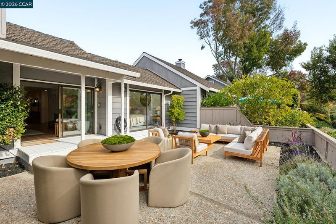
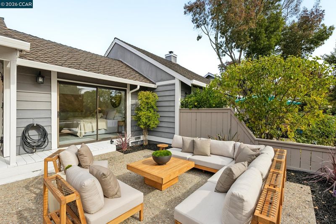
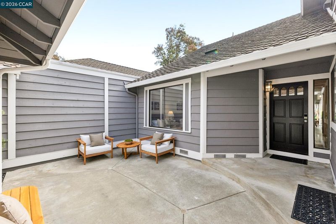
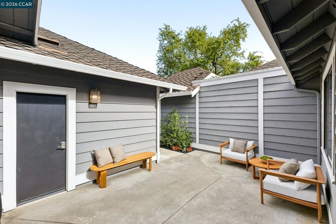
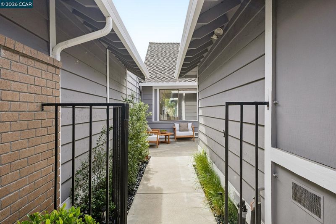
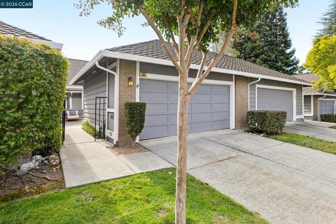
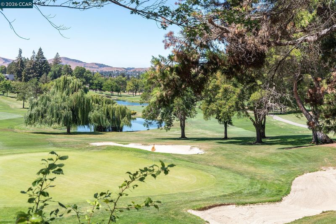
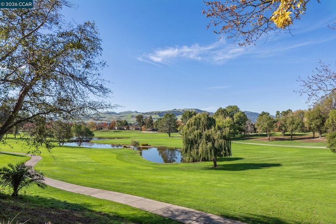
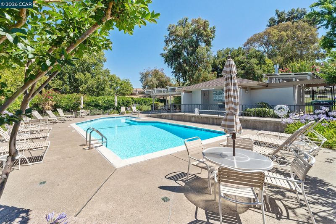
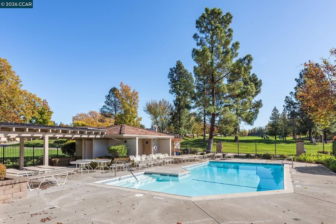
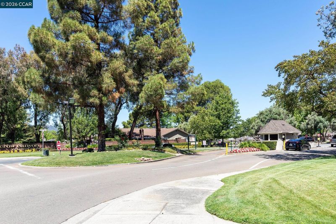
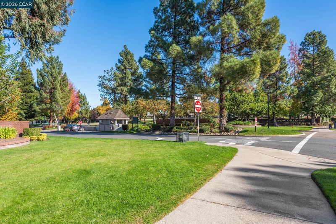
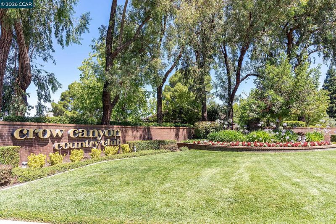
OPEN SUN NOV 1, 1:00 - 3:00 PM! A Rare Cypress Fairway Villa Opportunity in Crow Canyon Country Club! Beautifully updated and set away from the golf course, this sought-after single-level townhome offers an exceptional combination of thoughtful design, generous living spaces, and a desirable interior location. Only the second Cypress model offered for sale this year, this distinctive residence is among a limited number built by Build West, the final builder within the enclave. The thoughtfully designed floor plan features two spacious bedroom suites, each with its own bathroom. The primary suite offers a remodeled bath with a standalone tub, tile stall shower, walk-in closet, and direct patio access. Overlooking the front courtyard, the secondary suite provides inviting accommodations for guests or a home office. Its ensuite bathroom is also accessible from the hallway, offering convenient access for visitors without entering the bedroom. Two distinct outdoor living areas enhance the home's appeal. The front courtyard offers direct kitchen access, a separate guest entrance, and ample room for dining, barbecuing, or relaxing. At the rear, the living room and primary suite open to a second patio, creating an effortless indoor-outdoor connection. The location away from the golf-course frontage is an especially desirable distinction, offering added separation from golf activity while retaining the benefits of Crow Canyon's country club setting. The spacious kitchen features a walk-in pantry exclusive to the Cypress floor plan, while direct garage access through the laundry room and kitchen adds everyday convenience. Recent enhancements include fresh interior paint, new Marseille Collection "Chaumont" flooring, and a new gas range, refrigerator, and beverage fridge. With generous room sizes, two bedroom suites, abundant storage, and two outdoor living areas, this thoughtfully designed home presents a rare opportunity to enjoy the resort-style atmosphere of Crow Canyon Country Club in a distinctive residential setting. OPEN SUN NOV 1, 1:00 - 3:00 PM!

- Current Status
- Active - Coming Soon
- Original Price
- $1,050,000
- List Price
- $1,050,000
- On Market Date
- Oct 30, 2026
- Property Type
- Townhouse
- D/N/S
- Crow Canyon C.C.
- Zip Code
- 94526
- MLS ID
- 41152618
- APN
- 2186320244
- Year Built
- 1982
- Stories in Building
- 1
- Possession
- Negotiable
- Data Source
- MAXEBRDI
- Origin MLS System
- CONTRA COSTA
Greenbrook Elementary School
Public K-5 Elementary
Students: 630 Distance: 0.8mi
Golden View Elementary School
Public K-5 Elementary
Students: 668 Distance: 1.0mi
Charlotte Wood Middle School
Public 6-8 Middle
Students: 978 Distance: 1.2mi
Bella Vista Elementary
Public K-5
Students: 493 Distance: 1.2mi
Iron Horse Middle School
Public 6-8 Middle
Students: 1069 Distance: 1.3mi
Dorris-Eaton School, The
Private PK-8 Elementary, Coed
Students: 300 Distance: 1.4mi
- Bed
- 2
- Bath
- 2
- Parking
- 2
- Attached, Garage Door Opener
- SQ FT
- 1,440
- SQ FT Source
- Public Records
- Lot SQ FT
- 3,600.0
- Lot Acres
- 0.08 Acres
- Pool Info
- None, Community
- Kitchen
- Dishwasher, Gas Range, Free-Standing Range, Refrigerator, Dryer, Gas Water Heater, Counter - Solid Surface, Disposal, Gas Range/Cooktop, Pantry, Range/Oven Free Standing, Updated Kitchen
- Cooling
- Central Air
- Disclosures
- None
- Entry Level
- 1
- Flooring
- Tile, Vinyl
- Foundation
- Fire Place
- Gas Starter, Living Room
- Heating
- Forced Air
- Laundry
- 220 Volt Outlet, Dryer, Laundry Room
- Main Level
- 2 Bedrooms, 2 Baths, Primary Bedrm Suite - 1, Primary Bedrm Suites - 2, Laundry Facility, Main Entry
- Possession
- Negotiable
- Basement
- Crawl Space
- Architectural Style
- Traditional
- Construction Status
- Existing
- Location
- Close to Clubhouse, Level, Private
- Pets
- Yes
- Roof
- Composition
- Water and Sewer
- Public, Water District
- Fee
- $566
MLS and other Information regarding properties for sale as shown in Theo have been obtained from various sources such as sellers, public records, agents and other third parties. This information may relate to the condition of the property, permitted or unpermitted uses, zoning, square footage, lot size/acreage or other matters affecting value or desirability. Unless otherwise indicated in writing, neither brokers, agents nor Theo have verified, or will verify, such information. If any such information is important to buyer in determining whether to buy, the price to pay or intended use of the property, buyer is urged to conduct their own investigation with qualified professionals, satisfy themselves with respect to that information, and to rely solely on the results of that investigation.
School data provided by GreatSchools. School service boundaries are intended to be used as reference only. To verify enrollment eligibility for a property, contact the school directly.